Votre courriel a été envoyé.
160-174 S Industrial Dr - Bldg C Unité de condo • Bureau/Médical • 1 750 pi² • À vendre 452 585 $ CAD • Saline, MI 48176
Certaines informations ont été traduites automatiquement.
Faits saillants de l'investissement
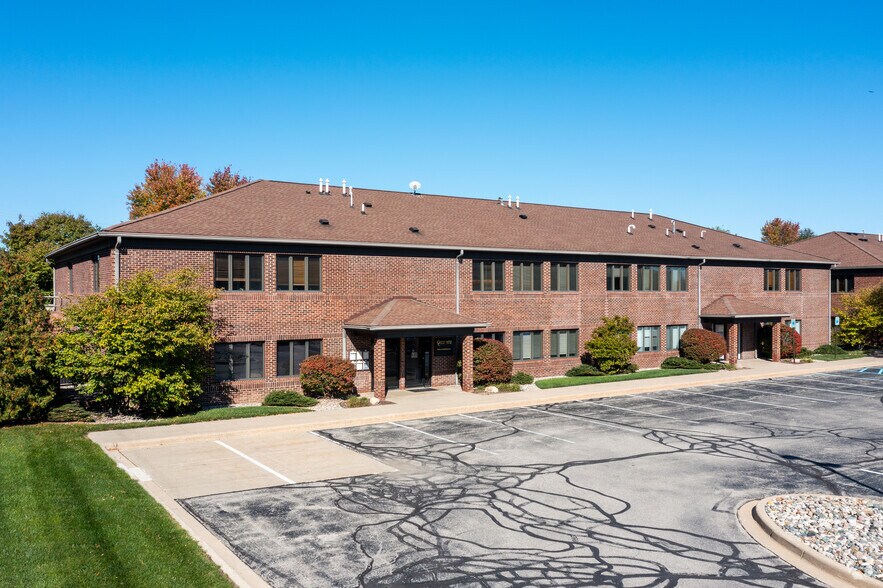
- Well-maintained professional office condominium
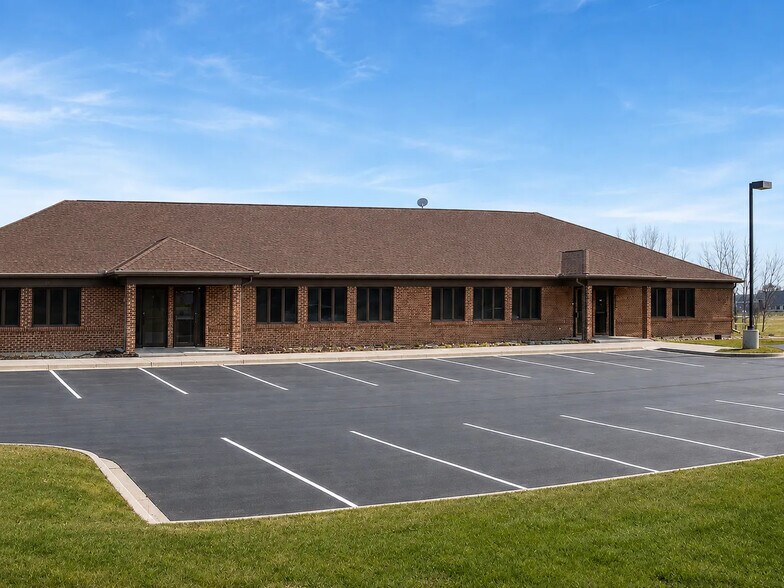
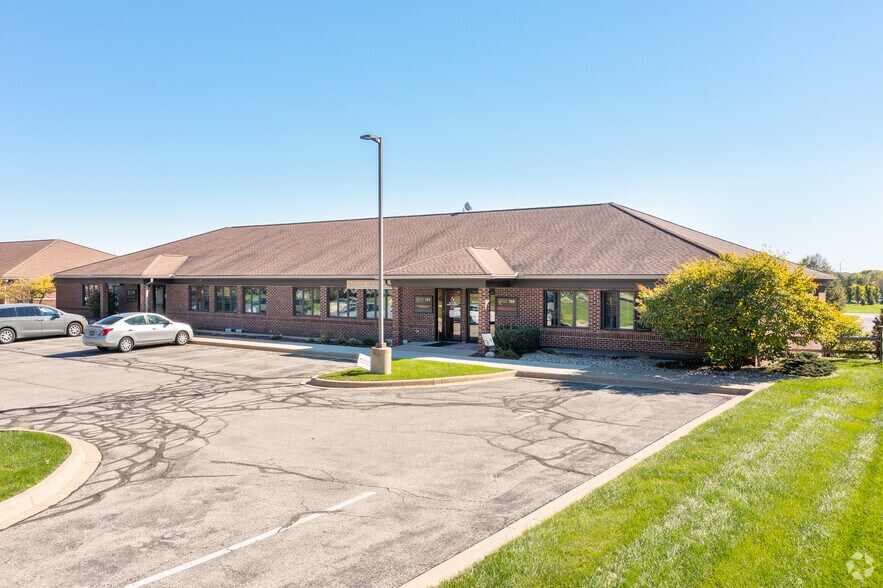
- Convenient at-the-door parking
- Numerous windows throughout
- Prominent street frontage
- Abundant natural light
- Natural wood interior trim
Résumé de l'annonce
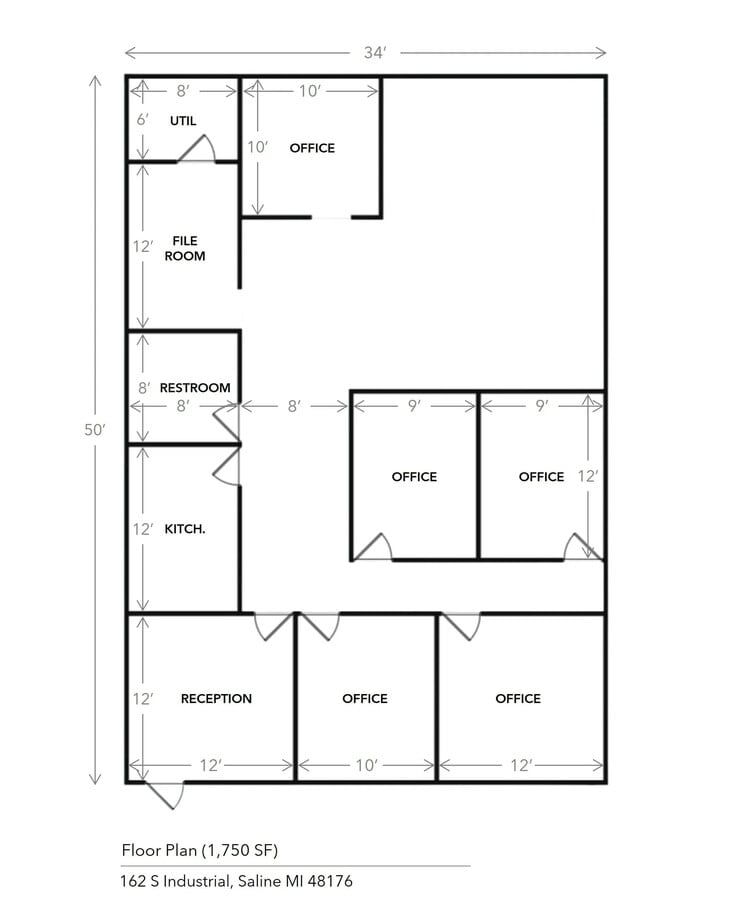
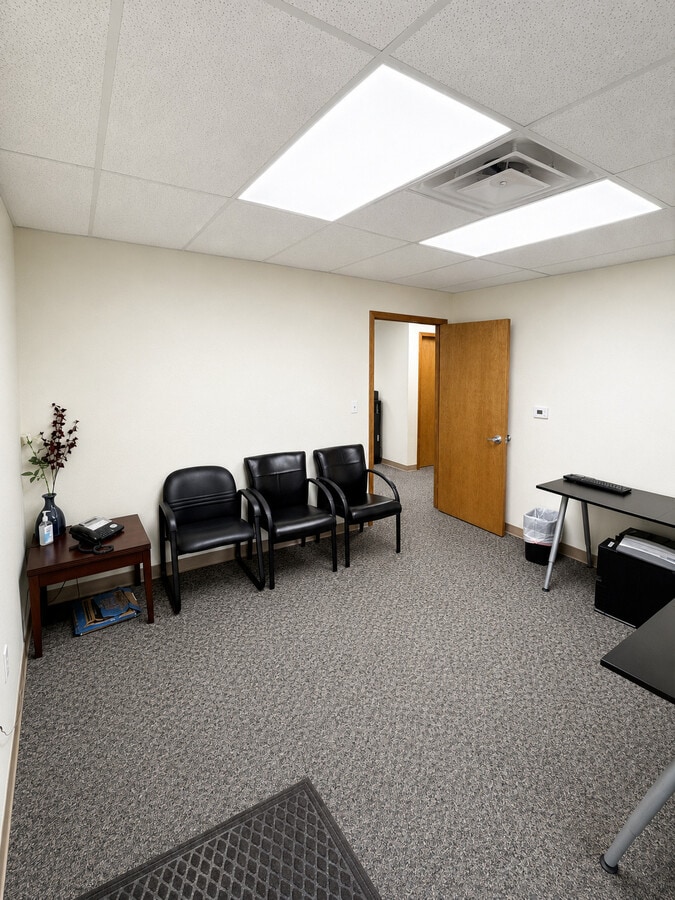
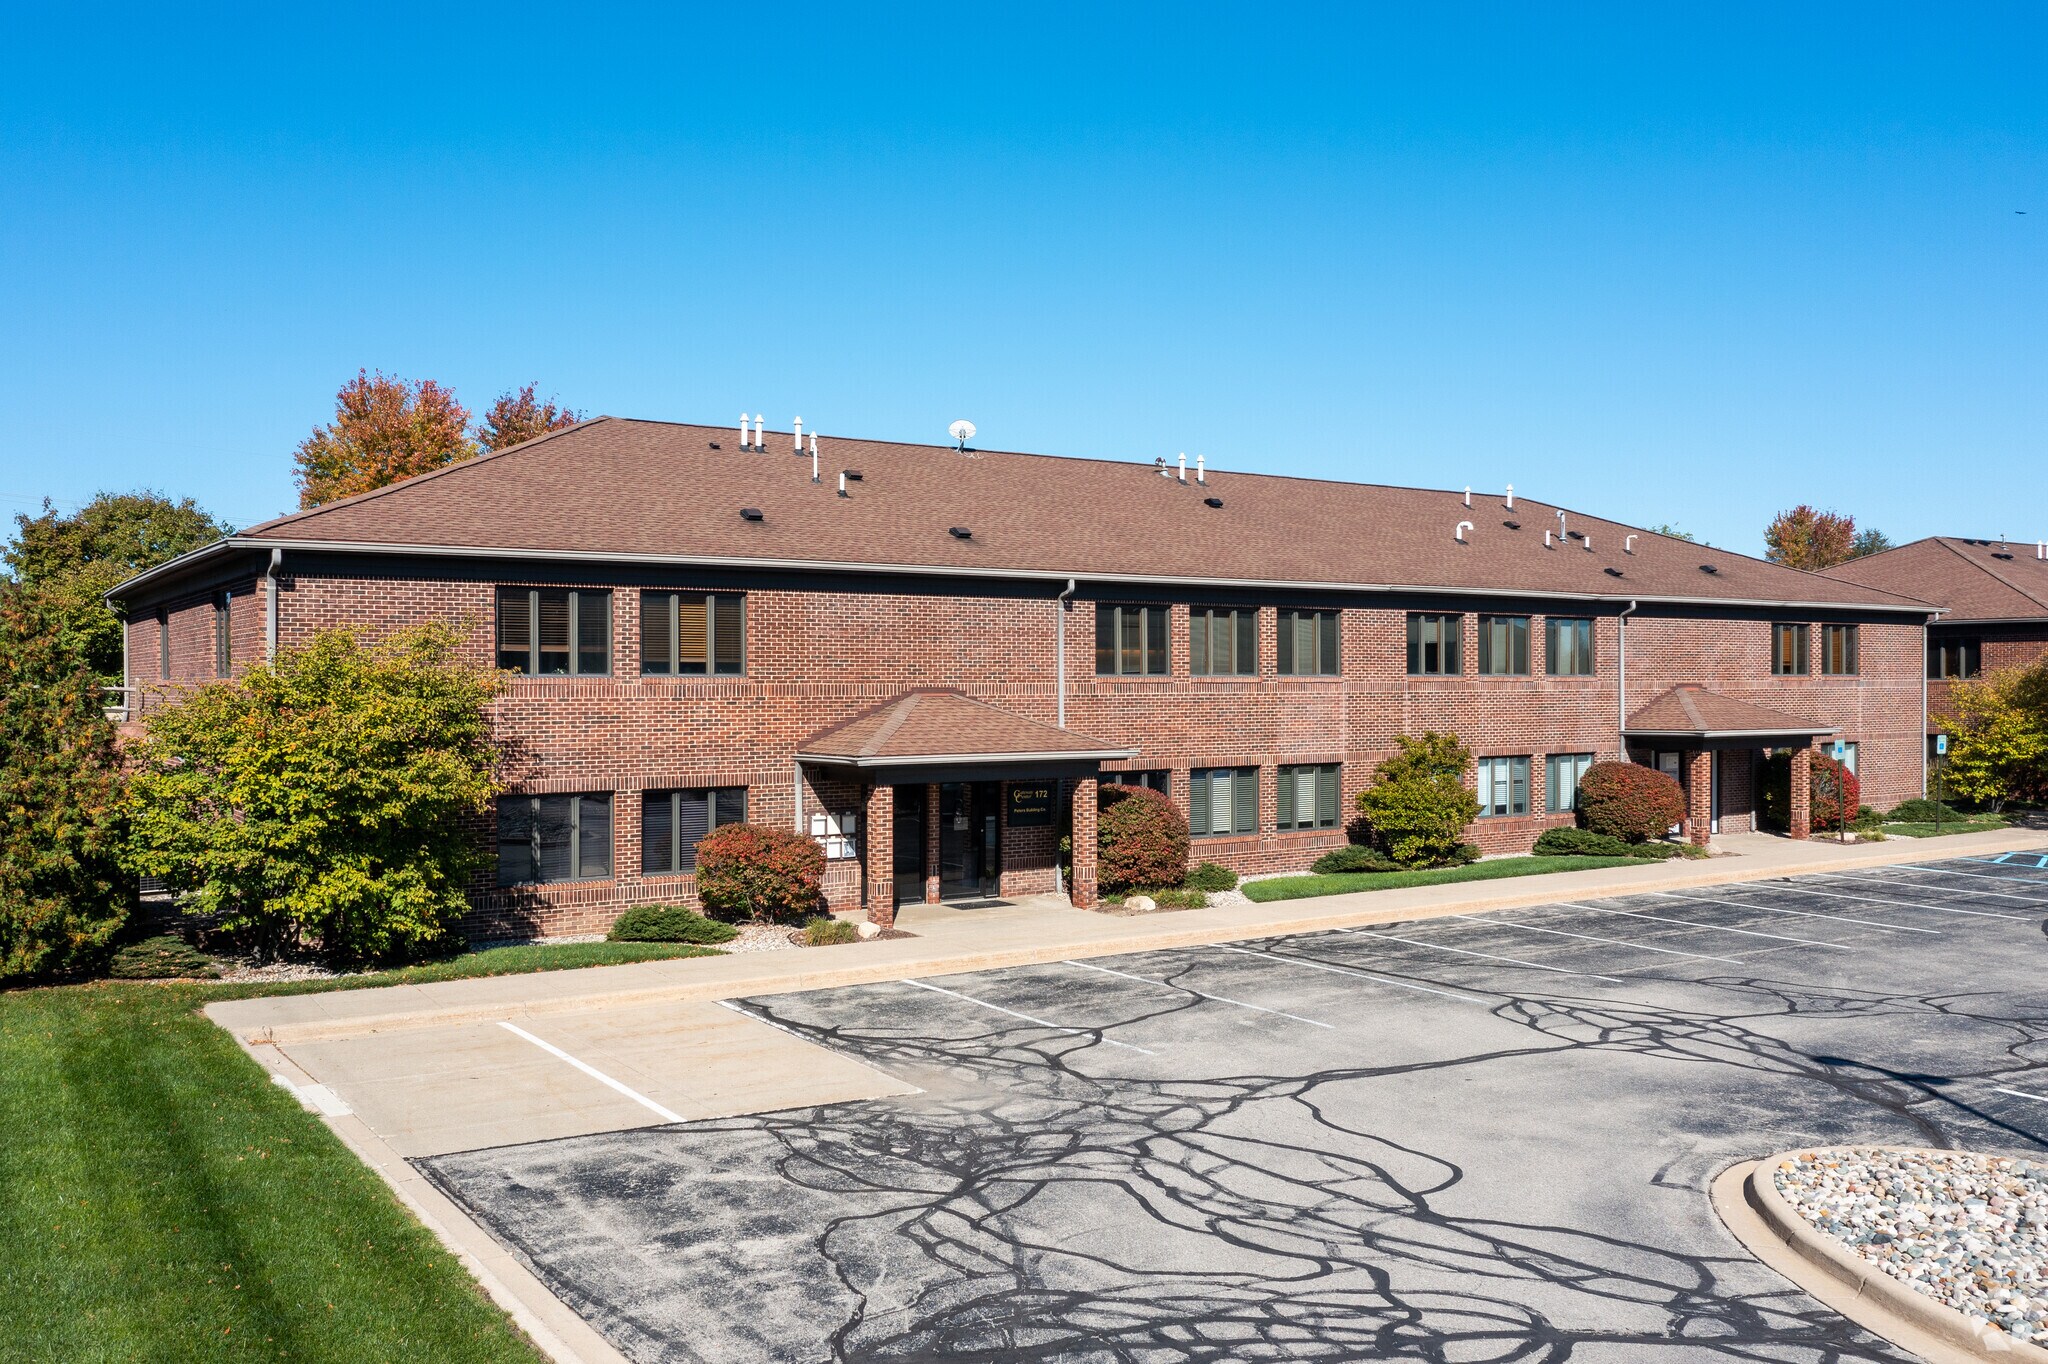
Well-maintained 1,750 SF professional office condominium available for sale in the Gateway Office Center in Saline. The efficiently designed interior includes five (5) private offices, a large open office area, reception area, kitchenette, file/copy room, utility room, and an ADA-compliant restroom. The office features a nicely finished interior with natural wood trim and numerous windows that provide abundant natural light. The combination of private offices and open workspace can accommodate a variety of professional, administrative, medical, financial, or service-oriented users. The condominium offers convenient at-the-door parking and Michigan Avenue frontage within an established office and commercial setting. Located just off US-12, the property provides easy access to downtown Saline, Ann Arbor, US-23, and surrounding Washtenaw County communities.
1 Unité disponible
- Unité
- Taille de l’unité
- Utilisation du condo
- Prix
- Revenu net d’exploitation
| Type de vente | Propriétaire utilisateur | ID/Numéro de lot | 18-12-31-475-014 |
| Type de vente | Propriétaire utilisateur |
| ID/Numéro de lot | 18-12-31-475-014 |
| Unité | Taille de l’unité | Utilisation du condo | Prix | Revenu net d’exploitation |
| Unité 162 | 1 750 pi² | Bureau/Médical | 452 585 $ CAD (258,62 $ CAD/pi²) | - |
Unité 162
| Taille de l’unité |
| 1 750 pi² |
| Utilisation du condo |
| Bureau/Médical |
| Prix |
| 452 585 $ CAD (258,62 $ CAD/pi²) |
| Revenu net d’exploitation |
| - |
Unité 162
| Taille de l’unité | 1 750 pi² |
| Utilisation du condo | Bureau/Médical |
| Prix | 452 585 $ CAD (258,62 $ CAD/pi²) |
| Revenu net d’exploitation | - |
| Type de vente | Propriétaire utilisateur |
| ID/Numéro de lot | 18-12-31-475-014 |
| Description | |
| This 1,750 SF professional and medical office condominium features an efficiently designed interior with five private offices, a large open office area, a reception area, a kitchenette, a file/copy room, a utility room, and an ADA-compliant restroom. The unit is finished with natural wood trim and numerous windows providing abundant natural light.</li></ul> | |
| Notes sur la vente | |
| Well-maintained 1,750 SF professional office condominium available for sale in the Gateway Office Center in Saline. The condominium offers convenient at-the-door parking and Michigan Avenue frontage within an established office and commercial setting. Located just off US-12, the property provides easy access to downtown Saline, Ann Arbor, US-23, and surrounding Washtenaw County communities.</li></ul> |
Faits sur la propriété
| Taille totale du bâtiment | 14 000 pi² | Superficie de plancher typique | 7 000 pi² |
| Type de propriété | Bureau (Condo) | Année de construction | 2000 |
| Sous-type de propriété | Médical | Taille du lot | 7,00 AC |
| Classe d’immeuble | C | Ratio de stationnement | 3,21/1 000 pi² |
| Planchers | 1 | ||
| Zonage | SPA-1 - SPA-1 (Special Planning Area 1 / E. Michigan Overlay) | ||
| Taille totale du bâtiment | 14 000 pi² |
| Type de propriété | Bureau (Condo) |
| Sous-type de propriété | Médical |
| Classe d’immeuble | C |
| Planchers | 1 |
| Superficie de plancher typique | 7 000 pi² |
| Année de construction | 2000 |
| Taille du lot | 7,00 AC |
| Ratio de stationnement | 3,21/1 000 pi² |
| Zonage | SPA-1 - SPA-1 (Special Planning Area 1 / E. Michigan Overlay) |


Présenté par

160-174 S Industrial Dr - Bldg C
Hmm, il semble y avoir eu une erreur lors de l’envoi de votre message. Veuillez réessayer.
Merci! Votre message a été envoyé.