Votre courriel a été envoyé.

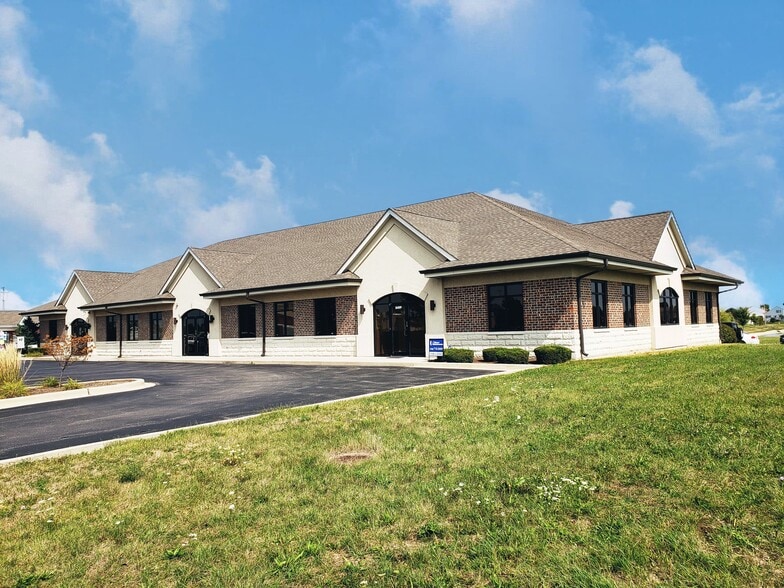
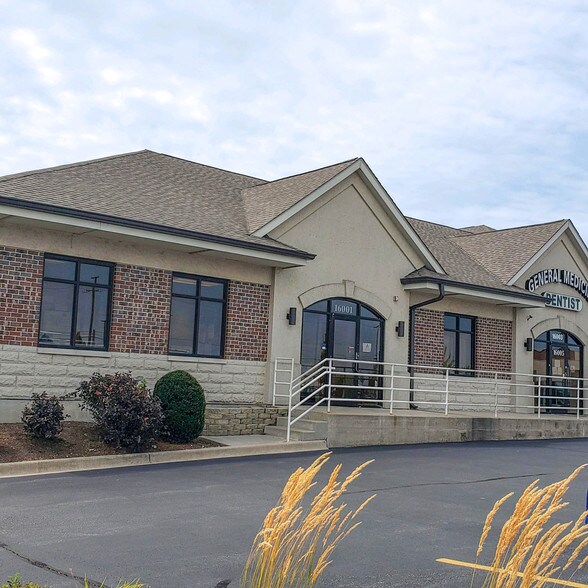
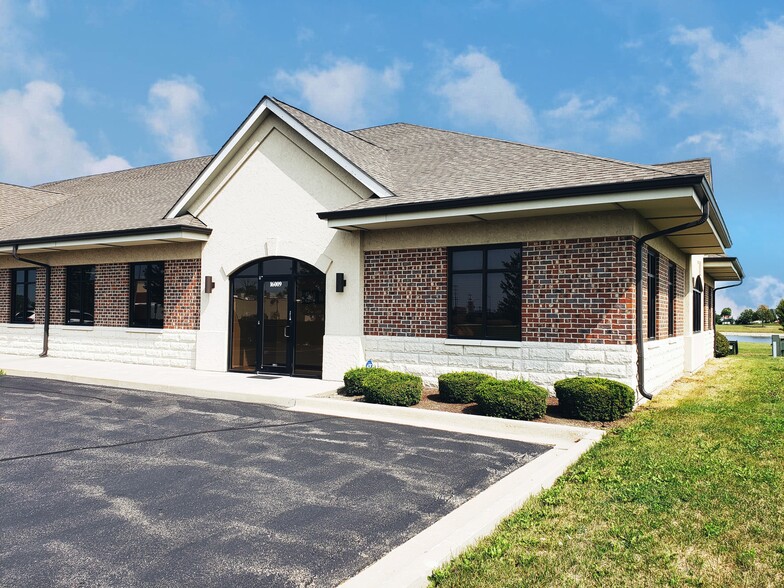
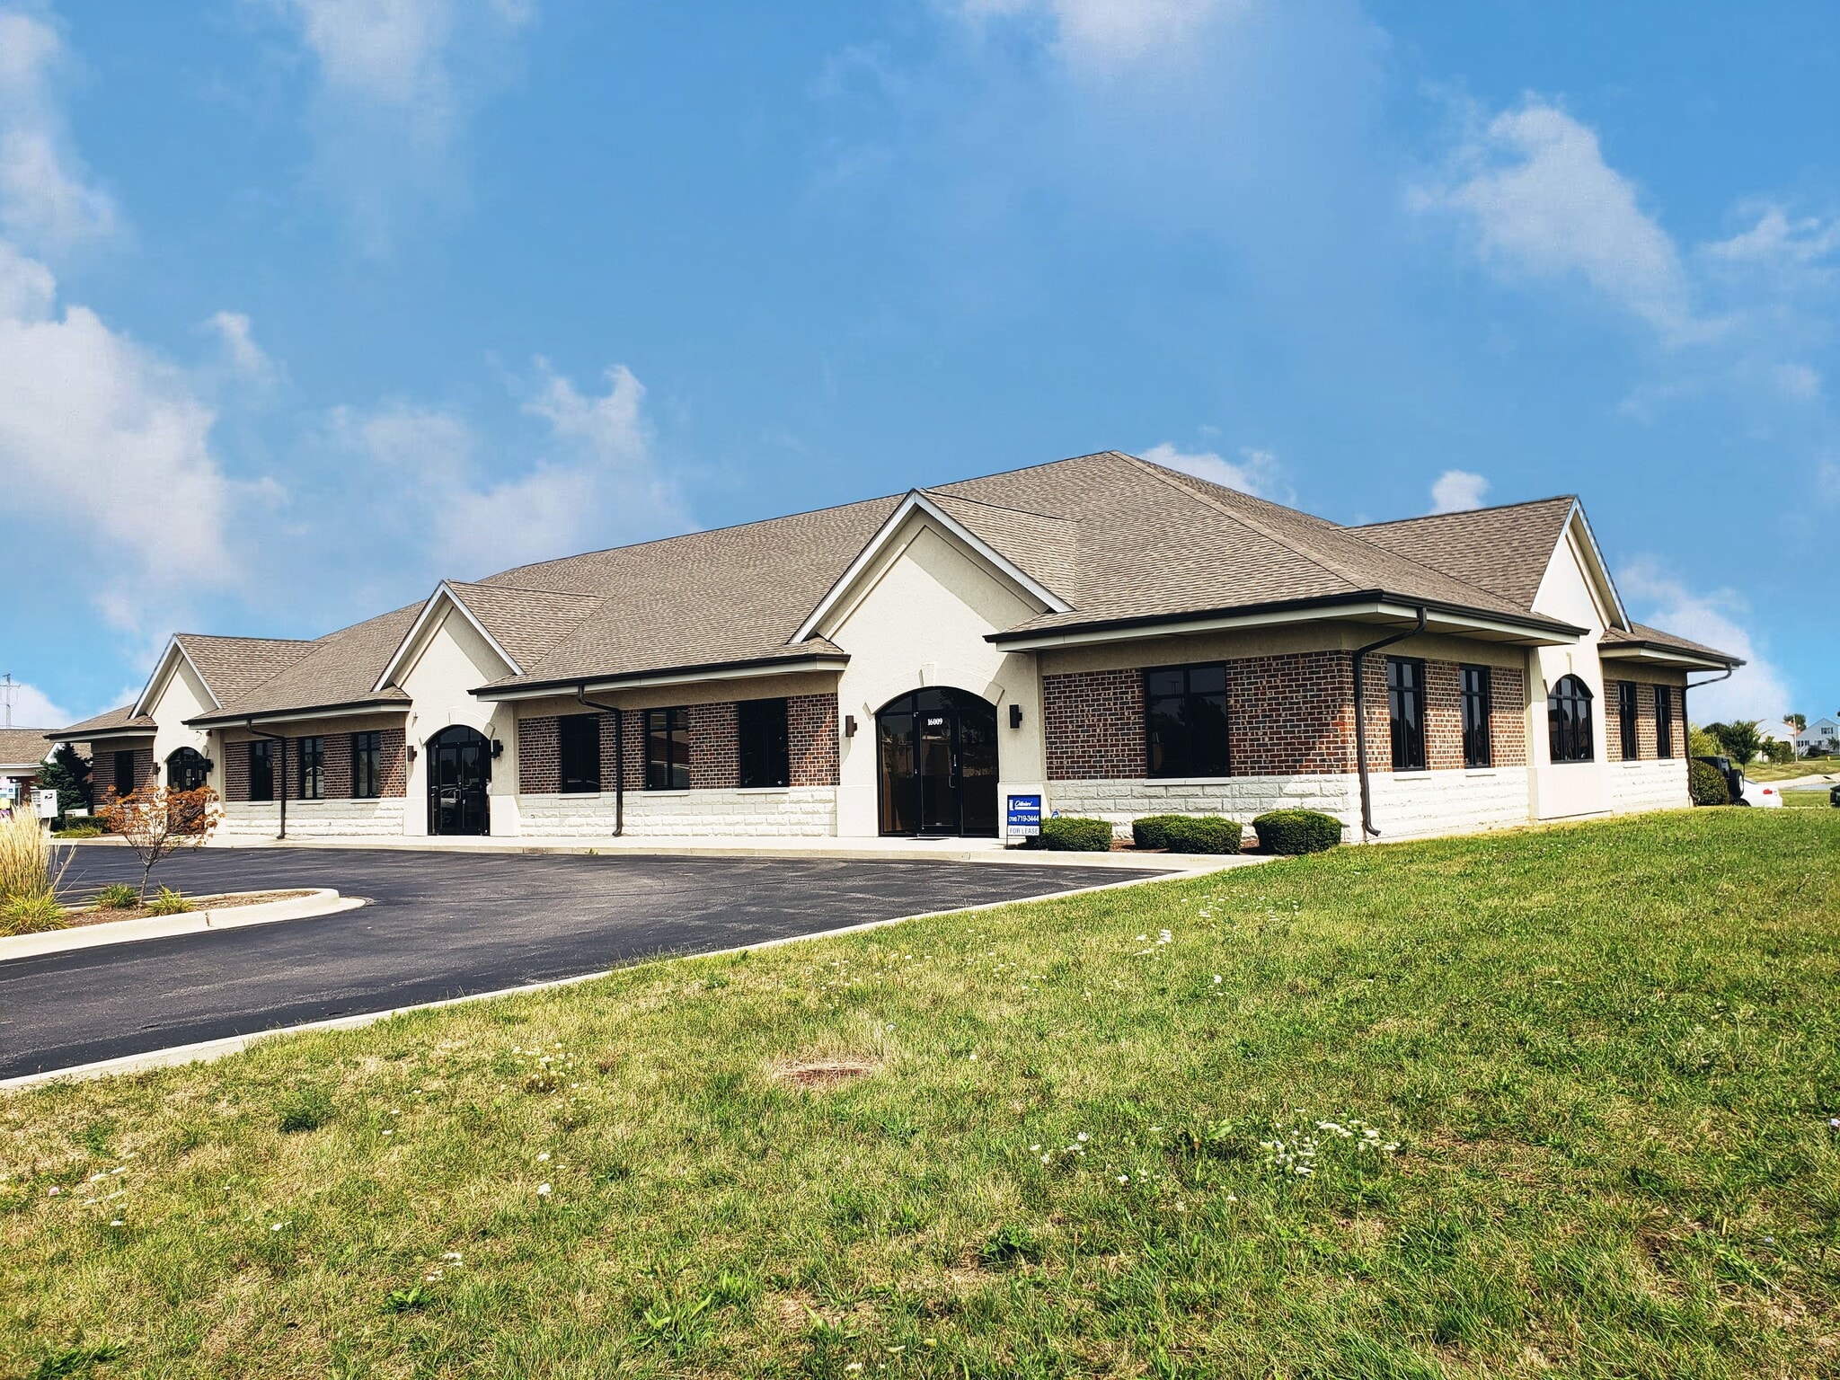
16001-16009 Executive Dr 3 158 pi² d'espace disponible • Bureau • Crest Hill, IL 60403
Certaines informations ont été traduites automatiquement.
Tous les espaces disponibles(1)
Afficher les taux de location en
- Espace
- Taille
- Terme
- Taux de location
- Utilisation de l’espace
- Aménagement
- Disponible
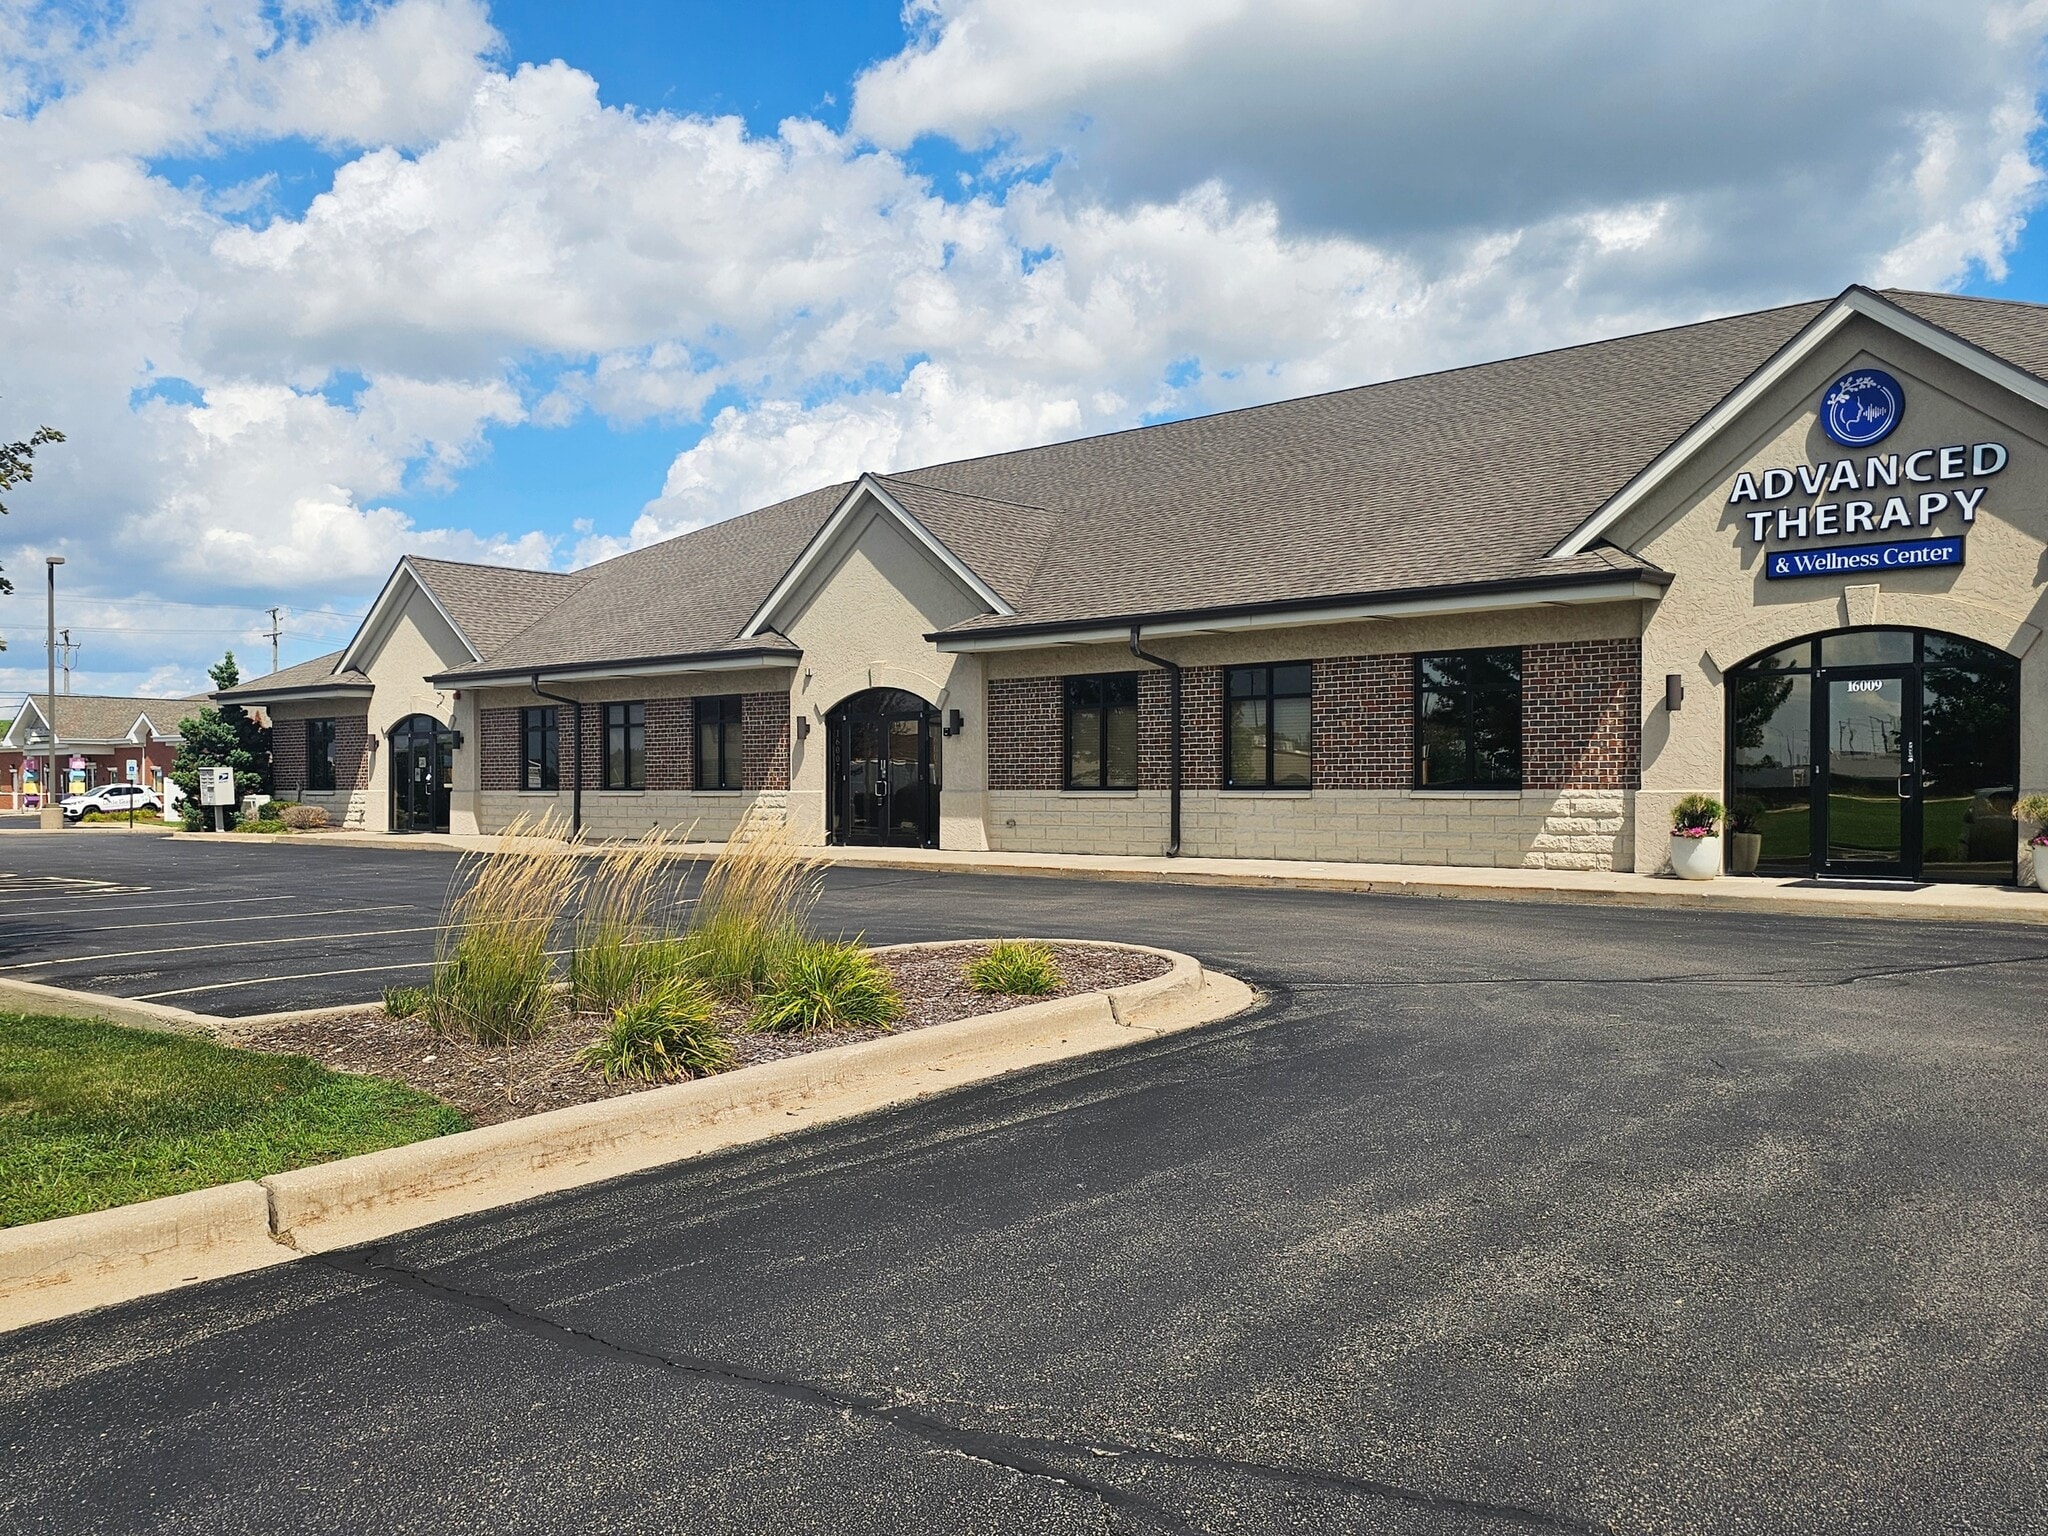


This beautifully maintained office condo offers 3,158 square feet of versatile, high-end space perfect for professional or medical use. The layout features a large conference room with a private entrance off the vestibule, creating an ideal space for client meetings or presentations. Inside, you'll find a spacious open-concept floor plan that includes a kitchen, three private bathrooms, a shower room —an IT/server closet, and an open gym area which could be used for more office space, cubicles, or flex space. The generous open office space is ideal for desks or cubicles, providing flexibility to suit a variety of professional business needs. High-end finishes are featured throughout this unit, including granite countertops in the kitchen, custom cabinetry, and rich wood trim that adds a touch of sophistication to this functional workspace.
- Le taux inscrit peut ne pas comprendre certains services publics, les services de bâtiment et les dépenses immobilières.
- High-end finishes
- Convient pour 8 à 26 personnes
- Located in Will County
| Espace | Taille | Terme | Taux de location | Utilisation de l’espace | Aménagement | Disponible |
| 1er étage, ste 16007 | 3 158 pi² | 3-5 ans | 31,26 $ CAD/pi²/an 2,60 $ CAD/pi²/mois 98 705 $ CAD/an 8 225 $ CAD/mois | Bureau | - | Maintenant |
1er étage, ste 16007
| Taille |
| 3 158 pi² |
| Terme |
| 3-5 ans |
| Taux de location |
| 31,26 $ CAD/pi²/an 2,60 $ CAD/pi²/mois 98 705 $ CAD/an 8 225 $ CAD/mois |
| Utilisation de l’espace |
| Bureau |
| Aménagement |
| - |
| Disponible |
| Maintenant |
1er étage, ste 16007
| Taille | 3 158 pi² |
| Terme | 3-5 ans |
| Taux de location | 31,26 $ CAD/pi²/an |
| Utilisation de l’espace | Bureau |
| Aménagement | - |
| Disponible | Maintenant |
This beautifully maintained office condo offers 3,158 square feet of versatile, high-end space perfect for professional or medical use. The layout features a large conference room with a private entrance off the vestibule, creating an ideal space for client meetings or presentations. Inside, you'll find a spacious open-concept floor plan that includes a kitchen, three private bathrooms, a shower room —an IT/server closet, and an open gym area which could be used for more office space, cubicles, or flex space. The generous open office space is ideal for desks or cubicles, providing flexibility to suit a variety of professional business needs. High-end finishes are featured throughout this unit, including granite countertops in the kitchen, custom cabinetry, and rich wood trim that adds a touch of sophistication to this functional workspace.
- Le taux inscrit peut ne pas comprendre certains services publics, les services de bâtiment et les dépenses immobilières.
- Convient pour 8 à 26 personnes
- High-end finishes
- Located in Will County
Caractéristiques et commodités
- Affichage
Faits sur la propriété
Sélectionner des locataires
- Étage
- Nom du locataire
- Secteur
- 1ᵉʳ
- Exhibit Transfer
- Transport et entreposage
- 1ᵉʳ
- Fasttrack Engineering
- Services professionnels, scientifiques et techniques
- 1ᵉʳ
- Willow Falls Podiatry
- Soins de santé et assistance sociale


Présenté par
16001-16009 Executive Dr
Hmm, il semble y avoir eu une erreur lors de l’envoi de votre message. Veuillez réessayer.
Merci! Votre message a été envoyé.