Votre courriel a été envoyé.
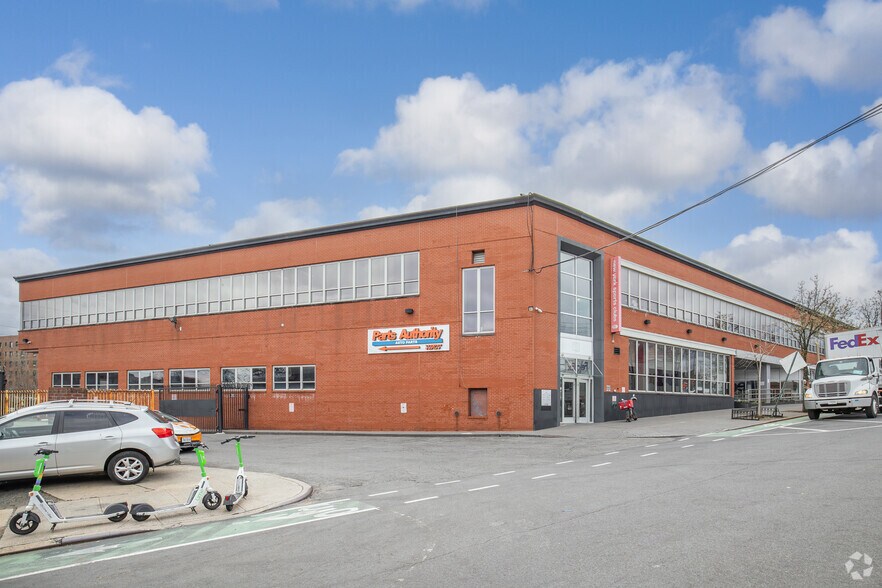
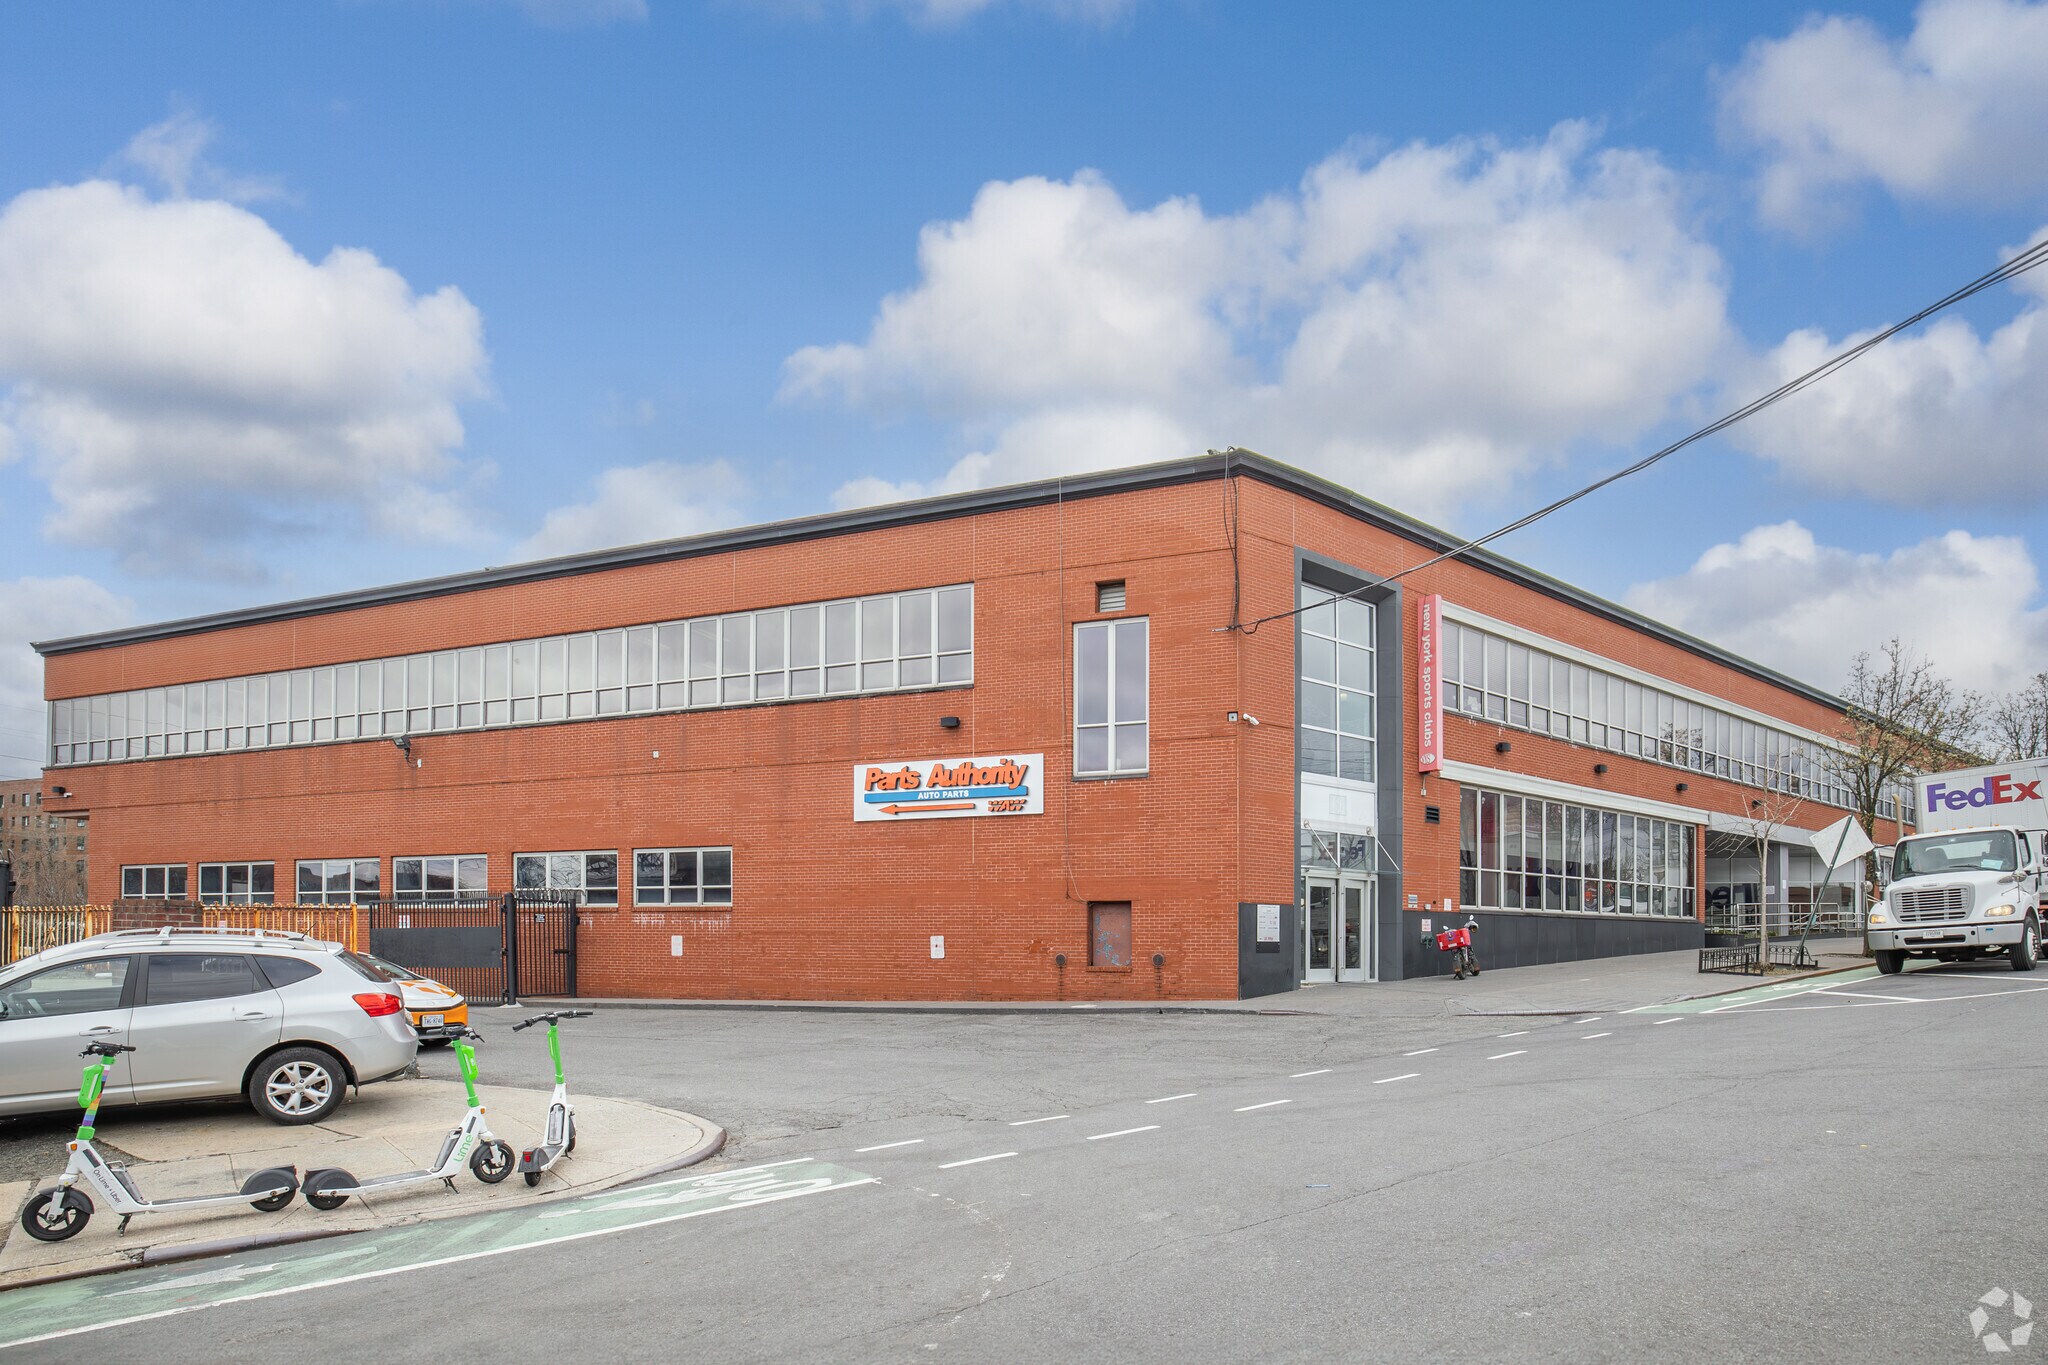
1601 Bronxdale Avenue 1601 Bronxdale Ave 323 062 pi² 76% Loué Industriel Immeuble Bronx, NY 10462 À vendre
Certaines informations ont été traduites automatiquement.
Faits sur la propriété
| Type de vente | Investissement | Nombre d’étages | 2 |
| Type de propriété | Industriel | Année de construction/rénovation | 1949/2020 |
| Sous-type de propriété | Entrepôt | Ratio de stationnement | 0,23/1 000 pi² |
| Classe d’immeuble | C | Effacer hauteur du plafond | 15’ |
| Taille du lot | 7,42 AC | Nbre de quais à portes élevées/de chargement | 28 |
| Aire du bâtiment louable | 323 062 pi² | Nbre d’entrées dans les portes/au niveau du sol | 4 |
| Zonage | M1-1 - Fabrication | ||
| Type de vente | Investissement |
| Type de propriété | Industriel |
| Sous-type de propriété | Entrepôt |
| Classe d’immeuble | C |
| Taille du lot | 7,42 AC |
| Aire du bâtiment louable | 323 062 pi² |
| Nombre d’étages | 2 |
| Année de construction/rénovation | 1949/2020 |
| Ratio de stationnement | 0,23/1 000 pi² |
| Effacer hauteur du plafond | 15’ |
| Nbre de quais à portes élevées/de chargement | 28 |
| Nbre d’entrées dans les portes/au niveau du sol | 4 |
| Zonage | M1-1 - Fabrication |
Commodités
- Accès 24 heures
- Ligne d'autobus
- Glacière
- Terrain clôturé
- Chambres de congélation
- Affichage
- Climatisation
Services publics
- Gaz - Naturel
- Eau - Ville
- Égout - Ville
- Chauffage - Gaz
Principaux locataires Cliquez ici pour accéder à
- Locataire
- Secteur
- pi² Occupé
- Loyer/pi²
- Type de bail
- Fin du bail
-

- Soins de santé et assistance sociale
- -
- -
- -
-
Jan 0000

Amazing Home Care is a home health care agency based in Brooklyn, New York, offering a range of services designed to support individuals in maintaining independence and quality of life at home. The agency provides skilled nursing, personal care assistance, and home health aide services tailored to meet the needs of patients with chronic conditions, disabilities, or post-hospitalization requirements. Its care programs are structured to ensure safety, comfort, and continuity of care, working in coordination with physicians and family members. Amazing Home Care serves clients across the New York metropolitan area, focusing on culturally sensitive and patient-centered care.
-

- Immobilier
- -
- -
- -
-
Jan 0000
Langsam Property Services Corp. (Langsam) is a Bronx-based real estate management company formed by Ralph Langsam in 1949. The President and Chief Executive Officer of the company is Mark Engel. Originally formed as Ralph Langsam Associates, Langsam changed its name in 1993 to reflect the retirement of Ralph Langsam several years before. When Mark Engel joined the organization over 25 years ago, it managed 2,500 housing units. Langsam is now responsible for managing the day-to-day operation of approximately 350 buildings containing over 11,000 dwelling units and 300 commercial units. The buildings are located in the Bronx, Manhattan, Queens, Brooklyn, and lower Westchester County.
-

- Construction
- -
- -
-
Lorem Ipsum
-
Jan 0000
Yonkers has an eight-decade legacy of building quality heavy civil infrastructure projects for both public and private sector clients. Yonkers projects span across markets including highway, bridge, rail, transit, water/wastewater, energy and environmental, site work and foundations, and commercial development. Delivery methods include design-bid-build, design-build and other alternate and conventional project delivery contracts, performed on-time and on-budget, with quality and safety. Yonkers is one of the few construction firms in the region that has continuously operated for over 80 years under the same name and family ownership. Their key to long-term growth and stability lies in the firm’s core belief that its people are its most important resource, which has resulted in one of the highest employee retention rates in the industry.
| Locataire | Secteur | pi² Occupé | Loyer/pi² | Type de bail | Fin du bail | |
|
|
Soins de santé et assistance sociale | - | - | - | Jan 0000 | |
|
|
Immobilier | - | - | - | Jan 0000 | |
|
|
Construction | - | - | Lorem Ipsum | Jan 0000 |
Disponibilité des espaces
- Espace
- Taille
- Utilisation de l’espace
- Aménagement
- Disponible
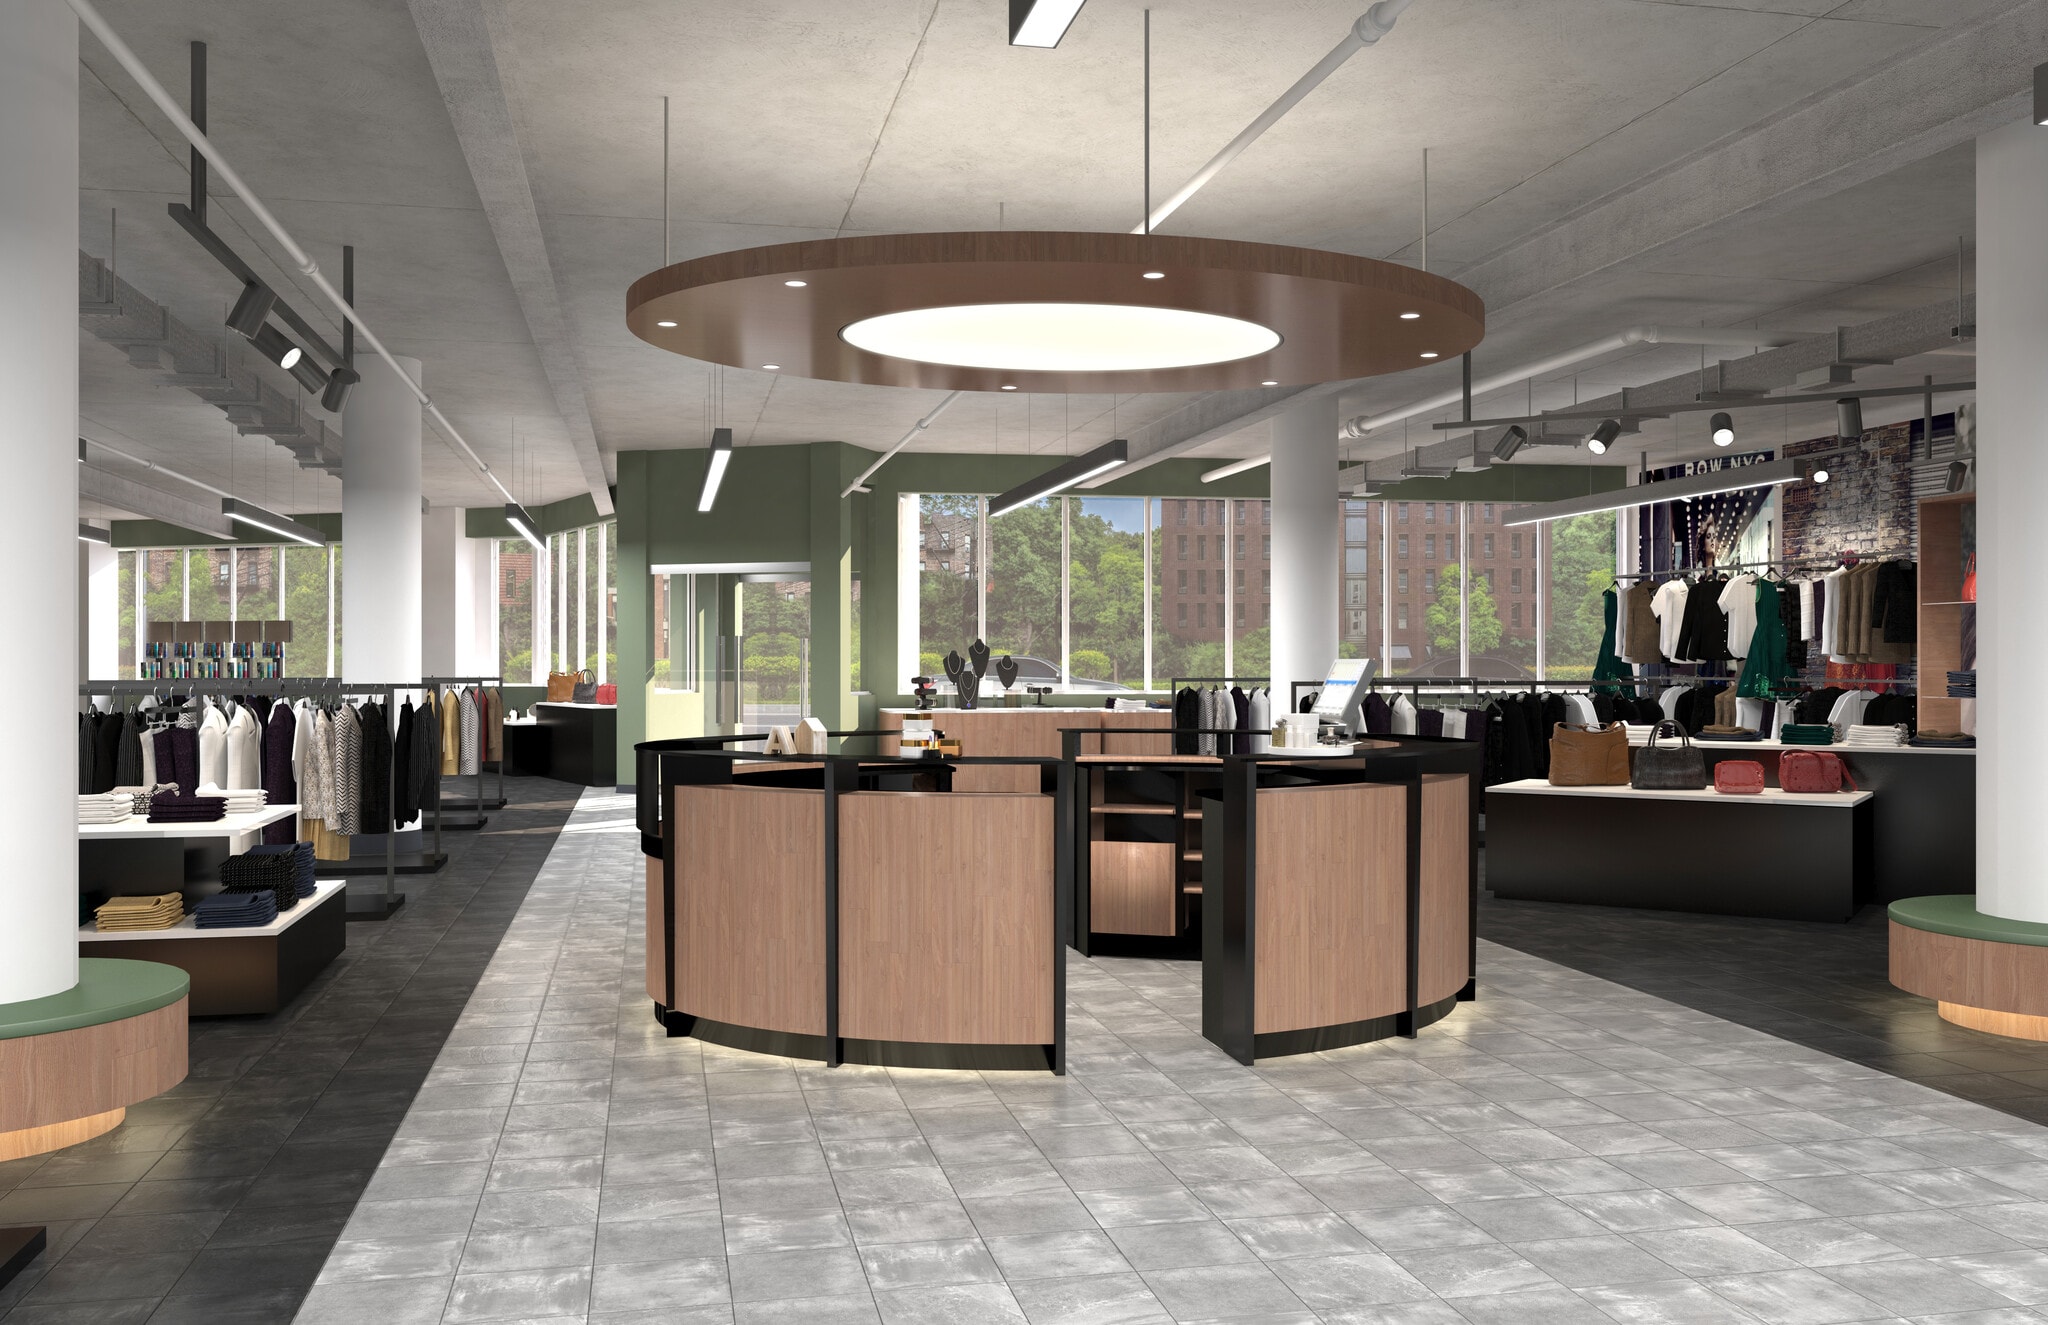


33,000 RSF of retail space available. Space features window access for branding and signage opportunity, excellent street presence, and loading docks. The building is close proximity to public transit, offers prime highway access, and has a 255-space private, on-site parking deck. Space is ideal for fitness center, urgent care or medical facilities, clothing retail, and more.
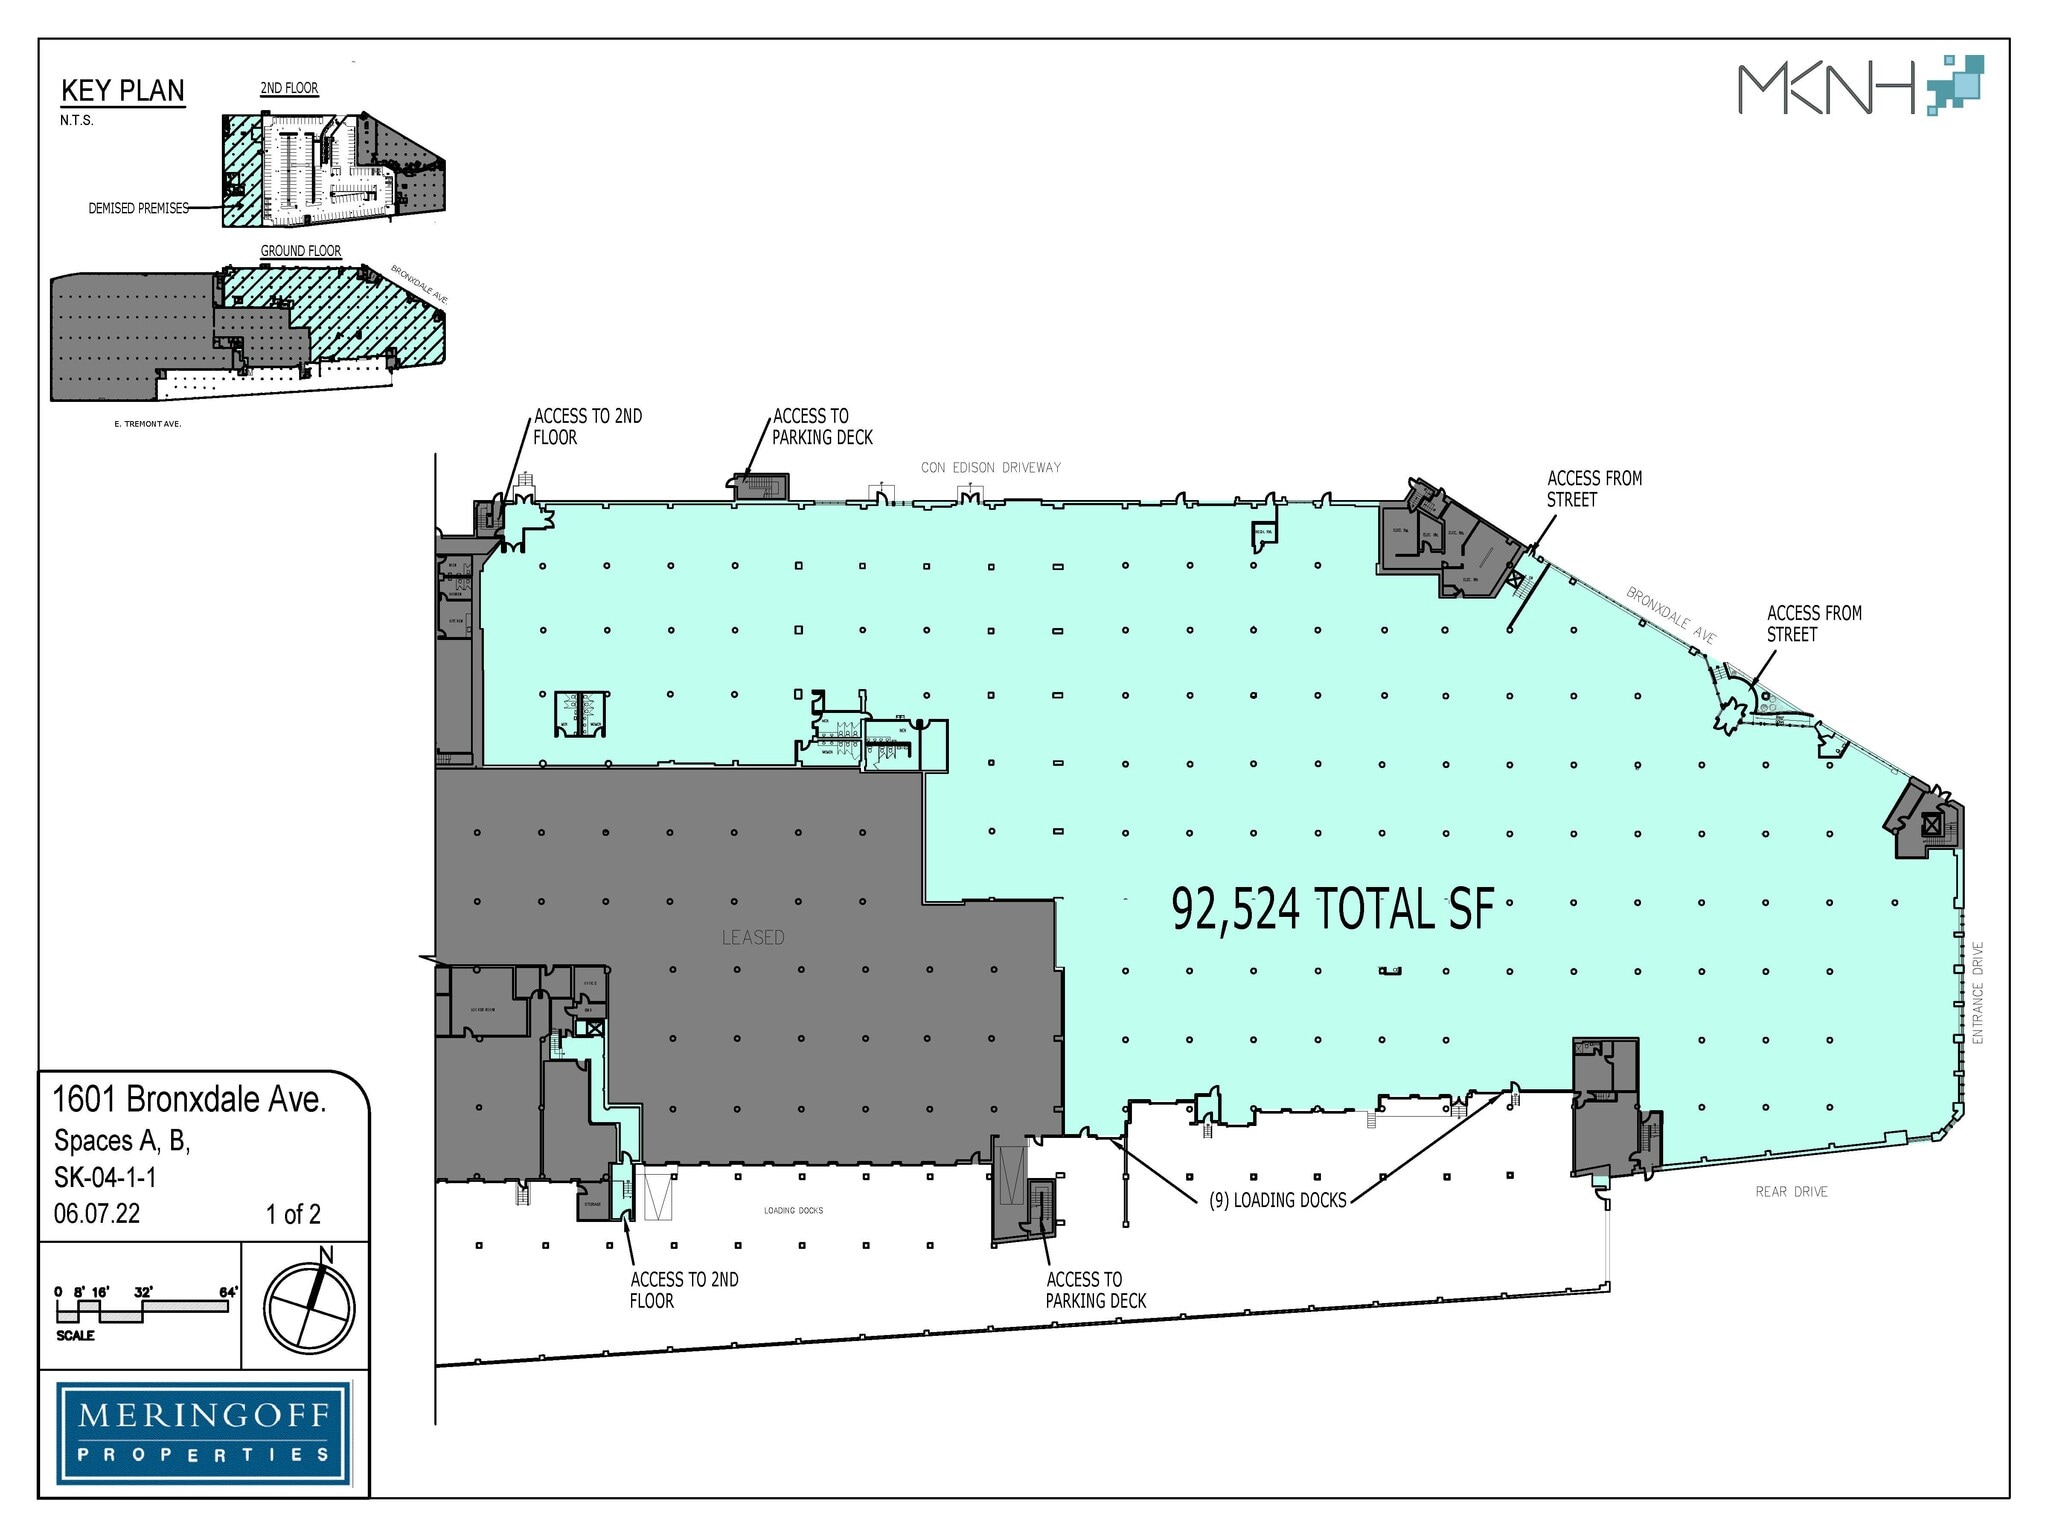


Up to 92,524 square feet of ground floor warehouse and/or retail space available. Space can be divided from 11,000sf and offers up to 9 loading docks. Opportunity to connect to 37,206 rsf of second floor office space.
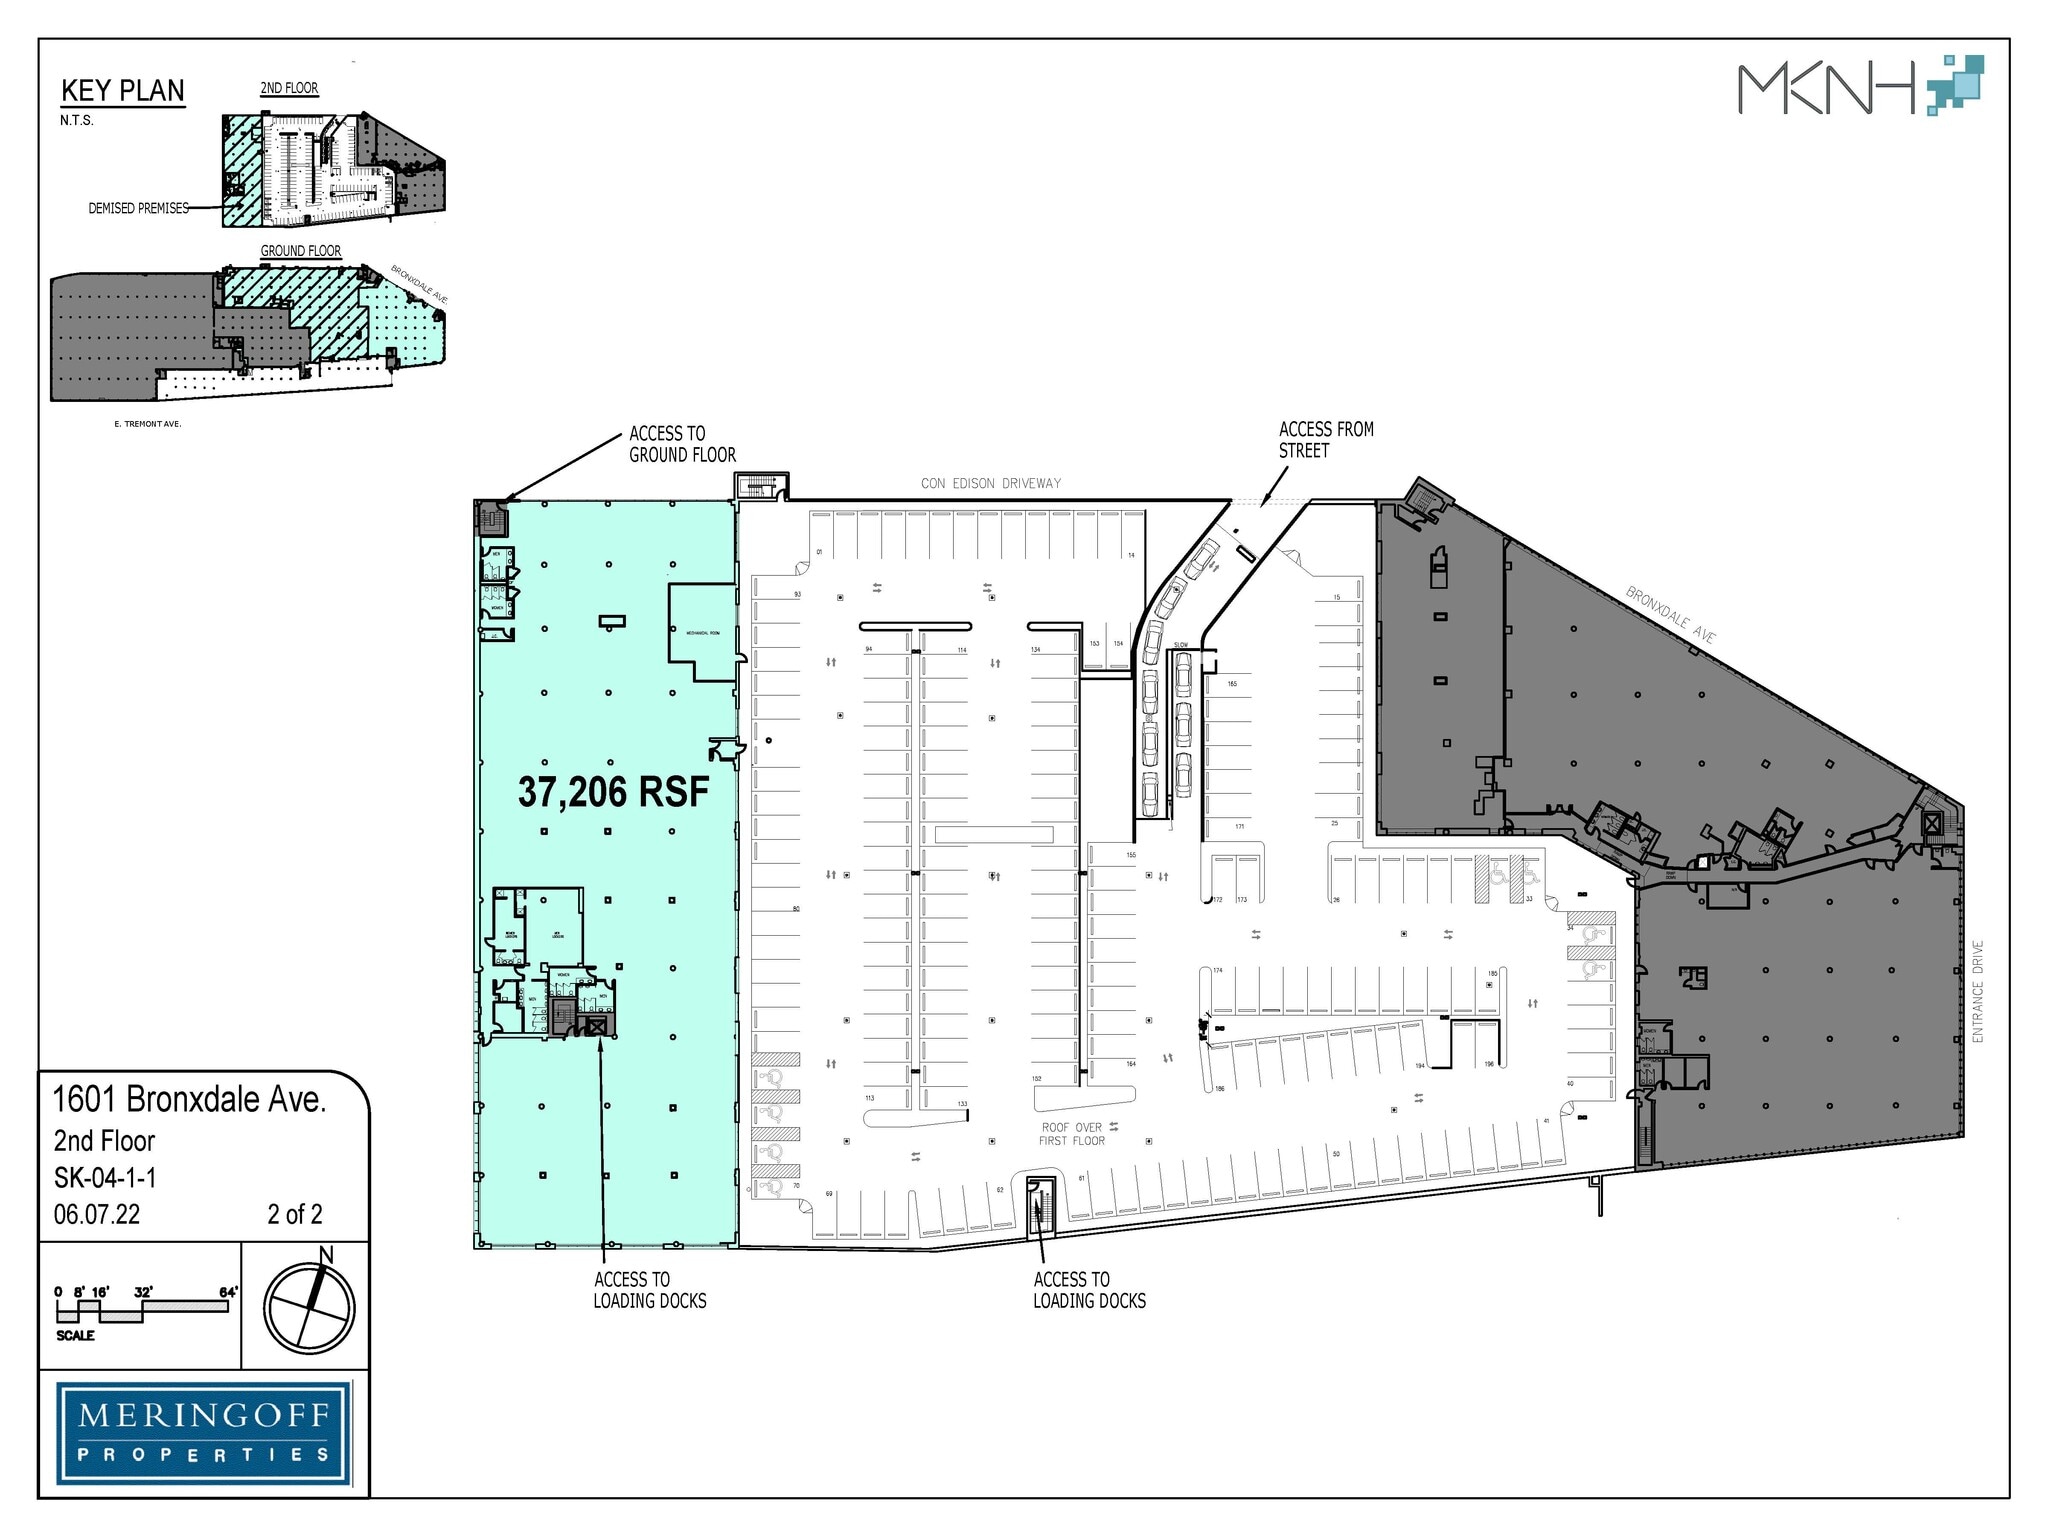


Second floor office space on the same level as parking deck. Tenant can access space directly from parking deck.
| Espace | Taille | Utilisation de l’espace | Aménagement | Disponible |
| 1er étage | 33 000 pi² | Commerce de détail | espace cloisonné | Maintenant |
| 1er étage | 11 000 à 33 000 pi² | Flex | espace cloisonné | Maintenant |
| 2e étage | 20 512 pi² | Bureau | espace cloisonné | Maintenant |
1er étage
| Taille |
| 33 000 pi² |
| Utilisation de l’espace |
| Commerce de détail |
| Aménagement |
| espace cloisonné |
| Disponible |
| Maintenant |
1er étage
| Taille |
| 11 000 à 33 000 pi² |
| Utilisation de l’espace |
| Flex |
| Aménagement |
| espace cloisonné |
| Disponible |
| Maintenant |
2e étage
| Taille |
| 20 512 pi² |
| Utilisation de l’espace |
| Bureau |
| Aménagement |
| espace cloisonné |
| Disponible |
| Maintenant |
1er étage
| Taille | 33 000 pi² |
| Utilisation de l’espace | Commerce de détail |
| Aménagement | espace cloisonné |
| Disponible | Maintenant |
33,000 RSF of retail space available. Space features window access for branding and signage opportunity, excellent street presence, and loading docks. The building is close proximity to public transit, offers prime highway access, and has a 255-space private, on-site parking deck. Space is ideal for fitness center, urgent care or medical facilities, clothing retail, and more.
1er étage
| Taille | 11 000 à 33 000 pi² |
| Utilisation de l’espace | Flex |
| Aménagement | espace cloisonné |
| Disponible | Maintenant |
Up to 92,524 square feet of ground floor warehouse and/or retail space available. Space can be divided from 11,000sf and offers up to 9 loading docks. Opportunity to connect to 37,206 rsf of second floor office space.
2e étage
| Taille | 20 512 pi² |
| Utilisation de l’espace | Bureau |
| Aménagement | espace cloisonné |
| Disponible | Maintenant |
Second floor office space on the same level as parking deck. Tenant can access space directly from parking deck.
Impôts fonciers
| Numéro de lot | 04042-0200 | Évaluation des bâtiments | 15 076 375 $ CAD |
| Évaluation du terrain | 1 528 765 $ CAD | Évaluation totale | 16 605 140 $ CAD |
Impôts fonciers





Présenté par

1601 Bronxdale Avenue | 1601 Bronxdale Ave
Hmm, il semble y avoir eu une erreur lors de l’envoi de votre message. Veuillez réessayer.
Merci! Votre message a été envoyé.