Se Connecter/S’inscrire
Votre courriel a été envoyé.

16115 SW 117th Ave Unité de condo • Bureau • 3 800 pi² • À vendre 2 353 336 $ CAD • Miami, FL 33177
Certaines informations ont été traduites automatiquement.
Faits saillants de l'investissement
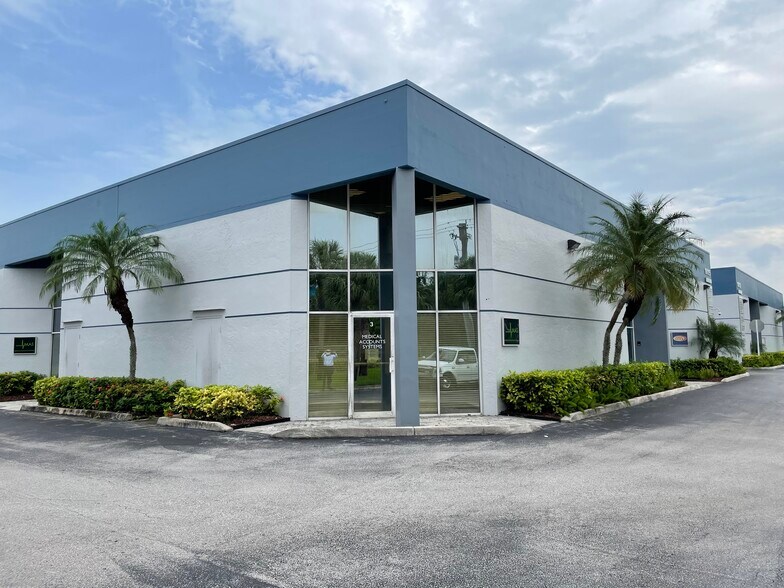
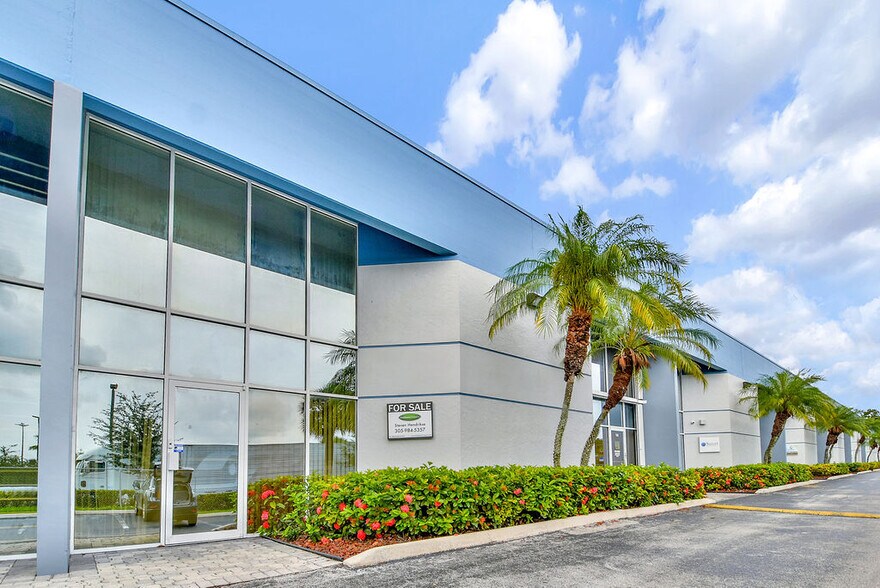
- Prominent visibility facing Florida's Turnpike provides exceptional business exposure.
- Restrooms are located on both floors for occupant convenience.
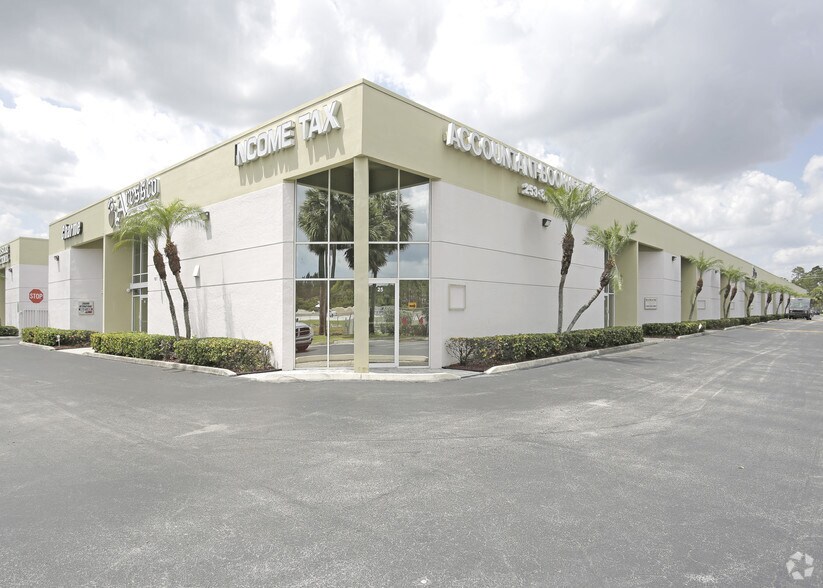
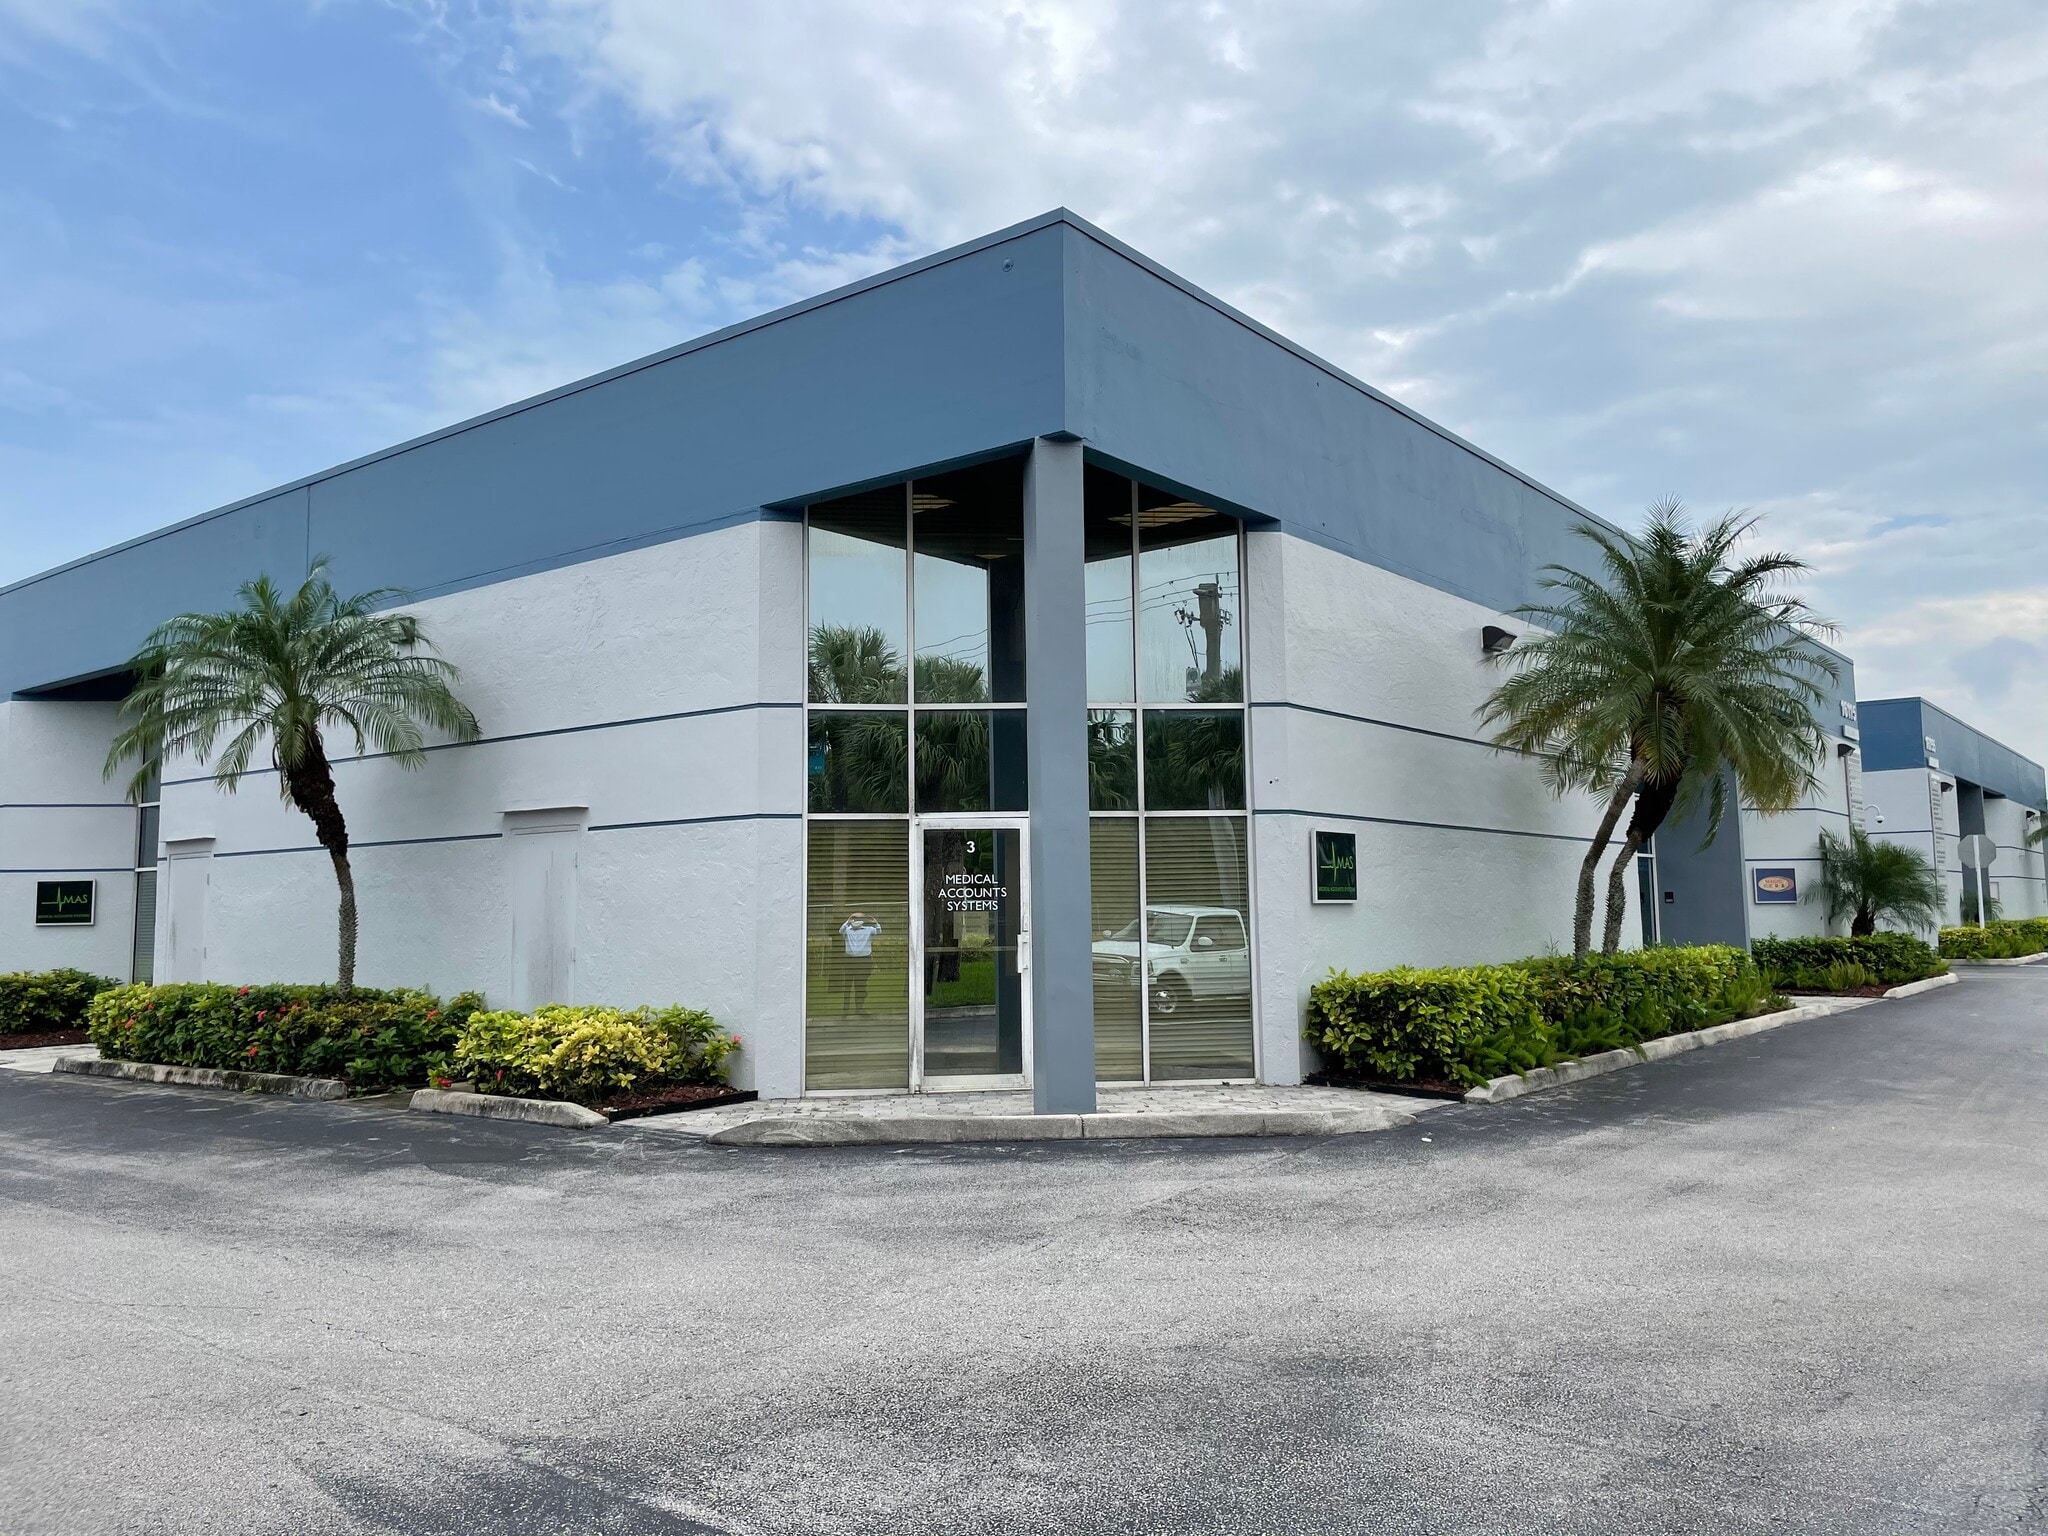
- Located within South Dade Business Centre, an established commercial business park.
- Two-story office condominium layout allows for efficient operational separation and workflow.
- Existing kitchen and shower facilities support extended business operations.
- Convenient access to major transportation corridors serving Miami-Dade County.
1 Unité disponible
- Unité
- Taille de l’unité
- Utilisation du condo
- Prix
- Revenu net d’exploitation
| Type de vente | Investissement ou propriétaire utilisateur | Conditions de vente | Option du bail |
| Type de vente | Investissement ou propriétaire utilisateur |
| Conditions de vente | Option du bail |
Description
Motivated Seller. The space features a two-level office configuration with restrooms on both floors, a kitchen area, and a shower. The layout supports a combination of private offices, collaborative work areas, administrative functions, conference use, and executive operations.
Notes sur la vente
Units 24-25 at South Dade Business Centre offer a two-story office condominium with approximately 1,900 square feet per floor. The property includes restrooms on both levels, a kitchen, and a shower. Located directly along Florida's Turnpike, the property benefits from strong visibility, signage exposure, and convenient access throughout Miami-Dade County. The combination of functional office improvements and regional connectivity makes it suitable for owner-users and investors seeking a well-positioned commercial asset.
| Unité | Taille de l’unité | Utilisation du condo | Prix | Revenu net d’exploitation |
| Unité 24-25 | 3 800 pi² | Bureau | 2 353 336 $ CAD (619,30 $ CAD/pi²) | - |
Unité 24-25
| Taille de l’unité |
| 3 800 pi² |
| Utilisation du condo |
| Bureau |
| Prix |
| 2 353 336 $ CAD (619,30 $ CAD/pi²) |
| Revenu net d’exploitation |
| - |
1 de 0
Vidéos
Visite extérieure 3D Matterport
Visite 3D Matterport
Photos
Vue depuis la rue
Rue
Carte
Unité 24-25
| Taille de l’unité | 3 800 pi² |
| Utilisation du condo | Bureau |
| Prix | 2 353 336 $ CAD (619,30 $ CAD/pi²) |
| Revenu net d’exploitation | - |
| Type de vente | Investissement ou propriétaire utilisateur |
| Conditions de vente | Option du bail |
| Description | |
| Motivated Seller. The space features a two-level office configuration with restrooms on both floors, a kitchen area, and a shower. The layout supports a combination of private offices, collaborative work areas, administrative functions, conference use, and executive operations. | |
| Notes sur la vente | |
| Units 24-25 at South Dade Business Centre offer a two-story office condominium with approximately 1,900 square feet per floor. The property includes restrooms on both levels, a kitchen, and a shower. Located directly along Florida's Turnpike, the property benefits from strong visibility, signage exposure, and convenient access throughout Miami-Dade County. The combination of functional office improvements and regional connectivity makes it suitable for owner-users and investors seeking a well-positioned commercial asset. |
Faits sur la propriété
Les informations ci-dessous concernent l’ensemble de l’immeuble. Les caractéristiques propres à chaque lot peuvent varier et sont précisées dans la description du lot présenté ci-dessus.
| Taille totale du bâtiment | 37 231 pi² | Superficie de plancher typique | 18 616 pi² |
| Type de propriété | Local d'activités (Condo) | Année de construction | 1989 |
| Sous-type de propriété | Showroom | Taille du lot | 5,08 AC |
| Classe d’immeuble | B | Ratio de stationnement | 10/1 000 pi² |
| Planchers | 2 | ||
| Zonage | IUC - Industriel léger | ||
| Taille totale du bâtiment | 37 231 pi² |
| Type de propriété | Local d'activités (Condo) |
| Sous-type de propriété | Showroom |
| Classe d’immeuble | B |
| Planchers | 2 |
| Superficie de plancher typique | 18 616 pi² |
| Année de construction | 1989 |
| Taille du lot | 5,08 AC |
| Ratio de stationnement | 10/1 000 pi² |
| Zonage | IUC - Industriel léger |
Commodités
- Accès 24 heures
- Mezzanine
- Système de sécurité
- Affichage
- Réception
- Espace d'entreposage
- Climatisation
Services publics
- Éclairage
- Eau
- Égout
- Chauffage
1 1
Assez accessible à pied
40/100
Exceptionnellement adapté aux voitures
100/100
Plutôt accessible en vélo
40/100

1 de 14
Vidéos
Visite extérieure 3D Matterport
Visite 3D Matterport
Photos
Vue depuis la rue
Rue
Carte
1 de 1

Présenté par
16115 SW 117th Ave
Vous êtes déjà membre? Connectez-vous
Hmm, il semble y avoir eu une erreur lors de l’envoi de votre message. Veuillez réessayer.
Merci! Votre message a été envoyé.