Votre courriel a été envoyé.

Showroom, Warehouse, and Wash-Bay 1622 W 2nd St 12 936 pi² d'espace disponible • Industriel • Odessa, TX 79763
Certaines informations ont été traduites automatiquement.
Faits saillants
- Sales Counter & Showroom Setup
- Open-Air Wash-Bay
- Maintenance Shop
Caractéristiques
Tous les espaces disponibles(1)
Afficher les taux de location en
- Espace
- Taille
- Terme
- Taux de location
- Utilisation de l’espace
- Aménagement
- Disponible
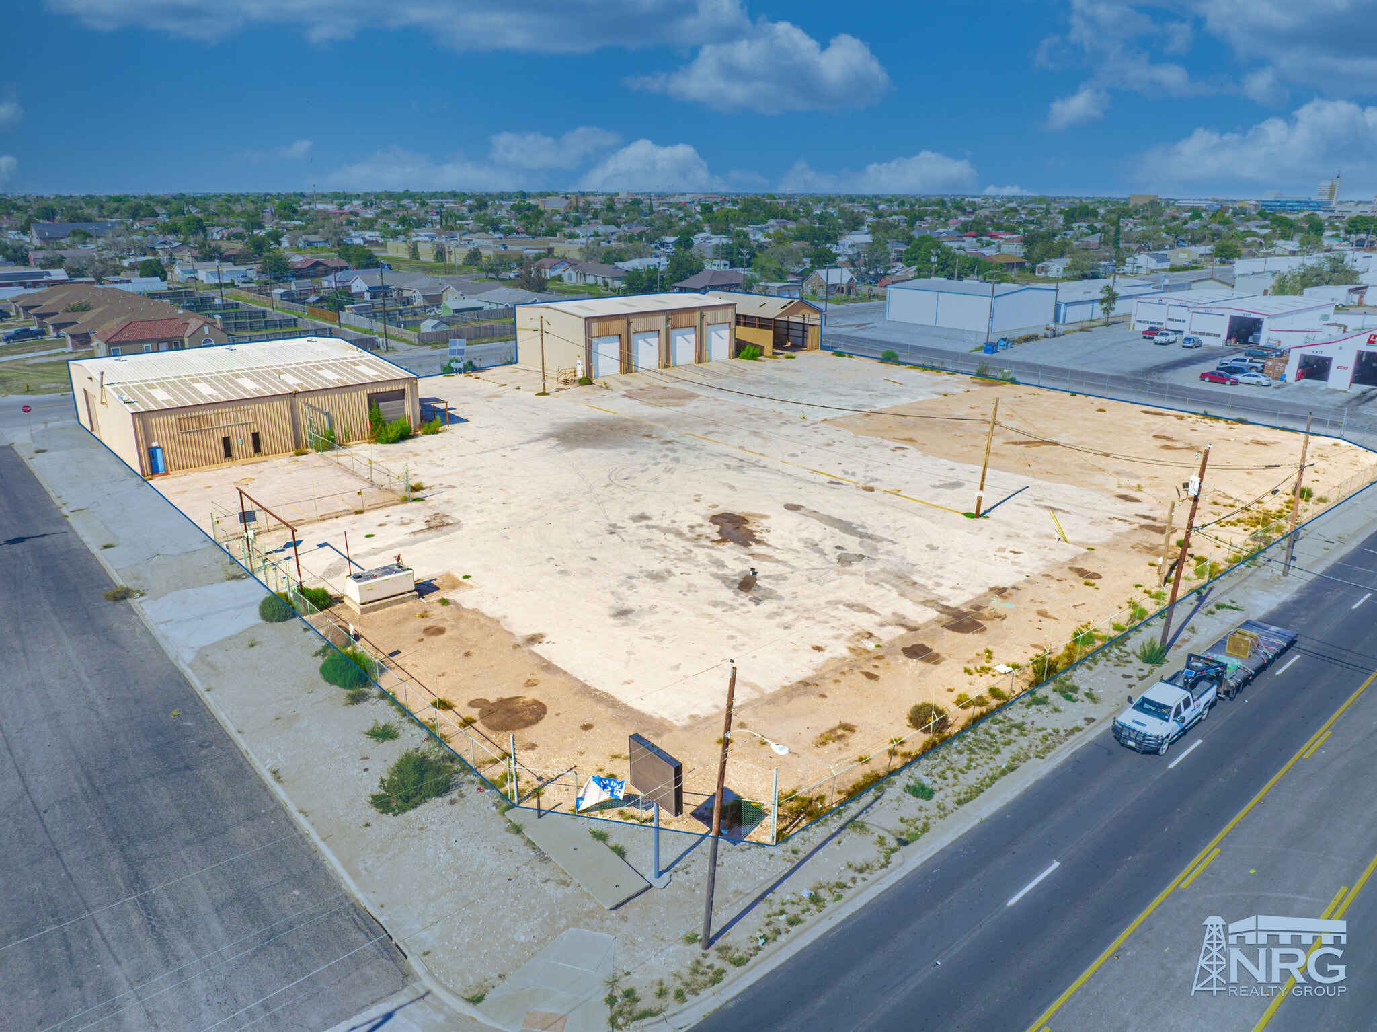

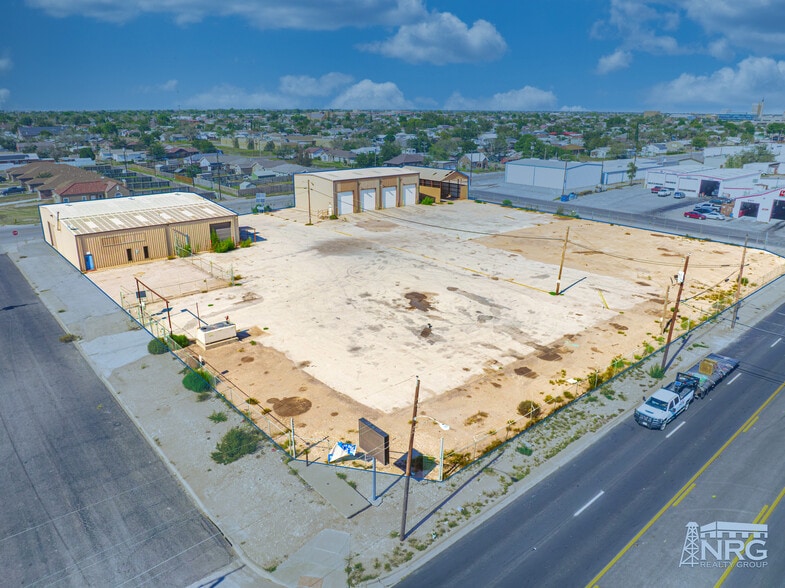
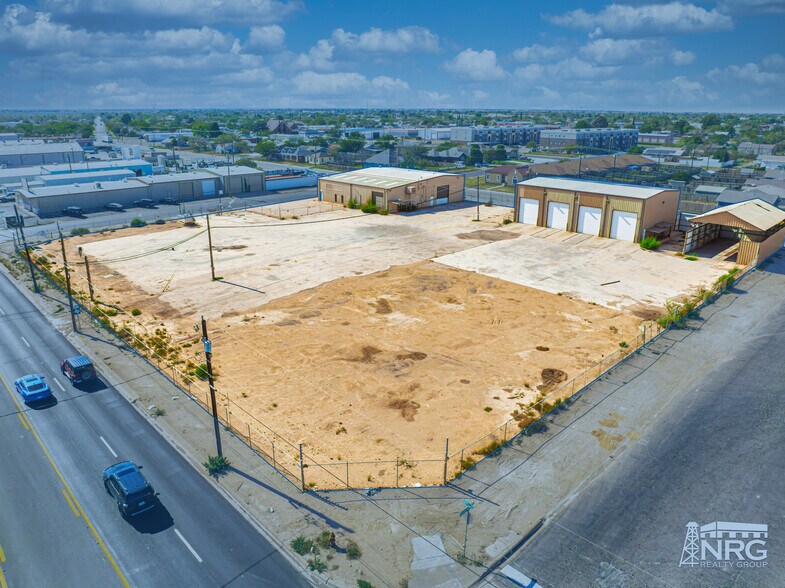
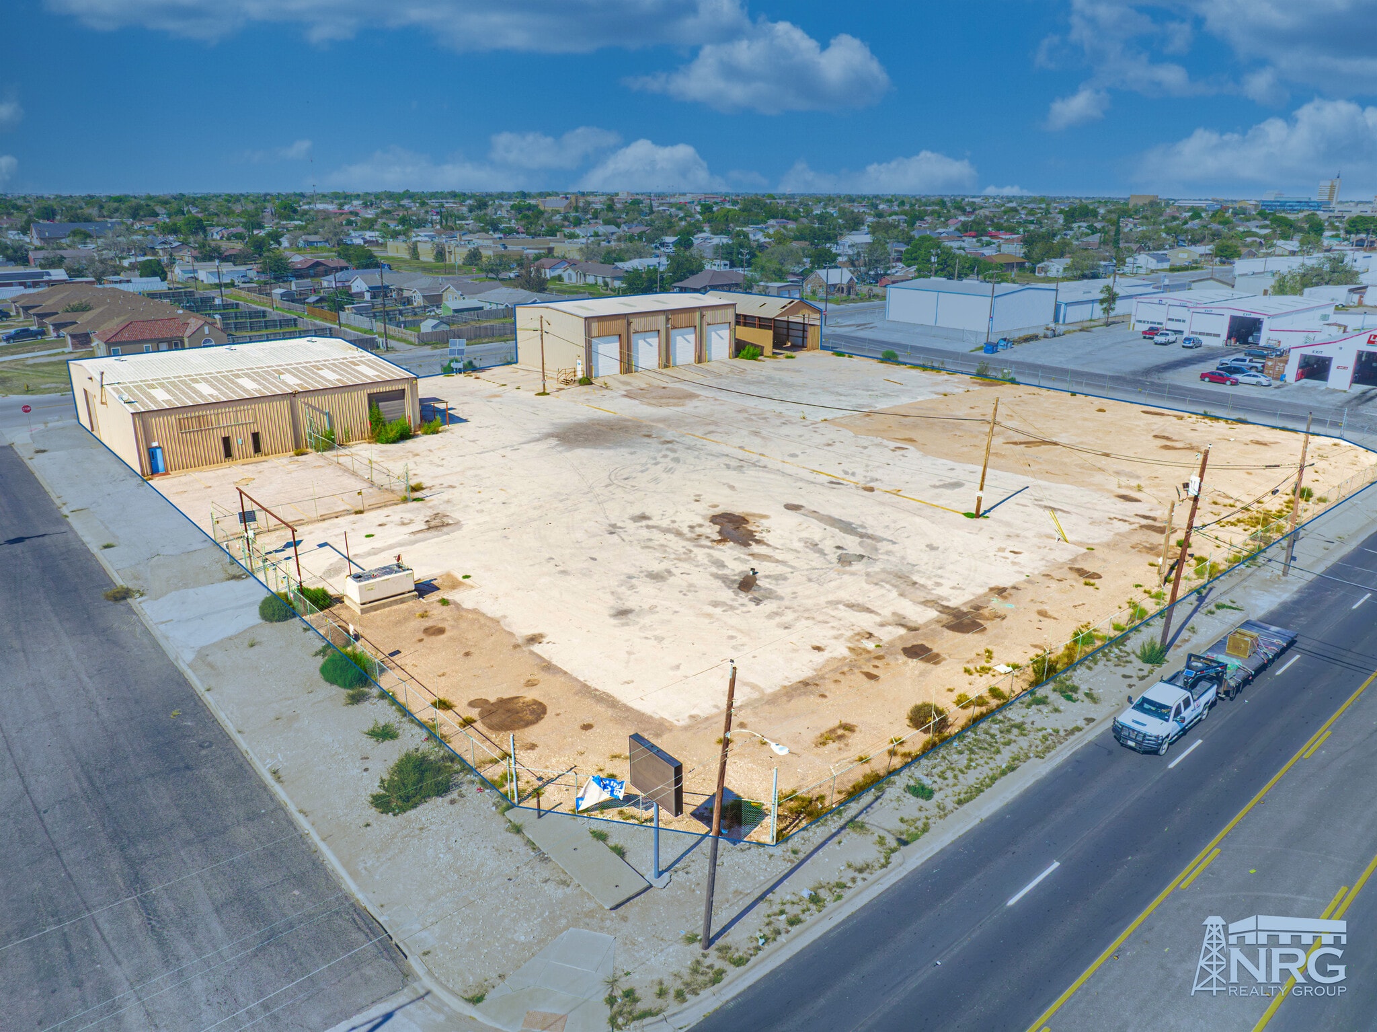
This three building industrial complex totals 12,936 SF on 2.06 Acres. The main office/warehouse building was renovated recently and contains approximately 50% finished office/showroom space and 50% shop or warehouse space. Previously occupied by an equipment rental business with a sales counter & showroom. The 2nd facility was constructed in 2012 and is a 4,000 SF maintenance facility built crane ready and featuring (4) 16’ overhead doors, 2 center bays with dozer rails for heavy machinery in floor, a shop office, and locker room. The 3rd structure is an open-air wash-bay that has dozer tracks for heavy machinery. The property is entirely stabilized, serviced with city water & sewer, and zoned light industrial. Contact John McDaniel for more details.
- Le taux de location ne comprend pas les services publics, les services de bâtiment ou les dépenses immobilières.
- Espace en excellent état
| Espace | Taille | Terme | Taux de location | Utilisation de l’espace | Aménagement | Disponible |
| 1er étage | 12 936 pi² | Négociable | 15,98 $ CAD/pi²/an 1,33 $ CAD/pi²/mois 206 742 $ CAD/an 17 229 $ CAD/mois | Industriel | construction complète | Maintenant |
1er étage
| Taille |
| 12 936 pi² |
| Terme |
| Négociable |
| Taux de location |
| 15,98 $ CAD/pi²/an 1,33 $ CAD/pi²/mois 206 742 $ CAD/an 17 229 $ CAD/mois |
| Utilisation de l’espace |
| Industriel |
| Aménagement |
| construction complète |
| Disponible |
| Maintenant |
1er étage
| Taille | 12 936 pi² |
| Terme | Négociable |
| Taux de location | 15,98 $ CAD/pi²/an |
| Utilisation de l’espace | Industriel |
| Aménagement | construction complète |
| Disponible | Maintenant |
This three building industrial complex totals 12,936 SF on 2.06 Acres. The main office/warehouse building was renovated recently and contains approximately 50% finished office/showroom space and 50% shop or warehouse space. Previously occupied by an equipment rental business with a sales counter & showroom. The 2nd facility was constructed in 2012 and is a 4,000 SF maintenance facility built crane ready and featuring (4) 16’ overhead doors, 2 center bays with dozer rails for heavy machinery in floor, a shop office, and locker room. The 3rd structure is an open-air wash-bay that has dozer tracks for heavy machinery. The property is entirely stabilized, serviced with city water & sewer, and zoned light industrial. Contact John McDaniel for more details.
- Le taux de location ne comprend pas les services publics, les services de bâtiment ou les dépenses immobilières.
- Espace en excellent état
Aperçu de la propriété
This three building industrial complex totals 12,936 SF on 2.06 Acres. The main office/warehouse building was renovated recently and contains approximately 50% finished office/showroom space and 50% shop or warehouse space. Previously occupied by an equipment rental business with a sales counter & showroom. The 2nd facility was constructed in 2012 and is a 4,000 SF maintenance facility built crane ready and featuring (4) 16’ overhead doors, 2 center bays with dozer rails for heavy machinery in floor, a shop office, and locker room. The 3rd structure is an open-air wash-bay that has dozer tracks for heavy machinery. The property is entirely stabilized, serviced with city water & sewer, and zoned light industrial. Contact John McDaniel for more details.
Faits sur l’installation entrepôt


Présenté par
Showroom, Warehouse, and Wash-Bay | 1622 W 2nd St
Hmm, il semble y avoir eu une erreur lors de l’envoi de votre message. Veuillez réessayer.
Merci! Votre message a été envoyé.