Votre courriel a été envoyé.

1625-1627 Willow St 11 600 pi² d'espace disponible • Industriel • Oakland, CA 94607
Certaines informations ont été traduites automatiquement.
Faits saillants
- Includes 500 SF of integrated office for operational convenience.
- Strategically located in West Oakland near major freeway networks.
- Equipped with heavy power supply and multiple drive-in loading bays.
- Supports a wide range of industrial uses with efficient configuration.
Caractéristiques
Tous les espaces disponibles(1)
Afficher les taux de location en
- Espace
- Taille
- Terme
- Taux de location
- Utilisation de l’espace
- Aménagement
- Disponible
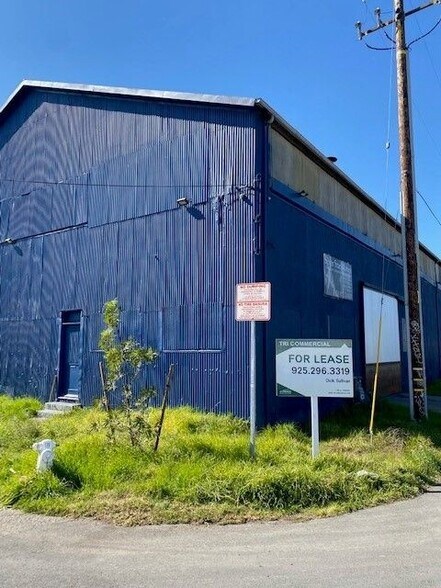
This industrial facility in West Oakland offers 11,600 square feet of functional warehouse space with integrated office for administrative needs. Heavy power capacity and two drive-in bays provide operational efficiency for a wide range of industrial uses.
- Le taux inscrit peut ne pas comprendre certains services publics, les services de bâtiment et les dépenses immobilières.
- Comprend 500 pi² d’espace de bureau dédié
| Espace | Taille | Terme | Taux de location | Utilisation de l’espace | Aménagement | Disponible |
| 1er étage | 11 600 pi² | Négociable | 16,55 $ CAD/pi²/an 1,38 $ CAD/pi²/mois 191 948 $ CAD/an 15 996 $ CAD/mois | Industriel | construction complète | Maintenant |
1er étage
| Taille |
| 11 600 pi² |
| Terme |
| Négociable |
| Taux de location |
| 16,55 $ CAD/pi²/an 1,38 $ CAD/pi²/mois 191 948 $ CAD/an 15 996 $ CAD/mois |
| Utilisation de l’espace |
| Industriel |
| Aménagement |
| construction complète |
| Disponible |
| Maintenant |
1er étage
| Taille | 11 600 pi² |
| Terme | Négociable |
| Taux de location | 16,55 $ CAD/pi²/an |
| Utilisation de l’espace | Industriel |
| Aménagement | construction complète |
| Disponible | Maintenant |
This industrial facility in West Oakland offers 11,600 square feet of functional warehouse space with integrated office for administrative needs. Heavy power capacity and two drive-in bays provide operational efficiency for a wide range of industrial uses.
- Le taux inscrit peut ne pas comprendre certains services publics, les services de bâtiment et les dépenses immobilières.
- Comprend 500 pi² d’espace de bureau dédié
Aperçu de la propriété
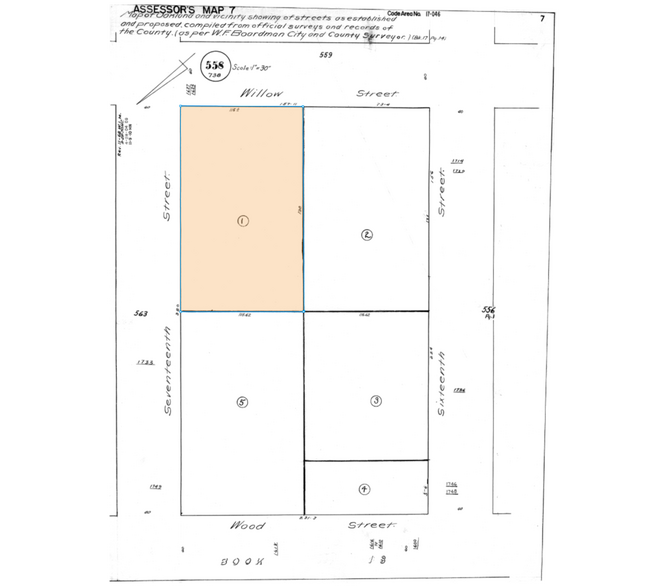
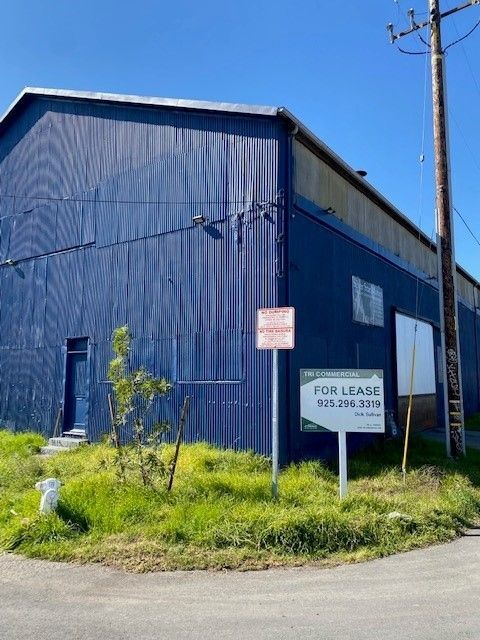
The property at 1625 Willow Street in Oakland encompasses warehouse facilities with integrated office space. It includes drive-in bays and is serviced by heavy electrical capacity, designed to support industrial functions.
Faits sur l’installation entrepôt



Présenté par
1625-1627 Willow St
Hmm, il semble y avoir eu une erreur lors de l’envoi de votre message. Veuillez réessayer.
Merci! Votre message a été envoyé.