Votre courriel a été envoyé.

1626 SE 40th St 16 162 pi² d'espace disponible • Industriel • Oklahoma City, OK 73129
Certaines informations ont été traduites automatiquement.
Caractéristiques
Tous les espaces disponibles(1)
Afficher les taux de location en
- Espace
- Taille
- Terme
- Taux de location
- Utilisation de l’espace
- Aménagement
- Disponible
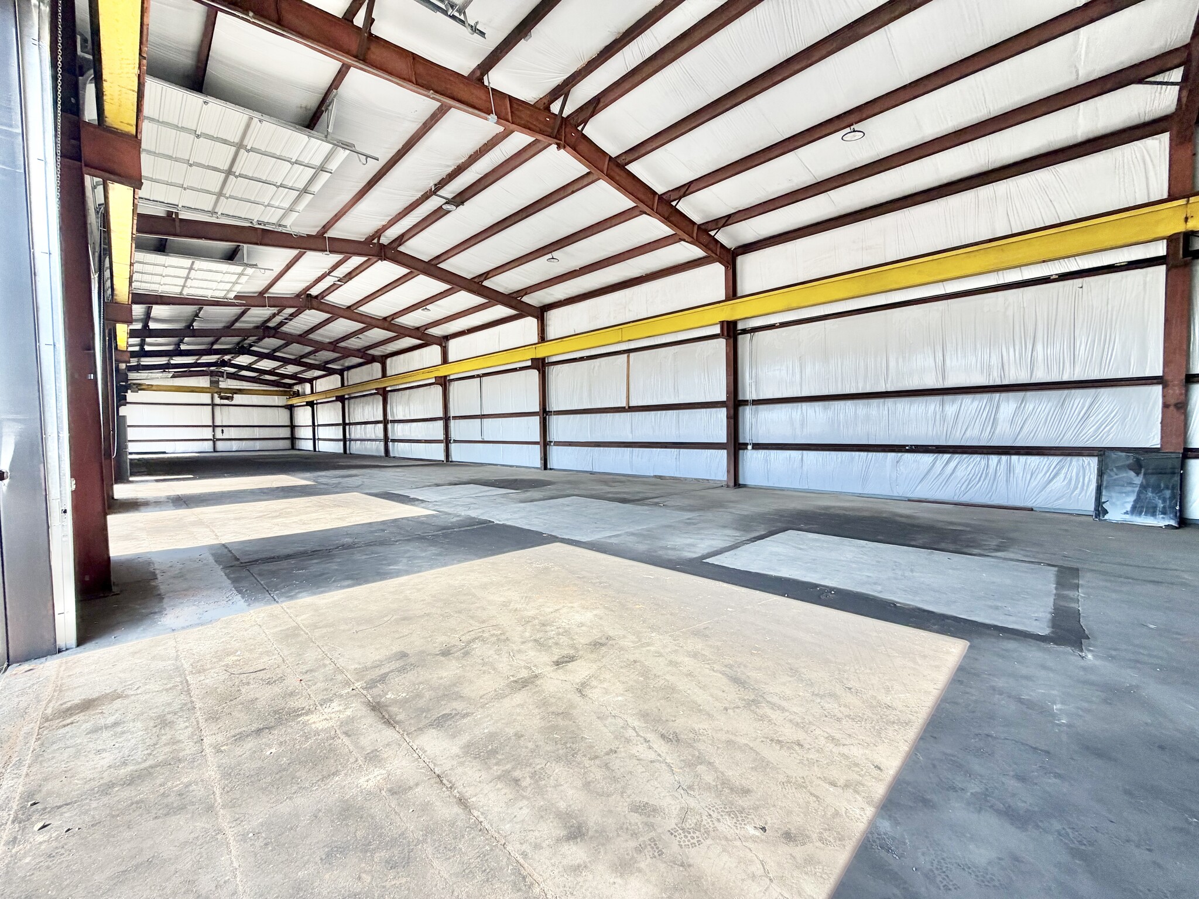


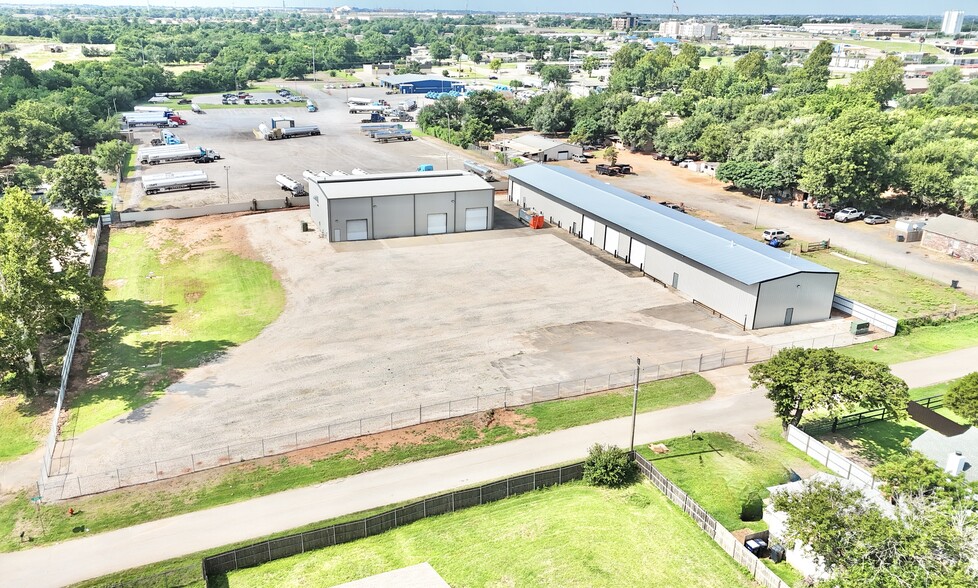
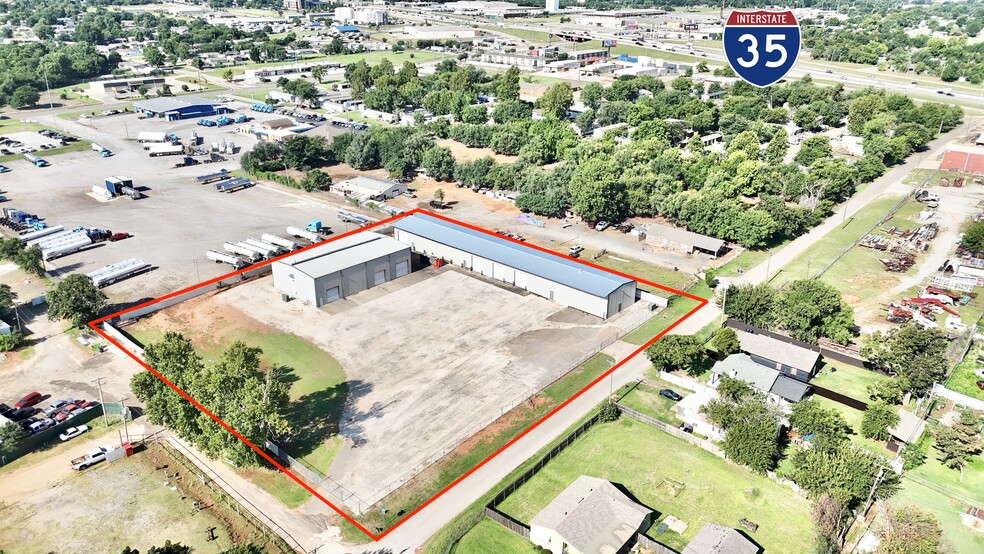
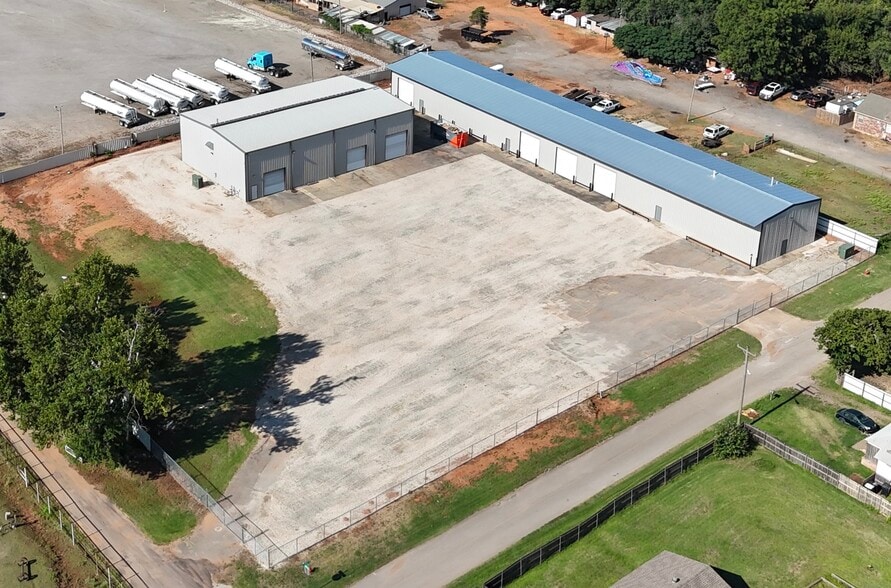
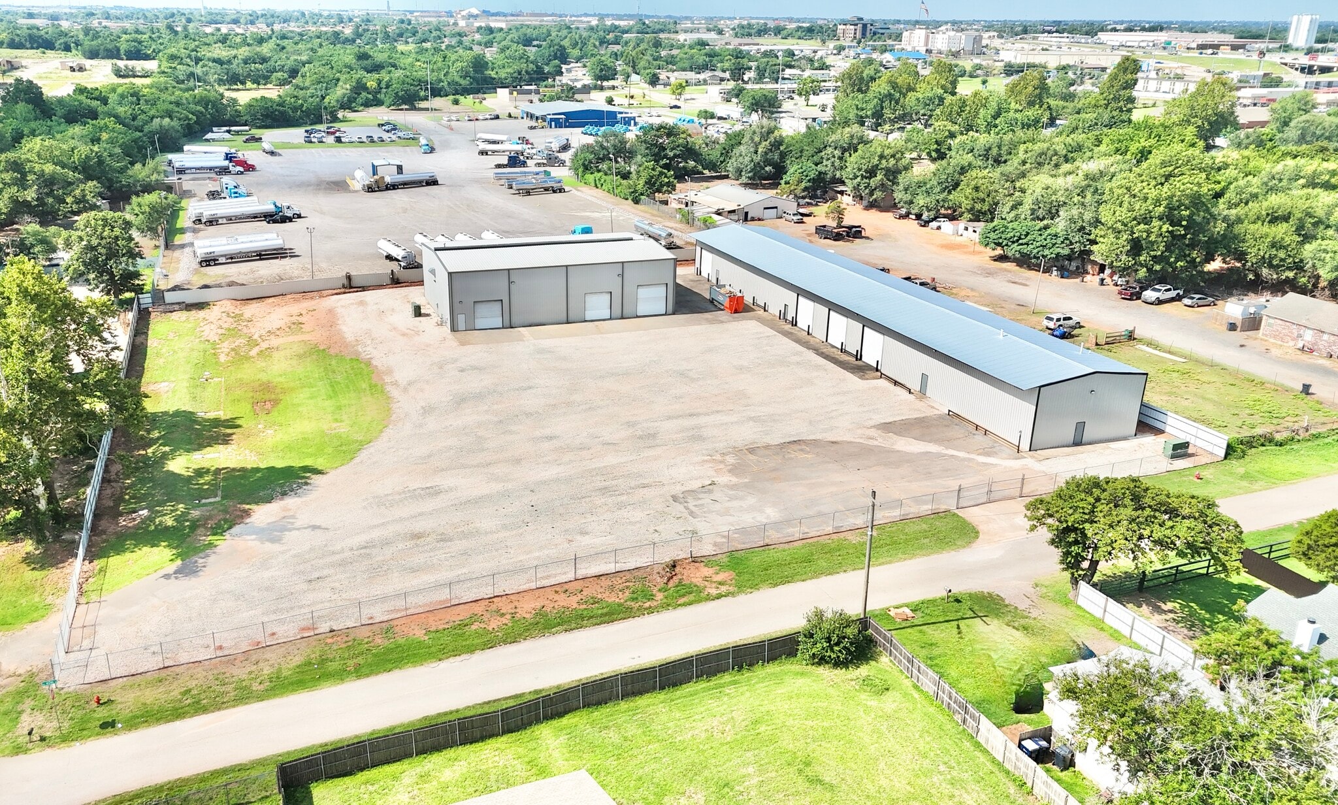
This newly renovated single user industrial site consists of two buildings that sit on a 2.14 AC, which fully fenced and graveled allowing for easy truck access from I-35. The west building is 10,120 SF featuring (4) 14' x 14' overhead doors, a break room, 2 bathrooms, 3 o?ces, and a lobby. The east building is 6,042 SF featuring a 15 ton crane, (7) overhead doors, and a 20' clear height. It includes 1 o?ce and 1 bathroom.
- Le taux de location ne comprend pas les services publics, les services de bâtiment ou les dépenses immobilières.
- Air central et chauffage
- Aire de réception
- Clé en main
- Cour
- 11 overhead doors
- LED lighting
- 11 accès plain-pied
- Bureaux partitionnés
- Salle de bains privée
- Cote de rendement énergétique - A
- 16' - 20' clear height
- 15 ton crane
- Graveled and fenced yard - 2.14 AC
| Espace | Taille | Terme | Taux de location | Utilisation de l’espace | Aménagement | Disponible |
| 1er étage | 16 162 pi² | Négociable | 11,08 $ CAD/pi²/an 0,92 $ CAD/pi²/mois 179 092 $ CAD/an 14 924 $ CAD/mois | Industriel | construction complète | Maintenant |
1er étage
| Taille |
| 16 162 pi² |
| Terme |
| Négociable |
| Taux de location |
| 11,08 $ CAD/pi²/an 0,92 $ CAD/pi²/mois 179 092 $ CAD/an 14 924 $ CAD/mois |
| Utilisation de l’espace |
| Industriel |
| Aménagement |
| construction complète |
| Disponible |
| Maintenant |
1er étage
| Taille | 16 162 pi² |
| Terme | Négociable |
| Taux de location | 11,08 $ CAD/pi²/an |
| Utilisation de l’espace | Industriel |
| Aménagement | construction complète |
| Disponible | Maintenant |
This newly renovated single user industrial site consists of two buildings that sit on a 2.14 AC, which fully fenced and graveled allowing for easy truck access from I-35. The west building is 10,120 SF featuring (4) 14' x 14' overhead doors, a break room, 2 bathrooms, 3 o?ces, and a lobby. The east building is 6,042 SF featuring a 15 ton crane, (7) overhead doors, and a 20' clear height. It includes 1 o?ce and 1 bathroom.
- Le taux de location ne comprend pas les services publics, les services de bâtiment ou les dépenses immobilières.
- 11 accès plain-pied
- Air central et chauffage
- Bureaux partitionnés
- Aire de réception
- Salle de bains privée
- Clé en main
- Cote de rendement énergétique - A
- Cour
- 16' - 20' clear height
- 11 overhead doors
- 15 ton crane
- LED lighting
- Graveled and fenced yard - 2.14 AC
Faits sur l’installation service


Présenté par
1626 SE 40th St
Hmm, il semble y avoir eu une erreur lors de l’envoi de votre message. Veuillez réessayer.
Merci! Votre message a été envoyé.