Votre courriel a été envoyé.
Westwoods Center VII 16284-16296 Westwoods Business Park Dr 1 500–3 000 pi² d'espace disponible • Bureau • Ellisville, MO 63021
Certaines informations ont été traduites automatiquement.
Faits saillants
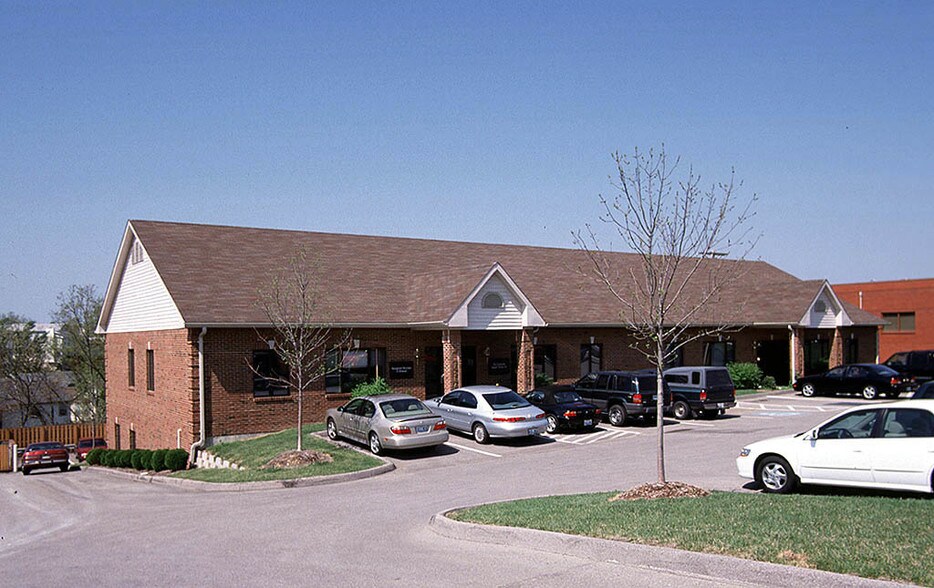
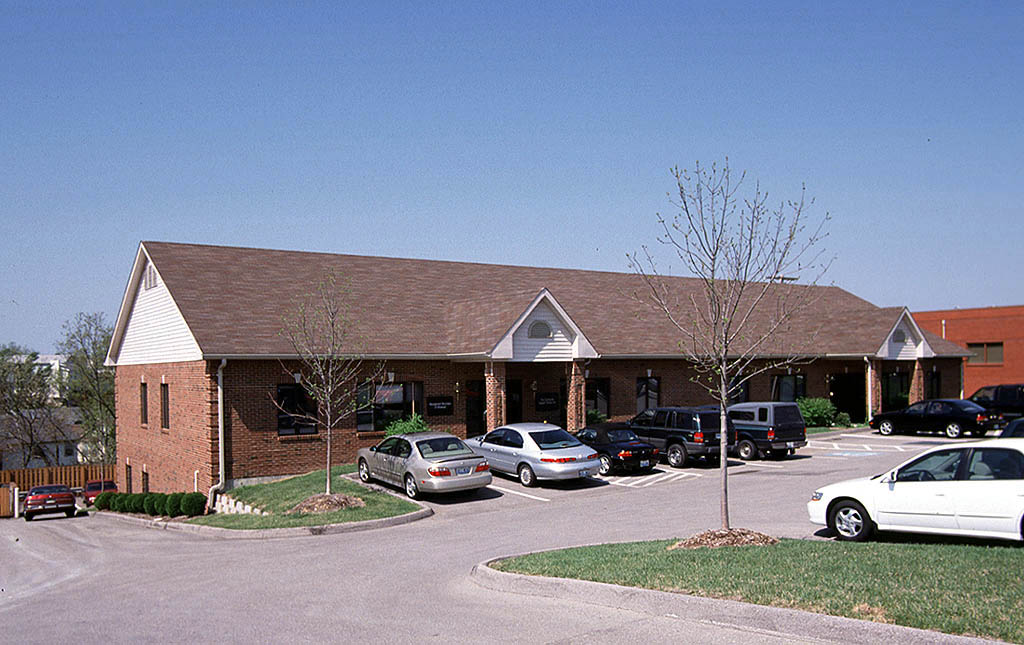
- Two-story office building totaling approximately 12,000 SF.
- Positioned between Highways 64/40 and 44 for easy access.
- Ample surface parking with ADA compliance.
- Well-maintained property with recently renovated exterior.
Tous les espaces disponibles(2)
Afficher les taux de location en
- Espace
- Taille
- Terme
- Taux de location
- Utilisation de l’espace
- Aménagement
- Disponible
The property offers a lease rate of $13.25 MG per square foot, plus trash, utilities, and janitorial services. It features a main level opportunity of 1,500 square feet and an additional 1,500 square feet on the lower level. The site includes parking with ADA compliance and office suites already in place within the unit. The building is well maintained, affordably priced, and positioned midway between Highway 64/40 and Highway 44, making it easily accessible. It is suitable for office, medical, or small business use and is ready for immediate occupancy. Additionally, the exterior has been newly renovated, enhancing its overall appeal.
- Le taux inscrit peut ne pas comprendre certains services publics, les services de bâtiment et les dépenses immobilières.
- Convient pour 4 à 12 personnes
- Entièrement construit comme Bureau standard
The property offers a lease rate of $13.25 MG per square foot, plus trash, utilities, and janitorial services. It features a main level opportunity of 1,500 square feet and an additional 1,500 square feet on the lower level. The site includes parking with ADA compliance and office suites already in place within the unit. The building is well maintained, affordably priced, and positioned midway between Highway 64/40 and Highway 44, making it easily accessible. It is suitable for office, medical, or small business use and is ready for immediate occupancy. Additionally, the exterior has been newly renovated, enhancing its overall appeal.
- Le taux inscrit peut ne pas comprendre certains services publics, les services de bâtiment et les dépenses immobilières.
- Convient pour 4 à 12 personnes
- Entièrement construit comme Bureau standard
| Espace | Taille | Terme | Taux de location | Utilisation de l’espace | Aménagement | Disponible |
| Niveau inférieur | 1 500 pi² | Négociable | 18,66 $ CAD/pi²/an 1,56 $ CAD/pi²/mois 27 994 $ CAD/an 2 333 $ CAD/mois | Bureau | construction complète | Maintenant |
| 1er étage | 1 500 pi² | Négociable | 18,66 $ CAD/pi²/an 1,56 $ CAD/pi²/mois 27 994 $ CAD/an 2 333 $ CAD/mois | Bureau | construction complète | Maintenant |
Niveau inférieur
| Taille |
| 1 500 pi² |
| Terme |
| Négociable |
| Taux de location |
| 18,66 $ CAD/pi²/an 1,56 $ CAD/pi²/mois 27 994 $ CAD/an 2 333 $ CAD/mois |
| Utilisation de l’espace |
| Bureau |
| Aménagement |
| construction complète |
| Disponible |
| Maintenant |
1er étage
| Taille |
| 1 500 pi² |
| Terme |
| Négociable |
| Taux de location |
| 18,66 $ CAD/pi²/an 1,56 $ CAD/pi²/mois 27 994 $ CAD/an 2 333 $ CAD/mois |
| Utilisation de l’espace |
| Bureau |
| Aménagement |
| construction complète |
| Disponible |
| Maintenant |
Niveau inférieur
| Taille | 1 500 pi² |
| Terme | Négociable |
| Taux de location | 18,66 $ CAD/pi²/an |
| Utilisation de l’espace | Bureau |
| Aménagement | construction complète |
| Disponible | Maintenant |
The property offers a lease rate of $13.25 MG per square foot, plus trash, utilities, and janitorial services. It features a main level opportunity of 1,500 square feet and an additional 1,500 square feet on the lower level. The site includes parking with ADA compliance and office suites already in place within the unit. The building is well maintained, affordably priced, and positioned midway between Highway 64/40 and Highway 44, making it easily accessible. It is suitable for office, medical, or small business use and is ready for immediate occupancy. Additionally, the exterior has been newly renovated, enhancing its overall appeal.
- Le taux inscrit peut ne pas comprendre certains services publics, les services de bâtiment et les dépenses immobilières.
- Entièrement construit comme Bureau standard
- Convient pour 4 à 12 personnes
1er étage
| Taille | 1 500 pi² |
| Terme | Négociable |
| Taux de location | 18,66 $ CAD/pi²/an |
| Utilisation de l’espace | Bureau |
| Aménagement | construction complète |
| Disponible | Maintenant |
The property offers a lease rate of $13.25 MG per square foot, plus trash, utilities, and janitorial services. It features a main level opportunity of 1,500 square feet and an additional 1,500 square feet on the lower level. The site includes parking with ADA compliance and office suites already in place within the unit. The building is well maintained, affordably priced, and positioned midway between Highway 64/40 and Highway 44, making it easily accessible. It is suitable for office, medical, or small business use and is ready for immediate occupancy. Additionally, the exterior has been newly renovated, enhancing its overall appeal.
- Le taux inscrit peut ne pas comprendre certains services publics, les services de bâtiment et les dépenses immobilières.
- Entièrement construit comme Bureau standard
- Convient pour 4 à 12 personnes
Aperçu de la propriété
The property at 16284-16296 Westwoods Business Park Drive in Ellisville, Missouri, is a two-story office building constructed in 1996 with a total size of approximately 12,000 square feet. It is located in West St. Louis County and offers surface parking with ADA compliance. The site is situated between major highways, providing convenient access to regional transportation routes.
Faits sur la propriété
Sélectionner des locataires
- Étage
- Nom du locataire
- Secteur
- 1ᵉʳ
- 1 Call Handyman Source
- Services
- 1ᵉʳ
- 3g Infinity, Llc
- Administration publique
- Inconnu
- HRM Services
- Services
- 1ᵉʳ
- Ips Inc
- Services professionnels, scientifiques et techniques
- 1ᵉʳ
- One Call Housing Solutions
- Services professionnels, scientifiques et techniques


Présenté par

Westwoods Center VII | 16284-16296 Westwoods Business Park Dr
Hmm, il semble y avoir eu une erreur lors de l’envoi de votre message. Veuillez réessayer.
Merci! Votre message a été envoyé.