Se Connecter/S’inscrire
Votre courriel a été envoyé.

1630 S Tuttle Ave 7 829 pi² Bureau Immeuble Sarasota, FL 34239 4 718 441 $ CAD (602,69 $ CAD/pi²)
Certaines informations ont été traduites automatiquement.
Faits saillants de l'investissement
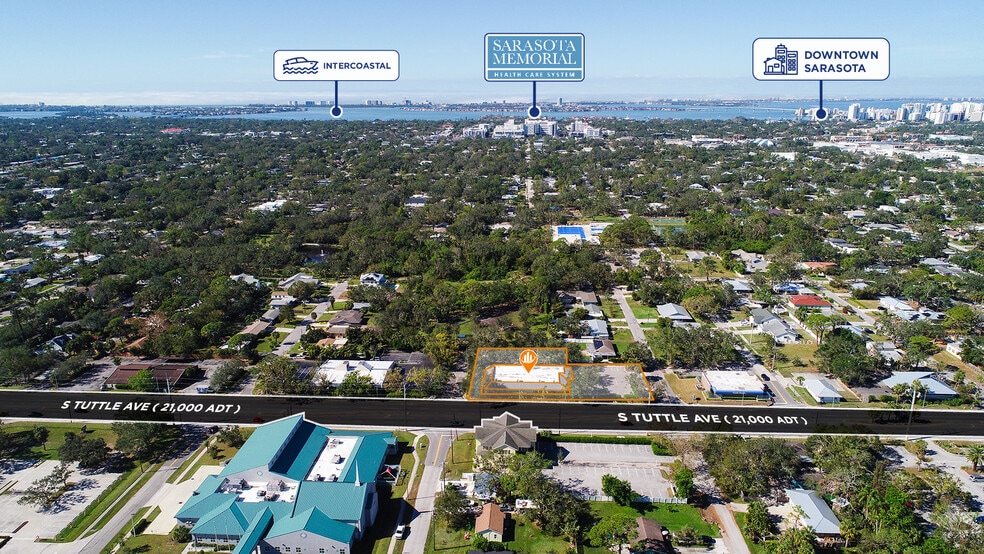
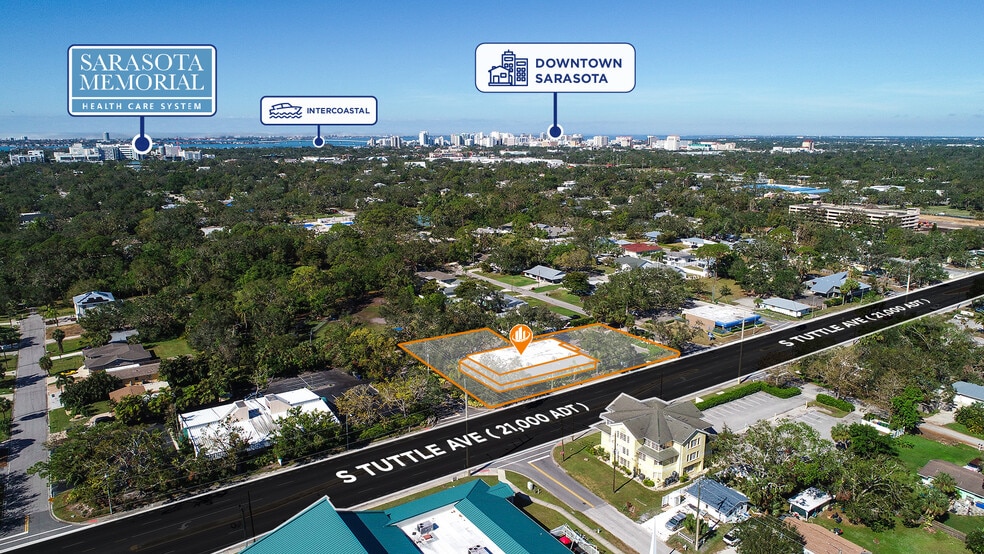
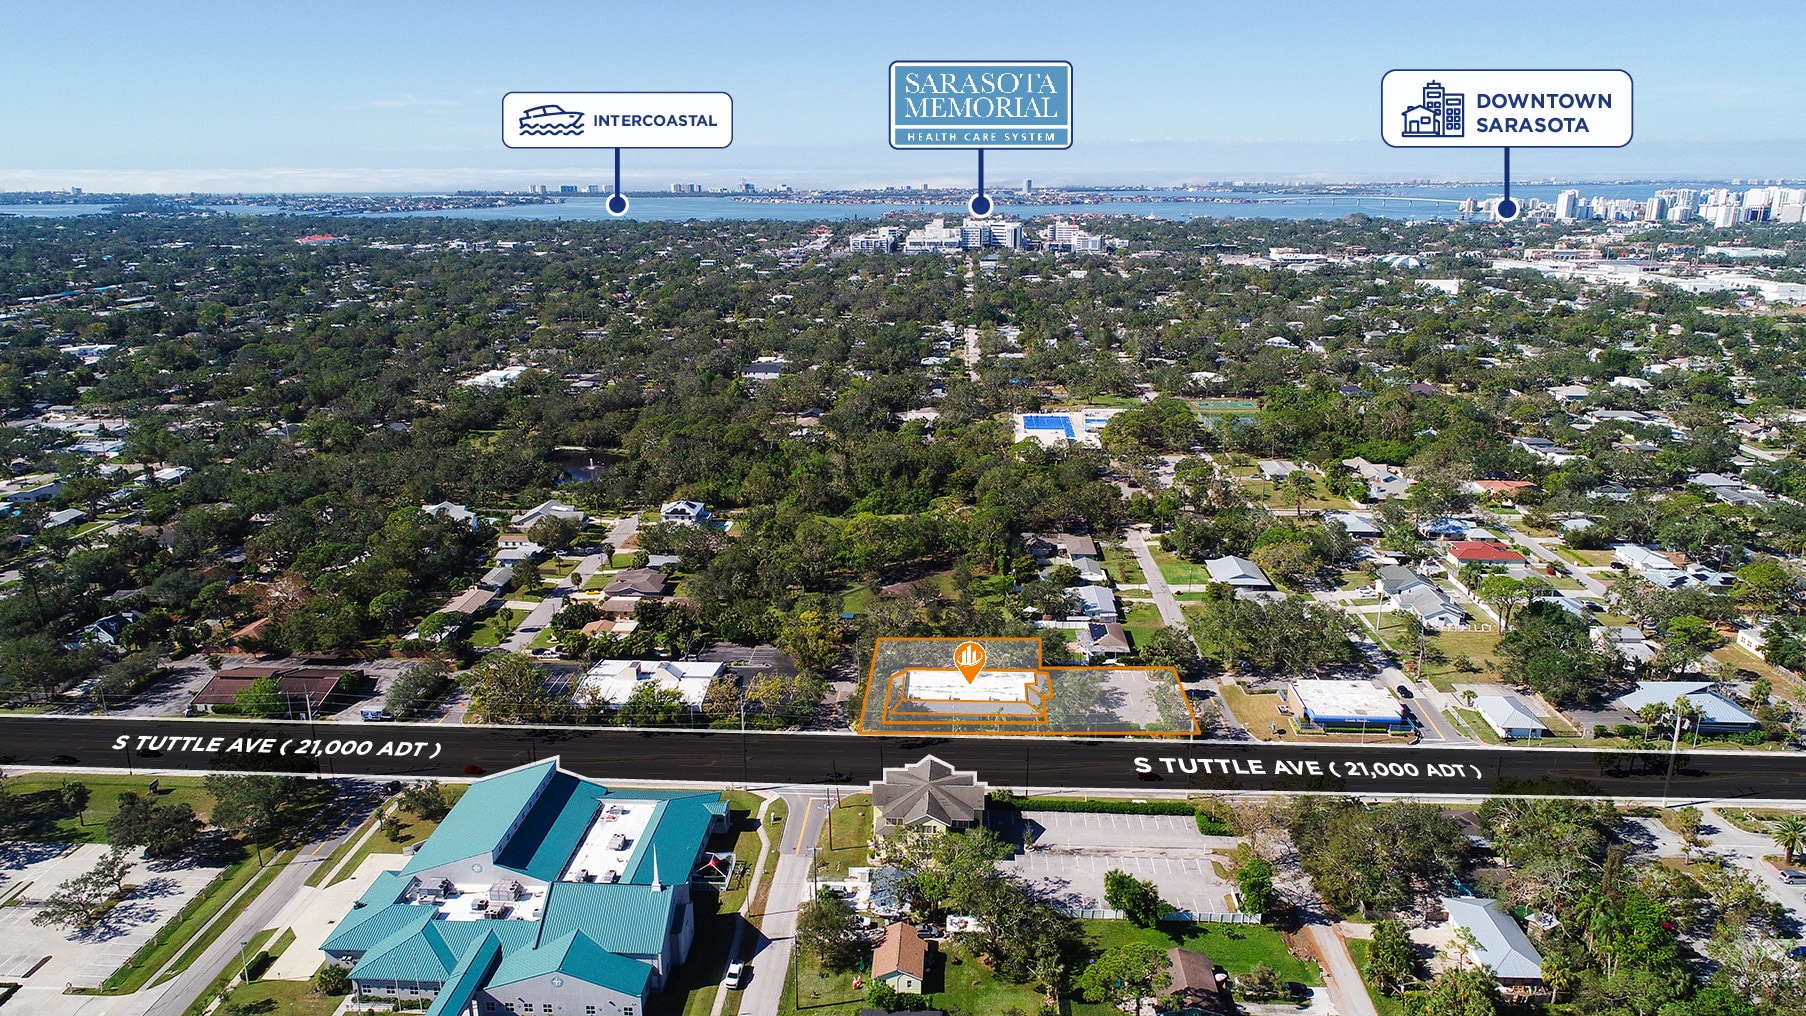
- Close to Sarasota Memorial Hospital and Downtown Sarasota
- Available for an owner user
- 14 exam rooms and a PT area along with 2 reception areas
- Gut rehabbed down to the studs with high end finishes and hurricane proof construcrtion
- Backup generator and impact windows
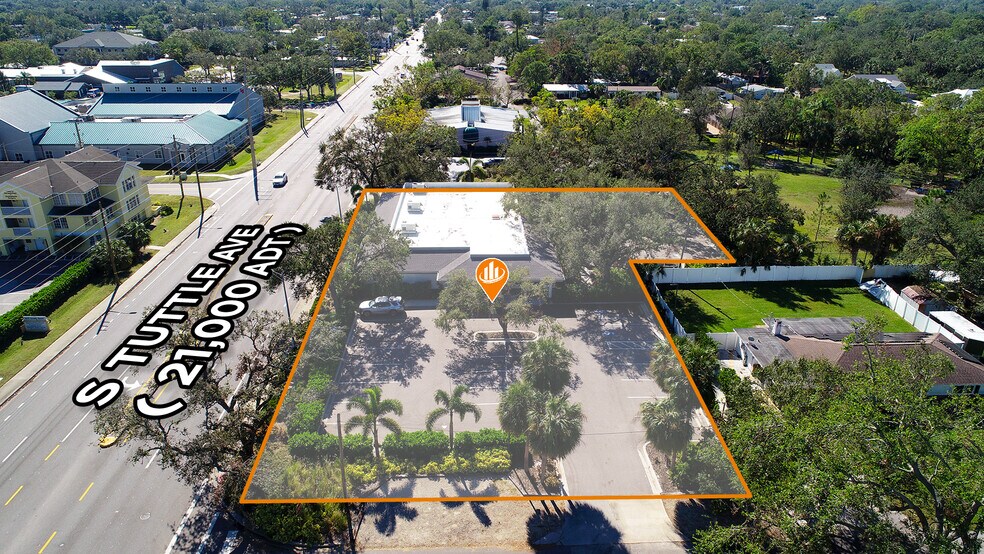
- Separate employee and client parking areas and entrances
Résumé de l'annonce
Nestled in the prime Sarasota area, 1630 S Tuttle Avenue is a gracious building offering investors a rare opportunity.
This 7,829-square-foot building has been meticulously renovated and is offered to an owner user. Renovated in 2021, the property boasts modern amenities and a versatile design suitable for both office and medical operations. The building was completely restructured with hurricane-resistant doors and windows, solid core interior doors, and luxury vinyl plank flooring, ensuring durability and quality throughout. The layout includes 14 fully equipped exam rooms, an updated X-ray room with equipment, seven private staff offices, four bathrooms, and two shower rooms designated for staff and patient convenience. Additional features comprise a spacious gym and physical therapy area, multiple staff areas with a kitchenette and dining tables, as well as a locker room for storage. This property has been carefully designed to accommodate the operational needs of medical professionals and their patients.
Sarasota offers a prime setting for office and medical properties along Florida’s Gulf Coast. This site, positioned near major roadways, ensures easy access throughout the city. The surrounding area features numerous large medical practices and facilities, providing valuable synergy for businesses. Just minutes away are Sarasota Memorial Hospital and Downtown Sarasota. Nearby amenities include Publix, Wendy’s, LA Fitness, Subway, and Men’s Warehouse, adding convenience for tenants and visitors. Investors will find this area particularly attractive due to its rising population. With an average household income within 5 miles reaching $95,375 annually, there are strong area demographics in place. Additionally, over 212,200 employees work within a 10-mile radius, underscoring the strength of the local workforce.
This 7,829-square-foot building has been meticulously renovated and is offered to an owner user. Renovated in 2021, the property boasts modern amenities and a versatile design suitable for both office and medical operations. The building was completely restructured with hurricane-resistant doors and windows, solid core interior doors, and luxury vinyl plank flooring, ensuring durability and quality throughout. The layout includes 14 fully equipped exam rooms, an updated X-ray room with equipment, seven private staff offices, four bathrooms, and two shower rooms designated for staff and patient convenience. Additional features comprise a spacious gym and physical therapy area, multiple staff areas with a kitchenette and dining tables, as well as a locker room for storage. This property has been carefully designed to accommodate the operational needs of medical professionals and their patients.
Sarasota offers a prime setting for office and medical properties along Florida’s Gulf Coast. This site, positioned near major roadways, ensures easy access throughout the city. The surrounding area features numerous large medical practices and facilities, providing valuable synergy for businesses. Just minutes away are Sarasota Memorial Hospital and Downtown Sarasota. Nearby amenities include Publix, Wendy’s, LA Fitness, Subway, and Men’s Warehouse, adding convenience for tenants and visitors. Investors will find this area particularly attractive due to its rising population. With an average household income within 5 miles reaching $95,375 annually, there are strong area demographics in place. Additionally, over 212,200 employees work within a 10-mile radius, underscoring the strength of the local workforce.
Faits sur la propriété
Type de vente
Investissement
Type de propriété
Bureau
Sous-type de propriété
Médical
Taille du bâtiment
7 829 pi²
Classe d’immeuble
B
Année de construction/rénovation
1981/2021
Prix
4 718 441 $ CAD
Prix par pi²
602,69 $ CAD
Location
Unique
Hauteur du bâtiment
1 étage
Superficie de plancher typique
7 829 pi²
Coefficient d’occupation des sols de l’immeuble
0,20
Taille du lot
0,89 AC
Zonage
OPB - Bureau, Professionnel, Affaires
Stationnement
40 places (5,11 places par 1 000 pi² loué)
Commodités
- Système de sécurité
- Accessible aux fauteuils roulants
- Réception
- Espace d'entreposage
- Affichage sur monument
- Climatisation
1 1
Moyennement accessible à pied
60/100
Moyennement adapté aux voitures
60/100
Transports en commun limités
30/100
Moyennement accessible en vélo
60/100
Impôts fonciers
| Numéro de lot | 2035-09-0036 | Évaluation des bâtiments | 0 $ CAD |
| Évaluation du terrain | 0 $ CAD | Évaluation totale | 2 704 188 $ CAD |
Impôts fonciers
Numéro de lot
2035-09-0036
Évaluation du terrain
0 $ CAD
Évaluation des bâtiments
0 $ CAD
Évaluation totale
2 704 188 $ CAD



1 de 36
Vidéos
Visite extérieure 3D Matterport
Visite 3D Matterport
Photos
Vue depuis la rue
Rue
Carte
1 de 1

Présenté par
1630 S Tuttle Ave
Vous êtes déjà membre? Connectez-vous
Hmm, il semble y avoir eu une erreur lors de l’envoi de votre message. Veuillez réessayer.
Merci! Votre message a été envoyé.