Se Connecter/S’inscrire
Votre courriel a été envoyé.

Highland Park 164 Chalmers Ave 39 Unité Immeuble d’appartements 6 502 403 $ CAD (166 728 $ CAD/Unité) Buffalo, NY 14214
Certaines informations ont été traduites automatiquement.
Faits saillants de l'investissement
- Recent Apartment Development
- North Buffalo Location with Strong Connectivity
- Amenity-Driven Tenant Appeal
- Modern Construction with Premium Finishes
- Upside Potential
- Excellent Basis Opportunity
Résumé de l'annonce
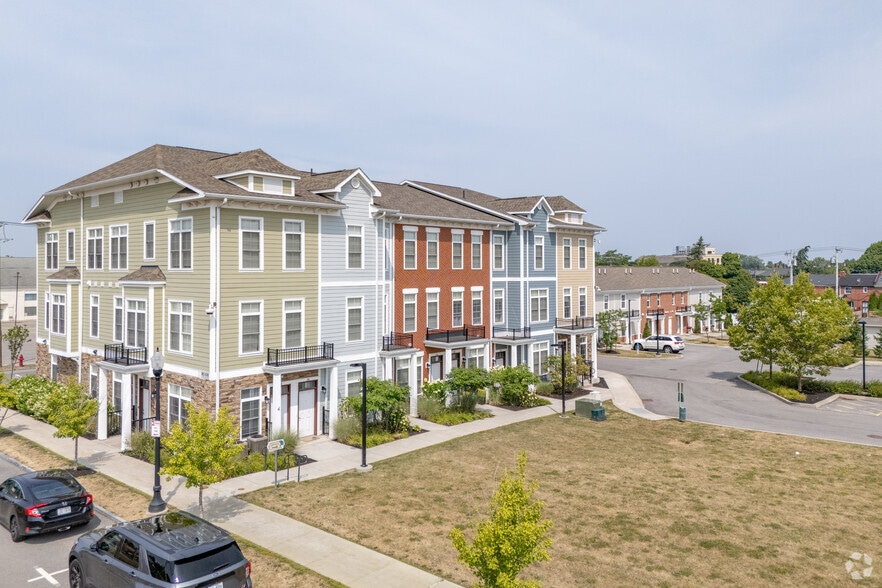
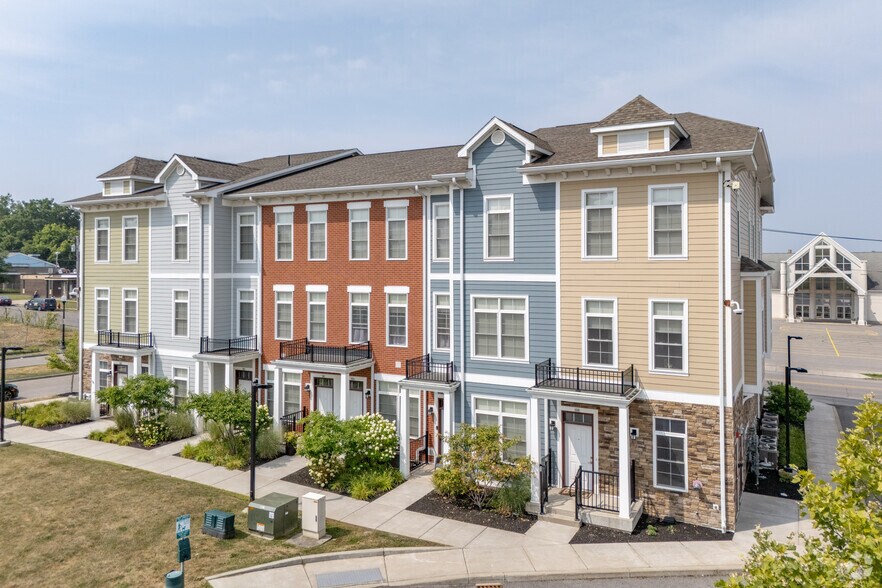
Besen Partners has been exclusively retained by Ownership to market Highland Park – 164 Chalmers Avenue, Buffalo, NY 14214. The property was built in 2019 and contains 39 total apartments with a mix of one and two bedrooms. The units offer an attractively large average square footage of 1,162 per unit. The property offers meaningful upside opportunity for a new buyer to increase the 2-bedroom units currently renting for below market, as well as lowering operational expenses which are running high relative to market averages.
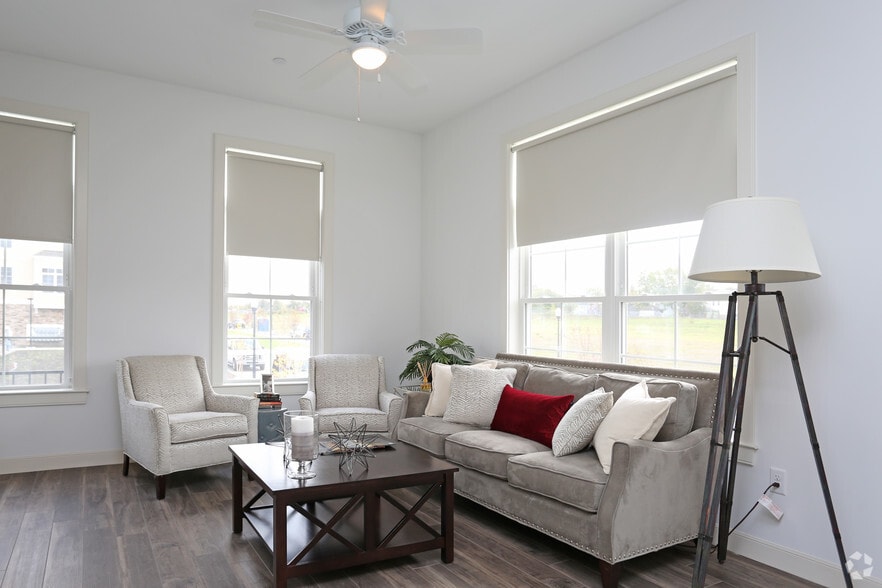
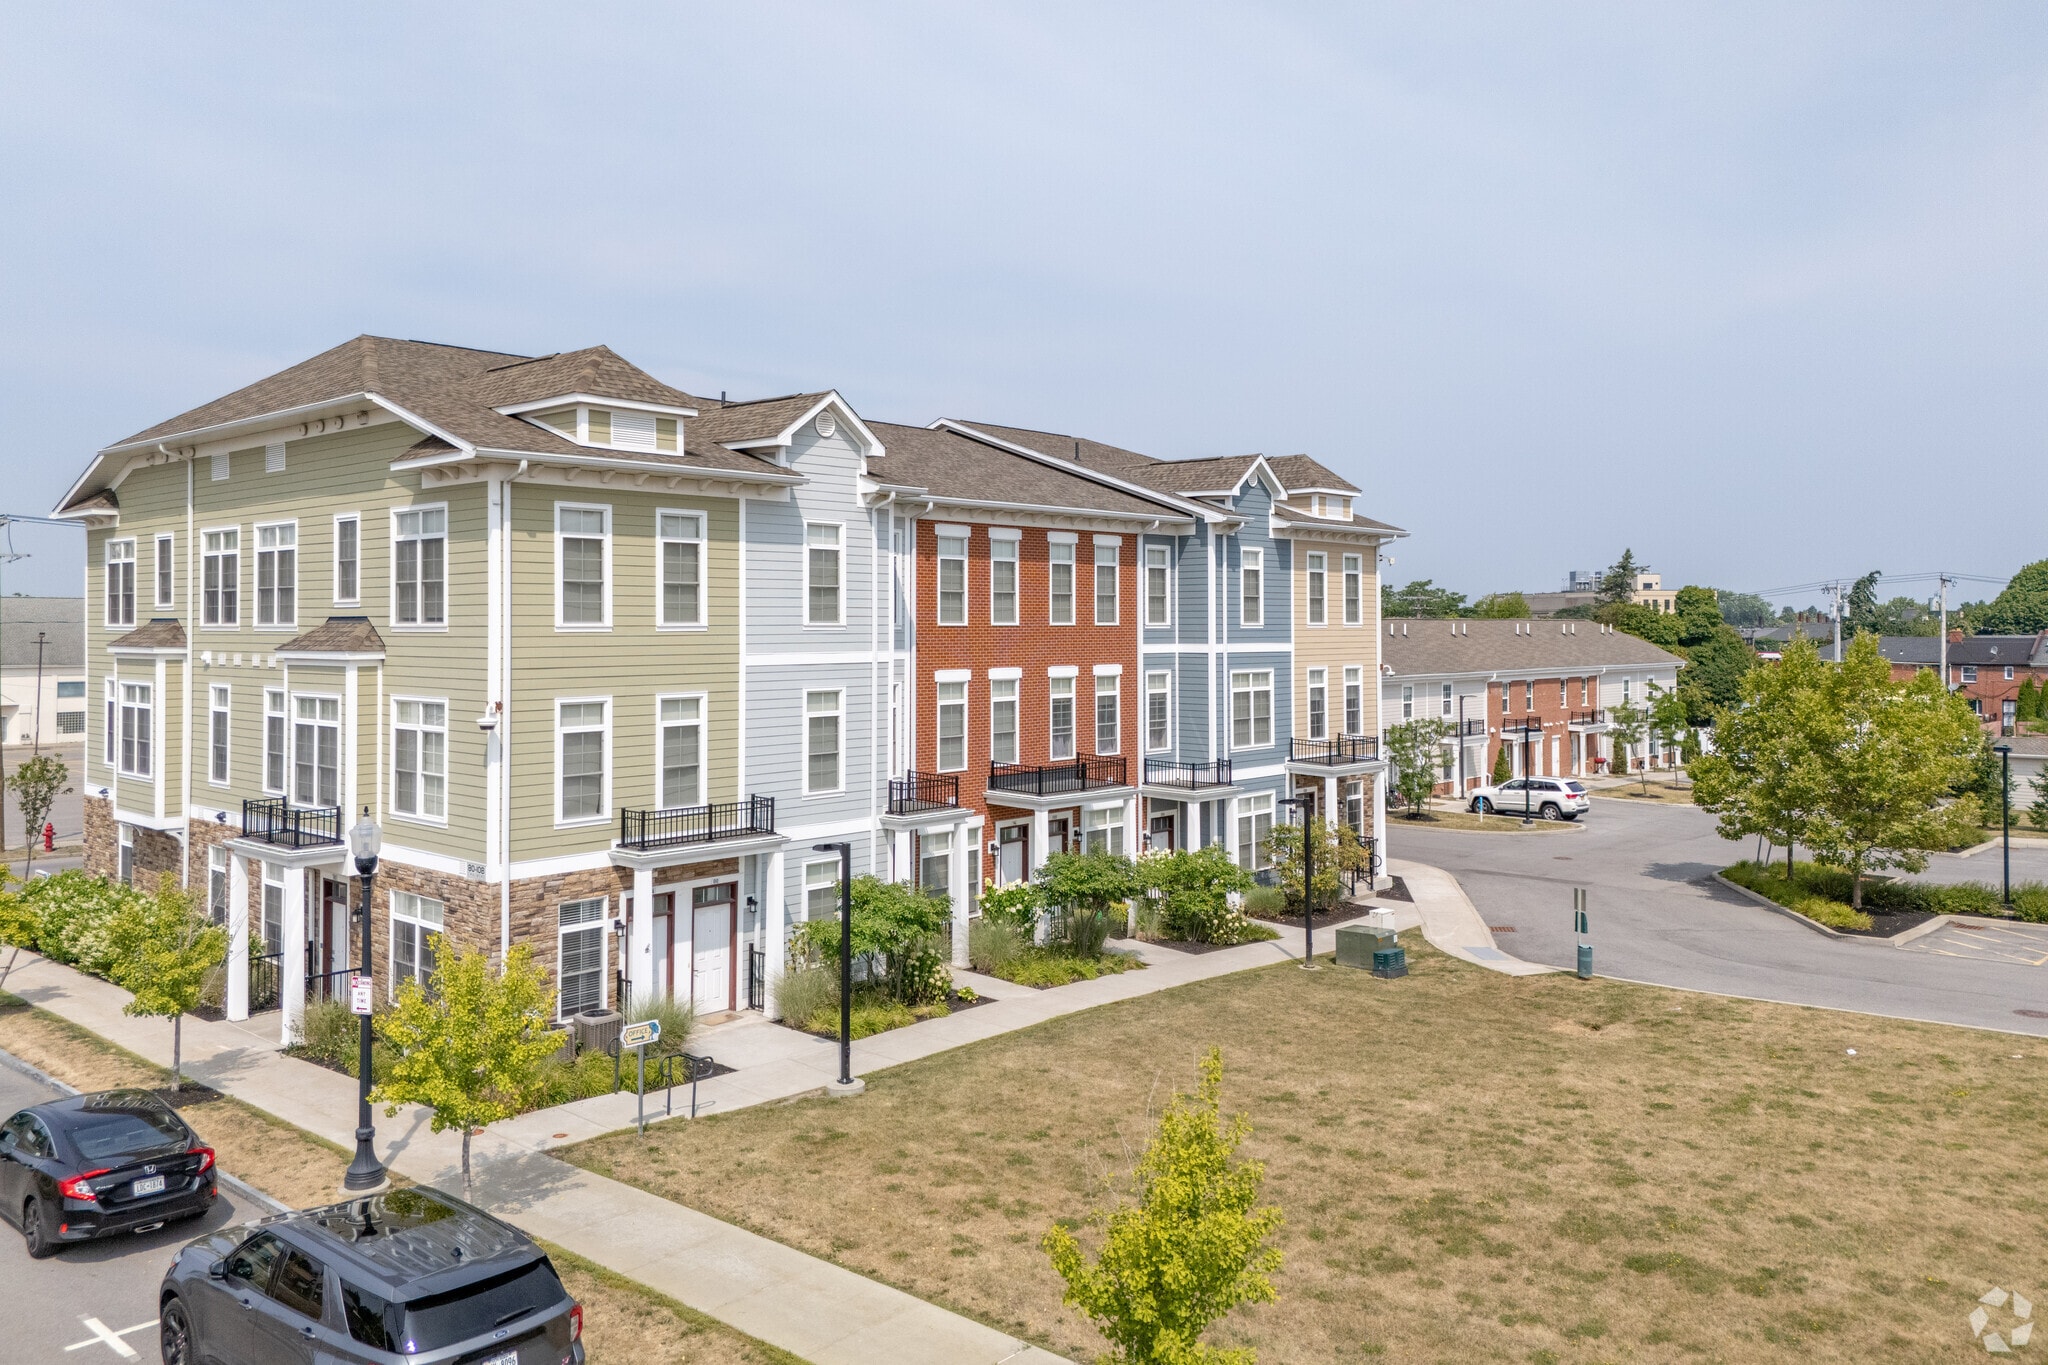
Situated on the north side of Chalmers Avenue between Holden Street and Hill Street in Northeast Buffalo, the property offers modern apartment living with open layouts, in-unit laundry, stainless steel appliances, granite countertops, landscaped green space, off-street parking and excellent connectivity to public transportation. The asset is well-positioned within the North Buffalo rental market, offering residents spacious, thoughtfully designed floor plans and contemporary finishes in a professionally maintained setting.
Recent Apartment Development:
Highland Park represents a recent construction that took place on the site of a previously underutilized retail property into a modern residential community—aligning with Buffalo’s broader urban revitalization trend.
Modern Construction with Premium Finishes:
The attractive large units, averaging over 1,100 square feet, feature contemporary interiors that include stainless steel appliances, in-unit laundry, and high-end finishes—supporting strong tenant demand and premium rent positioning relative to older housing stock.
North Buffalo Location with Strong Connectivity:
Located in a desirable residential neighborhood within proximity to retail corridors and a short drive to downtown Buffalo, the property benefits from both neighborhood stability and access to employment centers including Tesla Gigafactory 2. North Buffalo continues to see consistent rental demand driven by affordability, quality-of-life factors, and limited new construction relative to demand.
Upside Potential:
The property offers meaningful upside opportunity for a new buyer to increase the 2-bedroom units currently renting for below market, as well as lowering operational expenses which are running high relative to market averages.
Amenity-Driven Tenant Appeal:
Amenities including off-street parking, contemporary apartment layouts, and convenient access to public transportation support strong leasing activity and long-term tenant retention within Buffalo’s competitive rental market. The property is a two minute drive (0.5 mi) from the Amherst Light Rail station and is within an eight-minute walk of multiple bus stops on East Amherst Street.
Excellent Basis Opportunity:
The price per unit represents an exceptionally attractive basis for acquiring a newly constructed multifamily asset.
Situated on the north side of Chalmers Avenue between Holden Street and Hill Street in Northeast Buffalo, the property offers modern apartment living with open layouts, in-unit laundry, stainless steel appliances, granite countertops, landscaped green space, off-street parking and excellent connectivity to public transportation. The asset is well-positioned within the North Buffalo rental market, offering residents spacious, thoughtfully designed floor plans and contemporary finishes in a professionally maintained setting.
Recent Apartment Development:
Highland Park represents a recent construction that took place on the site of a previously underutilized retail property into a modern residential community—aligning with Buffalo’s broader urban revitalization trend.
Modern Construction with Premium Finishes:
The attractive large units, averaging over 1,100 square feet, feature contemporary interiors that include stainless steel appliances, in-unit laundry, and high-end finishes—supporting strong tenant demand and premium rent positioning relative to older housing stock.
North Buffalo Location with Strong Connectivity:
Located in a desirable residential neighborhood within proximity to retail corridors and a short drive to downtown Buffalo, the property benefits from both neighborhood stability and access to employment centers including Tesla Gigafactory 2. North Buffalo continues to see consistent rental demand driven by affordability, quality-of-life factors, and limited new construction relative to demand.
Upside Potential:
The property offers meaningful upside opportunity for a new buyer to increase the 2-bedroom units currently renting for below market, as well as lowering operational expenses which are running high relative to market averages.
Amenity-Driven Tenant Appeal:
Amenities including off-street parking, contemporary apartment layouts, and convenient access to public transportation support strong leasing activity and long-term tenant retention within Buffalo’s competitive rental market. The property is a two minute drive (0.5 mi) from the Amherst Light Rail station and is within an eight-minute walk of multiple bus stops on East Amherst Street.
Excellent Basis Opportunity:
The price per unit represents an exceptionally attractive basis for acquiring a newly constructed multifamily asset.
Salle de données Cliquez ici pour accéder à
- Operating and Financials
Faits sur la propriété
| Prix | 6 502 403 $ CAD | Classe d’immeuble | B |
| Prix par unité | 166 728 $ CAD | Taille du lot | 27,00 AC |
| Type de vente | Investissement | Taille du bâtiment | 480 000 pi² |
| Nombre d’unités | 39 | Occupation moyenne | 97% |
| Type de propriété | Immeuble residentiel | Nombre d’étages | 3 |
| Sous-type de propriété | Appartement | Année de construction | 2019 |
| Style d’appartement | De faible hauteur | Zone de développement économique |
Oui
|
| Zonage | D-R | ||
| Prix | 6 502 403 $ CAD |
| Prix par unité | 166 728 $ CAD |
| Type de vente | Investissement |
| Nombre d’unités | 39 |
| Type de propriété | Immeuble residentiel |
| Sous-type de propriété | Appartement |
| Style d’appartement | De faible hauteur |
| Classe d’immeuble | B |
| Taille du lot | 27,00 AC |
| Taille du bâtiment | 480 000 pi² |
| Occupation moyenne | 97% |
| Nombre d’étages | 3 |
| Année de construction | 2019 |
| Zone de développement économique |
Oui |
| Zonage | D-R |
Commodités
Commodités des unités
- Climatisation
- Laveuse/Sécheuse
- Chauffage
- Cuisine
- Comptoirs de granit
- Four
- Électroménagers en acier inoxydable
- Fourchette
- Accessible aux fauteuils roulants (chambres)
Commodités du site
- Accès 24 heures
- Système de sécurité
- CVCA contrôlé par le locataire
- Sans fumée
- Détecteur de fumée
Unité renseignements sur le mélange
| Description | Nombre d’unités | Loyer moyen/mois | pi² |
|---|---|---|---|
| 1+1 | 12 | - | 690 - 860 |
| 2+2 | 27 | - | 1 220 - 1 430 |
1 1
Moyennement accessible à pied
70/100
Relativement adapté aux voitures
50/100
Transports en commun limités
30/100
Moyennement accessible en vélo
60/100
Impôts fonciers
| Numéro de lot | 140200 90.29-2-43.11 | Évaluation des bâtiments | 7 965 222 $ CAD |
| Évaluation du terrain | 440 609 $ CAD | Évaluation totale | 8 405 831 $ CAD |
Impôts fonciers
Numéro de lot
140200 90.29-2-43.11
Évaluation du terrain
440 609 $ CAD
Évaluation des bâtiments
7 965 222 $ CAD
Évaluation totale
8 405 831 $ CAD


1 de 25
Vidéos
Visite extérieure 3D Matterport
Visite 3D Matterport
Photos
Vue depuis la rue
Rue
Carte
1 de 1

Présenté par
Highland Park | 164 Chalmers Ave
Vous êtes déjà membre? Connectez-vous
Hmm, il semble y avoir eu une erreur lors de l’envoi de votre message. Veuillez réessayer.
Merci! Votre message a été envoyé.