Votre courriel a été envoyé.
Elgin Professional Bldg 164 Division St 360–5 638 pi² d'espace disponible • Bureau • Elgin, IL 60120
Certaines informations ont été traduites automatiquement.
Faits saillants
- Proximity to I-90

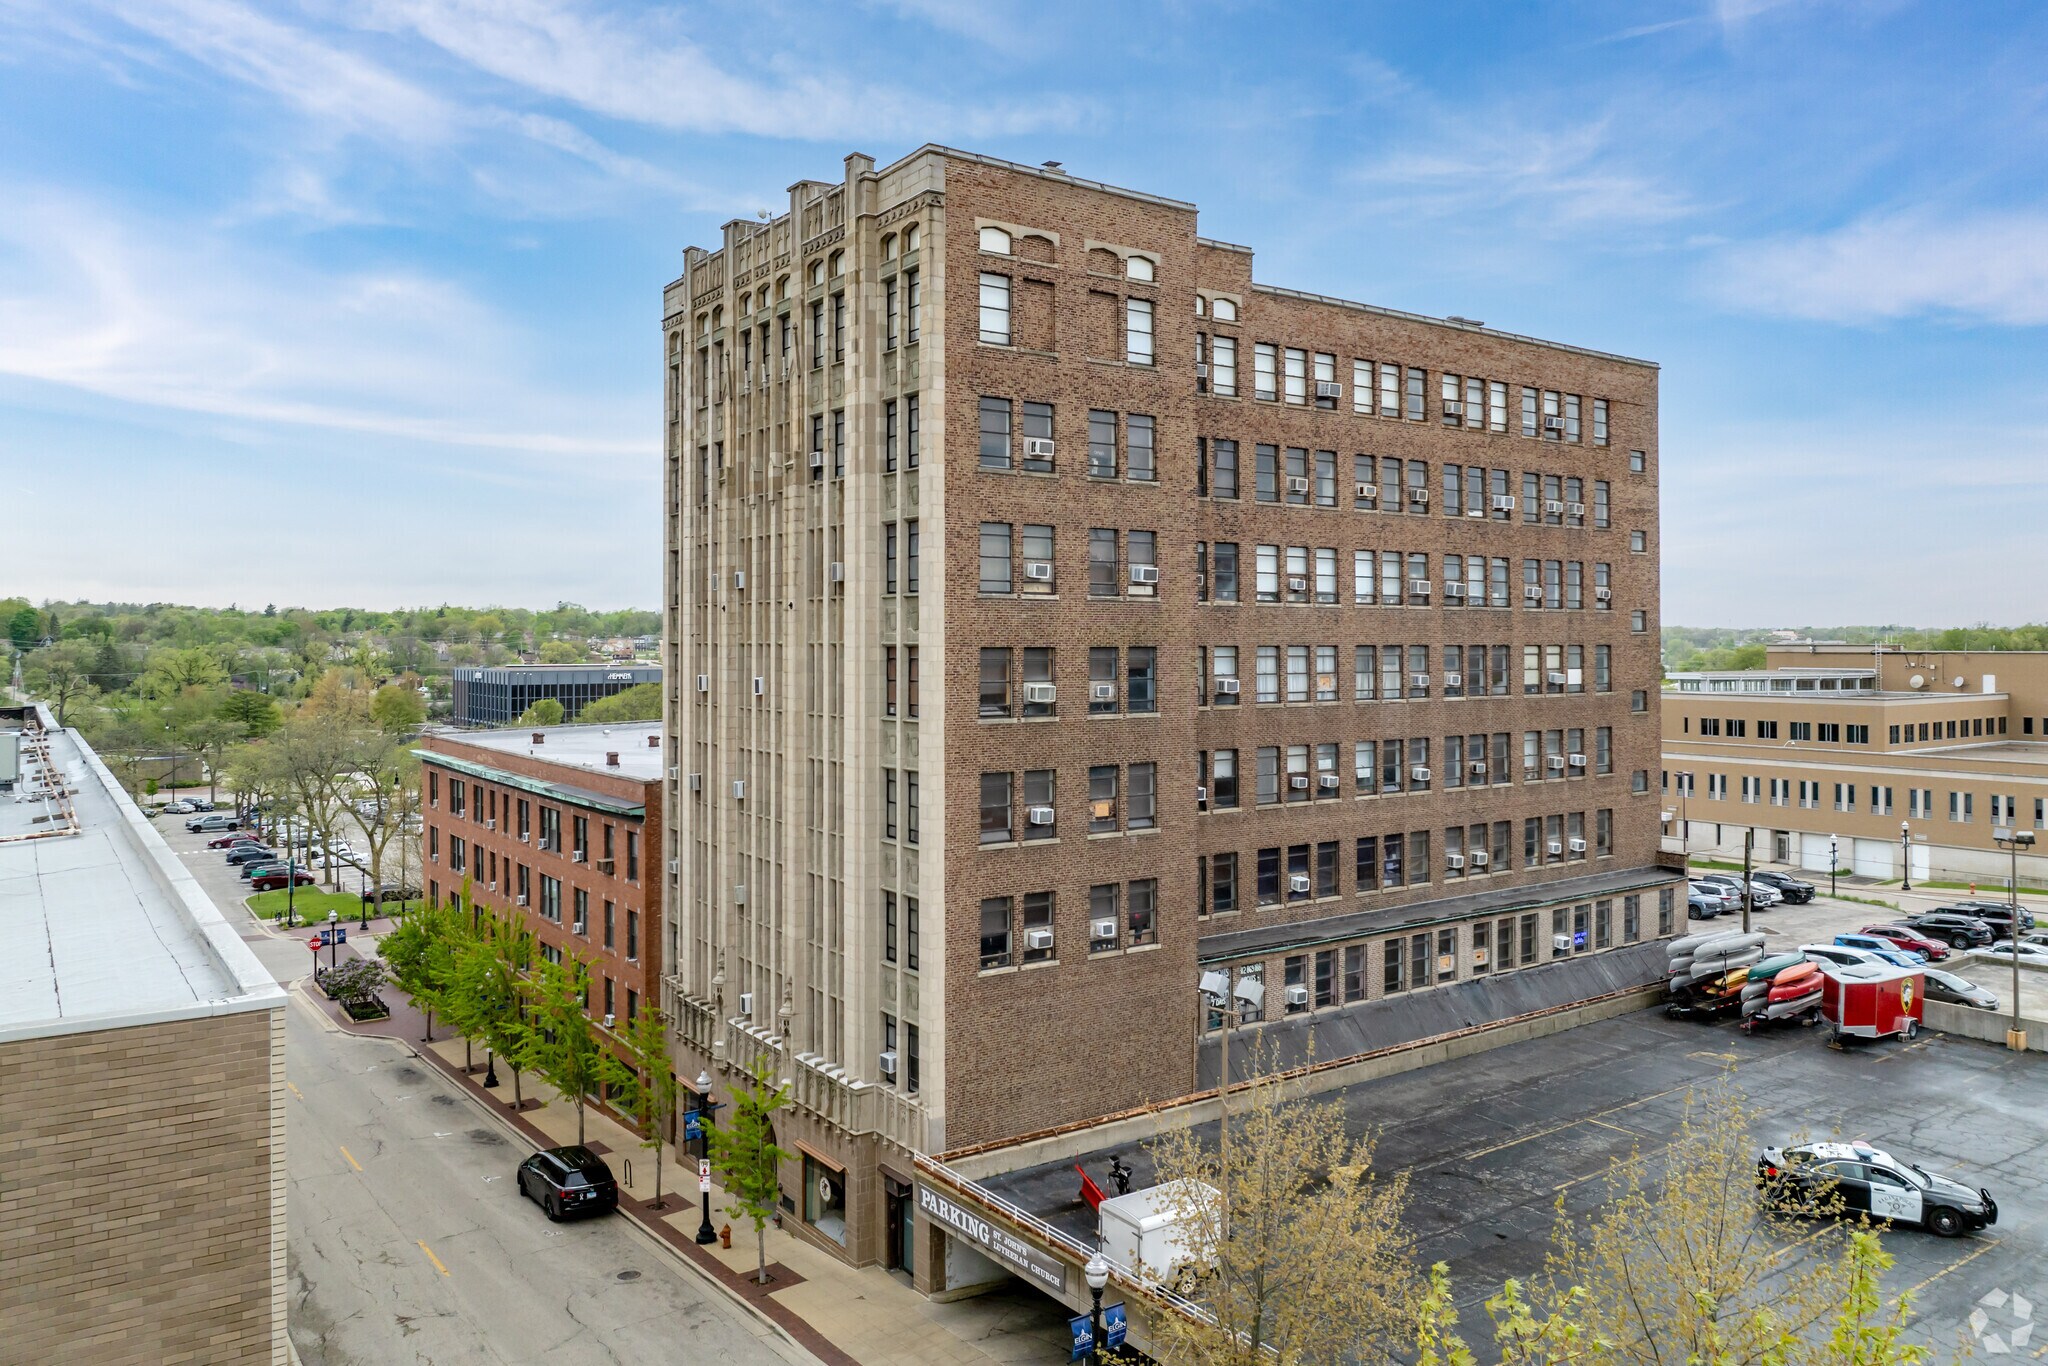
- Iconic downtown Elgin landmark with a grand two-story lobby
- Houses a mix of professional offices and the Elgin Art Showcase
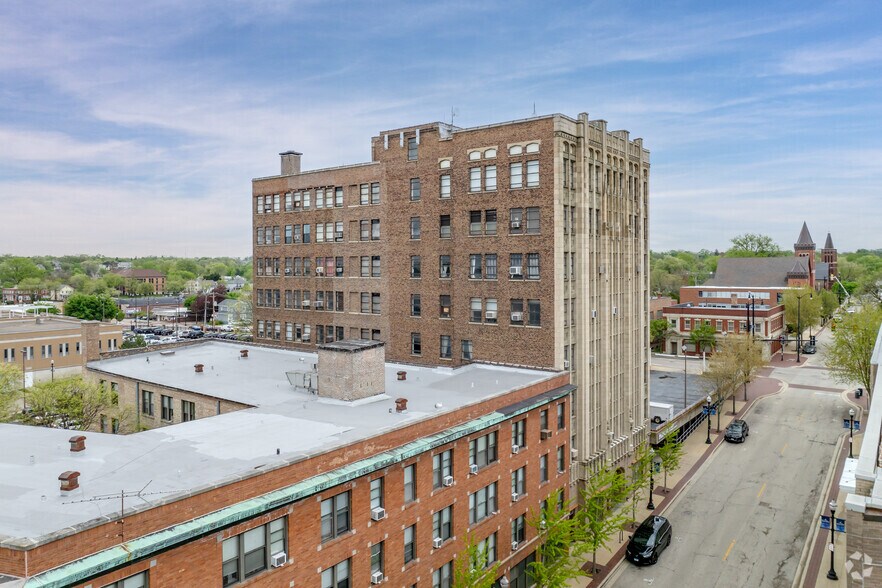
- Historic 8-story Gothic Revival office tower built in 1928
- Features an 8th-floor ballroom with panoramic city views
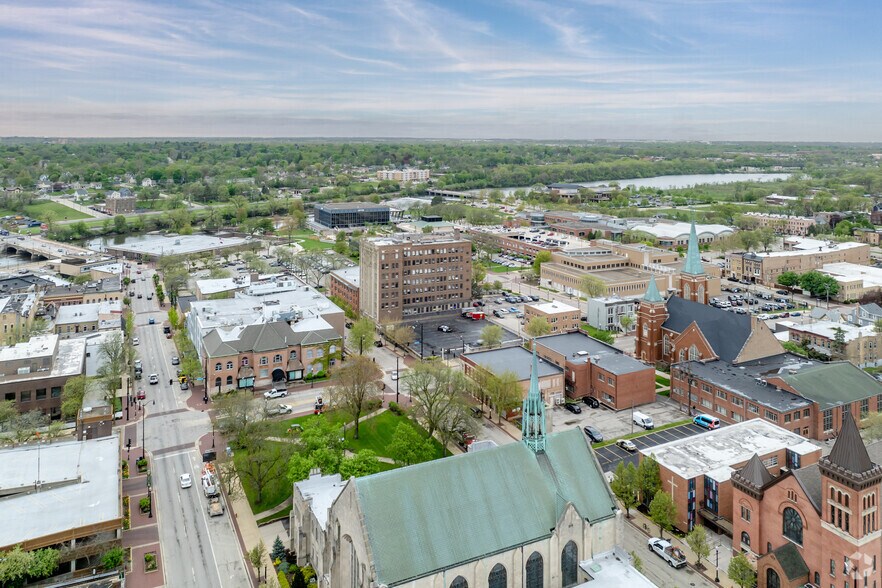
- Convenient location near public transit and downtown amenities
Tous les espaces disponibles(2)
Afficher les taux de location en
- Espace
- Taille
- Terme
- Taux de location
- Utilisation de l’espace
- Aménagement
- Disponible
Suite 407 offers 360 square feet of office space in the Elgin Professional Building at 164 Division Street. This suite is divided into two rooms, allowing for a flexible layout that can accommodate a waiting area and an office or two separate office spaces. It is well-suited for uses such as a counseling office or nail services. The property is 2 blocks north of downtown Elgin, within walking distance of bus and train stations, and close to city offices and local amenities. It also provides convenient access to I-90 for regional connectivity. Building improvements are underway, including modernization of both elevators, enhancing accessibility and overall convenience for tenants and visitors.
- Air central et chauffage
- Vidéosurveillance
- Hauts plafonds
- CVCA disponible après les heures de travail
- Planchers de bois franc
- Accessible aux fauteuils roulants
- Accès aux ascenseurs
- Espace en coin
- Lumière naturelle
- Plan ouvert
- Détecteur de fumée
- 2 Block from down town Elgin



This is a fantastic and versatile space located on the entire top floor of 164 Division Street, previously rented by the City of Elgin and used for community theater for several years. With its open layout and creative history, the space is ideal for dance classes, rehearsals, workshops, or performances, as well as a small venue for weddings, birthday celebrations, private parties, or special events. The space is currently being refreshed, with painting underway in the storage room areas, adding to its overall appeal and readiness for new uses. In addition, the property is actively working on modernizing both elevators, further improving accessibility and convenience. Conveniently situated within walking distance of bus and train stations, the location is easily accessible for guests and participants. Its proximity to city offices and downtown amenities further enhances its attractiveness for both community-focused and private events.
- Taux de location inscrit plus part proportionnelle des coûts de la consommation électrique
- 2 bureaux privés
- Climatisation centrale
- Complètement tapissé
- Hauts plafonds
- Entreposage sécurisé
- Éclairage d’urgence
- Planchers de bois franc
- Disposition du plan d’étage ouverte
- Plafonds finis: 15’
- Accès aux ascenseurs
- Espace en coin
- Plafond suspendu
- Lumière naturelle
- Plan ouvert
- Détecteur de fumée
| Espace | Taille | Terme | Taux de location | Utilisation de l’espace | Aménagement | Disponible |
| 3e étage, ste 305 306 | 360 pi² | Négociable | Sur demande Sur demande Sur demande Sur demande | Bureau | - | Maintenant |
| 8e étage | 5 278 pi² | Négociable | 28,34 $ CAD/pi²/an 2,36 $ CAD/pi²/mois 149 577 $ CAD/an 12 465 $ CAD/mois | Bureau | - | Maintenant |
3e étage, ste 305 306
| Taille |
| 360 pi² |
| Terme |
| Négociable |
| Taux de location |
| Sur demande Sur demande Sur demande Sur demande |
| Utilisation de l’espace |
| Bureau |
| Aménagement |
| - |
| Disponible |
| Maintenant |
8e étage
| Taille |
| 5 278 pi² |
| Terme |
| Négociable |
| Taux de location |
| 28,34 $ CAD/pi²/an 2,36 $ CAD/pi²/mois 149 577 $ CAD/an 12 465 $ CAD/mois |
| Utilisation de l’espace |
| Bureau |
| Aménagement |
| - |
| Disponible |
| Maintenant |
3e étage, ste 305 306
| Taille | 360 pi² |
| Terme | Négociable |
| Taux de location | Sur demande |
| Utilisation de l’espace | Bureau |
| Aménagement | - |
| Disponible | Maintenant |
Suite 407 offers 360 square feet of office space in the Elgin Professional Building at 164 Division Street. This suite is divided into two rooms, allowing for a flexible layout that can accommodate a waiting area and an office or two separate office spaces. It is well-suited for uses such as a counseling office or nail services. The property is 2 blocks north of downtown Elgin, within walking distance of bus and train stations, and close to city offices and local amenities. It also provides convenient access to I-90 for regional connectivity. Building improvements are underway, including modernization of both elevators, enhancing accessibility and overall convenience for tenants and visitors.
- Air central et chauffage
- Accès aux ascenseurs
- Vidéosurveillance
- Espace en coin
- Hauts plafonds
- Lumière naturelle
- CVCA disponible après les heures de travail
- Plan ouvert
- Planchers de bois franc
- Détecteur de fumée
- Accessible aux fauteuils roulants
- 2 Block from down town Elgin
8e étage
| Taille | 5 278 pi² |
| Terme | Négociable |
| Taux de location | 28,34 $ CAD/pi²/an |
| Utilisation de l’espace | Bureau |
| Aménagement | - |
| Disponible | Maintenant |
This is a fantastic and versatile space located on the entire top floor of 164 Division Street, previously rented by the City of Elgin and used for community theater for several years. With its open layout and creative history, the space is ideal for dance classes, rehearsals, workshops, or performances, as well as a small venue for weddings, birthday celebrations, private parties, or special events. The space is currently being refreshed, with painting underway in the storage room areas, adding to its overall appeal and readiness for new uses. In addition, the property is actively working on modernizing both elevators, further improving accessibility and convenience. Conveniently situated within walking distance of bus and train stations, the location is easily accessible for guests and participants. Its proximity to city offices and downtown amenities further enhances its attractiveness for both community-focused and private events.
- Taux de location inscrit plus part proportionnelle des coûts de la consommation électrique
- Disposition du plan d’étage ouverte
- 2 bureaux privés
- Plafonds finis: 15’
- Climatisation centrale
- Accès aux ascenseurs
- Complètement tapissé
- Espace en coin
- Hauts plafonds
- Plafond suspendu
- Entreposage sécurisé
- Lumière naturelle
- Éclairage d’urgence
- Plan ouvert
- Planchers de bois franc
- Détecteur de fumée
Aperçu de la propriété
The property at 164 Division Street in Elgin, Illinois, is an eight-story office building constructed in 1928. It is located in downtown Elgin, one block north of the city center, and is accessible to public transportation, including bus and train services. The building includes a two-story lobby and an upper-level ballroom. It is situated near city offices, the post office, and local amenities, with access to I-90. Renovations are underway to modernize elevators and refresh interior spaces.
- Gestionnaire d'immeuble sur place
Faits sur la propriété
Sélectionner des locataires
- Étage
- Nom du locataire
- Secteur
- 2ᵉ
- Anahi Real Beauty
- Services
- 4ᵉ
- Becoming I Am
- Services éducatifs
- 1ᵉʳ
- Berhanu Construction
- Construction
- 7ᵉ
- Big Rock Remodeling
- Construction
- 4ᵉ
- Eric James Walsh Photo & Video Production
- Services professionnels, scientifiques et techniques
- 7ᵉ
- F.E. Claims Adjusters
- Finance et assurances
- 7ᵉ
- Franco's Exteriors
- Construction
- 7ᵉ
- Grindstone
- Information
- 6ᵉ
- Lauren Lee Photography
- Services professionnels, scientifiques et techniques
- 6ᵉ
- SIESTA ESTHETICS
- Services



Présenté par
Vijulima, LLC-Clark Street Series
Elgin Professional Bldg | 164 Division St
Hmm, il semble y avoir eu une erreur lors de l’envoi de votre message. Veuillez réessayer.
Merci! Votre message a été envoyé.