Se Connecter/S’inscrire
Votre courriel a été envoyé.

16417 FM 548 12 000 pi² Vacant Industriel Immeuble Forney, TX 75126 349 $ CAD (0,03 $ CAD/pi²)
Certaines informations ont été traduites automatiquement.
Faits saillants de l'investissement
- Close to highways
- Multi use light industrial
Résumé de l'annonce
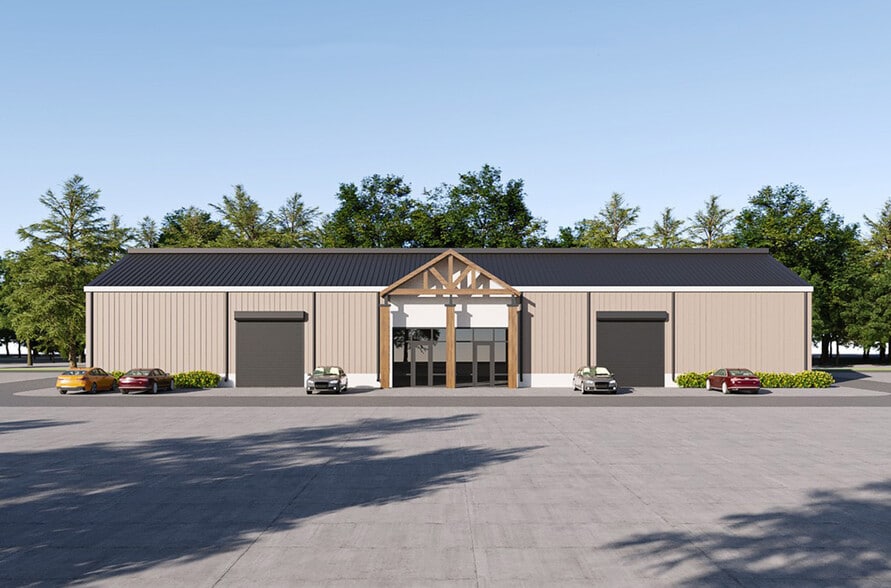
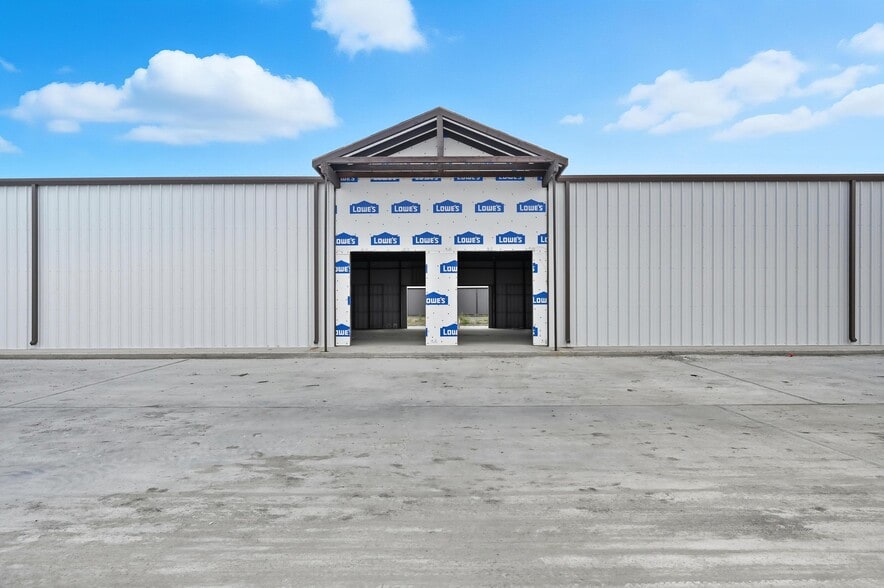
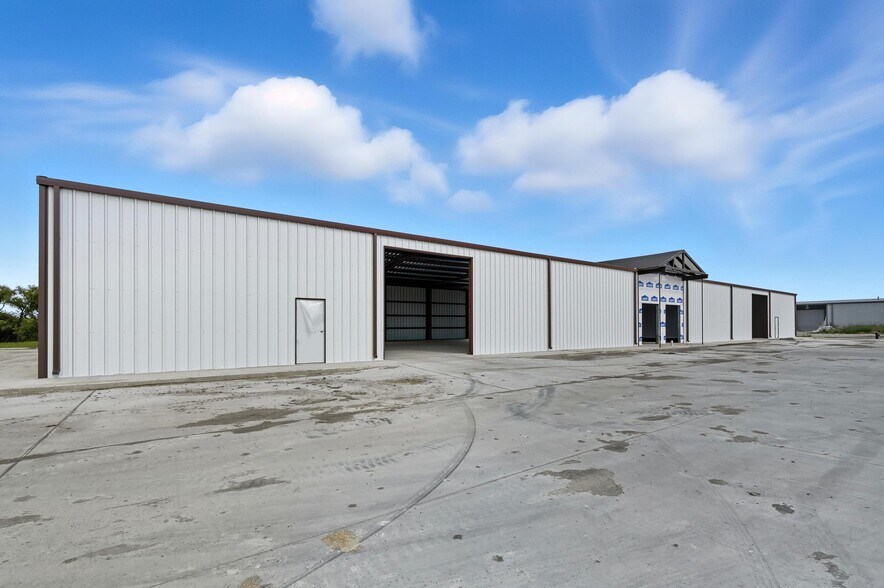
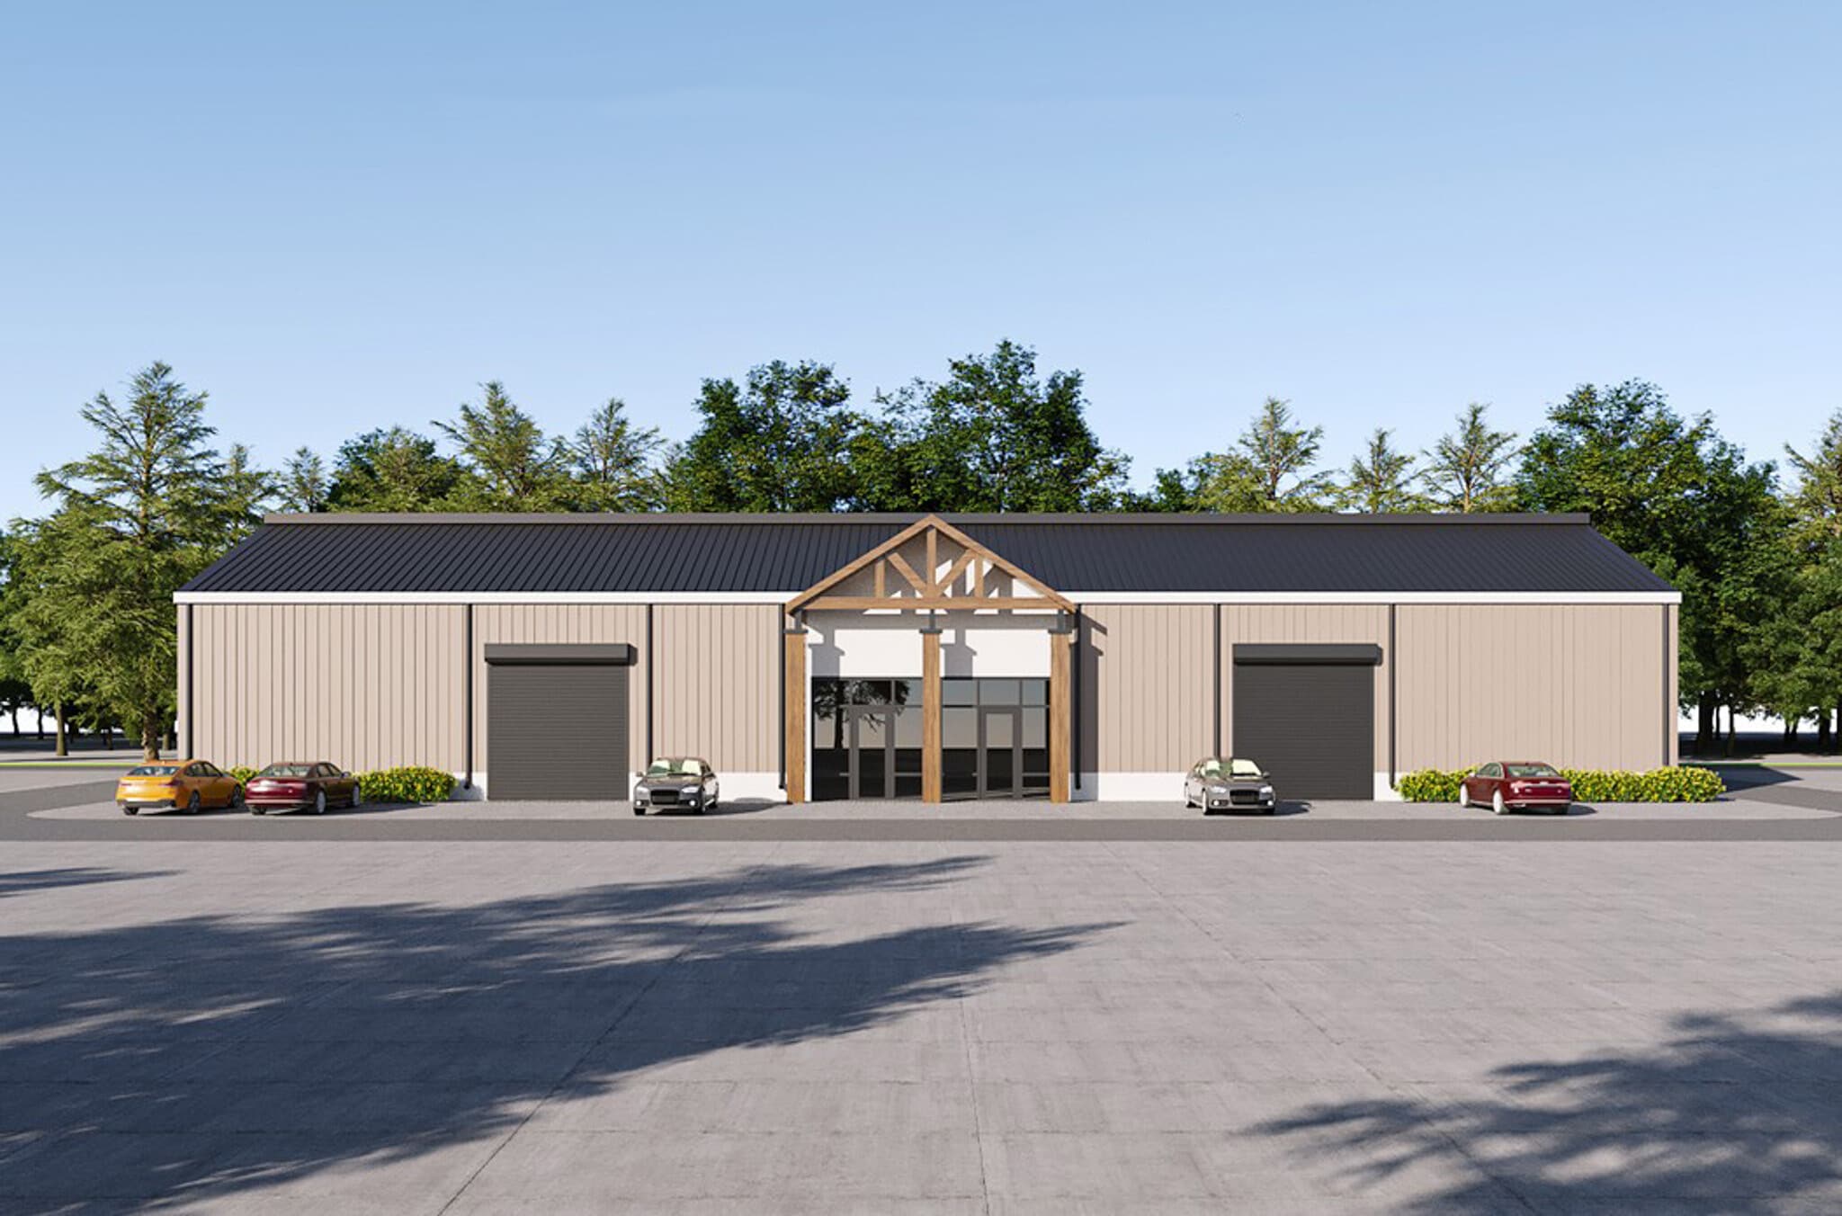
This premier industrial development will feature six freestanding buildings totaling approximately 64,000 square feet of industrial space, thoughtfully designed to accommodate a variety of industrial, warehouse, flex, and service-oriented businesses.
Building Breakdown:
Four buildings – 12,000 SF each
One building – 10,500 SF
One building – 5,500 SF
The development is planned to include approximately 30 to 40 individual units, offering flexible leasing and ownership opportunities for a wide range of commercial users.
Infrastructure & Utilities
Each building will be independently serviced with its own water connection and three-phase electrical service, while every individual unit will be separately metered for electricity. The property will be served by a dedicated on-site septic system, creating an efficient, self-contained infrastructure with reduced operating costs and simplified property management.
This design also provides exceptional flexibility for investors, allowing the project to be owned as a single industrial campus or divided into individual buildings for separate sale or lease. The combination of modern infrastructure, flexible unit configurations, and high-quality construction makes this a rare industrial investment opportunity.
Building Breakdown:
Four buildings – 12,000 SF each
One building – 10,500 SF
One building – 5,500 SF
The development is planned to include approximately 30 to 40 individual units, offering flexible leasing and ownership opportunities for a wide range of commercial users.
Infrastructure & Utilities
Each building will be independently serviced with its own water connection and three-phase electrical service, while every individual unit will be separately metered for electricity. The property will be served by a dedicated on-site septic system, creating an efficient, self-contained infrastructure with reduced operating costs and simplified property management.
This design also provides exceptional flexibility for investors, allowing the project to be owned as a single industrial campus or divided into individual buildings for separate sale or lease. The combination of modern infrastructure, flexible unit configurations, and high-quality construction makes this a rare industrial investment opportunity.
Faits sur la propriété
Commodités
- Chargement frontal
- Système de sécurité
- Baie étroite
- Accessible aux fauteuils roulants
- Salle de repos
Services publics
- Éclairage
- Eau - Ville
- Égout - Champ septique
Disponibilité des espaces
- Espace
- Taille
- Utilisation de l’espace
- Aménagement
- Disponible
- 1er étage
- 1 500 à 12 000 pi²
- Industriel
- construction partielle
- Maintenant
| Espace | Taille | Utilisation de l’espace | Aménagement | Disponible |
| 1er étage | 1 500 à 12 000 pi² | Industriel | construction partielle | Maintenant |
1er étage
| Taille |
| 1 500 à 12 000 pi² |
| Utilisation de l’espace |
| Industriel |
| Aménagement |
| construction partielle |
| Disponible |
| Maintenant |


Inaccessible à pied
10/100
Exceptionnellement adapté aux voitures
100/100
Relativement accessible en vélo
20/100
Impôts fonciers
| Numéro de lot | 11007 | Évaluation des bâtiments | 1 302 832 $ CAD |
| Évaluation du terrain | 301 483 $ CAD | Évaluation totale | 1 604 315 $ CAD |
Impôts fonciers
Numéro de lot
11007
Évaluation du terrain
301 483 $ CAD
Évaluation des bâtiments
1 302 832 $ CAD
Évaluation totale
1 604 315 $ CAD

1 de 18
Vidéos
Visite extérieure 3D Matterport
Visite 3D Matterport
Photos
Vue depuis la rue
Rue
Carte

Présenté par
16417 FM 548
Vous êtes déjà membre? Connectez-vous
Hmm, il semble y avoir eu une erreur lors de l’envoi de votre message. Veuillez réessayer.
Merci! Votre message a été envoyé.