Votre courriel a été envoyé.

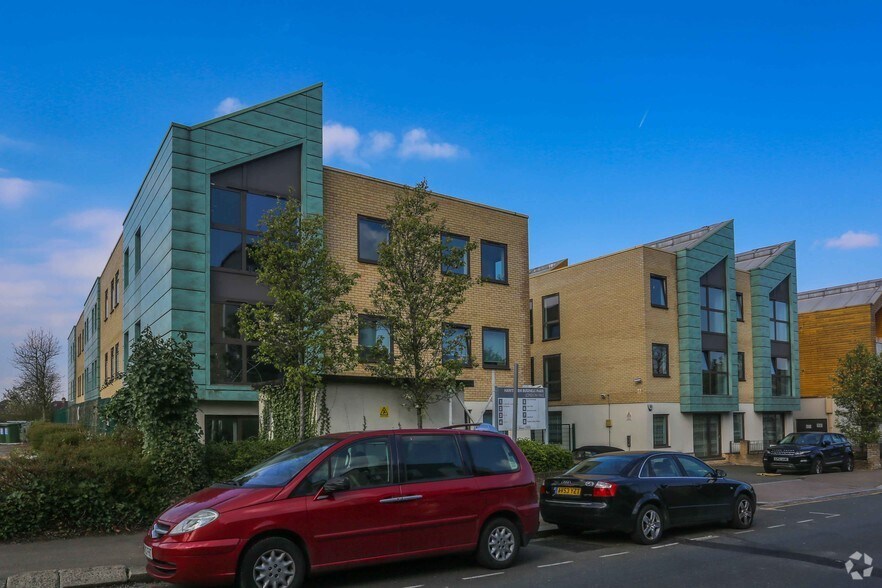
165 Greenville Rd 701–2 671 pi² d'espace disponible • Bureau • Londres NW2 2LD
Certaines informations ont été traduites automatiquement.
Faits saillants
- Open-plan office accommodation
- Good natural light throughout
- Kitchens and WCs on each floor
Tous les espaces disponibles(3)
Afficher les taux de location en
- Espace
- Taille
- Terme
- Taux de location
- Utilisation de l’espace
- Aménagement
- Disponible
The accommodation comprises a self-contained office suite arranged over ground, first and second floors. The space is predominantly open plan and benefits from good natural light, suspended ceilings, perimeter trunking, kitchen facilities and WC accommodation on each floor. The layout is suitable for a range of office occupiers seeking accommodation across multiple levels.
- Classe d’utilisation : E
- Disposition du plan d’étage ouverte en général
- Open-plan office accommodation
- Good natural light throughout
- Entièrement construit comme Bureau standard
- Lumière naturelle
- Kitchens and WCs on each floor
The accommodation comprises a self-contained office suite arranged over ground, first and second floors. The space is predominantly open plan and benefits from good natural light, suspended ceilings, perimeter trunking, kitchen facilities and WC accommodation on each floor. The layout is suitable for a range of office occupiers seeking accommodation across multiple levels.
- Classe d’utilisation : E
- Disposition du plan d’étage ouverte en général
- Open-plan office accommodation
- Good natural light throughout
- Entièrement construit comme Bureau standard
- Lumière naturelle
- Kitchens and WCs on each floor
The accommodation comprises a self-contained office suite arranged over ground, first and second floors. The space is predominantly open plan and benefits from good natural light, suspended ceilings, perimeter trunking, kitchen facilities and WC accommodation on each floor. The layout is suitable for a range of office occupiers seeking accommodation across multiple levels.
- Classe d’utilisation : E
- Disposition du plan d’étage ouverte en général
- Open-plan office accommodation
- Good natural light throughout
- Entièrement construit comme Bureau standard
- Lumière naturelle
- Kitchens and WCs on each floor
| Espace | Taille | Terme | Taux de location | Utilisation de l’espace | Aménagement | Disponible |
| RDC, ste 5 | 701 pi² | Négociable | Sur demande Sur demande Sur demande Sur demande | Bureau | construction complète | Maintenant |
| 1er étage, ste 5 | 985 pi² | Négociable | Sur demande Sur demande Sur demande Sur demande | Bureau | construction complète | Maintenant |
| 2e étage, ste 5 | 985 pi² | Négociable | Sur demande Sur demande Sur demande Sur demande | Bureau | construction complète | Maintenant |
RDC, ste 5
| Taille |
| 701 pi² |
| Terme |
| Négociable |
| Taux de location |
| Sur demande Sur demande Sur demande Sur demande |
| Utilisation de l’espace |
| Bureau |
| Aménagement |
| construction complète |
| Disponible |
| Maintenant |
1er étage, ste 5
| Taille |
| 985 pi² |
| Terme |
| Négociable |
| Taux de location |
| Sur demande Sur demande Sur demande Sur demande |
| Utilisation de l’espace |
| Bureau |
| Aménagement |
| construction complète |
| Disponible |
| Maintenant |
2e étage, ste 5
| Taille |
| 985 pi² |
| Terme |
| Négociable |
| Taux de location |
| Sur demande Sur demande Sur demande Sur demande |
| Utilisation de l’espace |
| Bureau |
| Aménagement |
| construction complète |
| Disponible |
| Maintenant |
RDC, ste 5
| Taille | 701 pi² |
| Terme | Négociable |
| Taux de location | Sur demande |
| Utilisation de l’espace | Bureau |
| Aménagement | construction complète |
| Disponible | Maintenant |
The accommodation comprises a self-contained office suite arranged over ground, first and second floors. The space is predominantly open plan and benefits from good natural light, suspended ceilings, perimeter trunking, kitchen facilities and WC accommodation on each floor. The layout is suitable for a range of office occupiers seeking accommodation across multiple levels.
- Classe d’utilisation : E
- Entièrement construit comme Bureau standard
- Disposition du plan d’étage ouverte en général
- Lumière naturelle
- Open-plan office accommodation
- Kitchens and WCs on each floor
- Good natural light throughout
1er étage, ste 5
| Taille | 985 pi² |
| Terme | Négociable |
| Taux de location | Sur demande |
| Utilisation de l’espace | Bureau |
| Aménagement | construction complète |
| Disponible | Maintenant |
The accommodation comprises a self-contained office suite arranged over ground, first and second floors. The space is predominantly open plan and benefits from good natural light, suspended ceilings, perimeter trunking, kitchen facilities and WC accommodation on each floor. The layout is suitable for a range of office occupiers seeking accommodation across multiple levels.
- Classe d’utilisation : E
- Entièrement construit comme Bureau standard
- Disposition du plan d’étage ouverte en général
- Lumière naturelle
- Open-plan office accommodation
- Kitchens and WCs on each floor
- Good natural light throughout
2e étage, ste 5
| Taille | 985 pi² |
| Terme | Négociable |
| Taux de location | Sur demande |
| Utilisation de l’espace | Bureau |
| Aménagement | construction complète |
| Disponible | Maintenant |
The accommodation comprises a self-contained office suite arranged over ground, first and second floors. The space is predominantly open plan and benefits from good natural light, suspended ceilings, perimeter trunking, kitchen facilities and WC accommodation on each floor. The layout is suitable for a range of office occupiers seeking accommodation across multiple levels.
- Classe d’utilisation : E
- Entièrement construit comme Bureau standard
- Disposition du plan d’étage ouverte en général
- Lumière naturelle
- Open-plan office accommodation
- Kitchens and WCs on each floor
- Good natural light throughout
Aperçu de la propriété
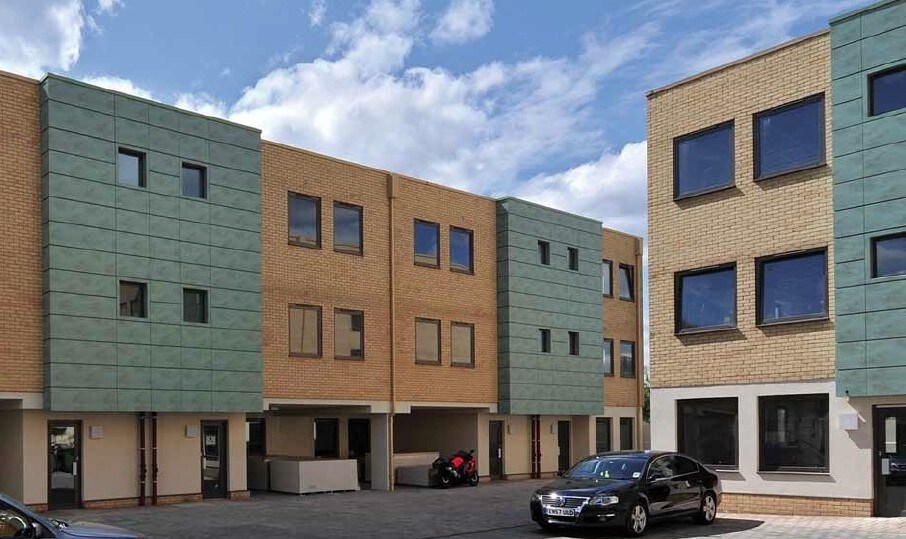
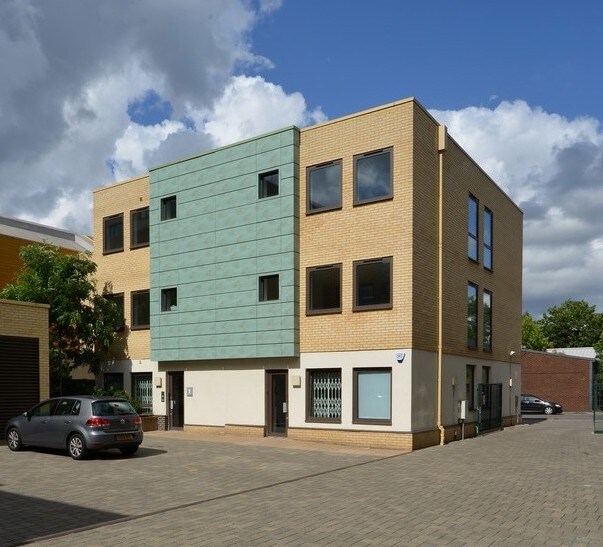
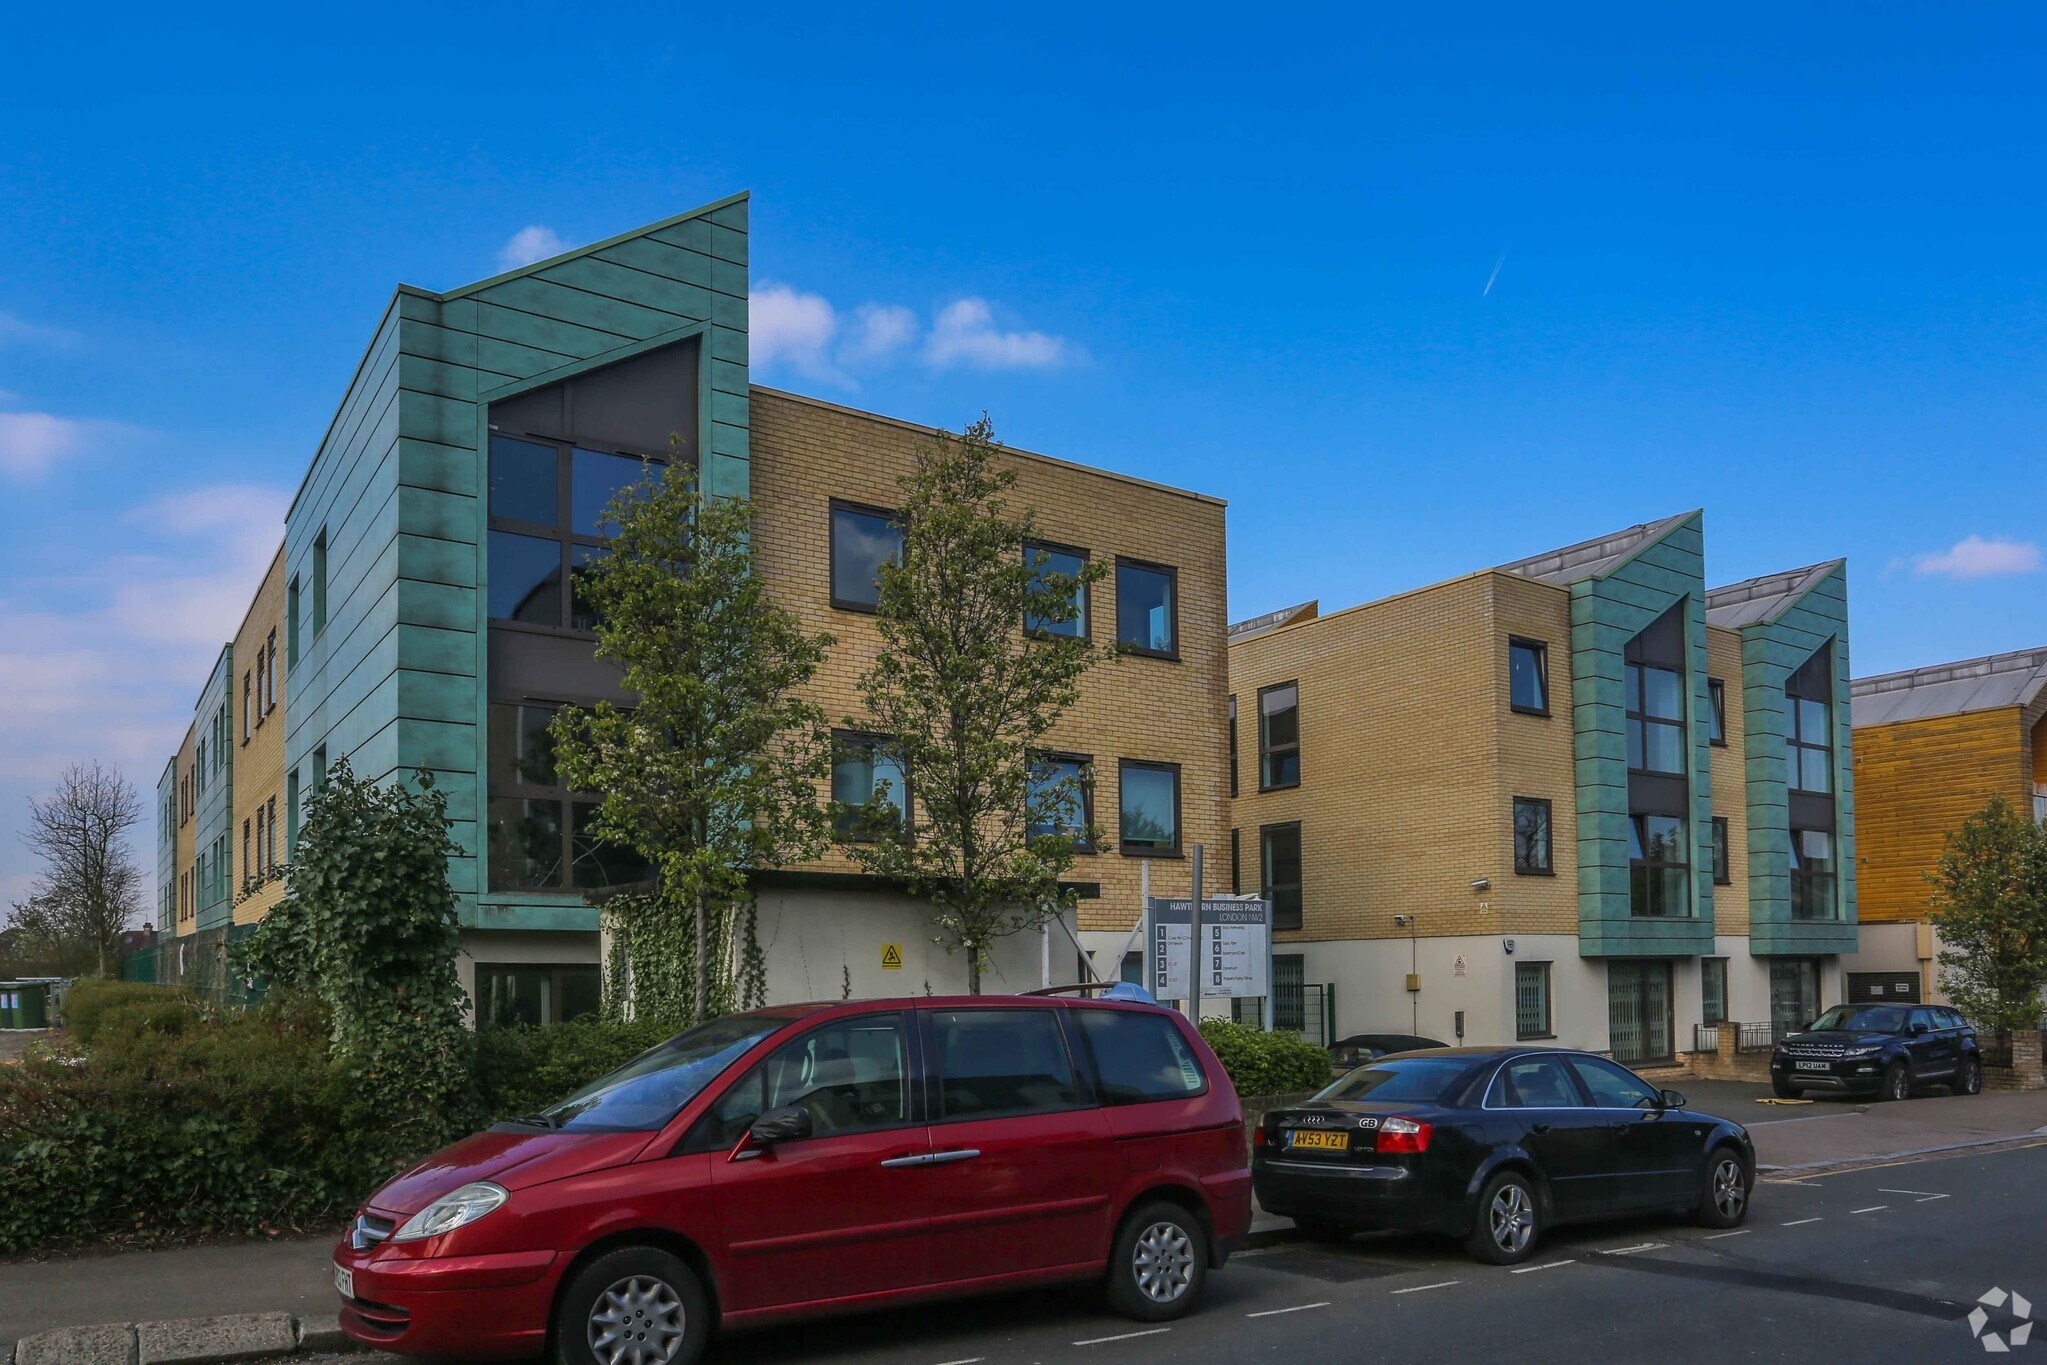
Unit 5 forms part of Hawthorn Business Park, a modern gated office development on Granville Road in Golders Green. The property comprises a self-contained office building extending to 2,671 sq ft GIA over three floors, with dedicated surface and underground parking. The building benefits from a contemporary office configuration and excellent access to Golders Green Underground Station, the A41, M1 and North Circular Road.
- Accès contrôlé
- Cour
- Affichage
Faits sur la propriété

Présenté par
165 Greenville Rd
Hmm, il semble y avoir eu une erreur lors de l’envoi de votre message. Veuillez réessayer.
Merci! Votre message a été envoyé.