Votre courriel a été envoyé.

165 Tidwell Dr 31 571 pi² d'espace disponible • Industriel • Alpharetta, GA 30004
Certaines informations ont été traduites automatiquement.
Faits saillants
- 4 Dock-High Doors
- 22' Ceiling Height
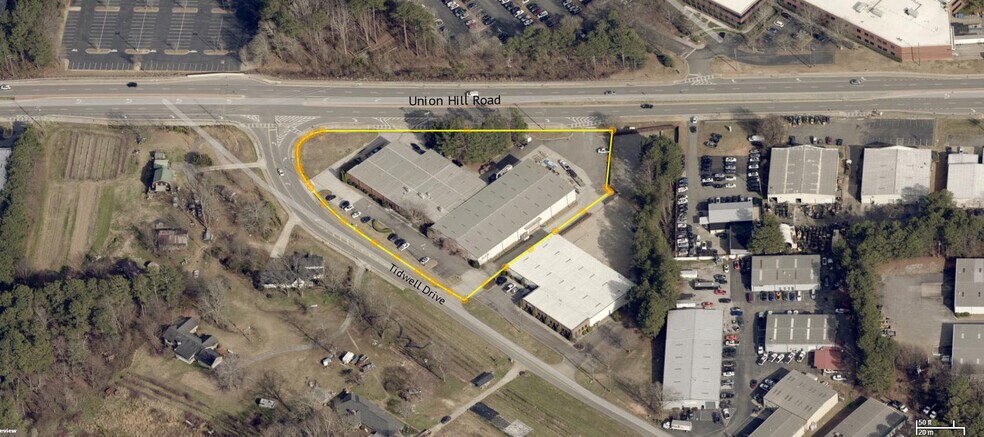
- Double Frontage
- 1 Drive-In Door
- Zoned M-1
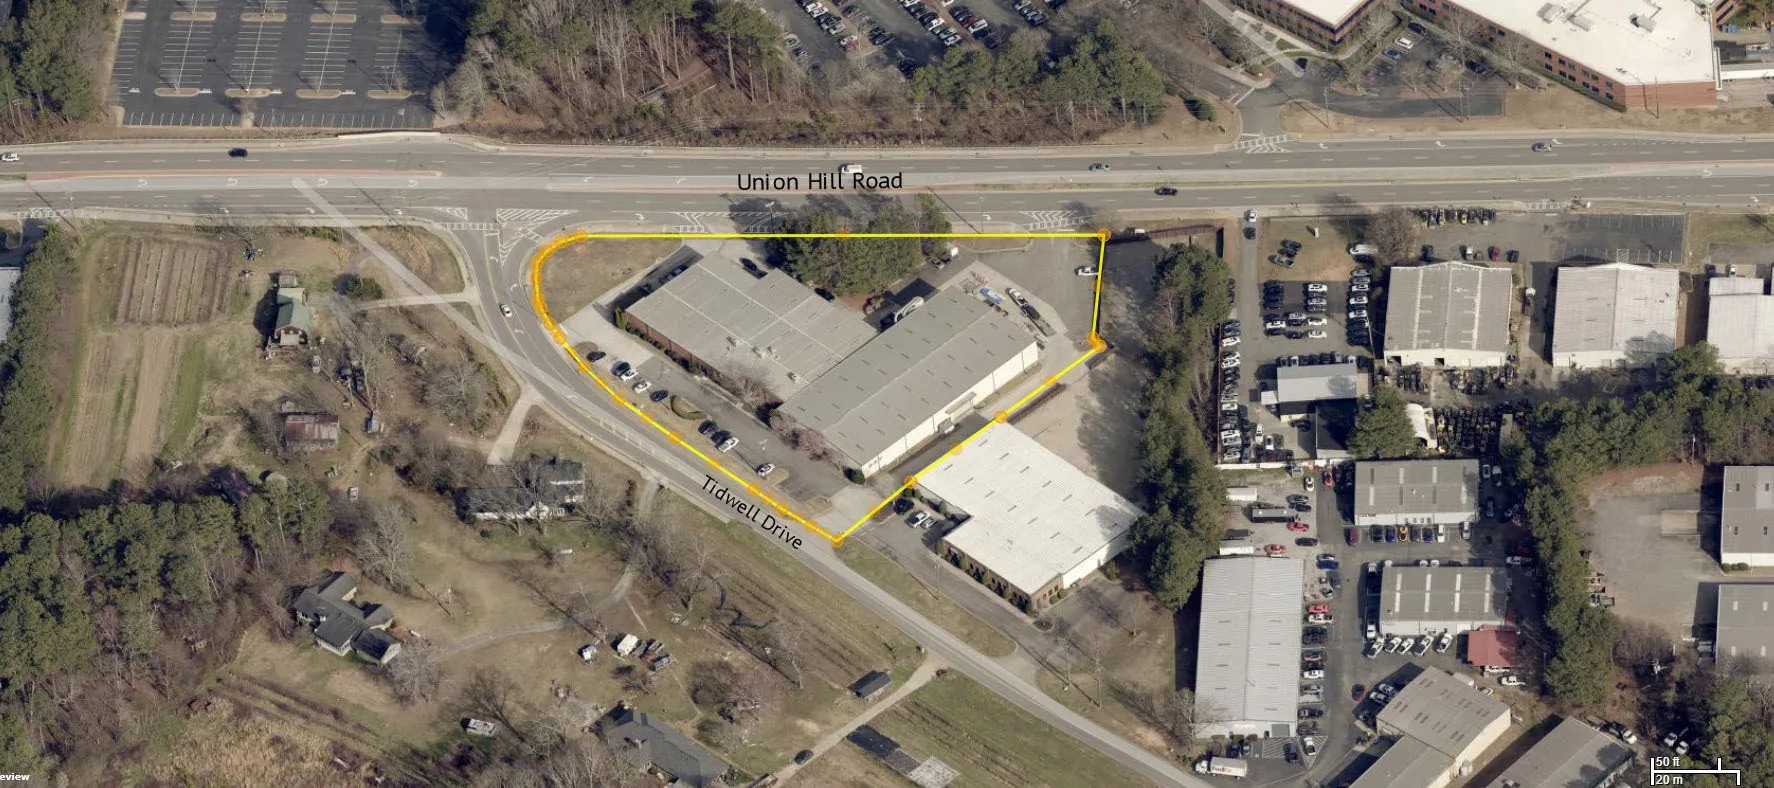
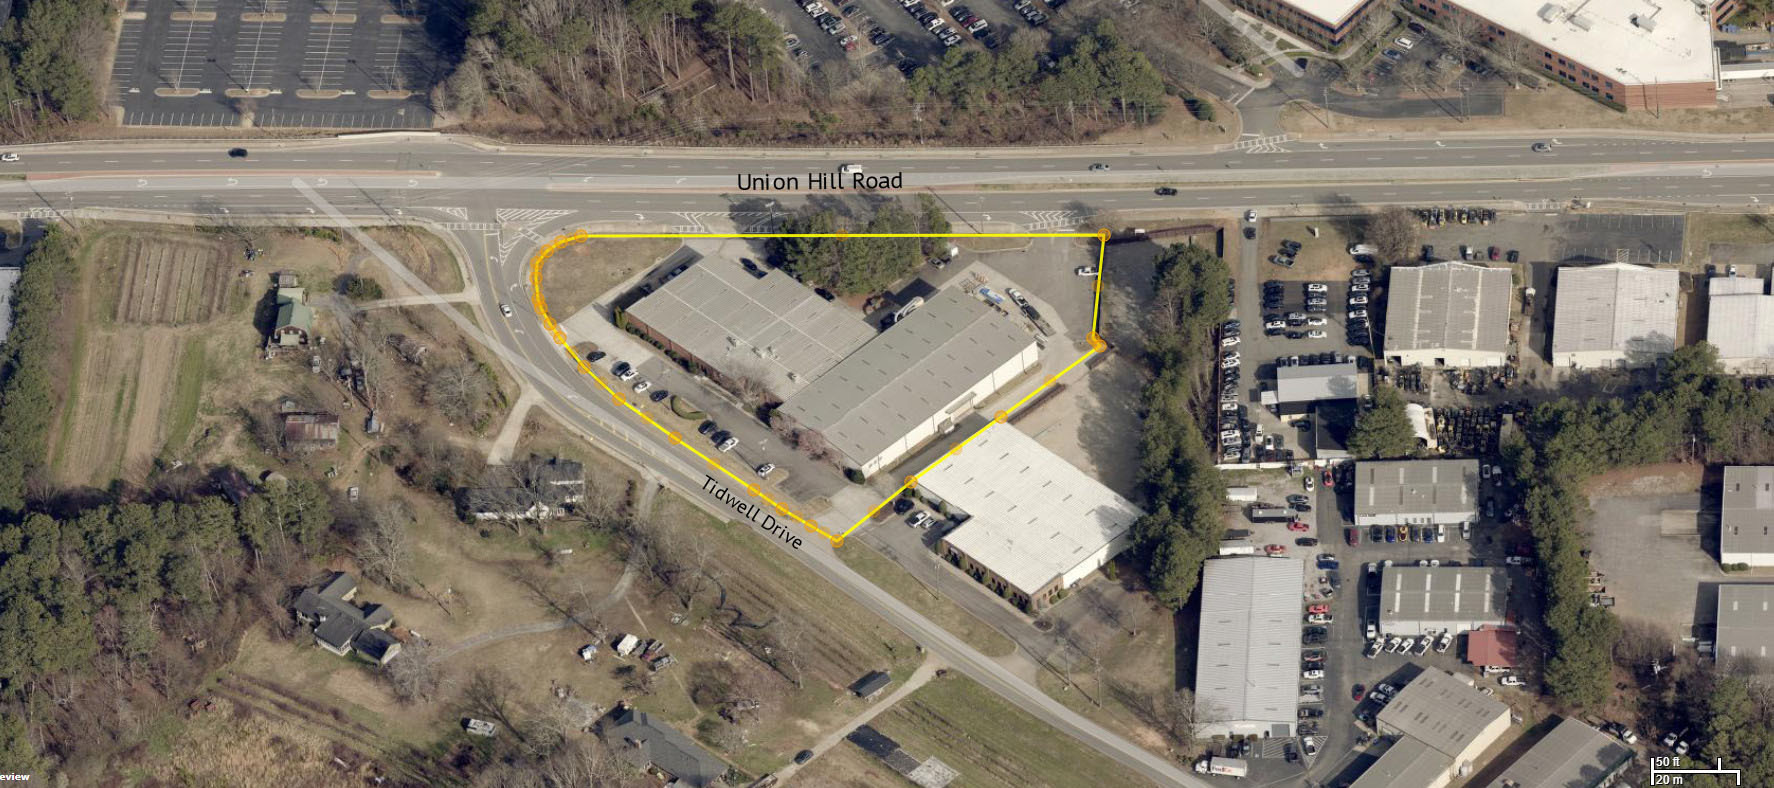
- Corner Lot
Caractéristiques
Tous les espaces disponibles(1)
Afficher les taux de location en
- Espace
- Taille
- Terme
- Taux de location
- Utilisation de l’espace
- Aménagement
- Disponible


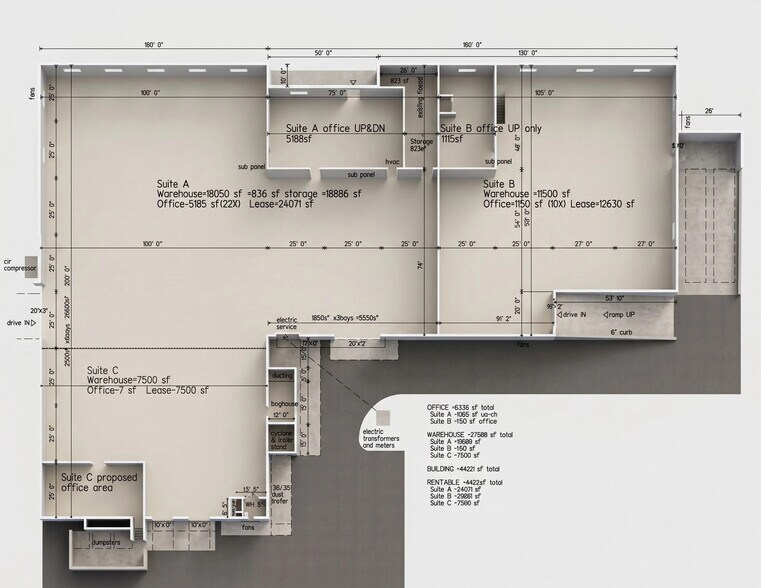
The space combines office and warehouse areas with loading access from four dock-high doors and one drive-in door. The layout supports administrative functions alongside warehousing, distribution, light manufacturing, or service operations.
- Comprend 5 185 pi² d’espace de bureau dédié
- 4 quais de chargement
- 4 Dock-High Doors
- 22' Ceiling Height
- Corner Lot
- 1 accès plain-pied
- Plafonds finis: 22’
- 1 Drive-In Door
- Double Frontage
| Espace | Taille | Terme | Taux de location | Utilisation de l’espace | Aménagement | Disponible |
| 1er étage - Suite A | 31 571 pi² | Négociable | Sur demande Sur demande Sur demande Sur demande | Industriel | construction complète | Maintenant |
1er étage - Suite A
| Taille |
| 31 571 pi² |
| Terme |
| Négociable |
| Taux de location |
| Sur demande Sur demande Sur demande Sur demande |
| Utilisation de l’espace |
| Industriel |
| Aménagement |
| construction complète |
| Disponible |
| Maintenant |
1er étage - Suite A
| Taille | 31 571 pi² |
| Terme | Négociable |
| Taux de location | Sur demande |
| Utilisation de l’espace | Industriel |
| Aménagement | construction complète |
| Disponible | Maintenant |
The space combines office and warehouse areas with loading access from four dock-high doors and one drive-in door. The layout supports administrative functions alongside warehousing, distribution, light manufacturing, or service operations.
- Comprend 5 185 pi² d’espace de bureau dédié
- 1 accès plain-pied
- 4 quais de chargement
- Plafonds finis: 22’
- 4 Dock-High Doors
- 1 Drive-In Door
- 22' Ceiling Height
- Double Frontage
- Corner Lot
Aperçu de la propriété
165 Tidwell Drive, Suite A offers a combination of warehouse functionality and office infrastructure within Alpharetta's established industrial market. The available space includes a substantial office component integrated with warehouse operations, providing flexibility for distribution, light industrial, manufacturing, service, and corporate users seeking a single-location solution. The property features four dock-high loading doors, one drive-in door, and approximately 22-foot clear ceiling height, supporting efficient loading, storage, and operational workflows. Zoned M-1, the facility accommodates a variety of industrial uses and benefits from a configuration designed to support both administrative and warehouse functions. Situated on a corner lot with double frontage, the property provides enhanced visibility and access for employees, visitors, and commercial vehicles. Its Alpharetta location places tenants within one of North Fulton County's established business corridors, offering convenient connectivity to the surrounding metro Atlanta market and regional transportation networks. The combination of loading capabilities, office accommodations, industrial zoning, and site access characteristics creates an opportunity for occupiers seeking a functional industrial facility in a well-established commercial environment.
Faits sur la propriété
Sélectionner des locataires
- Étage
- Nom du locataire
- Secteur
- 1ᵉʳ
- European Automobile Service & Repair
- Services



Présenté par
165 Tidwell Dr
Hmm, il semble y avoir eu une erreur lors de l’envoi de votre message. Veuillez réessayer.
Merci! Votre message a été envoyé.