Votre courriel a été envoyé.

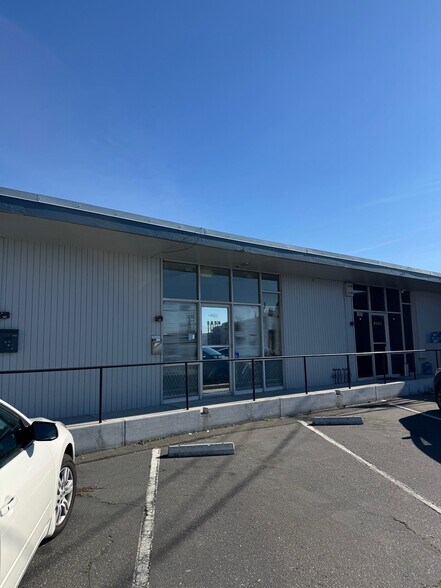
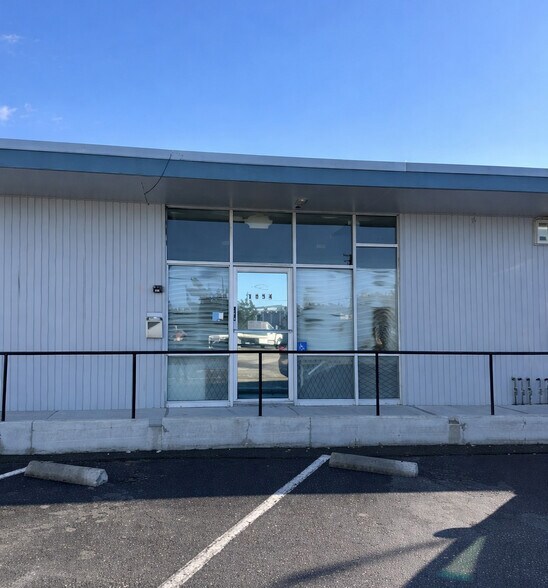
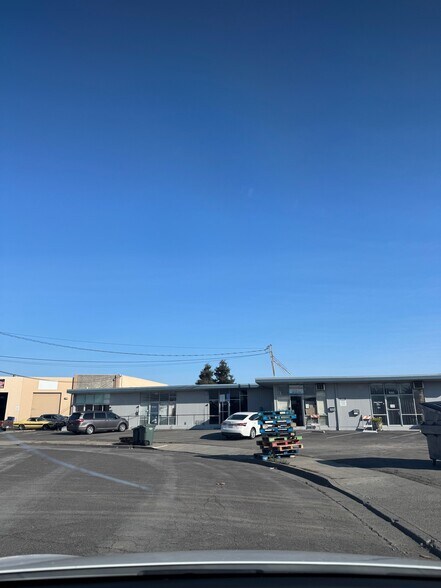
Abram Court 1650-1670 Abram Ct 2 000 pi² d'espace disponible • Industriel • San Leandro, CA 94577
Certaines informations ont été traduites automatiquement.
Faits saillants
- Convenient San Leandro industrial location with access to Interstate 880.
- Positioned just off the Marina Boulevard exit for efficient regional connectivity.
- Provides convenient access to major East Bay transportation routes.
- Integrated office and warehouse configuration accommodates diverse business needs.
- Floor drains provide utility for a variety of industrial uses.
- Call listing brokers for more information.
Caractéristiques
Tous les espaces disponibles(1)
Afficher les taux de location en
- Espace
- Taille
- Terme
- Taux de location
- Utilisation de l’espace
- Aménagement
- Disponible
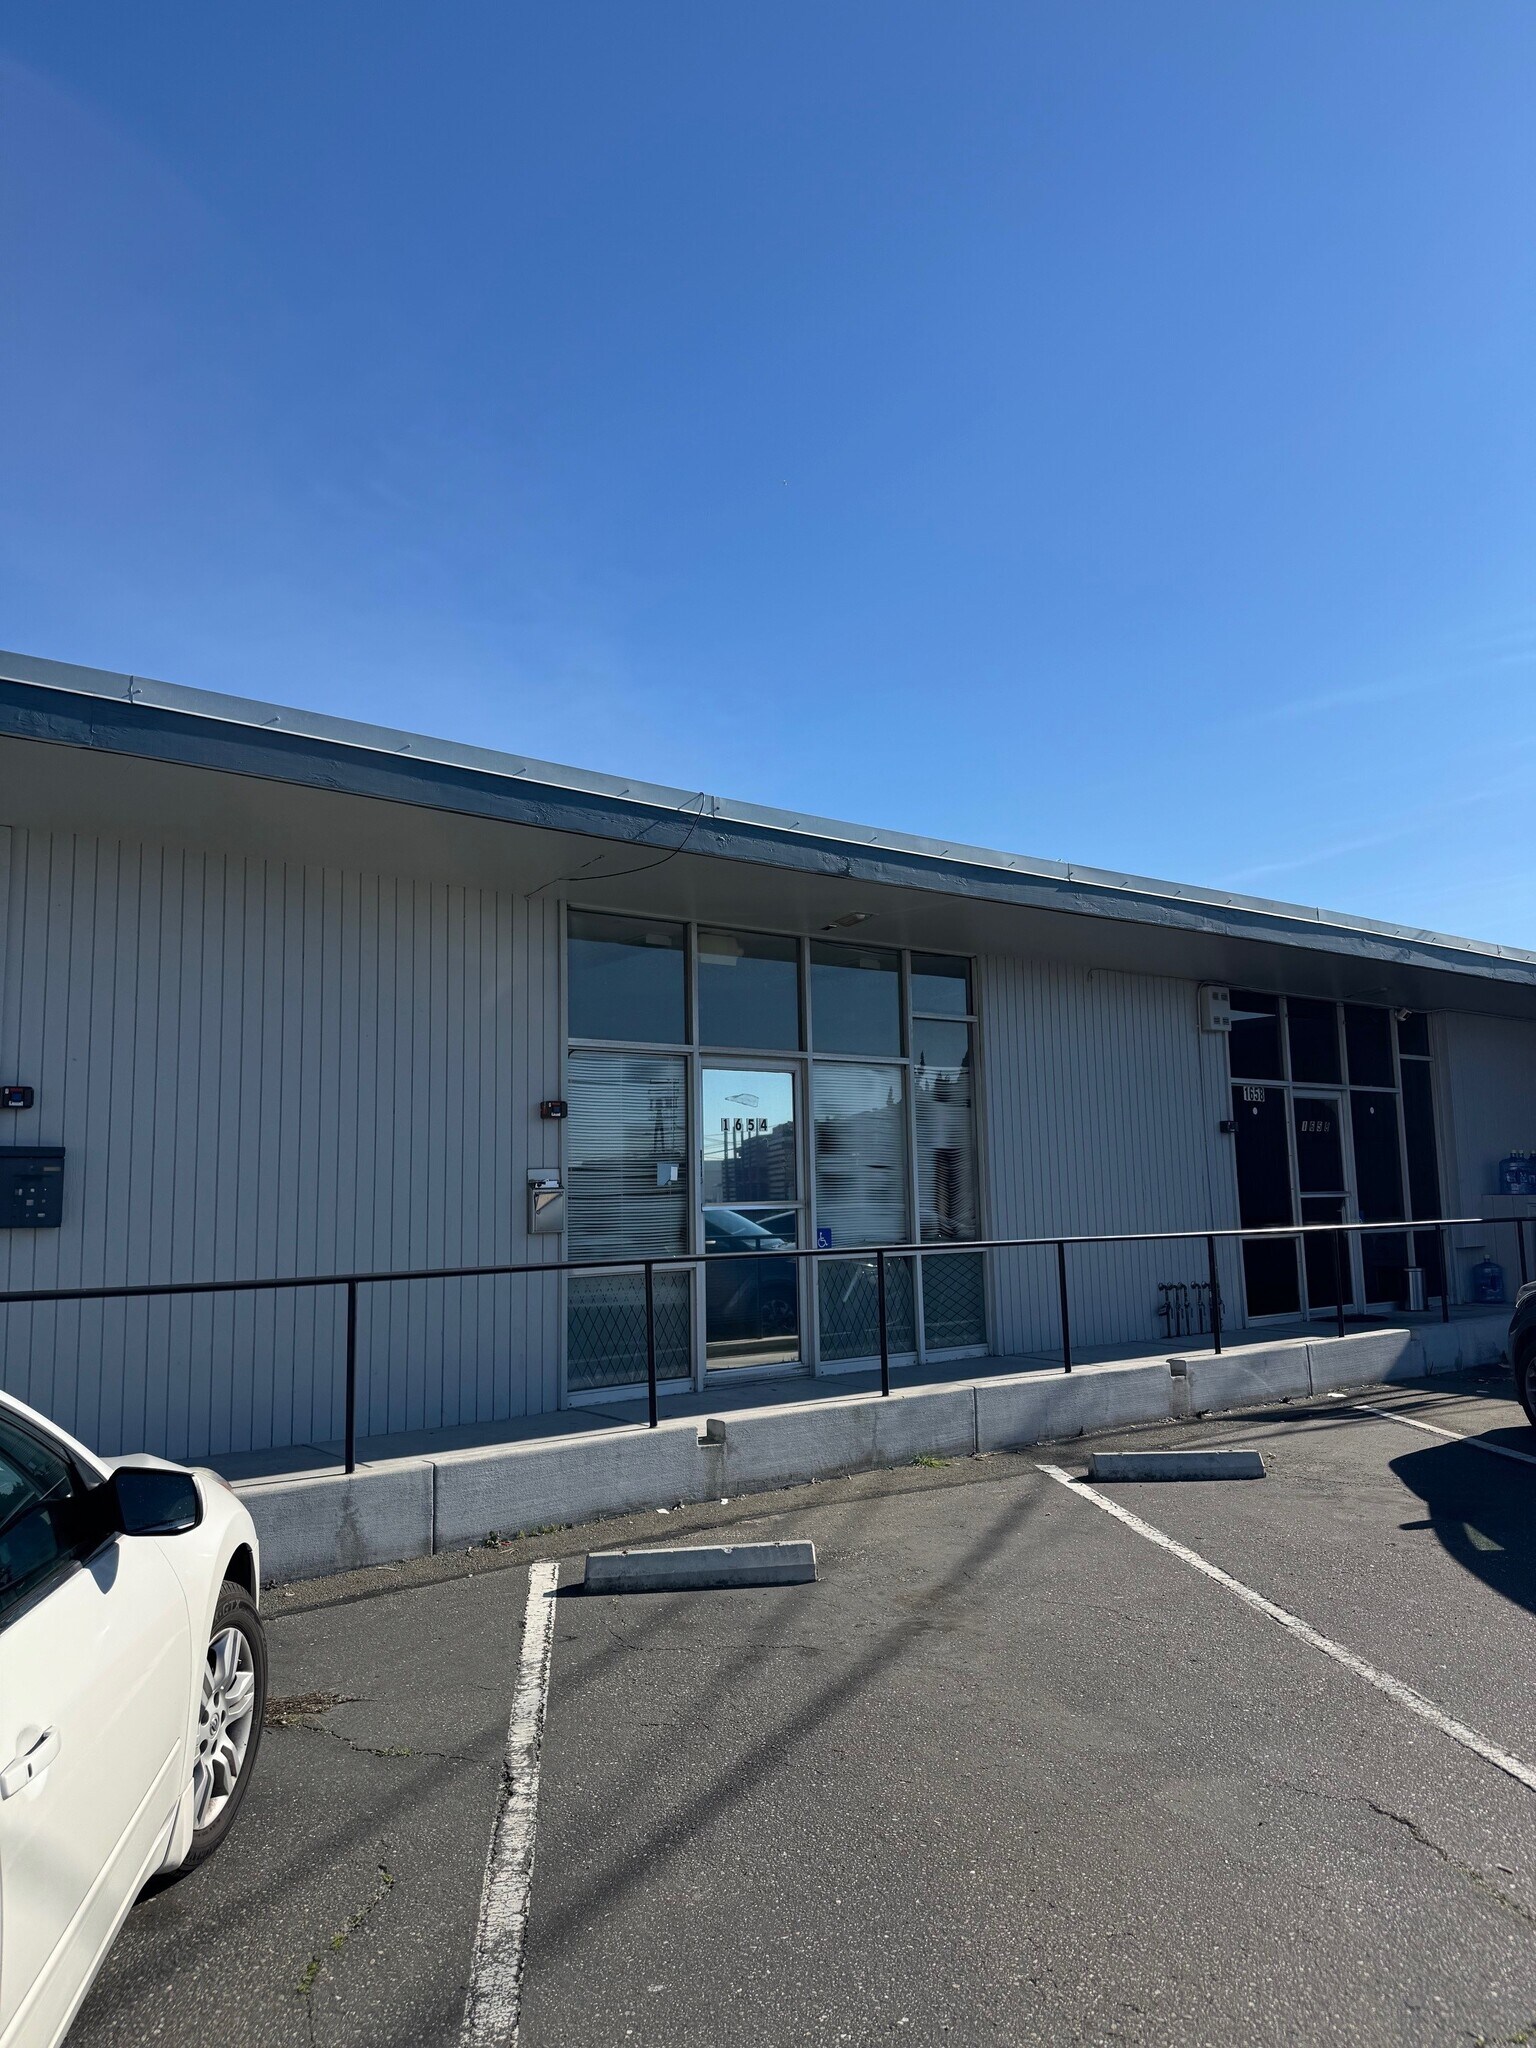
This suite includes a recently remodeled office area that provides an updated workspace environment. The layout combines office and industrial functionality within a single premises. A drive-in door supports operational access for deliveries, equipment movement, and day-to-day business activities. Floor drains are in place to accommodate a variety of industrial and service-oriented operations. Great visibility from 880 off the Marina Blvd Exit. Total Monthly Rent is $3,740
- Le taux de location ne comprend pas les services publics, les services de bâtiment ou les dépenses immobilières.
- 1 accès plain-pied
- Entreposage sécurisé
- Comprend 500 pi² d’espace de bureau dédié
- Bureaux partitionnés
- Floor Drains
| Espace | Taille | Terme | Taux de location | Utilisation de l’espace | Aménagement | Disponible |
| 1er étage - 1654 | 2 000 pi² | Négociable | 31,05 $ CAD/pi²/an 2,59 $ CAD/pi²/mois 62 096 $ CAD/an 5 175 $ CAD/mois | Industriel | construction partielle | Maintenant |
1er étage - 1654
| Taille |
| 2 000 pi² |
| Terme |
| Négociable |
| Taux de location |
| 31,05 $ CAD/pi²/an 2,59 $ CAD/pi²/mois 62 096 $ CAD/an 5 175 $ CAD/mois |
| Utilisation de l’espace |
| Industriel |
| Aménagement |
| construction partielle |
| Disponible |
| Maintenant |
1er étage - 1654
| Taille | 2 000 pi² |
| Terme | Négociable |
| Taux de location | 31,05 $ CAD/pi²/an |
| Utilisation de l’espace | Industriel |
| Aménagement | construction partielle |
| Disponible | Maintenant |
This suite includes a recently remodeled office area that provides an updated workspace environment. The layout combines office and industrial functionality within a single premises. A drive-in door supports operational access for deliveries, equipment movement, and day-to-day business activities. Floor drains are in place to accommodate a variety of industrial and service-oriented operations. Great visibility from 880 off the Marina Blvd Exit. Total Monthly Rent is $3,740
- Le taux de location ne comprend pas les services publics, les services de bâtiment ou les dépenses immobilières.
- Comprend 500 pi² d’espace de bureau dédié
- 1 accès plain-pied
- Bureaux partitionnés
- Entreposage sécurisé
- Floor Drains
Aperçu de la propriété
1654 Abram Court offers an industrial leasing opportunity in San Leandro with a functional combination of office and warehouse space. The property features a recently remodeled office component that provides a modern environment for administrative operations. Industrial users benefit from a drive-in loading door that supports efficient movement of materials and equipment. Floor drains are incorporated into the facility, providing additional utility for a range of operational needs. The location offers convenient access to Interstate 880 via the Marina Boulevard interchange, supporting regional connectivity throughout the East Bay. This accessibility, combined with the property's practical industrial features, makes it well suited for businesses requiring both office and operational capabilities.
Faits sur l’installation fabrication
Sélectionner des locataires
- Étage
- Nom du locataire
- Secteur
- 1ᵉʳ
- Crown Guild Of Master Woodcravers
- -
- 1ᵉʳ
- K Graphics
- Fabrication
- 1ᵉʳ
- Marble Granite
- -
- 1ᵉʳ
- Olsson Plumbing & Heating
- Construction
- 1ᵉʳ
- Pop Up Gelato
- Hébergement et services alimentaires


Présenté par
Abram Court | 1650-1670 Abram Ct
Hmm, il semble y avoir eu une erreur lors de l’envoi de votre message. Veuillez réessayer.
Merci! Votre message a été envoyé.