Votre courriel a été envoyé.

1650 E Holt Blvd 39 346 pi² d'espace disponible • Industriel • Ontario, CA 91761
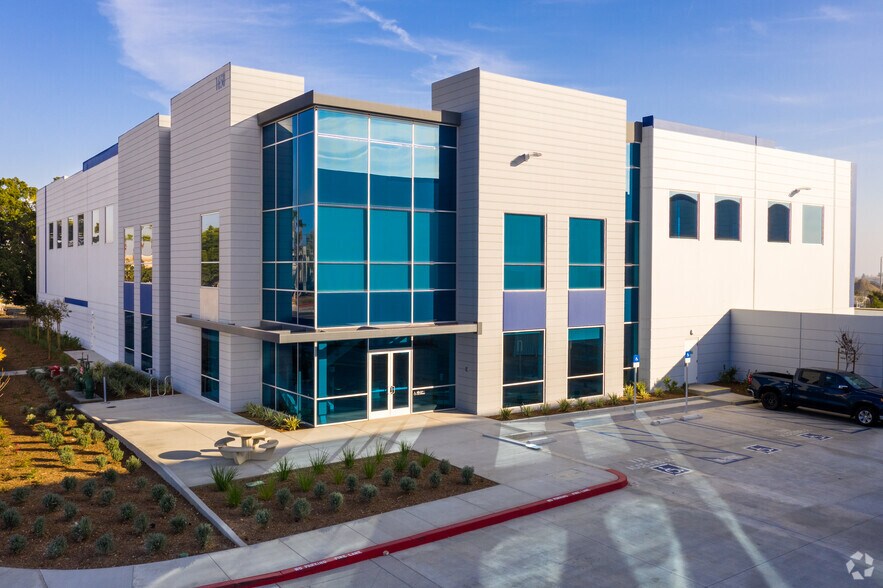
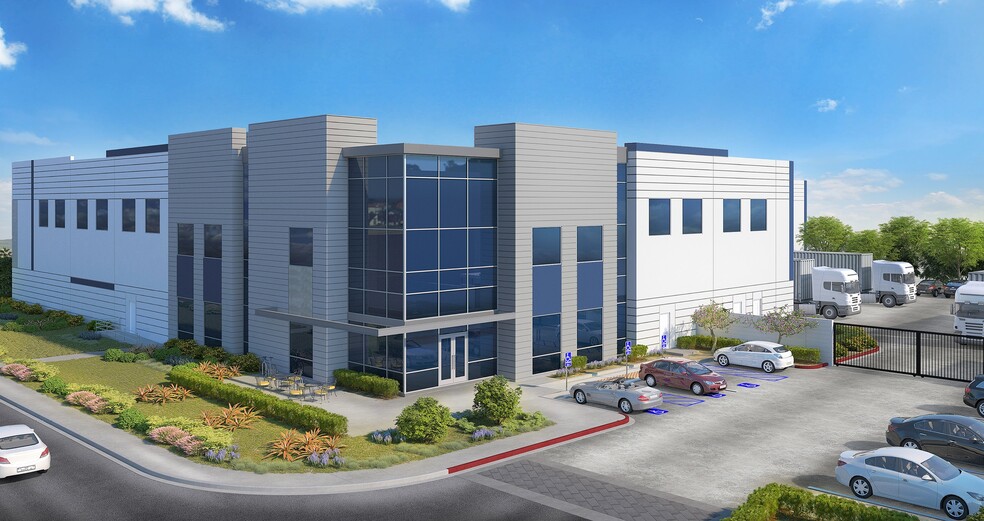
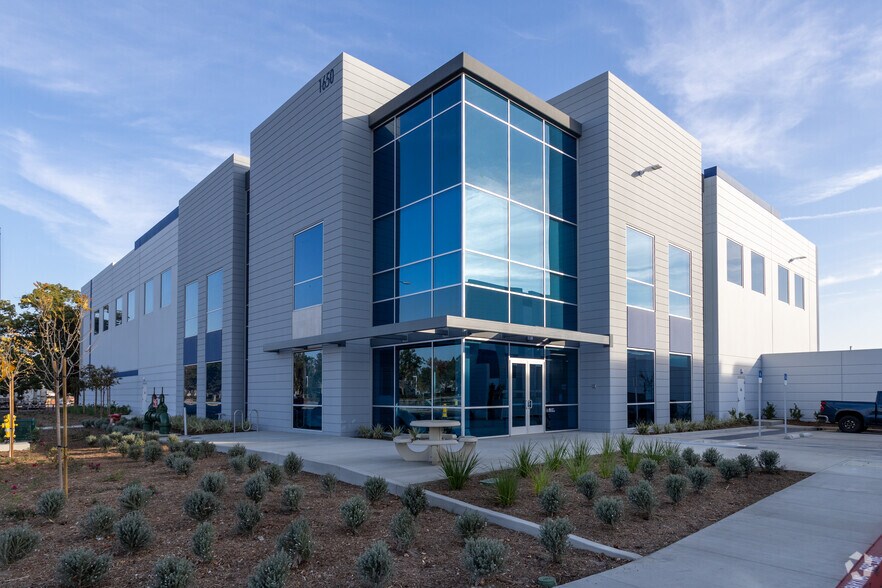
Certaines informations ont été traduites automatiquement.
Faits saillants de la sous-location
- Fully racked warehouse with 2,206 pallet positions and ESFR sprinkler system.
- Secured 138-foot gated truck court with 4 dock-high doors and 1 grade-level door.
- Two-story office space totaling ±3,920 SF with modern finishes and functional layout.
- 32-foot minimum clear height and 50’ x 52’ column spacing for optimal storage efficiency.
- Immediate access to Ontario International Airport and major freeways including I-10 and I-15.
- Sublease available through December 31, 2028, in a highly desirable Inland Empire location.
Caractéristiques
Tous les espaces disponibles(1)
Afficher les taux de location en
- Espace
- Taille
- Terme
- Taux de location
- Utilisation de l’espace
- Aménagement
- Disponible
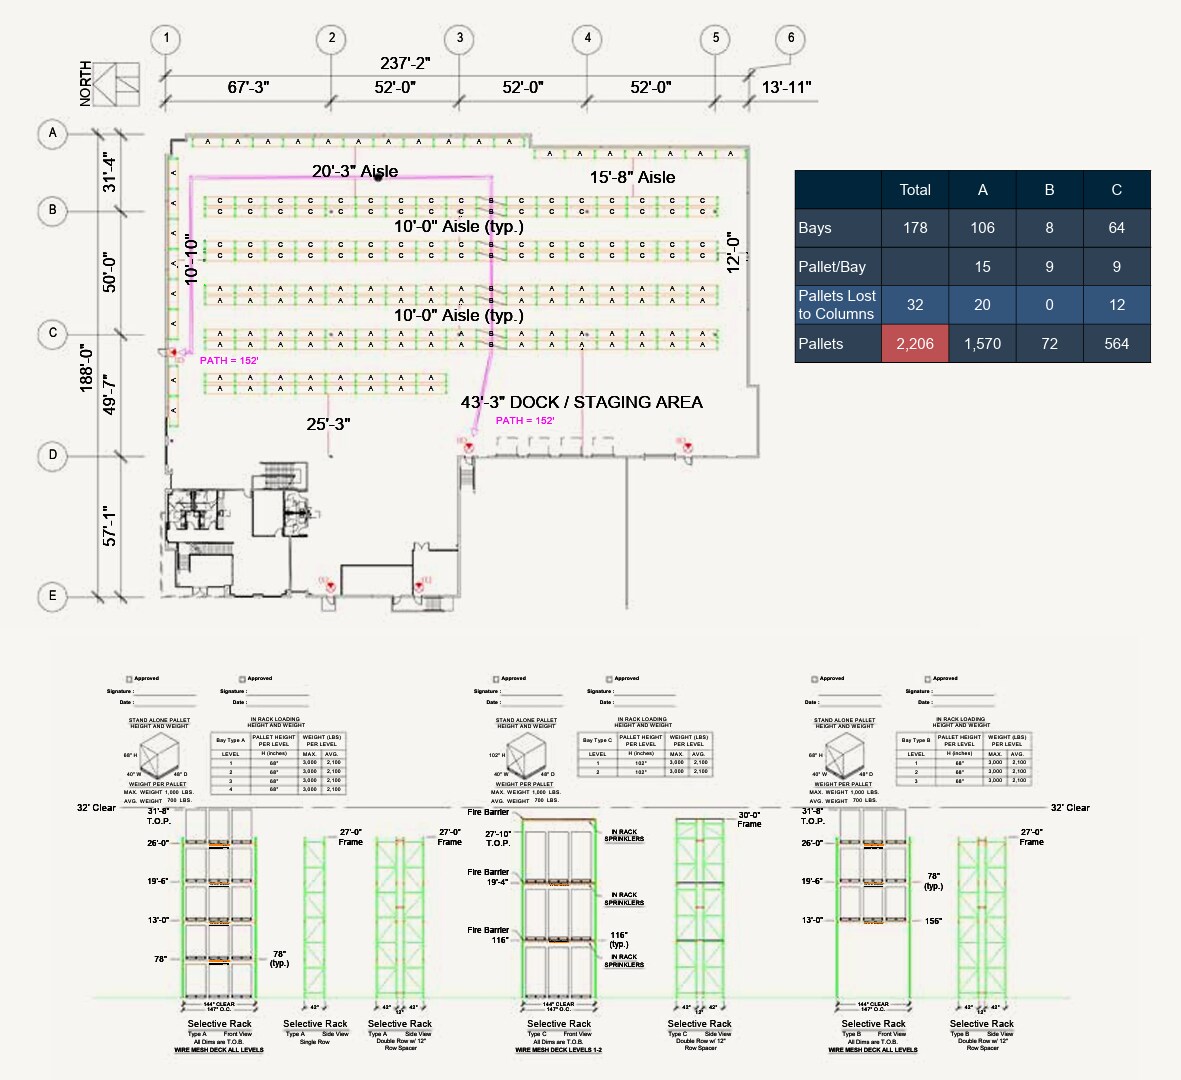

±39,346 SF industrial space available for sublease through December 31, 2028. The facility includes a fully racked warehouse with 2,206 pallet positions, 32-foot clear height, and ESFR sprinkler system. Features include four dock-high doors, one grade-level door, and a secured truck court.
- Espace de sous-location disponible auprès du locataire actuel
- Comprend 3 920 pi² d’espace de bureau dédié
- Espace en excellent état
- Salle de bains privée
- Sublease through December 2028
- Le taux inscrit peut ne pas comprendre certains services publics, les services de bâtiment et les dépenses immobilières.
- 1 accès plain-pied
- 4 quais de chargement
- Fully racked warehouse system
- Four dock-high loading doors
| Espace | Taille | Terme | Taux de location | Utilisation de l’espace | Aménagement | Disponible |
| 1er étage | 39 346 pi² | Déc. 2028 | 25,95 $ CAD/pi²/an 2,16 $ CAD/pi²/mois 1 021 130 $ CAD/an 85 094 $ CAD/mois | Industriel | construction complète | Maintenant |
1er étage
| Taille |
| 39 346 pi² |
| Terme |
| Déc. 2028 |
| Taux de location |
| 25,95 $ CAD/pi²/an 2,16 $ CAD/pi²/mois 1 021 130 $ CAD/an 85 094 $ CAD/mois |
| Utilisation de l’espace |
| Industriel |
| Aménagement |
| construction complète |
| Disponible |
| Maintenant |
1er étage
| Taille | 39 346 pi² |
| Terme | Déc. 2028 |
| Taux de location | 25,95 $ CAD/pi²/an |
| Utilisation de l’espace | Industriel |
| Aménagement | construction complète |
| Disponible | Maintenant |
±39,346 SF industrial space available for sublease through December 31, 2028. The facility includes a fully racked warehouse with 2,206 pallet positions, 32-foot clear height, and ESFR sprinkler system. Features include four dock-high doors, one grade-level door, and a secured truck court.
- Espace de sous-location disponible auprès du locataire actuel
- Le taux inscrit peut ne pas comprendre certains services publics, les services de bâtiment et les dépenses immobilières.
- Comprend 3 920 pi² d’espace de bureau dédié
- 1 accès plain-pied
- Espace en excellent état
- 4 quais de chargement
- Salle de bains privée
- Fully racked warehouse system
- Sublease through December 2028
- Four dock-high loading doors
Aperçu de la propriété
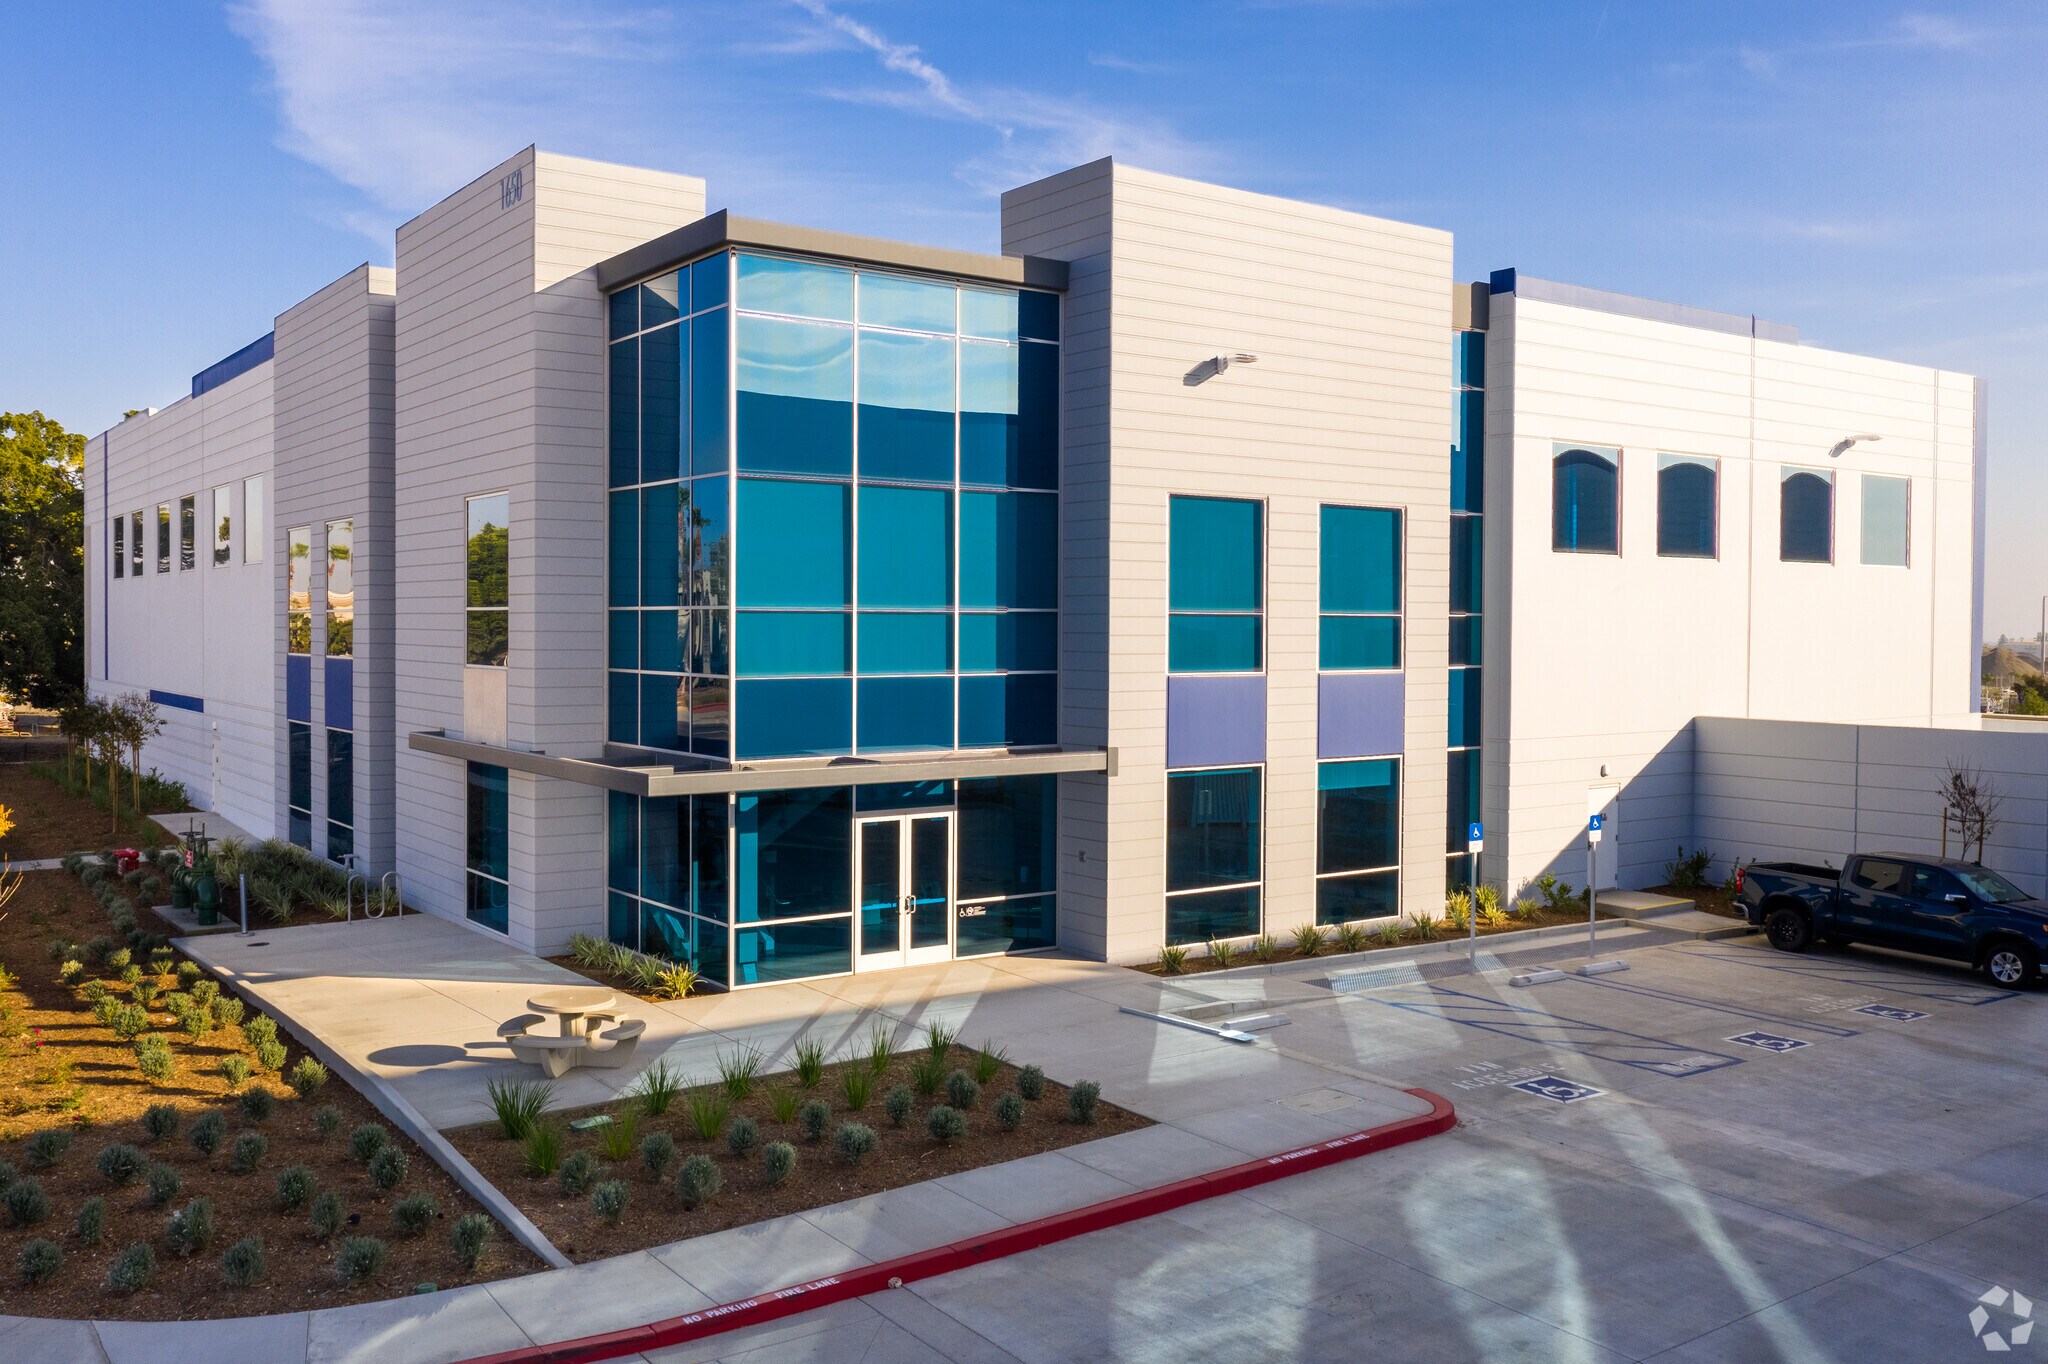
Ontario Airport Business Park’s Building 2 offers a modern industrial facility designed for efficiency and functionality. The property features a freestanding structure with a two-story office component totaling approximately 3,920 square feet, providing a professional environment for administrative operations. The warehouse boasts 32-foot minimum clear height, ESFR sprinkler system, and 50’ x 52’ column spacing for optimal storage and maneuverability. Additional features include painted columns, three skylights for natural light, and a flat floor fully reinforced with 6-inch concrete slabs. The site is secured with gated truck courts and offers 31 auto parking stalls and one trailer stall. With 800 amps of power, 2,000-amp UPS, and a fully racked system accommodating 2,206 pallet positions, the building is engineered for high-volume distribution. Located less than a mile from I-10 and minutes from Ontario International Airport, the property ensures exceptional connectivity to major transportation routes.
Faits sur l’installation entrepôt
Sélectionner des locataires
- Étage
- Nom du locataire
- 1ᵉʳ
- Floracraft Corporation




Présenté par
1650 E Holt Blvd
Hmm, il semble y avoir eu une erreur lors de l’envoi de votre message. Veuillez réessayer.
Merci! Votre message a été envoyé.