Votre courriel a été envoyé.

Greenwood Logistics Center 1650 Highway 155 S 90 790 pi² d'espace disponible • Industriel • McDonough, GA 30253
Certaines informations ont été traduites automatiquement.
Faits saillants
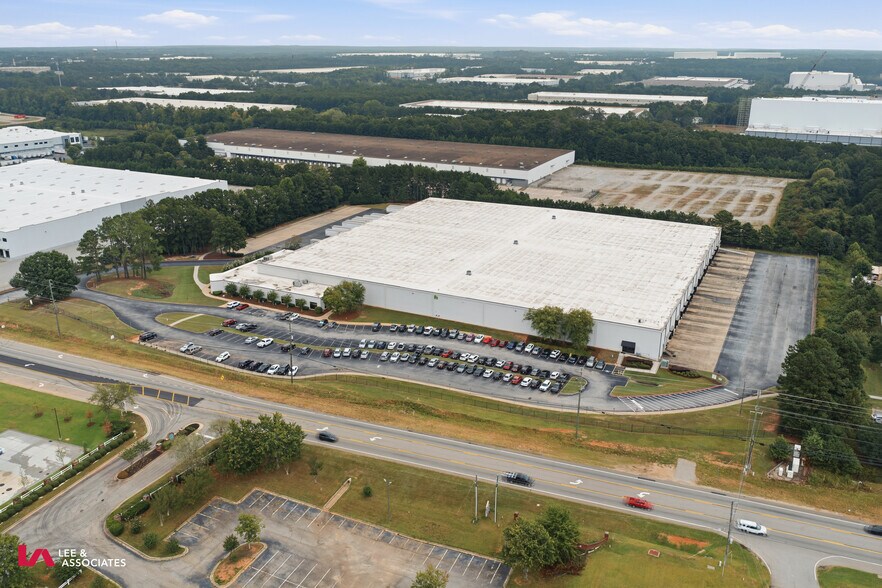
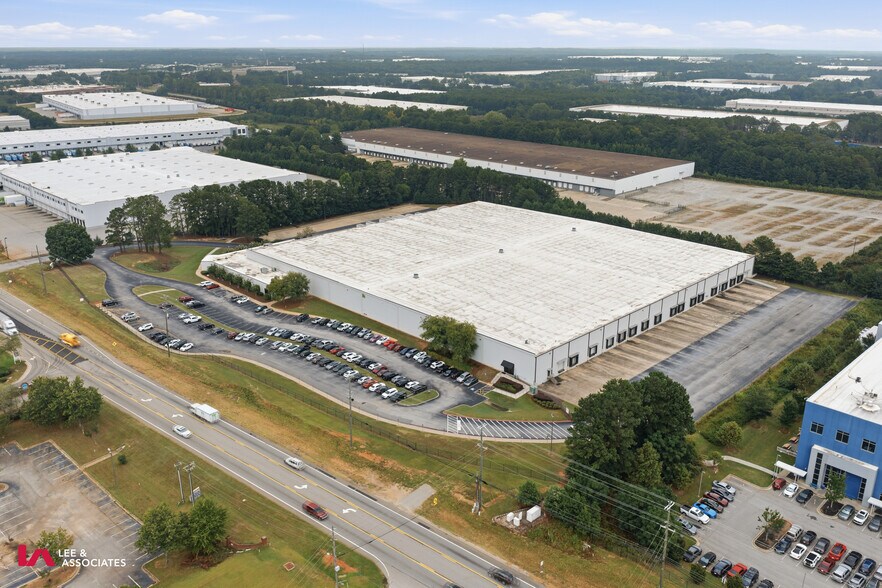
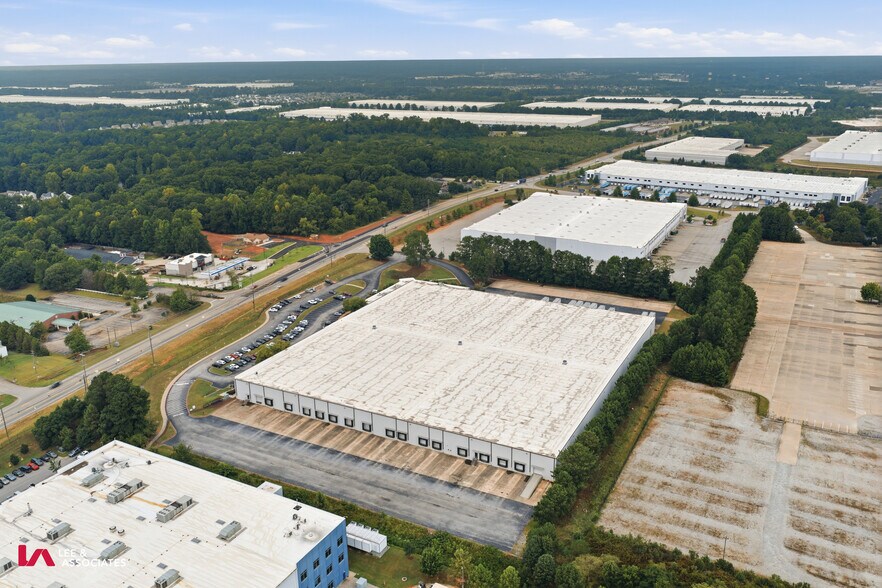
- ±228,400 SF single-tenant masonry warehouse with cross-dock design.
- 24-foot clear height and 50-foot column spacing for optimal racking.
- M1 Zoning
- 34 dock-high doors, 30 levelers, and a 170-foot deep truck court.
- Heavy power: 1,200 amps, 277-480 volts, 3-phase electric service.
Caractéristiques
Tous les espaces disponibles(1)
Afficher les taux de location en
- Espace
- Taille
- Terme
- Taux de location
- Utilisation de l’espace
- Aménagement
- Disponible
Located less than one mile from Interstate 75 in McDonough, Georgia, this industrial facility offers immediate access to the Atlanta metropolitan area and Hartsfield-Jackson International Airport. The property spans 13.2 acres and features a 228,400-square-foot building with 90,790 square feet currently available for lease. Suite 200 includes a balanced configuration of warehouse and office space, comprising approximately 90,008 SF of warehouse area and 782 SF of office accommodations. Key distribution and logistics features include 16 dock-high doors, one drive-in door, and a 24-foot clear ceiling height, providing tenants with efficient loading and storage solutions. The building is equipped with ESFR sprinkler protection, reinforcing modern safety standards for industrial use.
- Le taux de location ne comprend pas les services publics, les services de bâtiment ou les dépenses immobilières.
- 1 accès plain-pied
- Features 16 dock-high doors and one drive-in door.
- Less than one mile from Interstate 75.
- M1 Zoning
- Comprend 782 pi² d’espace de bureau dédié
- 34 quais de chargement
- ESFR sprinkler system installed.
- Heavy power: 1,200 amps, 277-480 volts, 3-phase electric service.
| Espace | Taille | Terme | Taux de location | Utilisation de l’espace | Aménagement | Disponible |
| 1er étage - 200 | 90 790 pi² | 5-10 ans | 10,73 $ CAD/pi²/an 0,89 $ CAD/pi²/mois 974 208 $ CAD/an 81 184 $ CAD/mois | Industriel | construction partielle | Maintenant |
1er étage - 200
| Taille |
| 90 790 pi² |
| Terme |
| 5-10 ans |
| Taux de location |
| 10,73 $ CAD/pi²/an 0,89 $ CAD/pi²/mois 974 208 $ CAD/an 81 184 $ CAD/mois |
| Utilisation de l’espace |
| Industriel |
| Aménagement |
| construction partielle |
| Disponible |
| Maintenant |
1er étage - 200
| Taille | 90 790 pi² |
| Terme | 5-10 ans |
| Taux de location | 10,73 $ CAD/pi²/an |
| Utilisation de l’espace | Industriel |
| Aménagement | construction partielle |
| Disponible | Maintenant |
Located less than one mile from Interstate 75 in McDonough, Georgia, this industrial facility offers immediate access to the Atlanta metropolitan area and Hartsfield-Jackson International Airport. The property spans 13.2 acres and features a 228,400-square-foot building with 90,790 square feet currently available for lease. Suite 200 includes a balanced configuration of warehouse and office space, comprising approximately 90,008 SF of warehouse area and 782 SF of office accommodations. Key distribution and logistics features include 16 dock-high doors, one drive-in door, and a 24-foot clear ceiling height, providing tenants with efficient loading and storage solutions. The building is equipped with ESFR sprinkler protection, reinforcing modern safety standards for industrial use.
- Le taux de location ne comprend pas les services publics, les services de bâtiment ou les dépenses immobilières.
- Comprend 782 pi² d’espace de bureau dédié
- 1 accès plain-pied
- 34 quais de chargement
- Features 16 dock-high doors and one drive-in door.
- ESFR sprinkler system installed.
- Less than one mile from Interstate 75.
- Heavy power: 1,200 amps, 277-480 volts, 3-phase electric service.
- M1 Zoning
Aperçu de la propriété
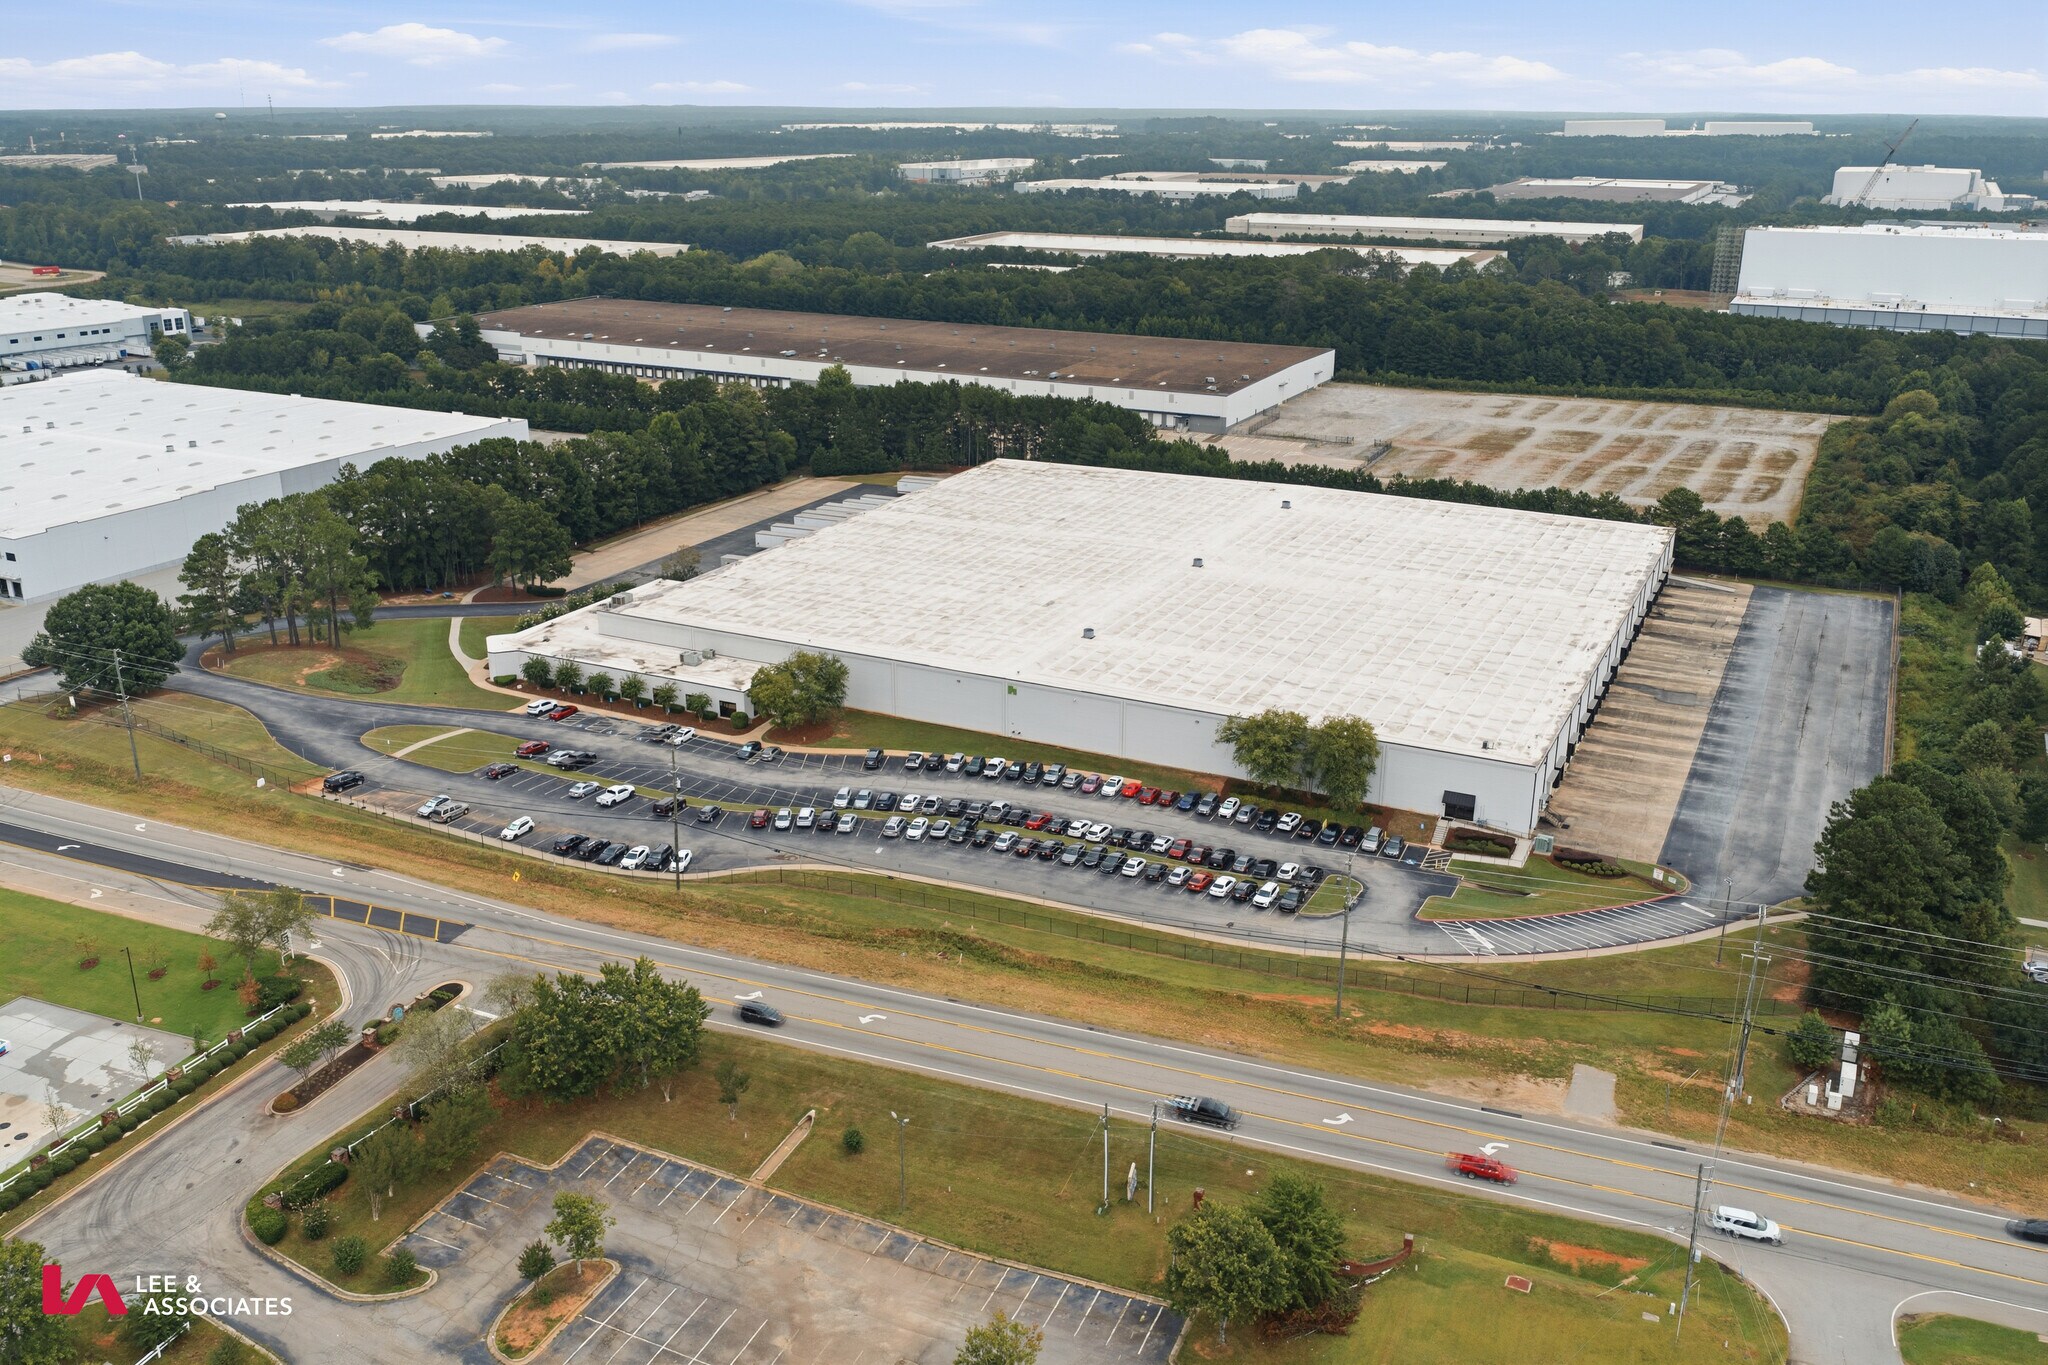
The property consists of a single-story industrial warehouse totaling approximately 228,400 SF on a 13.04-acre parcel. It features masonry construction, a 24-foot clear height, and a cross-dock configuration with 34 dock doors and a 170-foot truck court. The site includes heavy electric capacity, sprinkler systems, one drive-in bay, and parking for 147 vehicles.
Faits sur l’installation entrepôt



Présenté par
Greenwood Logistics Center | 1650 Highway 155 S
Hmm, il semble y avoir eu une erreur lors de l’envoi de votre message. Veuillez réessayer.
Merci! Votre message a été envoyé.