Votre courriel a été envoyé.

16500 Vincennes Avenue 16500 Vincennes Ave 100 837 pi² Vacant Industriel Immeuble South Holland, IL 60473 9 578 073 $ CAD (94,99 $ CAD/pi²)
Certaines informations ont été traduites automatiquement.
Faits saillants de l'investissement
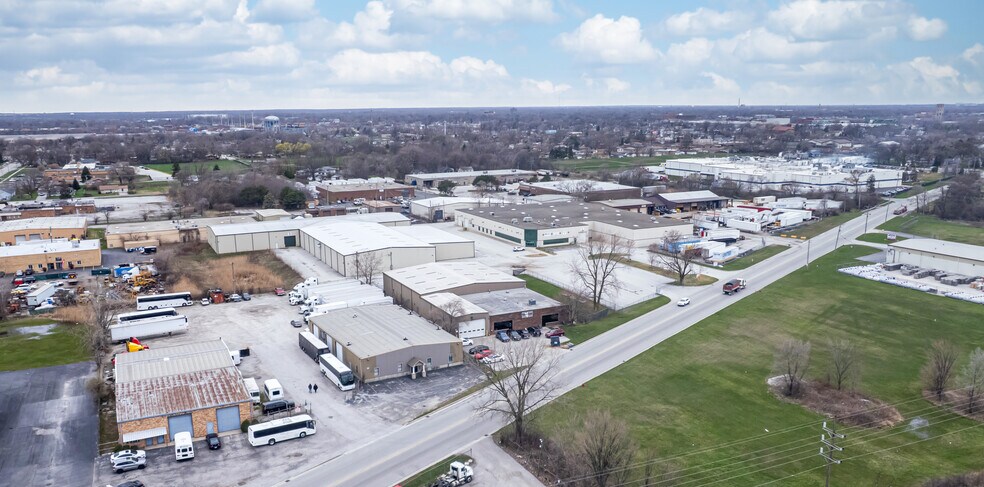
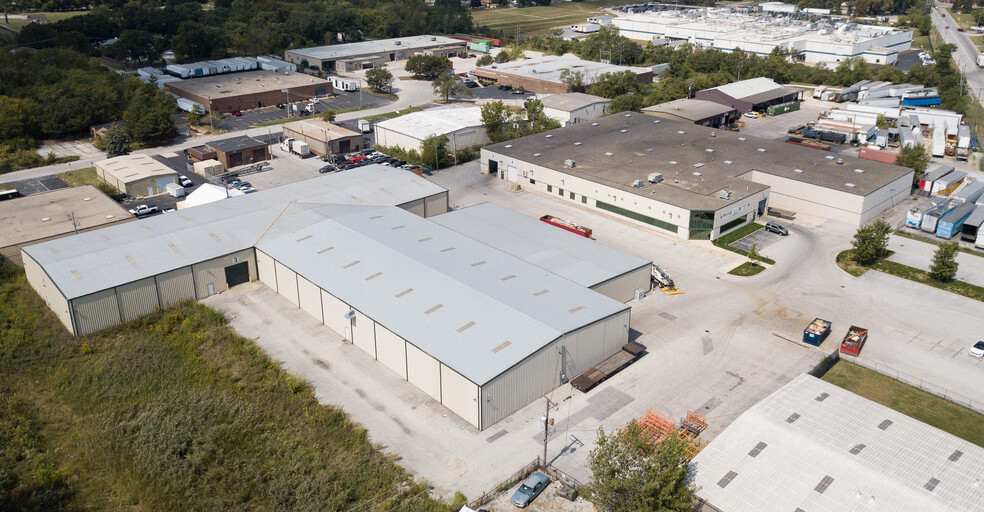
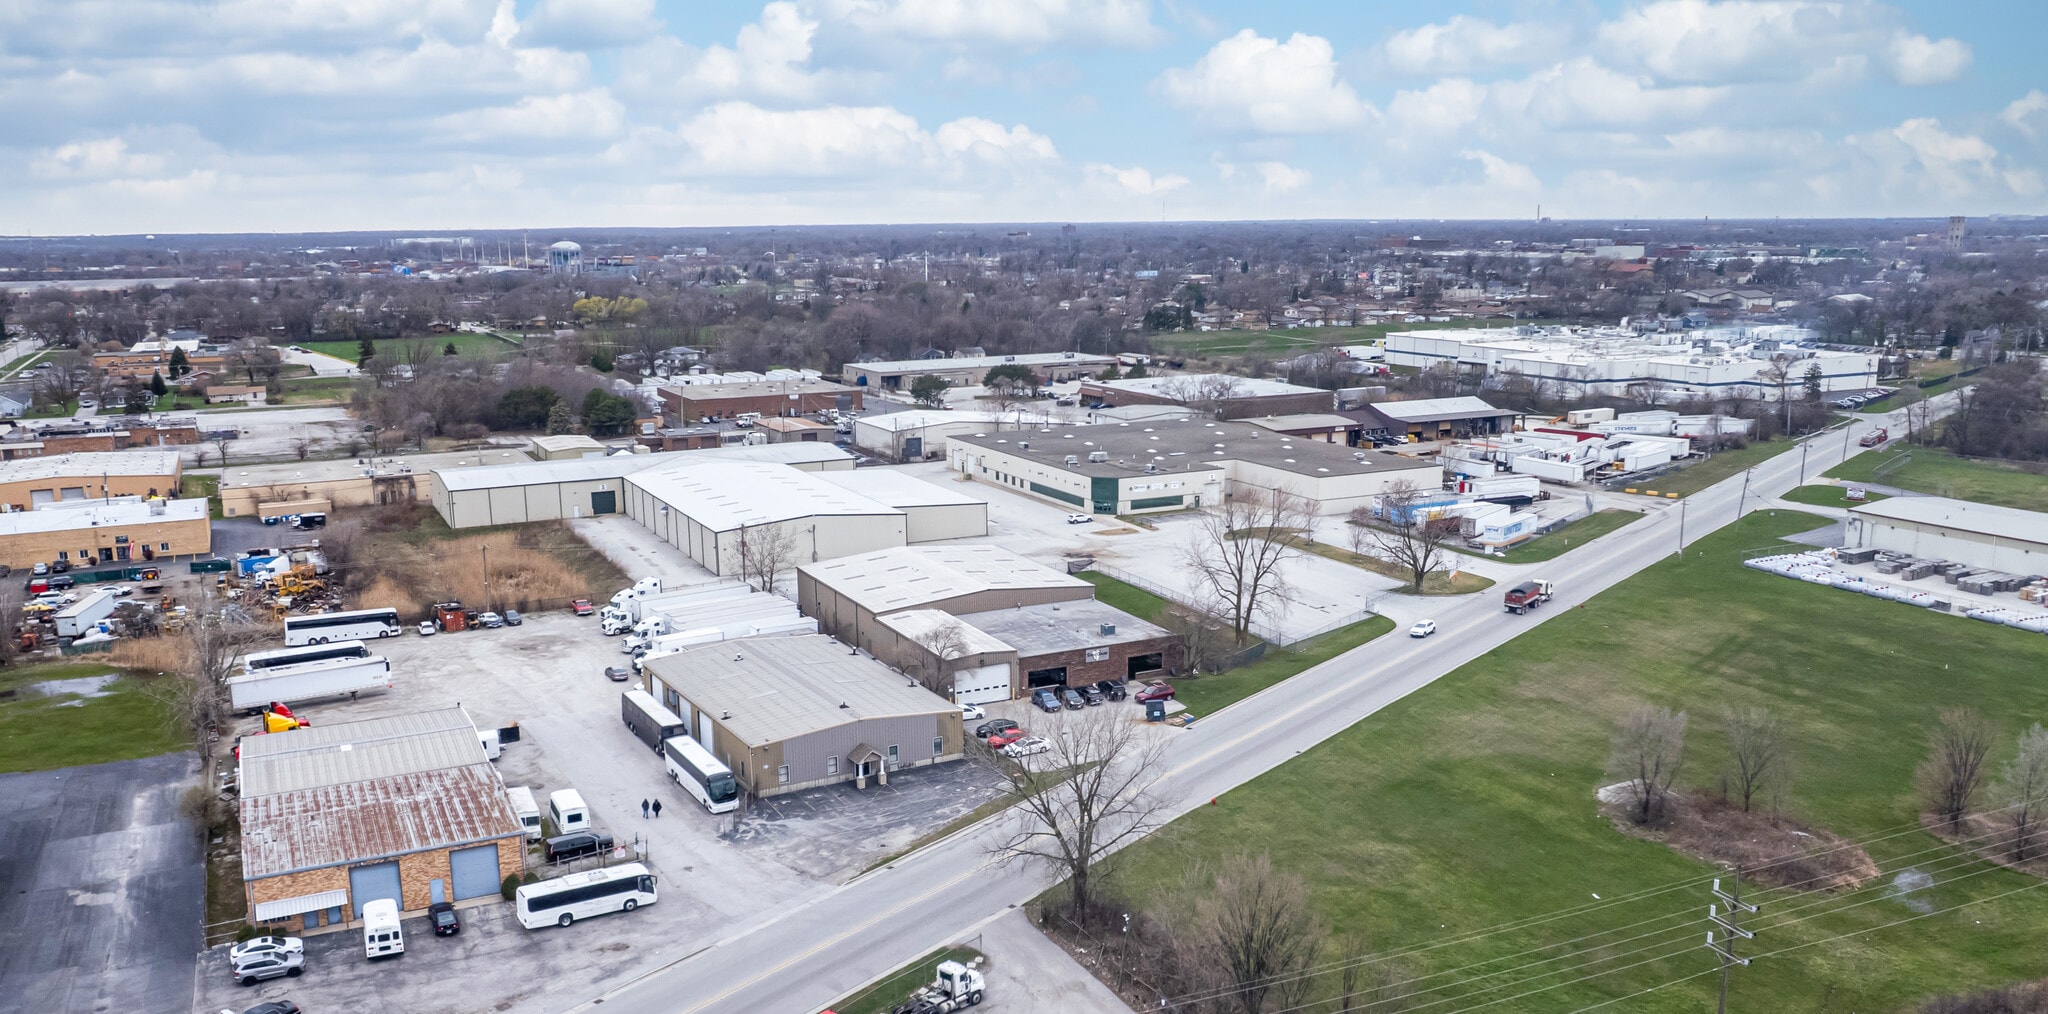
- 5.5 acre site - 3 building complex totaling 100,837 SF
- 2 above ground fuel tanks with electric pumps and nozzles one 2,000-gallon diesel and one 2,000-gallon gasoline
- For sale as full complex or buildings can be leased individually
- 6B tax incentive renewed in 2024 - Current taxes $200,000 (entire site)
Résumé de l'annonce
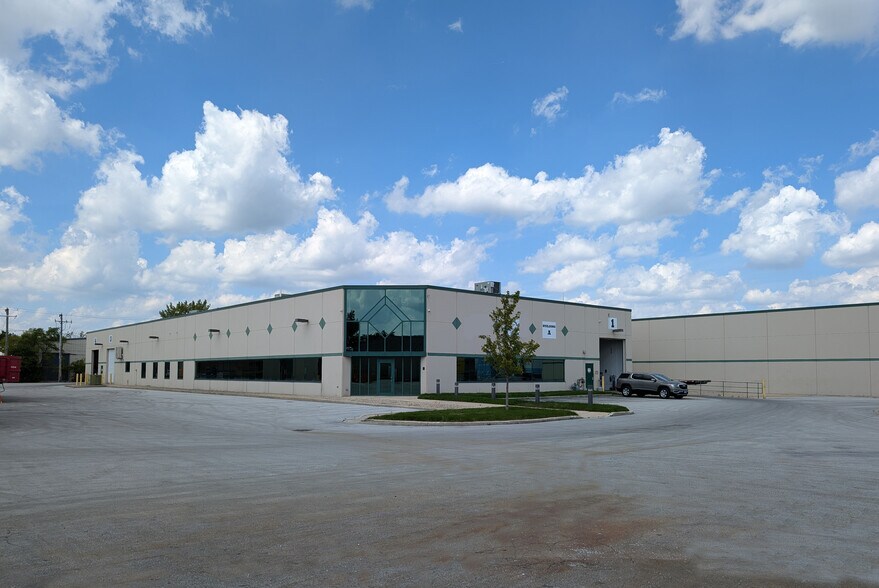
Building A is 46,695 SF, has 6,000 SF of office, 19' clear height, 2 exterior loading docks, 3 drive in doors, 40' x 50' column spacing, has precast concrete, and 1,200 amps @ 240 V of power. Has floor drains in place and is fully heated and sprinklered.
Building B is 46,667 SF (divisible to 20,167 SF), has 5 drive in doors, 22' clear height, has pre-engineered metal, and 400 amps @ 240 V of power. Has existing shop office and restrooms and is fully heated and sprinklered.
Building C is 8,475 SF, has 2 drive in doors, 18' clear height, and has pre-engineered metal. Is not fully heated and sprinklered.
Faits sur la propriété
| Prix | 9 578 073 $ CAD | Aire du bâtiment louable | 100 837 pi² |
| Prix par pi² | 94,99 $ CAD | Nombre d’étages | 1 |
| Type de vente | Investissement ou propriétaire utilisateur | Année de construction | 2018 |
| Condition de vente | Option du bail | Effacer hauteur du plafond | 21’6” |
| Type de propriété | Industriel | Nbre de quais à portes élevées/de chargement | 2 |
| Sous-type de propriété | Entrepôt | Nbre d’entrées dans les portes/au niveau du sol | 12 |
| Classe d’immeuble | B | Zone de développement économique |
Oui
|
| Taille du lot | 5,50 AC | ||
| Zonage | Industrial - Light Industrial Hollande méridionale | ||
| Prix | 9 578 073 $ CAD |
| Prix par pi² | 94,99 $ CAD |
| Type de vente | Investissement ou propriétaire utilisateur |
| Condition de vente | Option du bail |
| Type de propriété | Industriel |
| Sous-type de propriété | Entrepôt |
| Classe d’immeuble | B |
| Taille du lot | 5,50 AC |
| Aire du bâtiment louable | 100 837 pi² |
| Nombre d’étages | 1 |
| Année de construction | 2018 |
| Effacer hauteur du plafond | 21’6” |
| Nbre de quais à portes élevées/de chargement | 2 |
| Nbre d’entrées dans les portes/au niveau du sol | 12 |
| Zone de développement économique |
Oui |
| Zonage | Industrial - Light Industrial Hollande méridionale |
Commodités
- Terrain clôturé
- Drains de sol
- Chargement frontal
- Puits de lumière
- Réception
- Espace d'entreposage
Services publics
- Éclairage
- Eau
- Égout
Disponibilité des espaces
- Espace
- Taille
- Utilisation de l’espace
- Aménagement
- Disponible
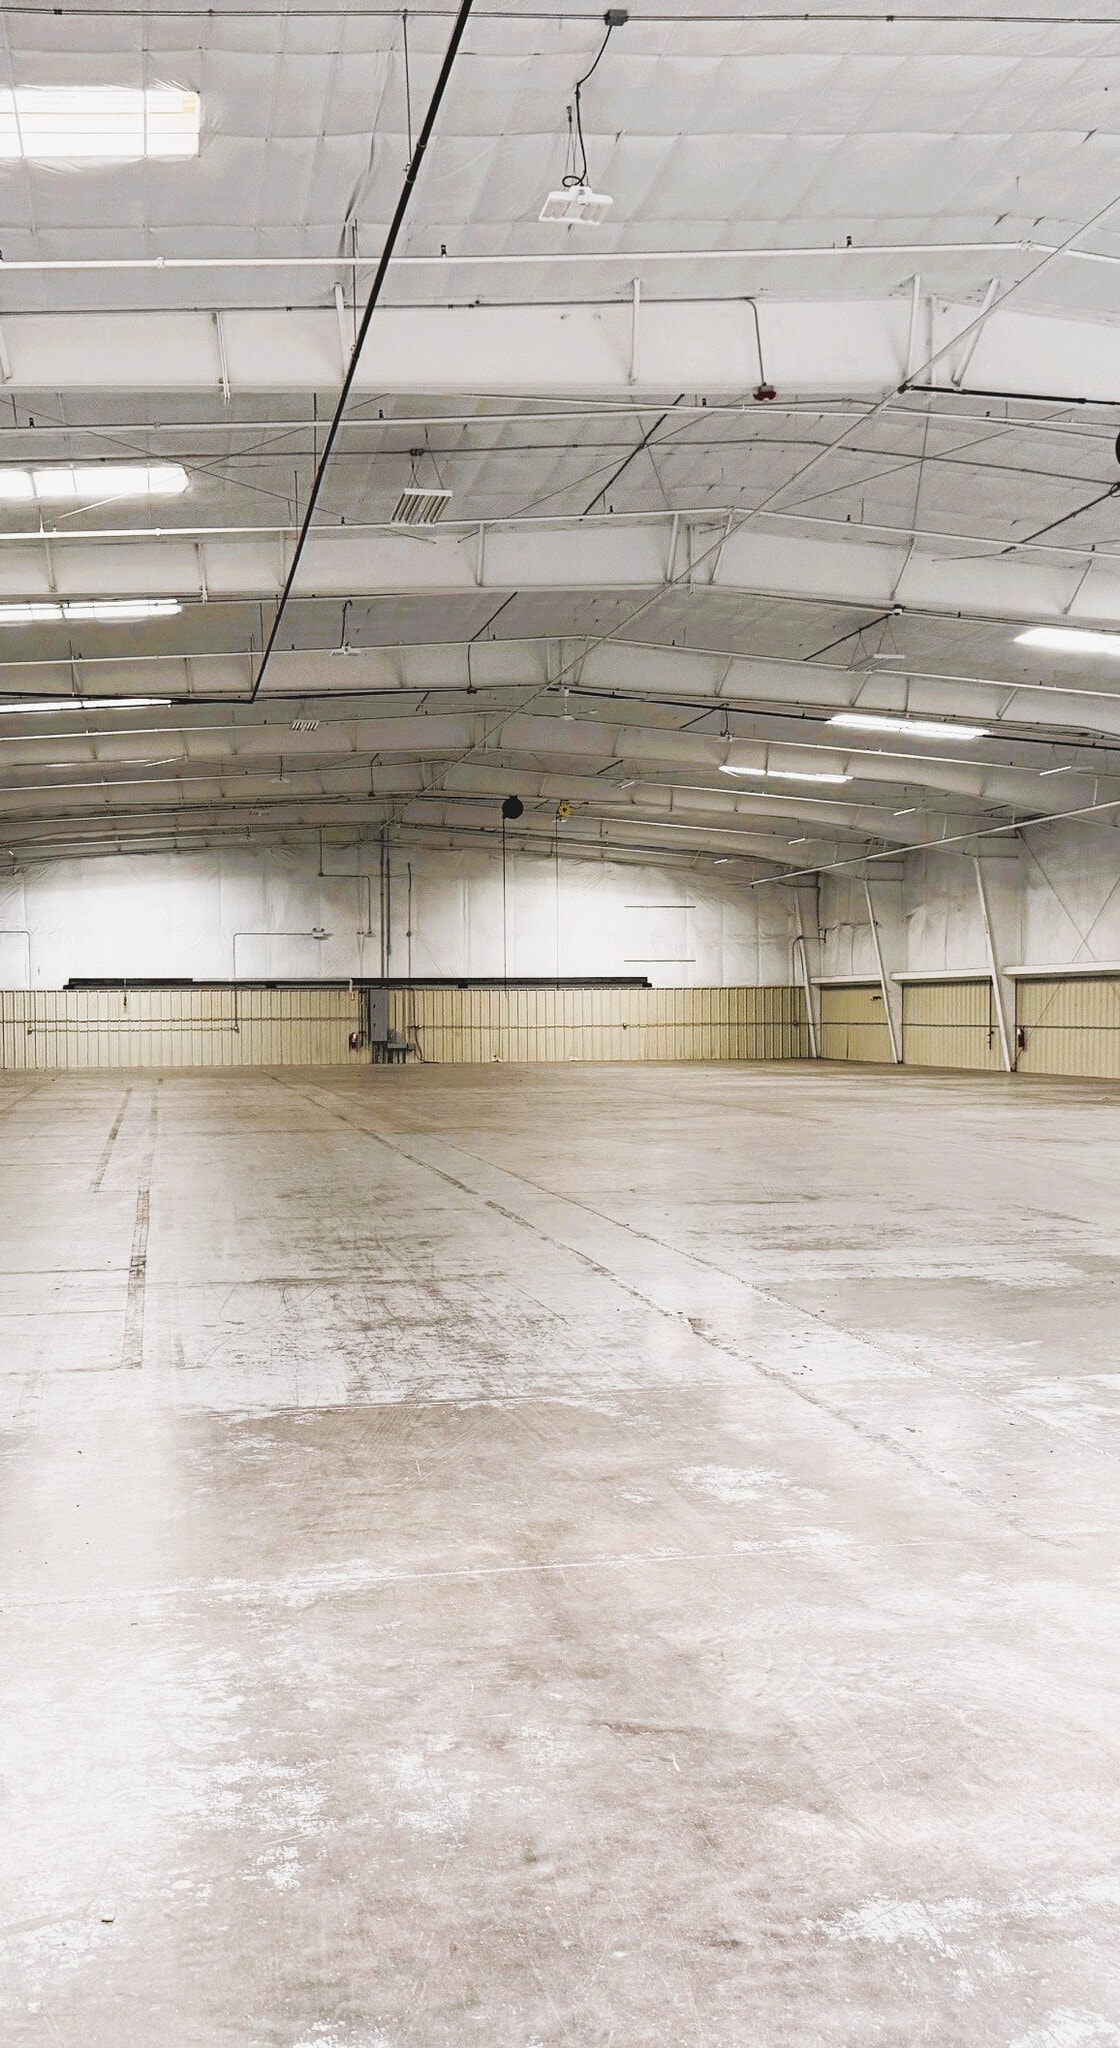


5.5 acre site with 3 buildings totaling 100,837 SF. For sale as full complex or Buildings A or B can be leased individually. All buildings have LED lighting on motion sensors, parking lots repaved in 2021 which accommodate 100 car parking spaces, and 2 above ground fuel tanks with electric pumps and nozzles. Building A is 46,695 SF, has 6,000 SF of office, 19' clear height, 2 exterior loading docks, 3 drive in doors, 40' x 50' column spacing, has precast concrete, and 1,200 amps @ 240 V of power. Has floor drains in place and is fully heated and sprinklered. Building B is 46,667 SF (divisible to 20,167 SF), has 5 drive in doors, 22' clear height, has pre-engineered metal, and 400 amps @ 240 V of power. Has existing shop office and restrooms and is fully heated and sprinklered. Building C is 8,475 SF, has 2 drive in doors, 18' clear height, and has pre-engineered metal. Is not fully heated and sprinklered.
| Espace | Taille | Utilisation de l’espace | Aménagement | Disponible |
| 1er étage | 20 167 à 100 837 pi² | Industriel | - | Maintenant |
1er étage
| Taille |
| 20 167 à 100 837 pi² |
| Utilisation de l’espace |
| Industriel |
| Aménagement |
| - |
| Disponible |
| Maintenant |
1er étage
| Taille | 20 167 à 100 837 pi² |
| Utilisation de l’espace | Industriel |
| Aménagement | - |
| Disponible | Maintenant |
5.5 acre site with 3 buildings totaling 100,837 SF. For sale as full complex or Buildings A or B can be leased individually. All buildings have LED lighting on motion sensors, parking lots repaved in 2021 which accommodate 100 car parking spaces, and 2 above ground fuel tanks with electric pumps and nozzles. Building A is 46,695 SF, has 6,000 SF of office, 19' clear height, 2 exterior loading docks, 3 drive in doors, 40' x 50' column spacing, has precast concrete, and 1,200 amps @ 240 V of power. Has floor drains in place and is fully heated and sprinklered. Building B is 46,667 SF (divisible to 20,167 SF), has 5 drive in doors, 22' clear height, has pre-engineered metal, and 400 amps @ 240 V of power. Has existing shop office and restrooms and is fully heated and sprinklered. Building C is 8,475 SF, has 2 drive in doors, 18' clear height, and has pre-engineered metal. Is not fully heated and sprinklered.
Impôts fonciers
| Numéro de lot | 29-21-117-010-0000 | Évaluation des bâtiments | 387 102 $ CAD |
| Évaluation du terrain | 81 064 $ CAD | Évaluation totale | 468 166 $ CAD |
Impôts fonciers






Présenté par
16500 Vincennes Avenue | 16500 Vincennes Ave
Hmm, il semble y avoir eu une erreur lors de l’envoi de votre message. Veuillez réessayer.
Merci! Votre message a été envoyé.