Votre courriel a été envoyé.

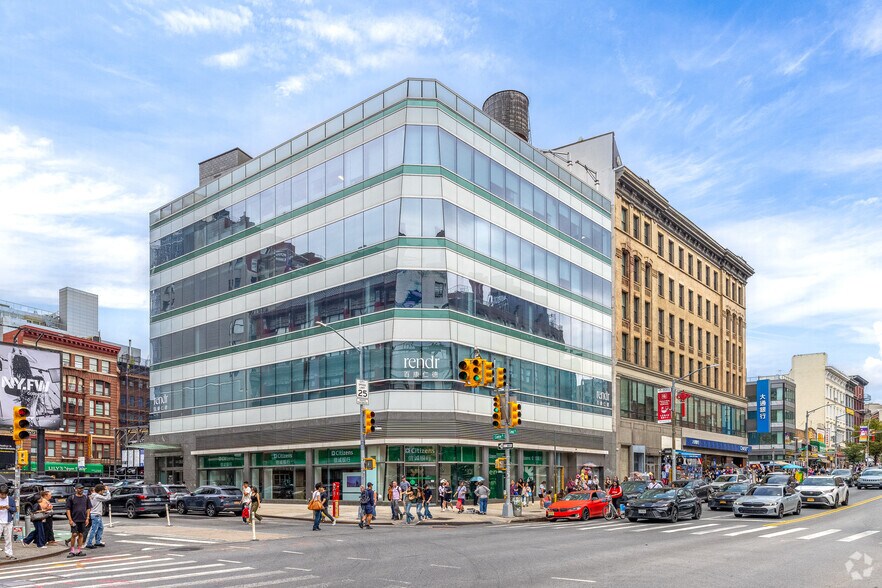
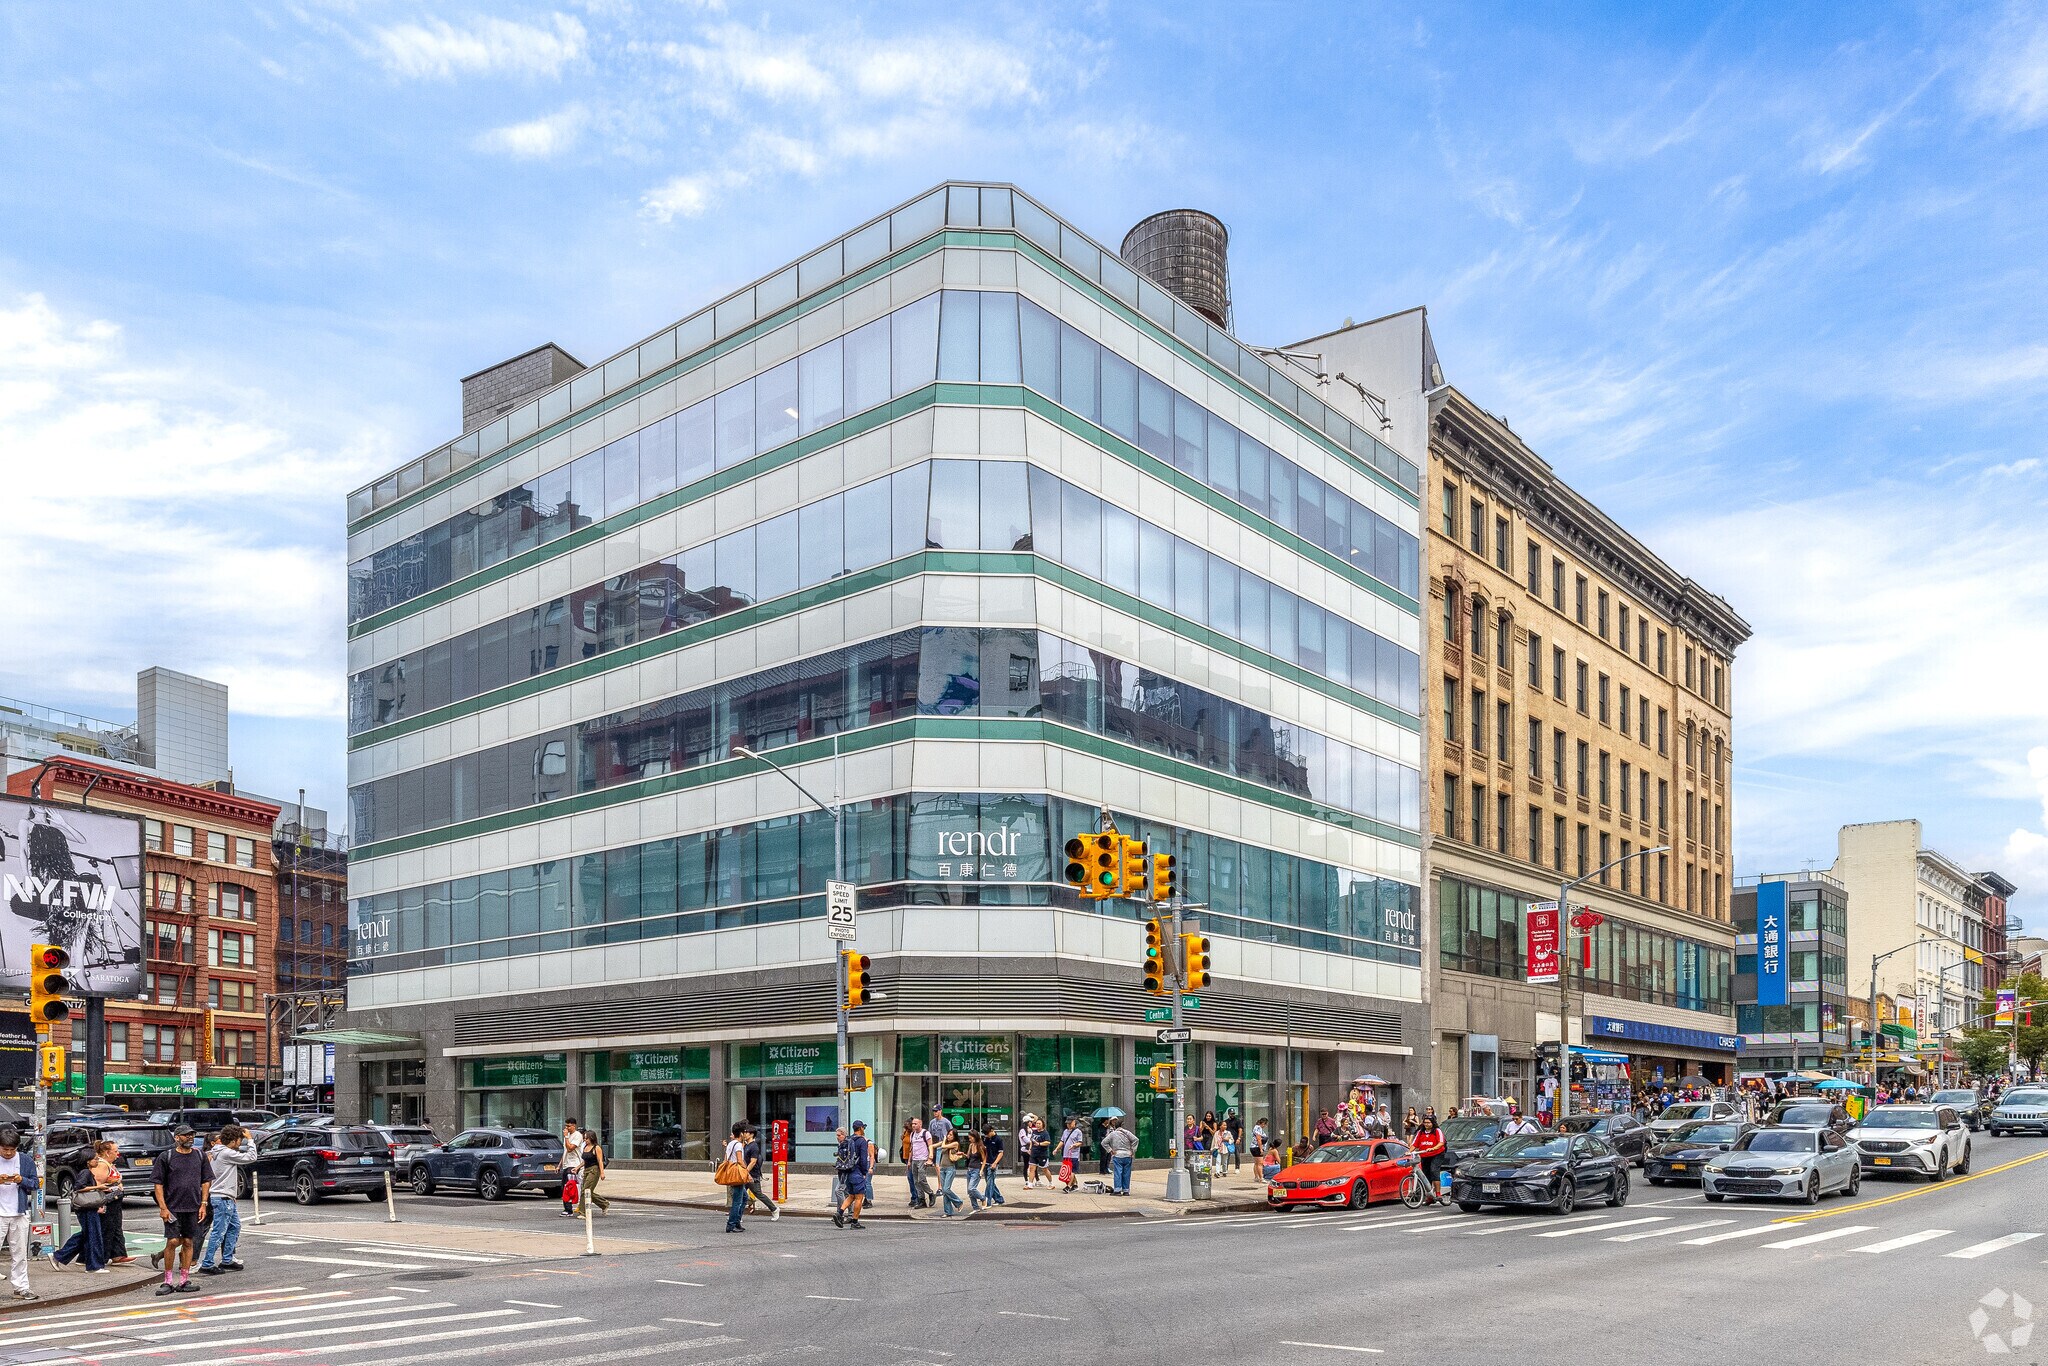
166-172 Centre St 3 500–10 500 pi² d'espace disponible • Bureau/Médical • New York, NY 10013
Certaines informations ont été traduites automatiquement.
Faits saillants de la sous-location
- Panoramic skyline and city views, wrap-around glass
- Institutional tenants within the building
- Providing easy access to all subway lines such as 6, N, Q, R, W, B, D, J, Z, A, C, E
- 24/7 access, double elevators, key-fob security
- Perfectly positioned in New York's most exclusive downtown shopping district, surrounded by restaurants, cafes, and retail stores
Tous les espaces disponibles(2)
Afficher les taux de location en
- Espace
- Taille
- Terme
- Taux de location
- Utilisation de l’espace
- Aménagement
- Disponible
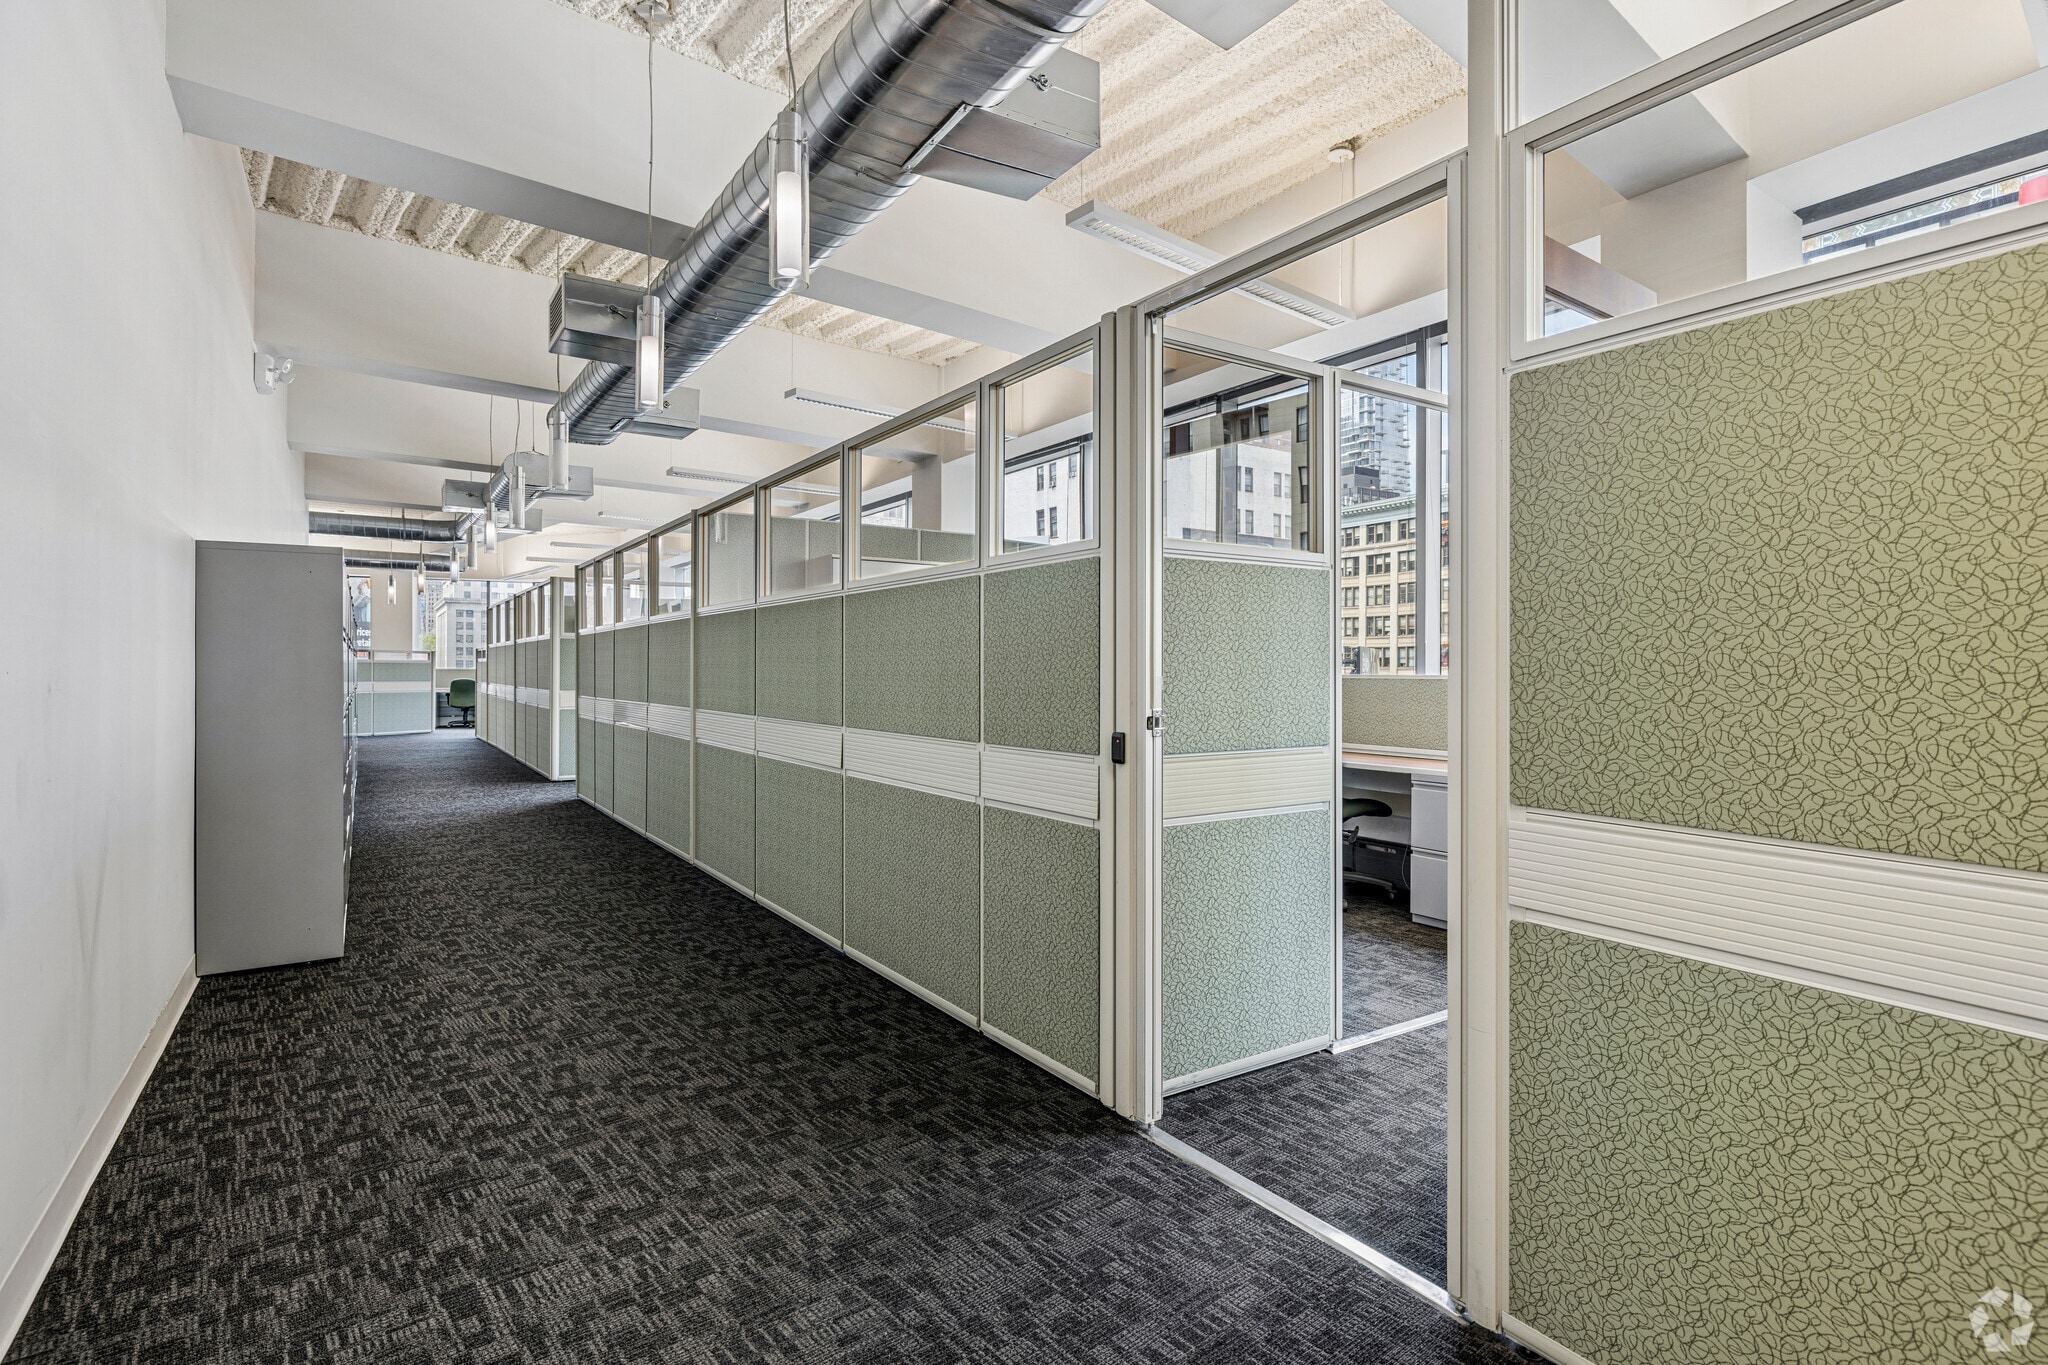


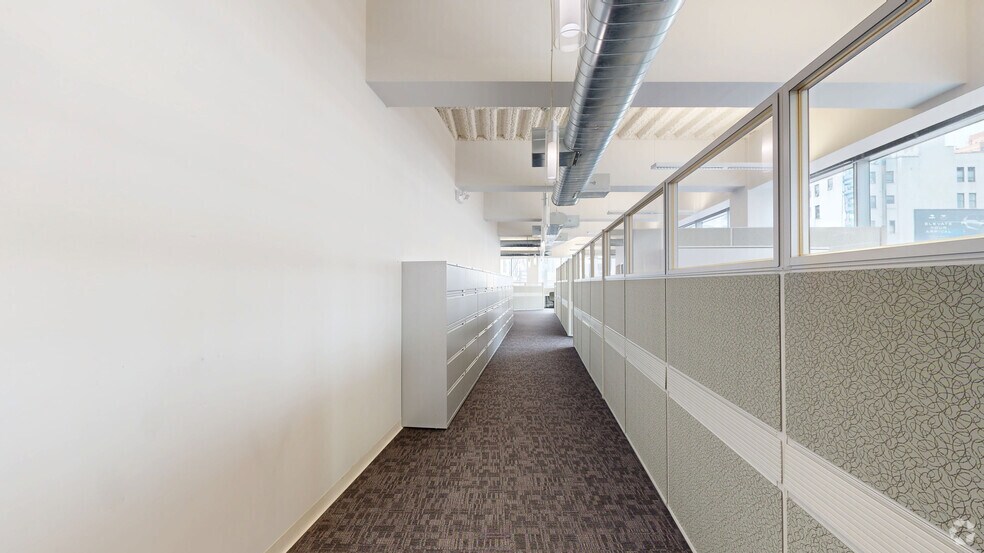
Unit 3 is the entire 7,000 SF third floor at 168 Centre Street — fully built-out and move-in ready, with ceiling heights up to 12 feet and a wrap-around window line delivering panoramic skyline and city views. The floor includes a massive, tech-enabled conference room, central heating and cooling, a fully built-out wet pantry, private bathrooms, and dedicated internal storage, laid out with high-density custom workstations and executive suites. The building carries institutional medical co-tenancy — Rendr, SoHo Ambulatory Surgical Center, and Mount Sinai Doctors — and sits directly on the Canal Street corridor bridging Tribeca, SoHo, Little Italy, and Chinatown, steps from 10 subway lines.
- Espace de sous-location disponible auprès du locataire actuel
- Entièrement construit comme Bureau standard
- Convient pour 18 à 56 personnes
- 1 salle de conférence
- Plafonds finis: 9’8” - 10’2”
- Aire de réception
- Accès aux ascenseurs
- Connectivité Wi-Fi
- Complètement tapissé
- Clé en main
- Hauts plafonds
- Lumière naturelle
- Éclairage d’urgence
- Installations WC abandonnées
- Accessible aux fauteuils roulants
- Full floor — immediate possession, flexible 3–7yrs
- Massive tech-enabled conference room, private bath
- 24/7 access, double elevators, key-fob security
- Le taux inscrit peut ne pas comprendre certains services publics, les services de bâtiment et les dépenses immobilières.
- Disposition du plan d’étage ouverte en général
- 4 bureaux privés
- 49 postes de travail
- Espace en excellent état
- Air central et chauffage
- Salle de bains privée
- Salle d’impression/Photocopie
- Système de sécurité
- Espace en coin
- Plafond suspendu
- CVCA disponible après les heures de travail
- Conforme DDA
- Détecteur de fumée
- 7,000 SF | $60 PSF | up to 12 ft ceilings
- Panoramic skyline and city views, wrap-around glas
- Institutional medical co-tenancy in-building


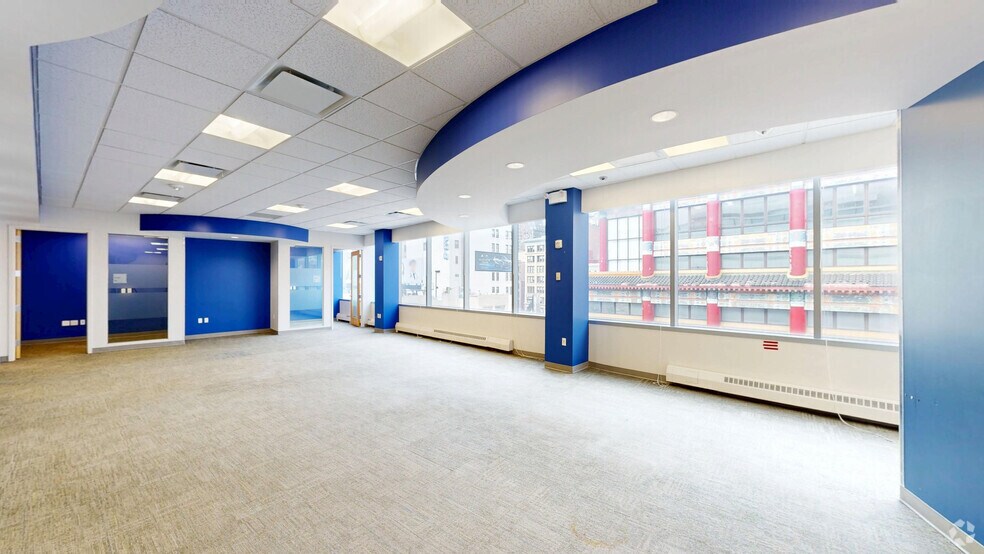
Move-in ready today: Unit 3M is a fully built-out 3,500 SF half floor at 168 Centre Street, in a building anchored by institutional medical tenants including Rendr, SoHo Ambulatory Surgical Center, and Mount Sinai Doctors. The space features high-density executive suites, a conference room, central heating and cooling, a fully built-out wet pantry, shared bathrooms, and dedicated internal storage — plus an expansive wrap-around window line with sweeping skyline views. 24/7 secured access via double elevators. Located directly on the Canal Street corridor bridging Tribeca, SoHo, Little Italy, and Chinatown, with direct access to 10 subway lines.
- Espace de sous-location disponible auprès du locataire actuel
- Entièrement construit comme Bureau standard
- Convient pour 10 à 35 personnes
- 1 salle de conférence
- Espace en excellent état
- Connectivité Wi-Fi
- Complètement tapissé
- Clé en main
- Lumière naturelle
- Toilettes communes
- Plan ouvert
- Accessible aux fauteuils roulants
- Immediate possession, flexible 3–7 year term
- Fully built-out: conference room, pantry & storage
- 24/7 access, double elevators, key-fob security
- Le taux inscrit peut ne pas comprendre certains services publics, les services de bâtiment et les dépenses immobilières.
- Disposition du plan d’étage ouverte en général
- 6 bureaux privés
- Plafonds finis: 9’7” - 10’1”
- Air central et chauffage
- Salle d’impression/Photocopie
- Système de sécurité
- Espace en coin
- CVCA disponible après les heures de travail
- Conforme DDA
- Détecteur de fumée
- 3,500 SF | $65 PSF | ~10 ft ceilings
- Institutional medical co-tenancy in-building
- Wrap-around windows, sweeping skyline views
| Espace | Taille | Terme | Taux de location | Utilisation de l’espace | Aménagement | Disponible |
| 3e étage, ste 3 | 7 000 pi² | Déc. 2033 | 83,11 $ CAD/pi²/an 6,93 $ CAD/pi²/mois 581 788 $ CAD/an 48 482 $ CAD/mois | Bureau/Médical | construction complète | Maintenant |
| 4e étage, ste 3M | 3 500 pi² | Déc. 2033 | 90,04 $ CAD/pi²/an 7,50 $ CAD/pi²/mois 315 135 $ CAD/an 26 261 $ CAD/mois | Bureau/Médical | construction complète | Maintenant |
3e étage, ste 3
| Taille |
| 7 000 pi² |
| Terme |
| Déc. 2033 |
| Taux de location |
| 83,11 $ CAD/pi²/an 6,93 $ CAD/pi²/mois 581 788 $ CAD/an 48 482 $ CAD/mois |
| Utilisation de l’espace |
| Bureau/Médical |
| Aménagement |
| construction complète |
| Disponible |
| Maintenant |
4e étage, ste 3M
| Taille |
| 3 500 pi² |
| Terme |
| Déc. 2033 |
| Taux de location |
| 90,04 $ CAD/pi²/an 7,50 $ CAD/pi²/mois 315 135 $ CAD/an 26 261 $ CAD/mois |
| Utilisation de l’espace |
| Bureau/Médical |
| Aménagement |
| construction complète |
| Disponible |
| Maintenant |
3e étage, ste 3
| Taille | 7 000 pi² |
| Terme | Déc. 2033 |
| Taux de location | 83,11 $ CAD/pi²/an |
| Utilisation de l’espace | Bureau/Médical |
| Aménagement | construction complète |
| Disponible | Maintenant |
Unit 3 is the entire 7,000 SF third floor at 168 Centre Street — fully built-out and move-in ready, with ceiling heights up to 12 feet and a wrap-around window line delivering panoramic skyline and city views. The floor includes a massive, tech-enabled conference room, central heating and cooling, a fully built-out wet pantry, private bathrooms, and dedicated internal storage, laid out with high-density custom workstations and executive suites. The building carries institutional medical co-tenancy — Rendr, SoHo Ambulatory Surgical Center, and Mount Sinai Doctors — and sits directly on the Canal Street corridor bridging Tribeca, SoHo, Little Italy, and Chinatown, steps from 10 subway lines.
- Espace de sous-location disponible auprès du locataire actuel
- Le taux inscrit peut ne pas comprendre certains services publics, les services de bâtiment et les dépenses immobilières.
- Entièrement construit comme Bureau standard
- Disposition du plan d’étage ouverte en général
- Convient pour 18 à 56 personnes
- 4 bureaux privés
- 1 salle de conférence
- 49 postes de travail
- Plafonds finis: 9’8” - 10’2”
- Espace en excellent état
- Aire de réception
- Air central et chauffage
- Accès aux ascenseurs
- Salle de bains privée
- Connectivité Wi-Fi
- Salle d’impression/Photocopie
- Complètement tapissé
- Système de sécurité
- Clé en main
- Espace en coin
- Hauts plafonds
- Plafond suspendu
- Lumière naturelle
- CVCA disponible après les heures de travail
- Éclairage d’urgence
- Conforme DDA
- Installations WC abandonnées
- Détecteur de fumée
- Accessible aux fauteuils roulants
- 7,000 SF | $60 PSF | up to 12 ft ceilings
- Full floor — immediate possession, flexible 3–7yrs
- Panoramic skyline and city views, wrap-around glas
- Massive tech-enabled conference room, private bath
- Institutional medical co-tenancy in-building
- 24/7 access, double elevators, key-fob security
4e étage, ste 3M
| Taille | 3 500 pi² |
| Terme | Déc. 2033 |
| Taux de location | 90,04 $ CAD/pi²/an |
| Utilisation de l’espace | Bureau/Médical |
| Aménagement | construction complète |
| Disponible | Maintenant |
Move-in ready today: Unit 3M is a fully built-out 3,500 SF half floor at 168 Centre Street, in a building anchored by institutional medical tenants including Rendr, SoHo Ambulatory Surgical Center, and Mount Sinai Doctors. The space features high-density executive suites, a conference room, central heating and cooling, a fully built-out wet pantry, shared bathrooms, and dedicated internal storage — plus an expansive wrap-around window line with sweeping skyline views. 24/7 secured access via double elevators. Located directly on the Canal Street corridor bridging Tribeca, SoHo, Little Italy, and Chinatown, with direct access to 10 subway lines.
- Espace de sous-location disponible auprès du locataire actuel
- Le taux inscrit peut ne pas comprendre certains services publics, les services de bâtiment et les dépenses immobilières.
- Entièrement construit comme Bureau standard
- Disposition du plan d’étage ouverte en général
- Convient pour 10 à 35 personnes
- 6 bureaux privés
- 1 salle de conférence
- Plafonds finis: 9’7” - 10’1”
- Espace en excellent état
- Air central et chauffage
- Connectivité Wi-Fi
- Salle d’impression/Photocopie
- Complètement tapissé
- Système de sécurité
- Clé en main
- Espace en coin
- Lumière naturelle
- CVCA disponible après les heures de travail
- Toilettes communes
- Conforme DDA
- Plan ouvert
- Détecteur de fumée
- Accessible aux fauteuils roulants
- 3,500 SF | $65 PSF | ~10 ft ceilings
- Immediate possession, flexible 3–7 year term
- Institutional medical co-tenancy in-building
- Fully built-out: conference room, pantry & storage
- Wrap-around windows, sweeping skyline views
- 24/7 access, double elevators, key-fob security
Visites 3D Matterport
Aperçu de la propriété
Two turnkey, move-in-ready spaces are currently available — a 3,500 SF half floor and a 7,000 SF full floor — both immediate possession, flexible 3–7 year terms. 168 Centre Street sits directly on the Canal Street corridor, bridging Tribeca, SoHo, Little Italy, and Chinatown — steps from the 6, N, Q, R, W, B, D, J, Z, A, and C lines. The building carries strong institutional medical co-tenancy, home to Rendr, SoHo Ambulatory Surgical Center, and Mount Sinai Doctors, alongside neighbors including the NYC Civic Center, the NYC Courthouses, and Charles B. Wang Community Health Center. It's a double-elevator building with 24/7 access and Johnson Controls key-fob security.
- Accès 24 heures
- Banque
- Accès contrôlé
- Gestionnaire d'immeuble sur place
- Système de sécurité
- Accessible aux fauteuils roulants
- Climatisation
- Détecteur de fumée
Faits sur la propriété
Sélectionner des locataires
- Étage
- Nom du locataire
- Secteur
- 1ᵉʳ
- Citizens
- Finance et assurances
- 1ᵉʳ
- Katherine Ni Md
- Soins de santé et assistance sociale
- 3ᵉ
- Mount Sinai Doctors Specialty Practice
- Soins de santé et assistance sociale
- 2ᵉ
- Rendr
- Soins de santé et assistance sociale
- 5ᵉ
- SoHo Ambulatory Surgical Center
- Soins de santé et assistance sociale



Présenté par
166-172 Centre St
Hmm, il semble y avoir eu une erreur lors de l’envoi de votre message. Veuillez réessayer.
Merci! Votre message a été envoyé.