Se Connecter/S’inscrire
Votre courriel a été envoyé.

166 Clapgate Ln 44 991 pi² Industriel Immeuble Birmingham B32 3DE 8 163 700 $ CAD (181,45 $ CAD/pi²)
Certaines informations ont été traduites automatiquement.
Faits saillants de l'investissement
- Approximately 7 miles to the south west of Birmingham City Centre
- Access to the M5 Motorway at Junction 3, approximately 4 miles to the north west via the A456 Quinton Expressway
- Approximately 2½ miles to the east of Halesowen
Résumé de l'annonce
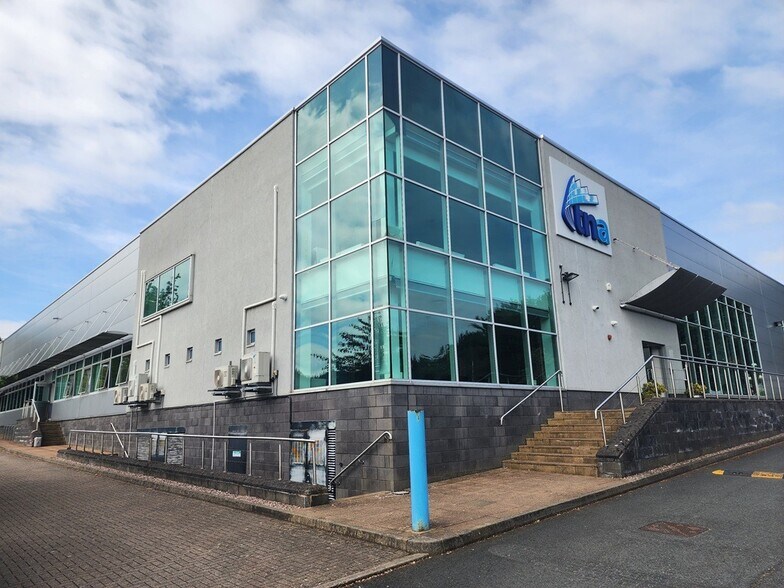
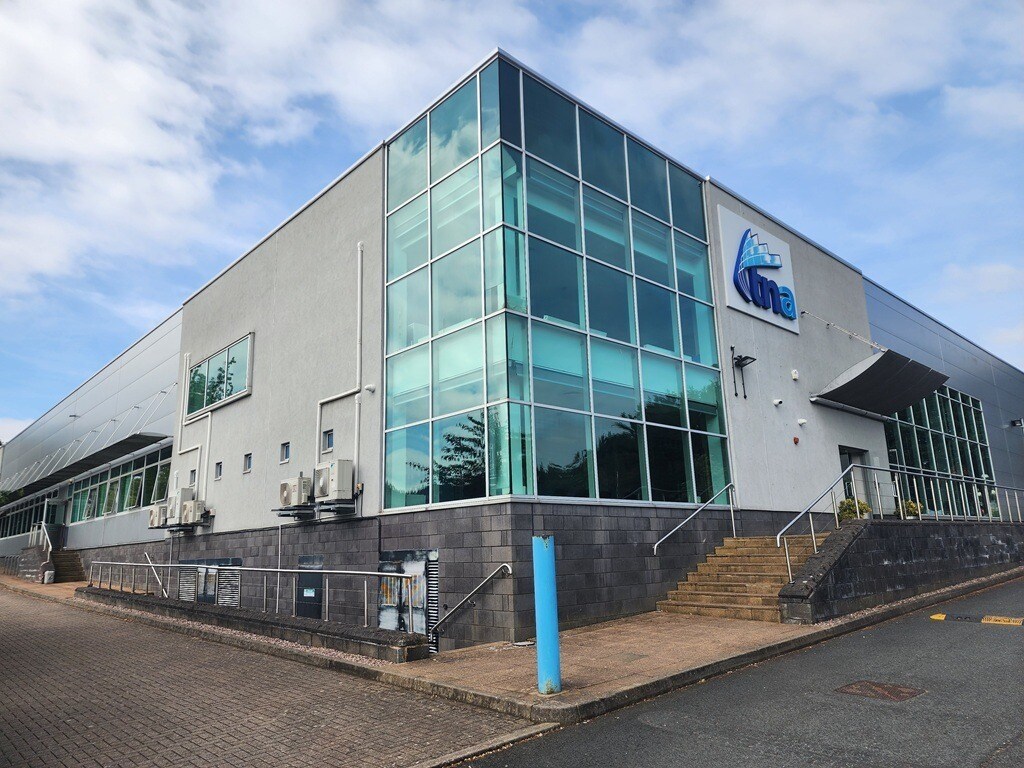
166 Clapgate Lane presents an opportunity to acquire a modern detached industrial facility within Woodgate Business Park, an established employment location in South Birmingham. The property benefits from a strategic position approximately seven miles southwest of Birmingham City Centre and approximately 2.5 miles east of Halesowen, providing connectivity to a substantial regional labor pool and business base. Access to Junction 3 of the M5 Motorway via the A456 Quinton Expressway supports efficient movement throughout the West Midlands and wider UK motorway network.
The facility is configured to accommodate a range of industrial, warehousing, manufacturing, and distribution requirements. Constructed as a purpose-built industrial building, the property features a steel portal frame design arranged across three bays, approximately 6.44-meter eaves height, and level-access loading doors that support operational efficiency. The building also includes two-story office accommodation with staff welfare facilities, allowing occupiers to combine administrative and operational functions within a single location.
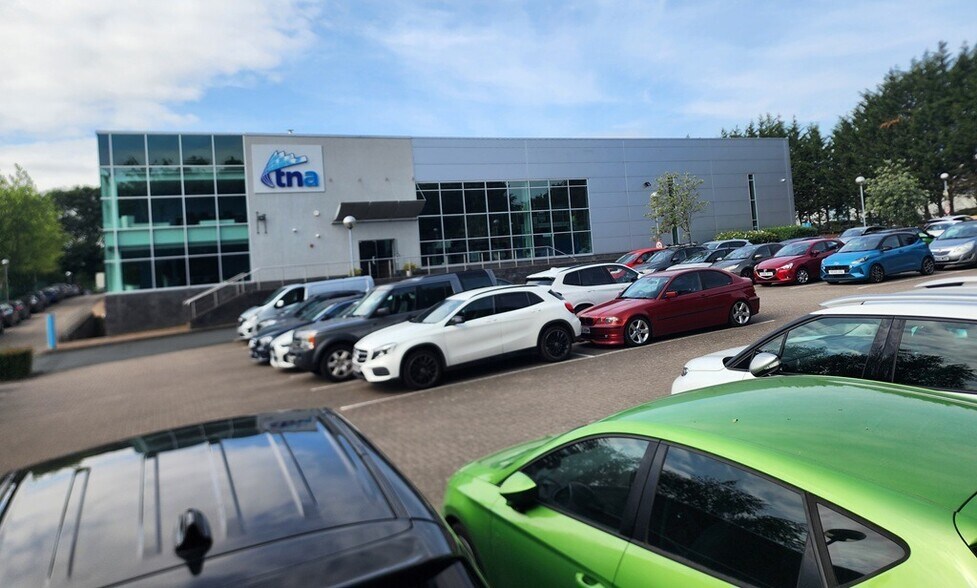
Occupying a site extending to approximately 2.64 acres, the property provides dedicated on-site parking within landscaped grounds and benefits from its position among other modern industrial facilities within the business park. The asset is located directly opposite the 450-acre Woodgate Valley Country Park, offering a distinctive setting while maintaining proximity to key commercial and transportation infrastructure.
The combination of modern industrial specifications, established business park location, regional motorway access, and substantial site area positions the property as a compelling acquisition opportunity for owner-occupiers, investors, or businesses seeking a well-located industrial asset in the Birmingham market.
The facility is configured to accommodate a range of industrial, warehousing, manufacturing, and distribution requirements. Constructed as a purpose-built industrial building, the property features a steel portal frame design arranged across three bays, approximately 6.44-meter eaves height, and level-access loading doors that support operational efficiency. The building also includes two-story office accommodation with staff welfare facilities, allowing occupiers to combine administrative and operational functions within a single location.
Occupying a site extending to approximately 2.64 acres, the property provides dedicated on-site parking within landscaped grounds and benefits from its position among other modern industrial facilities within the business park. The asset is located directly opposite the 450-acre Woodgate Valley Country Park, offering a distinctive setting while maintaining proximity to key commercial and transportation infrastructure.
The combination of modern industrial specifications, established business park location, regional motorway access, and substantial site area positions the property as a compelling acquisition opportunity for owner-occupiers, investors, or businesses seeking a well-located industrial asset in the Birmingham market.
Faits sur la propriété
| Prix | 8 163 700 $ CAD | Aire du bâtiment louable | 44 991 pi² |
| Prix par pi² | 181,45 $ CAD | Nombre d’étages | 3 |
| Type de vente | Investissement ou propriétaire utilisateur | Année de construction | 2001 |
| Ancienneté | Bail long | Location | Unique |
| Type de propriété | Industriel | Ratio de stationnement | 0,8/1 000 pi² |
| Sous-type de propriété | Entrepôt | Effacer hauteur du plafond | 21’3” (6,48 m) |
| Classe d’immeuble | B | Nbre de quais à portes élevées/de chargement | 4 |
| Taille du lot | 2,63 AC |
| Prix | 8 163 700 $ CAD |
| Prix par pi² | 181,45 $ CAD |
| Type de vente | Investissement ou propriétaire utilisateur |
| Ancienneté | Bail long |
| Type de propriété | Industriel |
| Sous-type de propriété | Entrepôt |
| Classe d’immeuble | B |
| Taille du lot | 2,63 AC |
| Aire du bâtiment louable | 44 991 pi² |
| Nombre d’étages | 3 |
| Année de construction | 2001 |
| Location | Unique |
| Ratio de stationnement | 0,8/1 000 pi² |
| Effacer hauteur du plafond | 21’3” (6,48 m) |
| Nbre de quais à portes élevées/de chargement | 4 |
Commodités
- Terrain clôturé
- Cour
- Climatisation
Services publics
- Éclairage - Sodium
- Eau
- Égout
1 1


1 de 3
Vidéos
Visite extérieure 3D Matterport
Visite 3D Matterport
Photos
Vue depuis la rue
Rue
Carte
1 de 1

Présenté par
166 Clapgate Ln
Vous êtes déjà membre? Connectez-vous
Hmm, il semble y avoir eu une erreur lors de l’envoi de votre message. Veuillez réessayer.
Merci! Votre message a été envoyé.