Votre courriel a été envoyé.

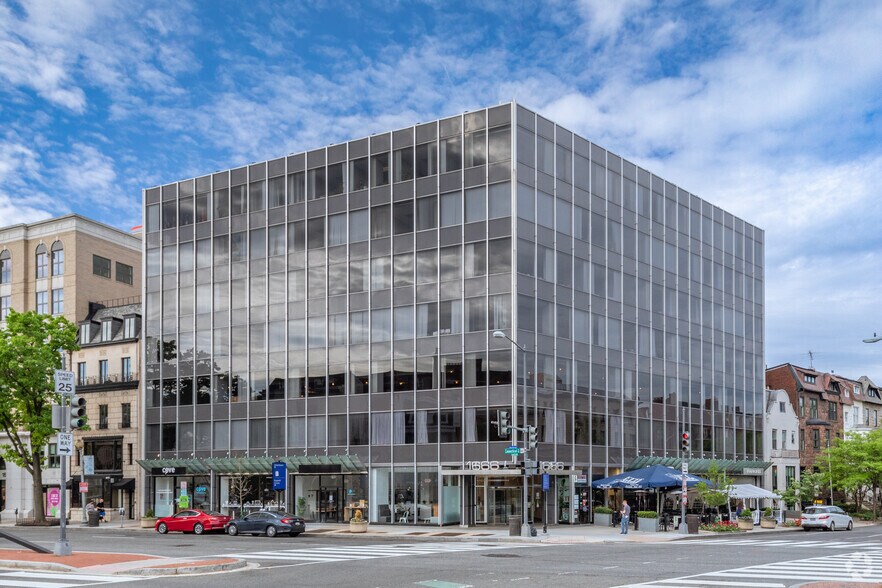
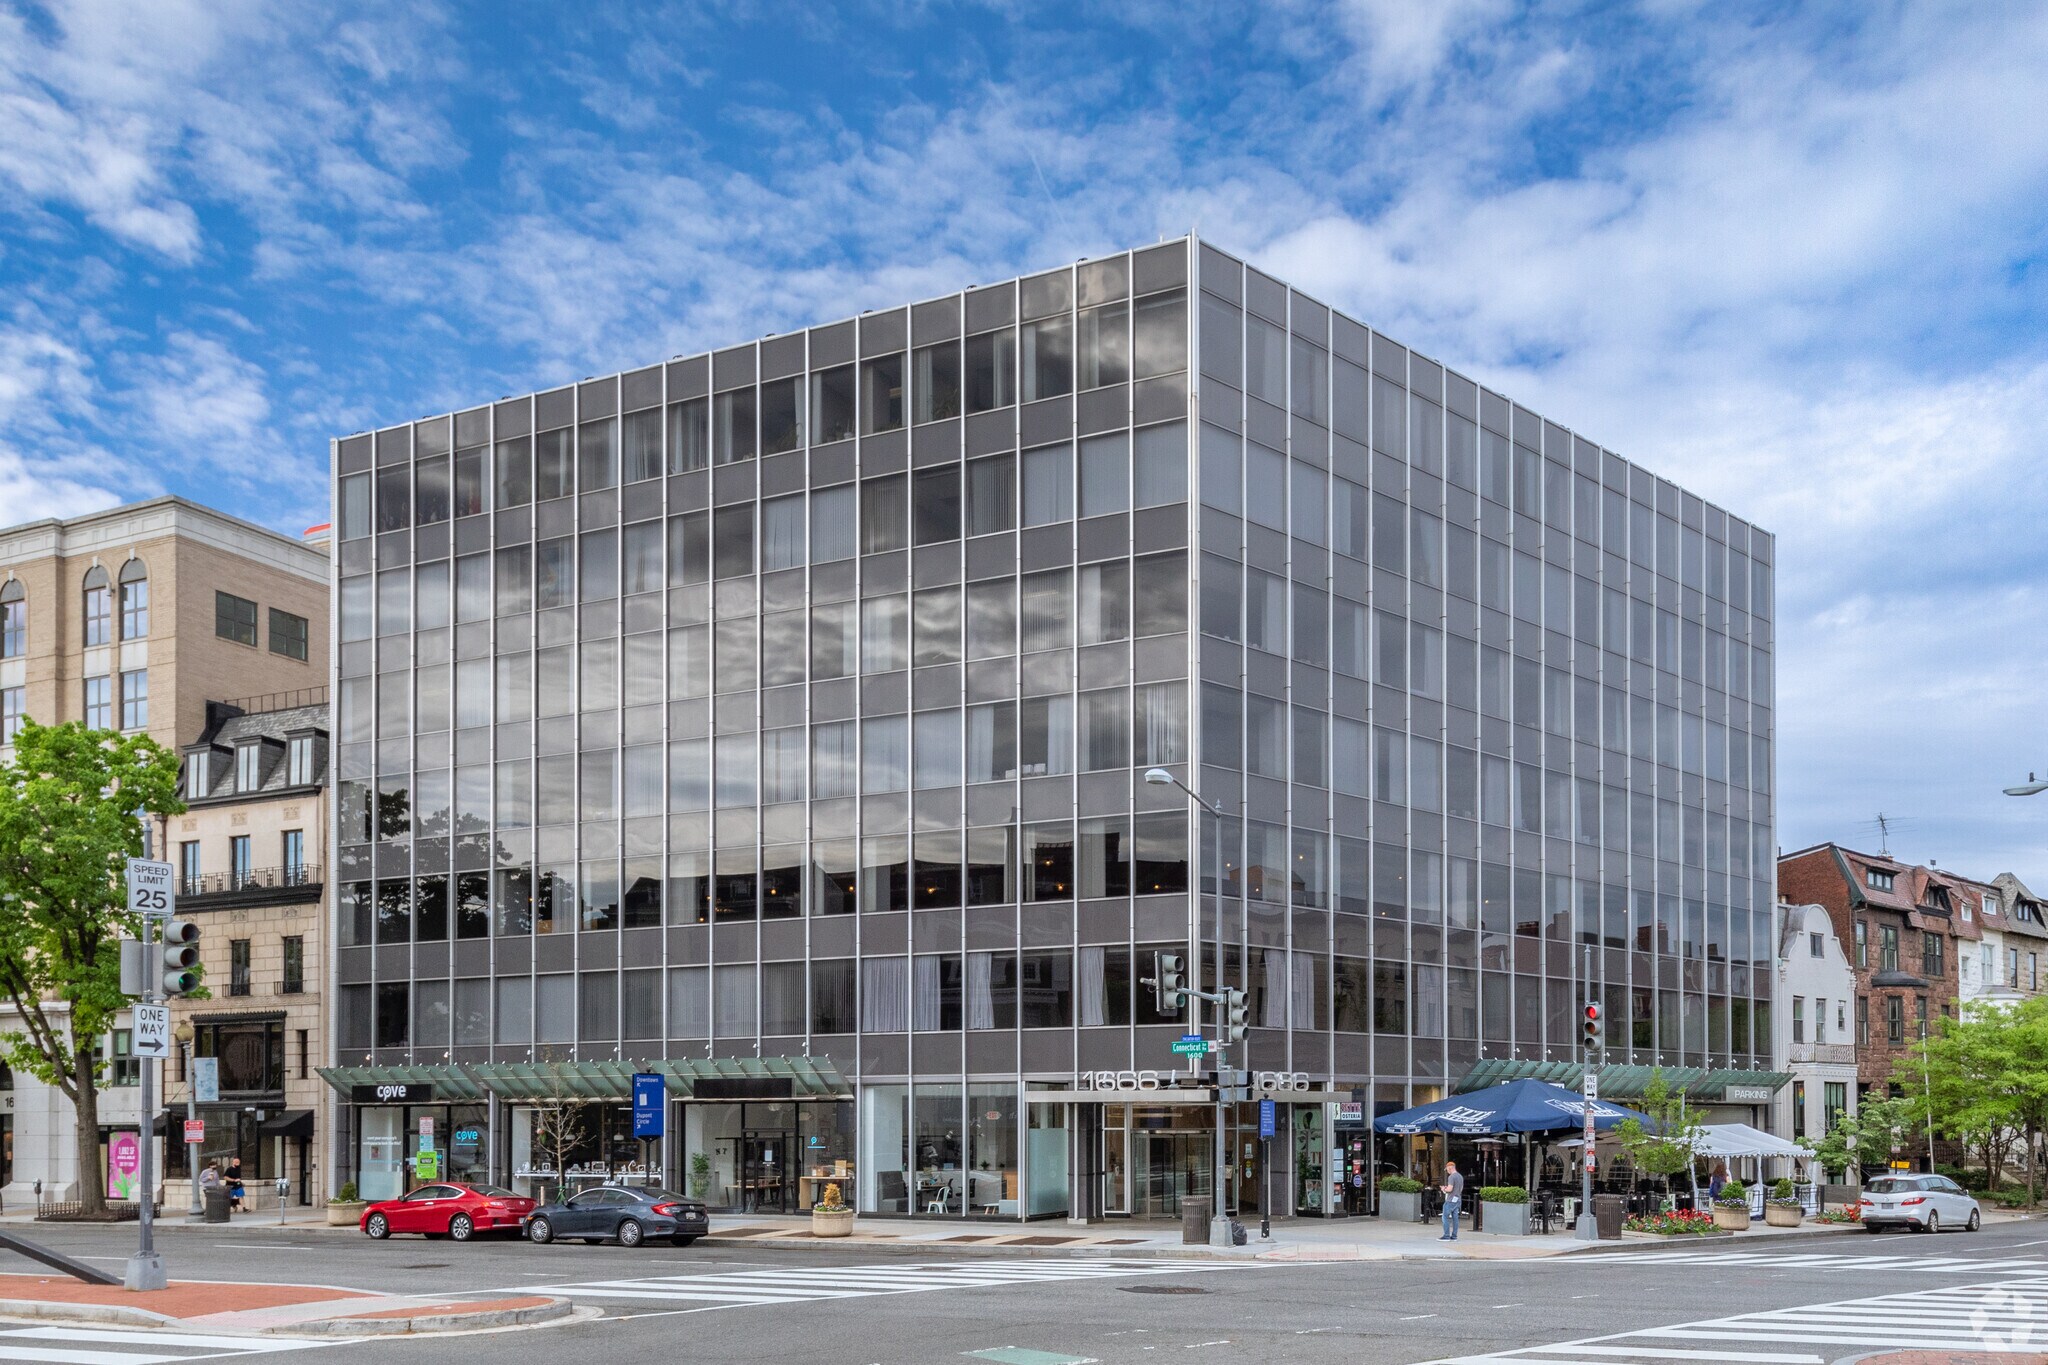
1666 Connecticut Ave NW 1666 Connecticut Ave NW 1 615–21 264 pi² d'espace disponible • Bureau • Washington, DC 20009
Certaines informations ont été traduites automatiquement.
Tous les espaces disponibles(8)
Afficher les taux de location en
- Espace
- Taille
- Terme
- Taux de location
- Utilisation de l’espace
- Aménagement
- Disponible

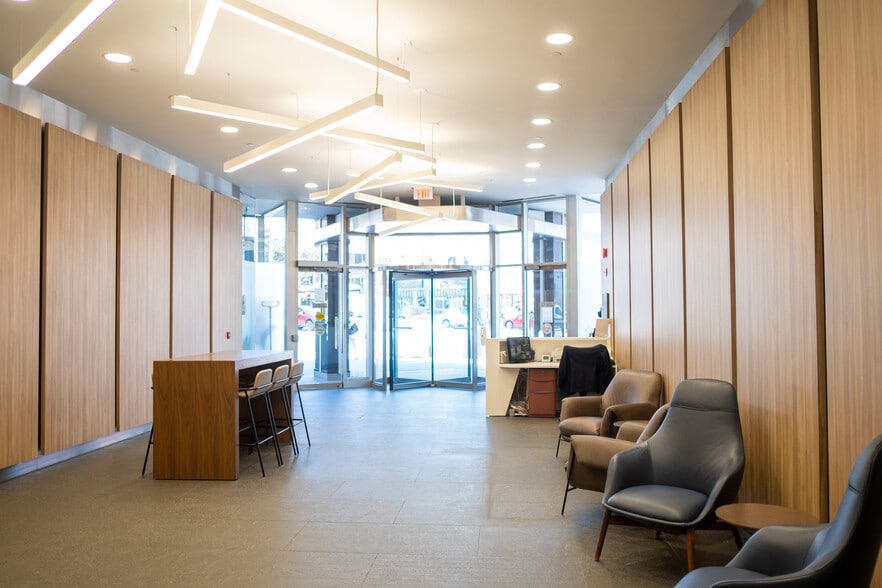
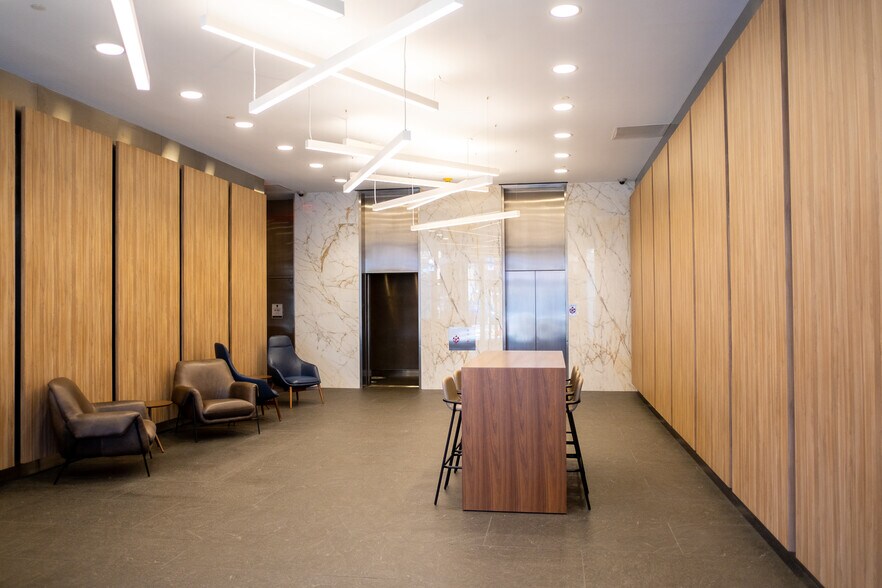
New conference facility + tenant lounge coming soon • Iconic presence on the Connecticut Avenue corridor — two blocks from Dupont Metro Station • Boutique floor plate with great setbacks and windowline in all directions • Three levels of below-grade parking – 1/1,500 SF ratio • Sette Osteria on-site & exciting new retail coming soon
- Le taux comprend les services publics, les services de bâtiment et les dépenses immobilières.
- Disposition intensive du bureau
- Entièrement construit comme Bureau standard
- Peut être associé à un ou plusieurs espaces supplémentaires pour obtenir jusqu’à 6 399 pi² d’espace adjacent.
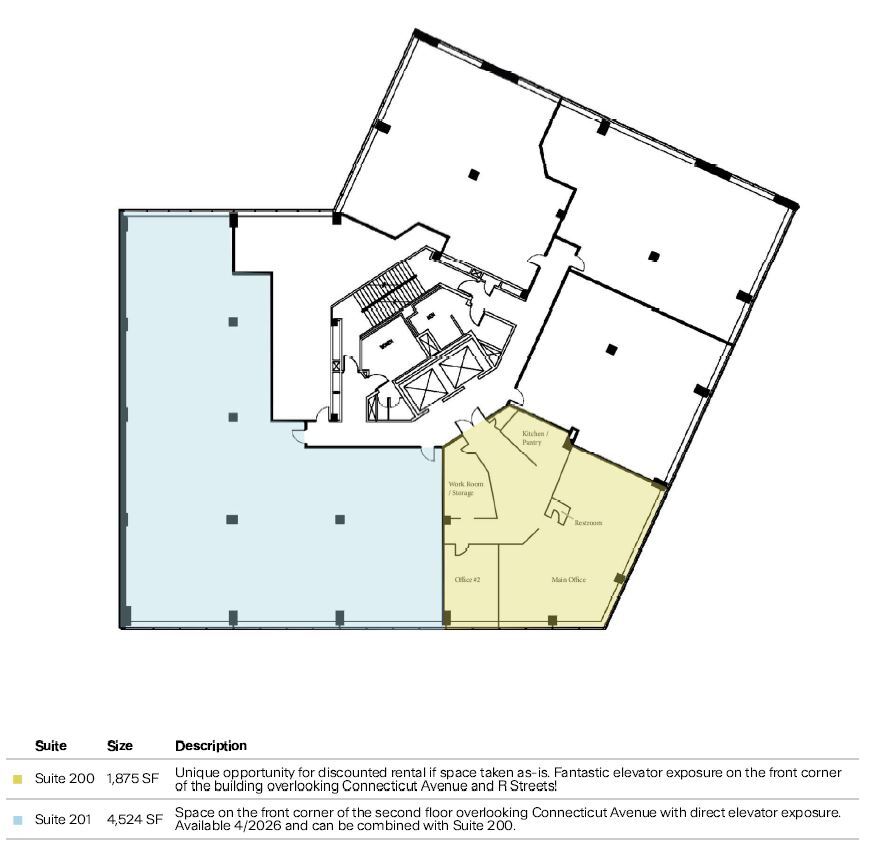
Space on the front corner of the second floor overlooking Connecticut Avenue with direct elevator exposure. Available 4/2026 and can be combined with Suite 200. New conference facility + tenant lounge coming soon • Iconic presence on the Connecticut Avenue corridor — two blocks from Dupont Metro Station • Boutique floor plate with great setbacks and windowline in all directions • Three levels of below-grade parking – 1/1,500 SF ratio • Sette Osteria on-site & exciting new retail coming soon
- Le taux comprend les services publics, les services de bâtiment et les dépenses immobilières.
- Peut être associé à un ou plusieurs espaces supplémentaires pour obtenir jusqu’à 6 399 pi² d’espace adjacent.
- Disposition intensive du bureau

Full floor of spec suites with conference facility and tenant lounge - designed by OTJ - deliver this summer 2026! Under construction now! New conference facility + tenant lounge coming soon • Iconic presence on the Connecticut Avenue corridor — two blocks from Dupont Metro Station • Boutique floor plate with great setbacks and windowline in all directions • Three levels of below-grade parking – 1/1,500 SF ratio • Sette Osteria on-site & exciting new retail coming soon
- Le taux comprend les services publics, les services de bâtiment et les dépenses immobilières.
- Espace en excellent état
- Disposition intensive du bureau
- Peut être associé à un ou plusieurs espaces supplémentaires pour obtenir jusqu’à 12 367 pi² d’espace adjacent.
Full floor of spec suites with conference facility and tenant lounge - designed by OTJ - deliver this summer 2026! Under construction now! New conference facility + tenant lounge coming soon • Iconic presence on the Connecticut Avenue corridor — two blocks from Dupont Metro Station • Boutique floor plate with great setbacks and windowline in all directions • Three levels of below-grade parking – 1/1,500 SF ratio • Sette Osteria on-site & exciting new retail coming soon
- Le taux comprend les services publics, les services de bâtiment et les dépenses immobilières.
- Espace en excellent état
- Disposition intensive du bureau
- Peut être associé à un ou plusieurs espaces supplémentaires pour obtenir jusqu’à 12 367 pi² d’espace adjacent.
Full floor of spec suites with conference facility and tenant lounge - designed by OTJ - deliver this summer 2026! Under construction now! New conference facility + tenant lounge coming soon • Iconic presence on the Connecticut Avenue corridor — two blocks from Dupont Metro Station • Boutique floor plate with great setbacks and windowline in all directions • Three levels of below-grade parking – 1/1,500 SF ratio • Sette Osteria on-site & exciting new retail coming soon
- Le taux comprend les services publics, les services de bâtiment et les dépenses immobilières.
- Espace en excellent état
- Disposition intensive du bureau
- Peut être associé à un ou plusieurs espaces supplémentaires pour obtenir jusqu’à 12 367 pi² d’espace adjacent.
Full floor of spec suites with conference facility and tenant lounge - designed by OTJ - deliver this summer 2026! Under construction now! New conference facility + tenant lounge coming soon • Iconic presence on the Connecticut Avenue corridor — two blocks from Dupont Metro Station • Boutique floor plate with great setbacks and windowline in all directions • Three levels of below-grade parking – 1/1,500 SF ratio • Sette Osteria on-site & exciting new retail coming soon
- Le taux comprend les services publics, les services de bâtiment et les dépenses immobilières.
- Espace en excellent état
- Disposition intensive du bureau
- Peut être associé à un ou plusieurs espaces supplémentaires pour obtenir jusqu’à 12 367 pi² d’espace adjacent.
Full floor of spec suites with conference facility and tenant lounge - designed by OTJ - deliver this summer 2026! Under construction now! New conference facility + tenant lounge coming soon • Iconic presence on the Connecticut Avenue corridor — two blocks from Dupont Metro Station • Boutique floor plate with great setbacks and windowline in all directions • Three levels of below-grade parking – 1/1,500 SF ratio • Sette Osteria on-site & exciting new retail coming soon
- Le taux comprend les services publics, les services de bâtiment et les dépenses immobilières.
- Espace en excellent état
- Disposition intensive du bureau
- Peut être associé à un ou plusieurs espaces supplémentaires pour obtenir jusqu’à 12 367 pi² d’espace adjacent.
- Le taux comprend les services publics, les services de bâtiment et les dépenses immobilières.
| Espace | Taille | Terme | Taux de location | Utilisation de l’espace | Aménagement | Disponible |
| 2e étage, ste 200 | 1 875 pi² | Négociable | 69,70 $ CAD/pi²/an 5,81 $ CAD/pi²/mois 130 693 $ CAD/an 10 891 $ CAD/mois | Bureau | construction complète | Maintenant |
| 2e étage, ste 201 | 4 524 pi² | Négociable | 69,70 $ CAD/pi²/an 5,81 $ CAD/pi²/mois 315 335 $ CAD/an 26 278 $ CAD/mois | Bureau | construction complète | Maintenant |
| 3e étage, ste 300-A | 3 694 pi² | Négociable | 69,70 $ CAD/pi²/an 5,81 $ CAD/pi²/mois 257 482 $ CAD/an 21 457 $ CAD/mois | Bureau | selon spécifications | Maintenant |
| 3e étage, ste 300-B | 1 615 pi² | Négociable | 69,70 $ CAD/pi²/an 5,81 $ CAD/pi²/mois 112 570 $ CAD/an 9 381 $ CAD/mois | Bureau | selon spécifications | Maintenant |
| 3e étage, ste 300-C | 2 468 pi² | Négociable | 69,70 $ CAD/pi²/an 5,81 $ CAD/pi²/mois 172 026 $ CAD/an 14 336 $ CAD/mois | Bureau | selon spécifications | Maintenant |
| 3e étage, ste 300-D | 2 507 pi² | Négociable | 69,70 $ CAD/pi²/an 5,81 $ CAD/pi²/mois 174 745 $ CAD/an 14 562 $ CAD/mois | Bureau | selon spécifications | Maintenant |
| 3e étage, ste 300-E | 2 083 pi² | Négociable | 69,70 $ CAD/pi²/an 5,81 $ CAD/pi²/mois 145 191 $ CAD/an 12 099 $ CAD/mois | Bureau | selon spécifications | Maintenant |
| 5e étage, ste 525 | 2 498 pi² | Négociable | Sur demande Sur demande Sur demande Sur demande | Bureau | - | 2027-01-01 |
2e étage, ste 200
| Taille |
| 1 875 pi² |
| Terme |
| Négociable |
| Taux de location |
| 69,70 $ CAD/pi²/an 5,81 $ CAD/pi²/mois 130 693 $ CAD/an 10 891 $ CAD/mois |
| Utilisation de l’espace |
| Bureau |
| Aménagement |
| construction complète |
| Disponible |
| Maintenant |
2e étage, ste 201
| Taille |
| 4 524 pi² |
| Terme |
| Négociable |
| Taux de location |
| 69,70 $ CAD/pi²/an 5,81 $ CAD/pi²/mois 315 335 $ CAD/an 26 278 $ CAD/mois |
| Utilisation de l’espace |
| Bureau |
| Aménagement |
| construction complète |
| Disponible |
| Maintenant |
3e étage, ste 300-A
| Taille |
| 3 694 pi² |
| Terme |
| Négociable |
| Taux de location |
| 69,70 $ CAD/pi²/an 5,81 $ CAD/pi²/mois 257 482 $ CAD/an 21 457 $ CAD/mois |
| Utilisation de l’espace |
| Bureau |
| Aménagement |
| selon spécifications |
| Disponible |
| Maintenant |
3e étage, ste 300-B
| Taille |
| 1 615 pi² |
| Terme |
| Négociable |
| Taux de location |
| 69,70 $ CAD/pi²/an 5,81 $ CAD/pi²/mois 112 570 $ CAD/an 9 381 $ CAD/mois |
| Utilisation de l’espace |
| Bureau |
| Aménagement |
| selon spécifications |
| Disponible |
| Maintenant |
3e étage, ste 300-C
| Taille |
| 2 468 pi² |
| Terme |
| Négociable |
| Taux de location |
| 69,70 $ CAD/pi²/an 5,81 $ CAD/pi²/mois 172 026 $ CAD/an 14 336 $ CAD/mois |
| Utilisation de l’espace |
| Bureau |
| Aménagement |
| selon spécifications |
| Disponible |
| Maintenant |
3e étage, ste 300-D
| Taille |
| 2 507 pi² |
| Terme |
| Négociable |
| Taux de location |
| 69,70 $ CAD/pi²/an 5,81 $ CAD/pi²/mois 174 745 $ CAD/an 14 562 $ CAD/mois |
| Utilisation de l’espace |
| Bureau |
| Aménagement |
| selon spécifications |
| Disponible |
| Maintenant |
3e étage, ste 300-E
| Taille |
| 2 083 pi² |
| Terme |
| Négociable |
| Taux de location |
| 69,70 $ CAD/pi²/an 5,81 $ CAD/pi²/mois 145 191 $ CAD/an 12 099 $ CAD/mois |
| Utilisation de l’espace |
| Bureau |
| Aménagement |
| selon spécifications |
| Disponible |
| Maintenant |
5e étage, ste 525
| Taille |
| 2 498 pi² |
| Terme |
| Négociable |
| Taux de location |
| Sur demande Sur demande Sur demande Sur demande |
| Utilisation de l’espace |
| Bureau |
| Aménagement |
| - |
| Disponible |
| 2027-01-01 |
2e étage, ste 200
| Taille | 1 875 pi² |
| Terme | Négociable |
| Taux de location | 69,70 $ CAD/pi²/an |
| Utilisation de l’espace | Bureau |
| Aménagement | construction complète |
| Disponible | Maintenant |
New conference facility + tenant lounge coming soon • Iconic presence on the Connecticut Avenue corridor — two blocks from Dupont Metro Station • Boutique floor plate with great setbacks and windowline in all directions • Three levels of below-grade parking – 1/1,500 SF ratio • Sette Osteria on-site & exciting new retail coming soon
- Le taux comprend les services publics, les services de bâtiment et les dépenses immobilières.
- Entièrement construit comme Bureau standard
- Disposition intensive du bureau
- Peut être associé à un ou plusieurs espaces supplémentaires pour obtenir jusqu’à 6 399 pi² d’espace adjacent.
2e étage, ste 201
| Taille | 4 524 pi² |
| Terme | Négociable |
| Taux de location | 69,70 $ CAD/pi²/an |
| Utilisation de l’espace | Bureau |
| Aménagement | construction complète |
| Disponible | Maintenant |
Space on the front corner of the second floor overlooking Connecticut Avenue with direct elevator exposure. Available 4/2026 and can be combined with Suite 200. New conference facility + tenant lounge coming soon • Iconic presence on the Connecticut Avenue corridor — two blocks from Dupont Metro Station • Boutique floor plate with great setbacks and windowline in all directions • Three levels of below-grade parking – 1/1,500 SF ratio • Sette Osteria on-site & exciting new retail coming soon
- Le taux comprend les services publics, les services de bâtiment et les dépenses immobilières.
- Disposition intensive du bureau
- Peut être associé à un ou plusieurs espaces supplémentaires pour obtenir jusqu’à 6 399 pi² d’espace adjacent.
3e étage, ste 300-A
| Taille | 3 694 pi² |
| Terme | Négociable |
| Taux de location | 69,70 $ CAD/pi²/an |
| Utilisation de l’espace | Bureau |
| Aménagement | selon spécifications |
| Disponible | Maintenant |
Full floor of spec suites with conference facility and tenant lounge - designed by OTJ - deliver this summer 2026! Under construction now! New conference facility + tenant lounge coming soon • Iconic presence on the Connecticut Avenue corridor — two blocks from Dupont Metro Station • Boutique floor plate with great setbacks and windowline in all directions • Three levels of below-grade parking – 1/1,500 SF ratio • Sette Osteria on-site & exciting new retail coming soon
- Le taux comprend les services publics, les services de bâtiment et les dépenses immobilières.
- Disposition intensive du bureau
- Espace en excellent état
- Peut être associé à un ou plusieurs espaces supplémentaires pour obtenir jusqu’à 12 367 pi² d’espace adjacent.
3e étage, ste 300-B
| Taille | 1 615 pi² |
| Terme | Négociable |
| Taux de location | 69,70 $ CAD/pi²/an |
| Utilisation de l’espace | Bureau |
| Aménagement | selon spécifications |
| Disponible | Maintenant |
Full floor of spec suites with conference facility and tenant lounge - designed by OTJ - deliver this summer 2026! Under construction now! New conference facility + tenant lounge coming soon • Iconic presence on the Connecticut Avenue corridor — two blocks from Dupont Metro Station • Boutique floor plate with great setbacks and windowline in all directions • Three levels of below-grade parking – 1/1,500 SF ratio • Sette Osteria on-site & exciting new retail coming soon
- Le taux comprend les services publics, les services de bâtiment et les dépenses immobilières.
- Disposition intensive du bureau
- Espace en excellent état
- Peut être associé à un ou plusieurs espaces supplémentaires pour obtenir jusqu’à 12 367 pi² d’espace adjacent.
3e étage, ste 300-C
| Taille | 2 468 pi² |
| Terme | Négociable |
| Taux de location | 69,70 $ CAD/pi²/an |
| Utilisation de l’espace | Bureau |
| Aménagement | selon spécifications |
| Disponible | Maintenant |
Full floor of spec suites with conference facility and tenant lounge - designed by OTJ - deliver this summer 2026! Under construction now! New conference facility + tenant lounge coming soon • Iconic presence on the Connecticut Avenue corridor — two blocks from Dupont Metro Station • Boutique floor plate with great setbacks and windowline in all directions • Three levels of below-grade parking – 1/1,500 SF ratio • Sette Osteria on-site & exciting new retail coming soon
- Le taux comprend les services publics, les services de bâtiment et les dépenses immobilières.
- Disposition intensive du bureau
- Espace en excellent état
- Peut être associé à un ou plusieurs espaces supplémentaires pour obtenir jusqu’à 12 367 pi² d’espace adjacent.
3e étage, ste 300-D
| Taille | 2 507 pi² |
| Terme | Négociable |
| Taux de location | 69,70 $ CAD/pi²/an |
| Utilisation de l’espace | Bureau |
| Aménagement | selon spécifications |
| Disponible | Maintenant |
Full floor of spec suites with conference facility and tenant lounge - designed by OTJ - deliver this summer 2026! Under construction now! New conference facility + tenant lounge coming soon • Iconic presence on the Connecticut Avenue corridor — two blocks from Dupont Metro Station • Boutique floor plate with great setbacks and windowline in all directions • Three levels of below-grade parking – 1/1,500 SF ratio • Sette Osteria on-site & exciting new retail coming soon
- Le taux comprend les services publics, les services de bâtiment et les dépenses immobilières.
- Disposition intensive du bureau
- Espace en excellent état
- Peut être associé à un ou plusieurs espaces supplémentaires pour obtenir jusqu’à 12 367 pi² d’espace adjacent.
3e étage, ste 300-E
| Taille | 2 083 pi² |
| Terme | Négociable |
| Taux de location | 69,70 $ CAD/pi²/an |
| Utilisation de l’espace | Bureau |
| Aménagement | selon spécifications |
| Disponible | Maintenant |
Full floor of spec suites with conference facility and tenant lounge - designed by OTJ - deliver this summer 2026! Under construction now! New conference facility + tenant lounge coming soon • Iconic presence on the Connecticut Avenue corridor — two blocks from Dupont Metro Station • Boutique floor plate with great setbacks and windowline in all directions • Three levels of below-grade parking – 1/1,500 SF ratio • Sette Osteria on-site & exciting new retail coming soon
- Le taux comprend les services publics, les services de bâtiment et les dépenses immobilières.
- Disposition intensive du bureau
- Espace en excellent état
- Peut être associé à un ou plusieurs espaces supplémentaires pour obtenir jusqu’à 12 367 pi² d’espace adjacent.
5e étage, ste 525
| Taille | 2 498 pi² |
| Terme | Négociable |
| Taux de location | Sur demande |
| Utilisation de l’espace | Bureau |
| Aménagement | - |
| Disponible | 2027-01-01 |
- Le taux comprend les services publics, les services de bâtiment et les dépenses immobilières.
Caractéristiques et commodités
- Service d'alimentation
- Gestionnaire d'immeuble sur place
- Restaurant
- Chauffage central
- Lumière naturelle
- Climatisation
Faits sur la propriété




Présenté par
1666 Connecticut Ave NW | 1666 Connecticut Ave NW
Hmm, il semble y avoir eu une erreur lors de l’envoi de votre message. Veuillez réessayer.
Merci! Votre message a été envoyé.