Votre courriel a été envoyé.

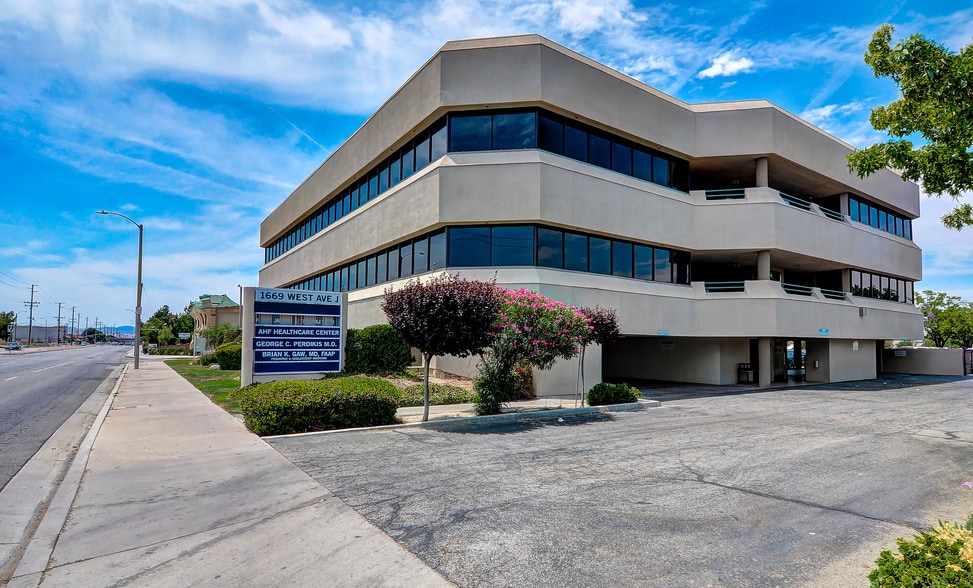
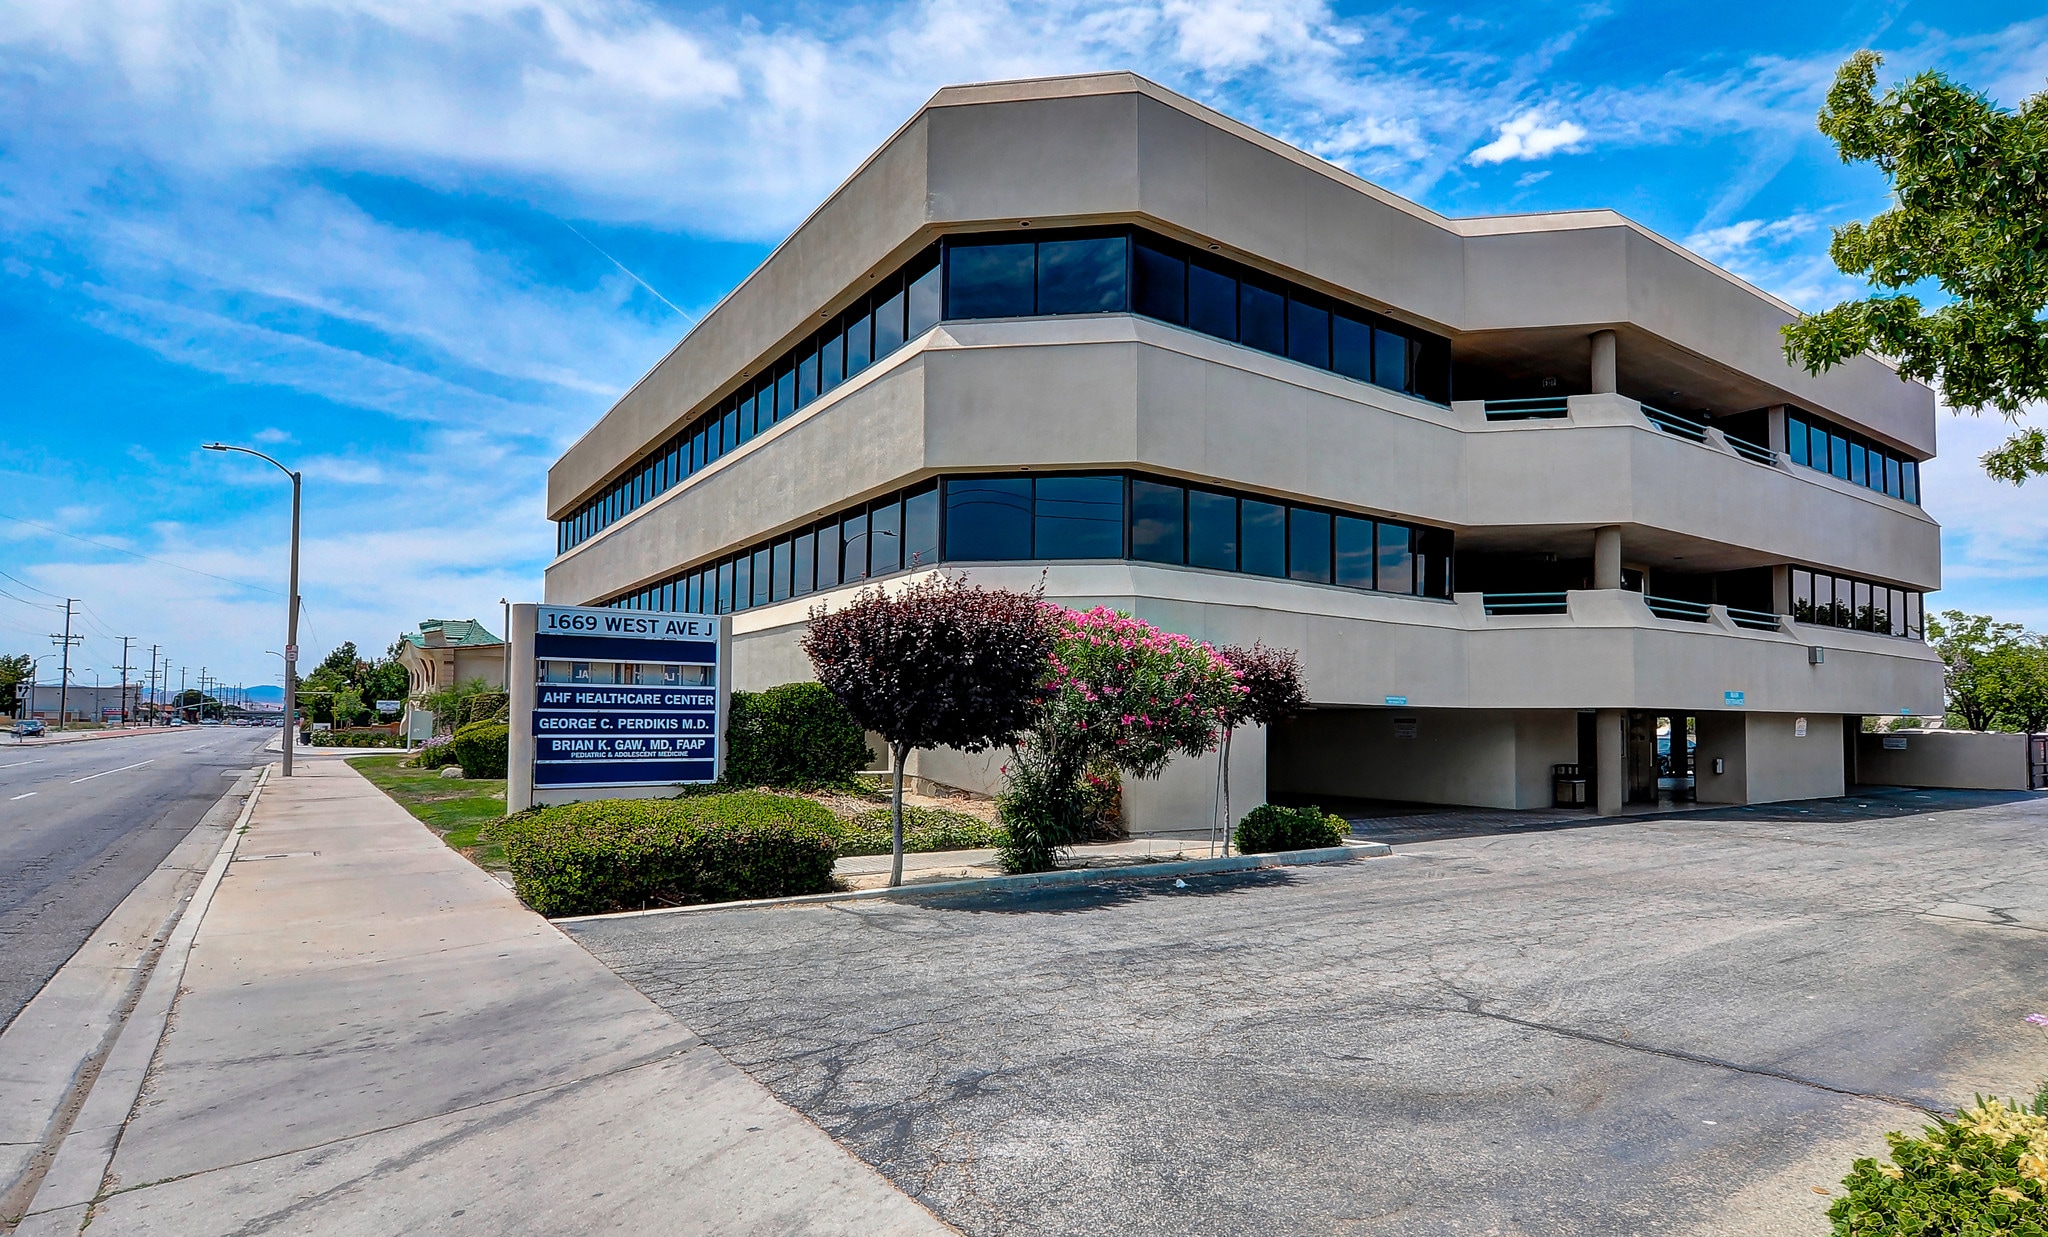
Lancaster Professional Arts Bldg 1669 W Avenue J 2 513 pi² d'espace disponible • Bureau • Lancaster, CA 93534
Certaines informations ont été traduites automatiquement.
Faits saillants
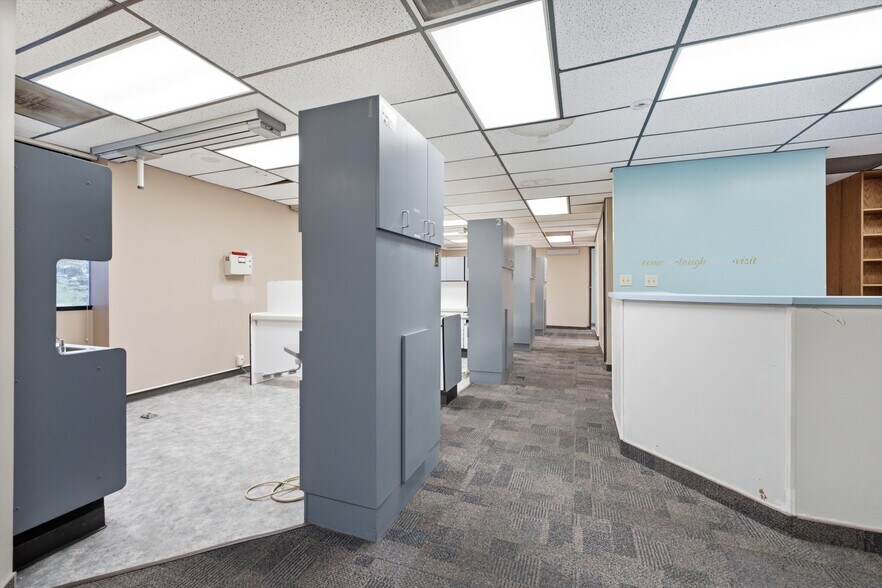
- Former Dental Office with Extensive Existing Buildout
- Excellent Renovation Opportunity
- Surrounded by Strong Amenities
- Multiple Operatories & Clinical Areas
- Prime West Lancaster Location
- Ample covered and open parking
Tous les espaces disponibles(1)
Afficher les taux de location en
- Espace
- Taille
- Terme
- Taux de location
- Utilisation de l’espace
- Aménagement
- Disponible


FORMER DENTAL OFFICE | MEDICAL / PROFESSIONAL SPACE FOR LEASE Excellent opportunity to reimagine a former dental office suite with an extensive existing medical buildout and infrastructure already in place. The suite features a spacious reception and waiting area, multiple private treatment/operatories with existing plumbing and cabinetry, private offices and consultation rooms, dedicated storage, two restrooms, and a large open clinical/work area configured with multiple plumbing stations. The space offers a highly functional footprint for a dental, orthodontic, medical, specialty healthcare, or other professional user looking to customize a suite to fit their practice. The space is ready for your business with the existing layout and substantial built-in infrastructure that provide an excellent foundation and may offer significant value compared with starting from a traditional shell space. Bring your vision and transform this established clinical space into a modern, customized practice.
- Le taux inscrit peut ne pas comprendre certains services publics, les services de bâtiment et les dépenses immobilières.
- Disposition du plan d’étage ouverte en général
- 7 bureaux privés
- Espace nécessitant des rénovations
- Elevator Service
- Modified Gross Lease
- Cost & time savings from minimal renovation needed
- Entièrement construit comme Bureau de services professionnels
- Convient pour 7 à 21 personnes
- 4 postes de travail
- Full Medical Build Out
- Ample parking including covered spaces
- Functional layout for medical practices
| Espace | Taille | Terme | Taux de location | Utilisation de l’espace | Aménagement | Disponible |
| 3e étage, ste 305 | 2 513 pi² | 2-10 ans | 38,01 $ CAD/pi²/an 3,17 $ CAD/pi²/mois 95 514 $ CAD/an 7 960 $ CAD/mois | Bureau | construction complète | Maintenant |
3e étage, ste 305
| Taille |
| 2 513 pi² |
| Terme |
| 2-10 ans |
| Taux de location |
| 38,01 $ CAD/pi²/an 3,17 $ CAD/pi²/mois 95 514 $ CAD/an 7 960 $ CAD/mois |
| Utilisation de l’espace |
| Bureau |
| Aménagement |
| construction complète |
| Disponible |
| Maintenant |
3e étage, ste 305
| Taille | 2 513 pi² |
| Terme | 2-10 ans |
| Taux de location | 38,01 $ CAD/pi²/an |
| Utilisation de l’espace | Bureau |
| Aménagement | construction complète |
| Disponible | Maintenant |
FORMER DENTAL OFFICE | MEDICAL / PROFESSIONAL SPACE FOR LEASE Excellent opportunity to reimagine a former dental office suite with an extensive existing medical buildout and infrastructure already in place. The suite features a spacious reception and waiting area, multiple private treatment/operatories with existing plumbing and cabinetry, private offices and consultation rooms, dedicated storage, two restrooms, and a large open clinical/work area configured with multiple plumbing stations. The space offers a highly functional footprint for a dental, orthodontic, medical, specialty healthcare, or other professional user looking to customize a suite to fit their practice. The space is ready for your business with the existing layout and substantial built-in infrastructure that provide an excellent foundation and may offer significant value compared with starting from a traditional shell space. Bring your vision and transform this established clinical space into a modern, customized practice.
- Le taux inscrit peut ne pas comprendre certains services publics, les services de bâtiment et les dépenses immobilières.
- Entièrement construit comme Bureau de services professionnels
- Disposition du plan d’étage ouverte en général
- Convient pour 7 à 21 personnes
- 7 bureaux privés
- 4 postes de travail
- Espace nécessitant des rénovations
- Full Medical Build Out
- Elevator Service
- Ample parking including covered spaces
- Modified Gross Lease
- Functional layout for medical practices
- Cost & time savings from minimal renovation needed
Aperçu de la propriété
Strategically located along the West Avenue J medical and professional office corridor in Lancaster, this property offers a central and convenient location within one of the Antelope Valley’s well established medical, professional, and commercial areas. The surrounding neighborhood features a strong mix of medical offices, professional services, retail, restaurants, shopping, and residential communities, providing convenient amenities for both employees and visitors. The property offers excellent connectivity to 10th Street West, Avenue K, Downtown Lancaster, and The BLVD, with convenient access to the Antelope Valley Freeway (SR-14) for travel throughout Lancaster, Palmdale, and the greater Antelope Valley. Its established professional setting and proximity to major commercial corridors make this a desirable location for medical, dental, and professional office users.
- Accès 24 heures
- Ligne d'autobus
- Accès contrôlé
- Terrain clôturé
- Système de sécurité
- Affichage
- Accessible aux fauteuils roulants
- Sièges extérieurs
- Climatisation
- Détecteur de fumée
Faits sur la propriété
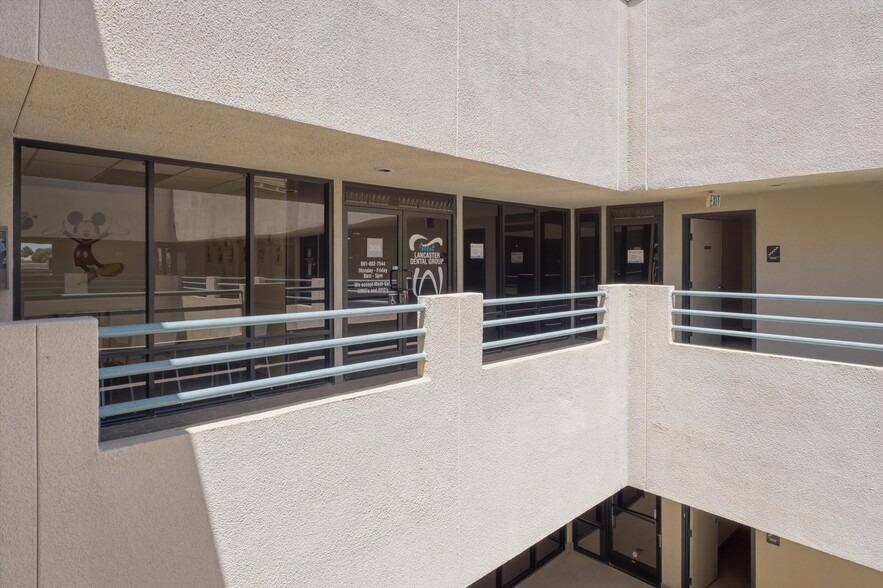
Sélectionner des locataires
- Étage
- Nom du locataire
- Secteur
- 3ᵉ
- AHF HealthCare Center
- -
- 3ᵉ
- Brian K. Gaw, M.D., Inc.
- -
- 3ᵉ
- Dr George C Perdikis, M.d.
- Soins de santé et assistance sociale
- 2ᵉ
- Valley Oasis
- Soins de santé et assistance sociale


Présenté par
Lancaster Professional Arts Bldg | 1669 W Avenue J
Hmm, il semble y avoir eu une erreur lors de l’envoi de votre message. Veuillez réessayer.
Merci! Votre message a été envoyé.