Votre courriel a été envoyé.

167-169 E Freedom Ave 12 000 pi² d'espace disponible • Industriel • Anaheim, CA 92801
Certaines informations ont été traduites automatiquement.
Faits saillants
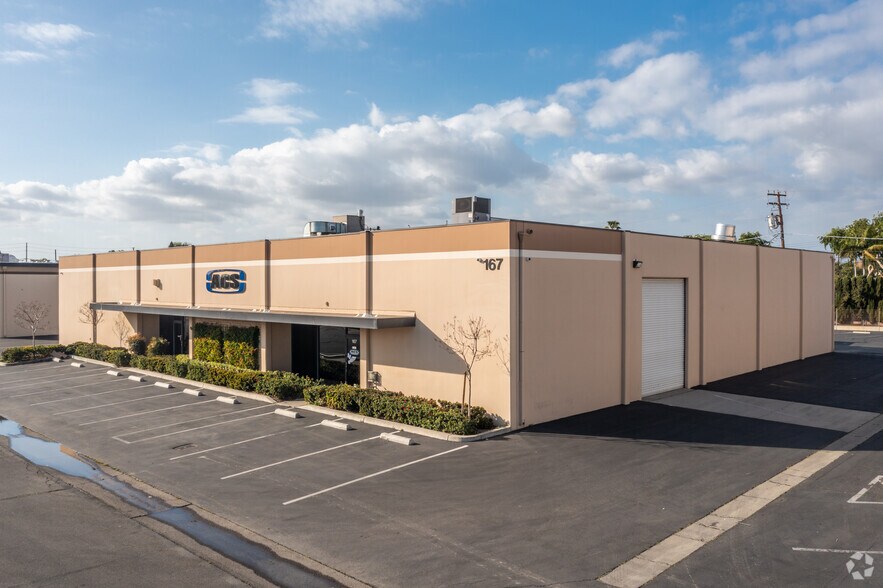
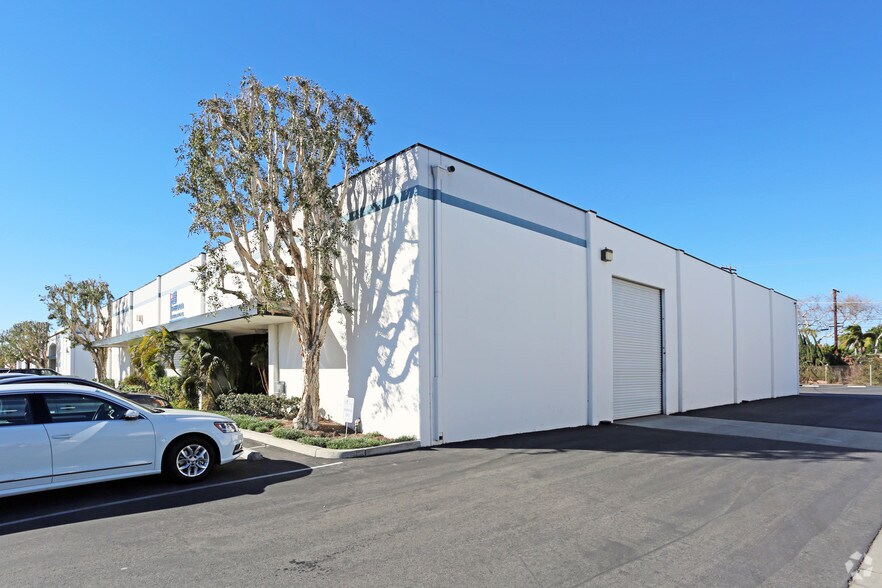
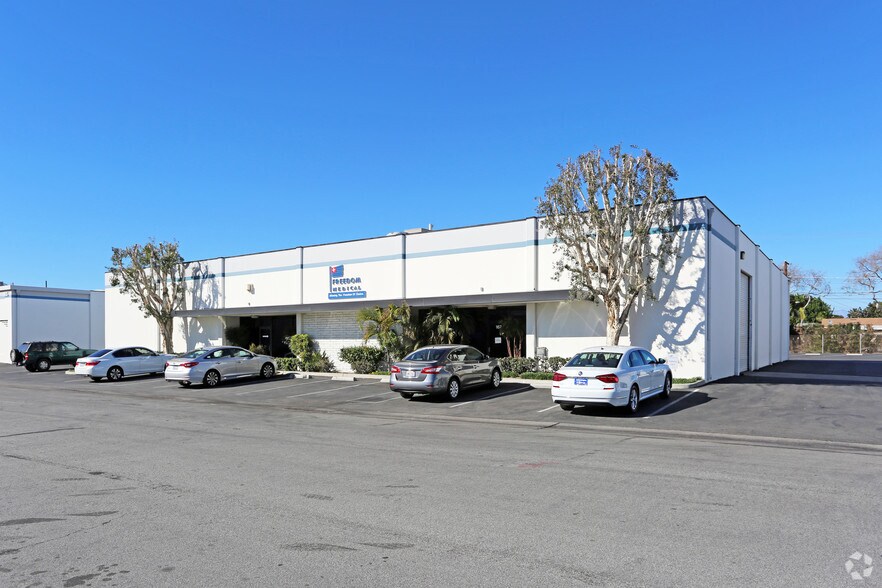
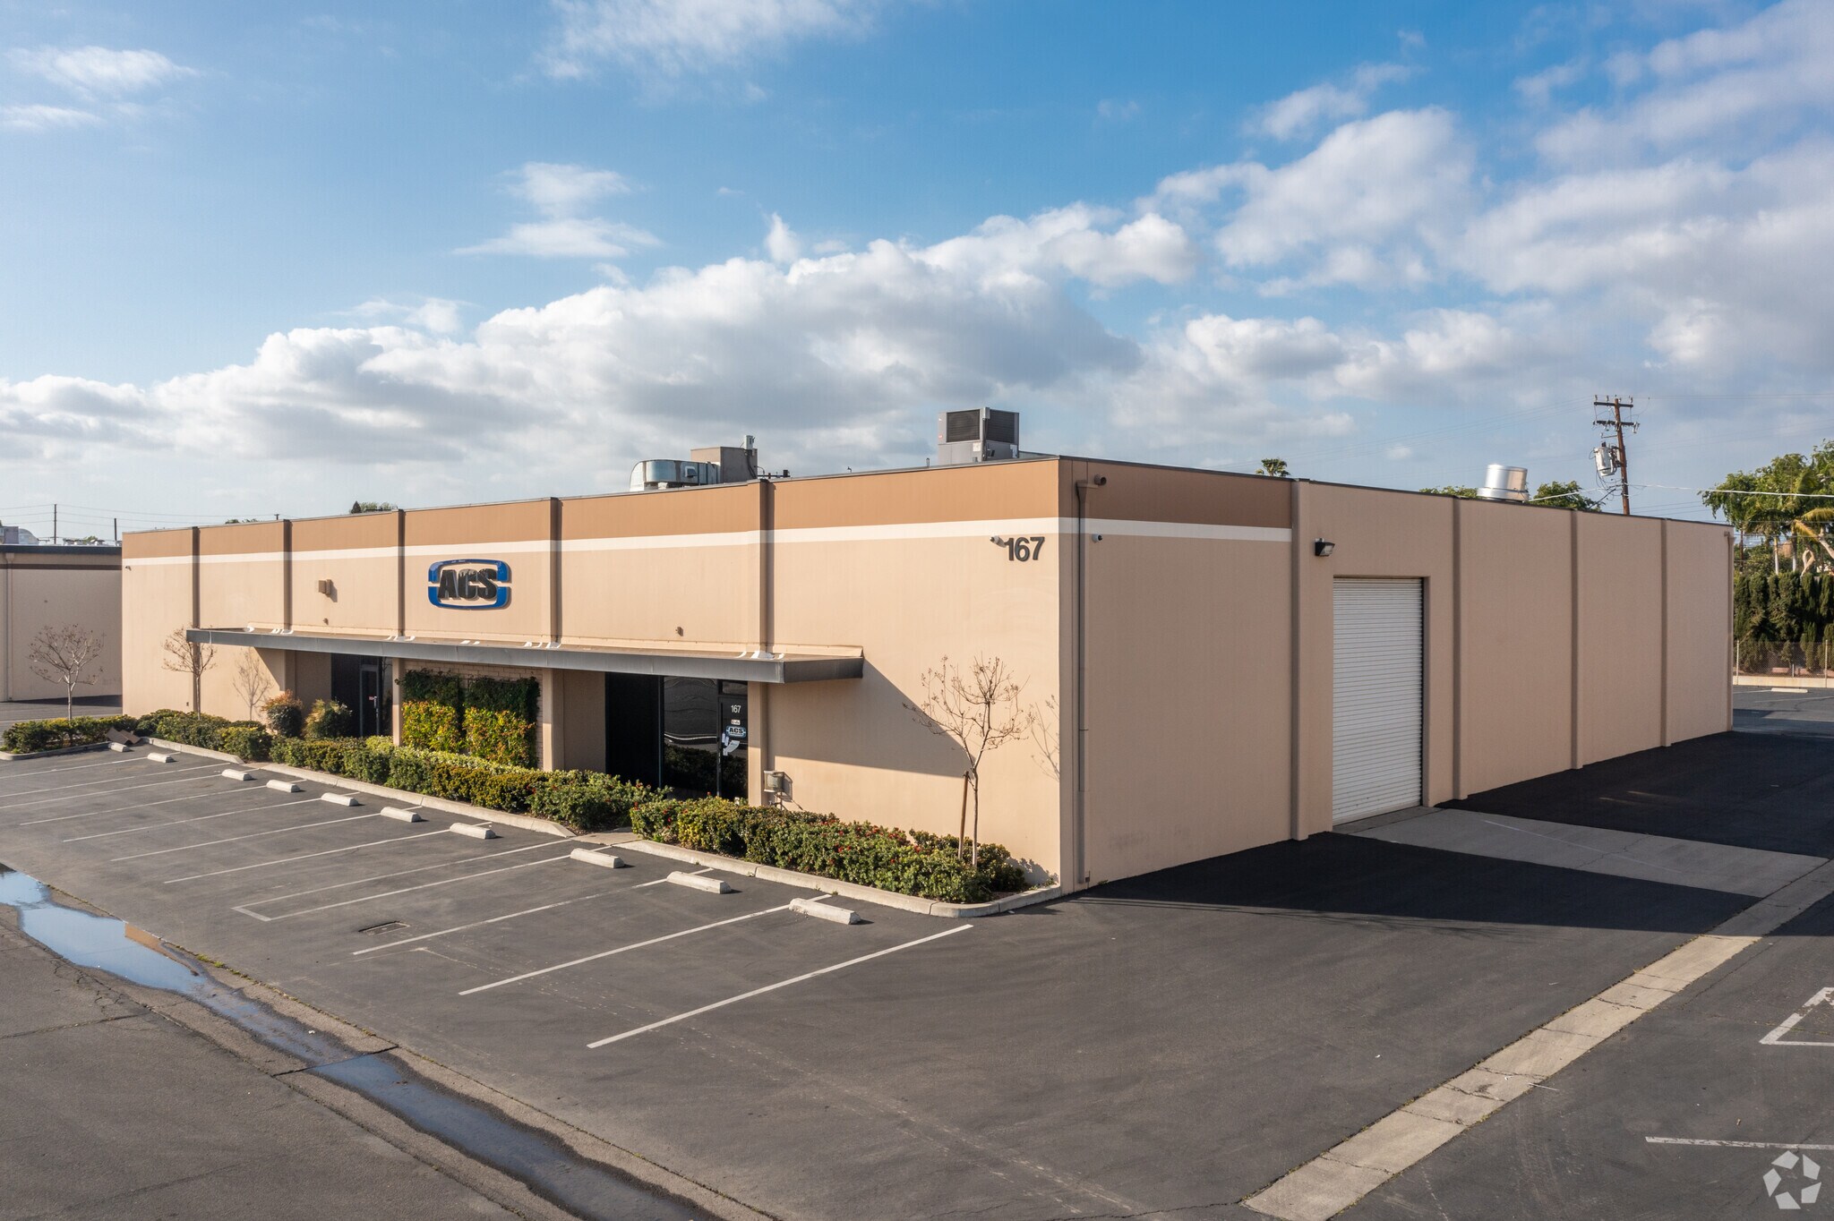
- Freestanding industrial facility with drive-around circulation for efficient operations.
- Existing office buildout includes reception area, private offices, and a large bullpen.
- 200 Amp, 120/240V, 3-phase electrical service installed.
- Three 12' x 14' ground-level loading doors support shipping and receiving needs.
- Fire-sprinklered building with approximately 16-foot minimum warehouse clearance.
Caractéristiques
Tous les espaces disponibles(1)
Afficher les taux de location en
- Espace
- Taille
- Terme
- Taux de location
- Utilisation de l’espace
- Aménagement
- Disponible
Reception, Large Bullpen, 6 Private Offices, Break Room, Four (4)
- Le taux inscrit peut ne pas comprendre certains services publics, les services de bâtiment et les dépenses immobilières.
- Espace en excellent état
- Aire de réception
- Comprend 3 750 pi² d’espace de bureau dédié
- Bureaux partitionnés
- Salle de bains privée
| Espace | Taille | Terme | Taux de location | Utilisation de l’espace | Aménagement | Disponible |
| 1er étage | 12 000 pi² | Négociable | 26,06 $ CAD/pi²/an 2,17 $ CAD/pi²/mois 312 717 $ CAD/an 26 060 $ CAD/mois | Industriel | construction complète | 2026-09-01 |
1er étage
| Taille |
| 12 000 pi² |
| Terme |
| Négociable |
| Taux de location |
| 26,06 $ CAD/pi²/an 2,17 $ CAD/pi²/mois 312 717 $ CAD/an 26 060 $ CAD/mois |
| Utilisation de l’espace |
| Industriel |
| Aménagement |
| construction complète |
| Disponible |
| 2026-09-01 |
1er étage
| Taille | 12 000 pi² |
| Terme | Négociable |
| Taux de location | 26,06 $ CAD/pi²/an |
| Utilisation de l’espace | Industriel |
| Aménagement | construction complète |
| Disponible | 2026-09-01 |
Reception, Large Bullpen, 6 Private Offices, Break Room, Four (4)
- Le taux inscrit peut ne pas comprendre certains services publics, les services de bâtiment et les dépenses immobilières.
- Comprend 3 750 pi² d’espace de bureau dédié
- Espace en excellent état
- Bureaux partitionnés
- Aire de réception
- Salle de bains privée
Aperçu de la propriété
167 E Freedom Ave presents a freestanding industrial facility in Anaheim's North Orange County industrial market. The property offers full drive-around circulation, providing efficient truck movement and operational flexibility for a variety of industrial users. Three ground-level loading doors support shipping, receiving, storage, and light manufacturing operations, while the existing office buildout includes a reception area, private offices, and a large bullpen or technical workspace. The building's layout is designed to accommodate both administrative and operational functions within a single facility. Multiple office and shop restrooms support daily business operations, and the available parking provides convenient access for employees and visitors. Clear-height warehouse space and grade-level loading functionality create an efficient environment for distribution, service, contractor, and manufacturing-related occupiers. The location provides access to Anaheim's established industrial base and benefits from proximity to major transportation corridors serving Orange County, Los Angeles County, and the Inland Empire. Businesses operating from this location can take advantage of regional connectivity, access to a large labor pool, and proximity to one of Southern California's most active commercial and industrial markets.
Faits sur l’installation entrepôt
Sélectionner des locataires
- Étage
- Nom du locataire
- 1ᵉʳ
- ACS



Présenté par
167-169 E Freedom Ave
Hmm, il semble y avoir eu une erreur lors de l’envoi de votre message. Veuillez réessayer.
Merci! Votre message a été envoyé.