Se Connecter/S’inscrire
Votre courriel a été envoyé.

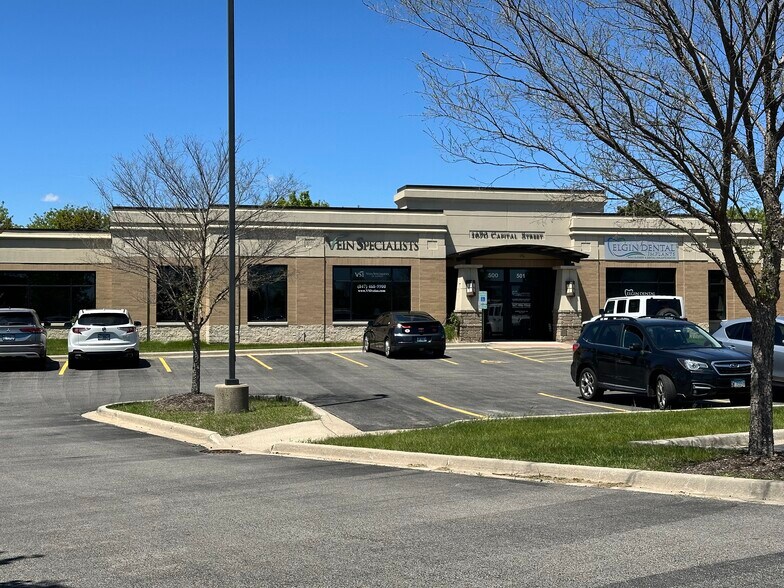
1670 Capital St Unité de condo • Bureau/Médical • 2 903 pi² • À vendre 823 934 $ CAD • Elgin, IL 60124
Certaines informations ont été traduites automatiquement.
Faits saillants de l'investissement
- Close to I90/Randall Interchange
- Direct Access Commercial Condomiums
- Near Advocate Sherman Hospital
- Professionally Managed Association
Résumé de l'annonce
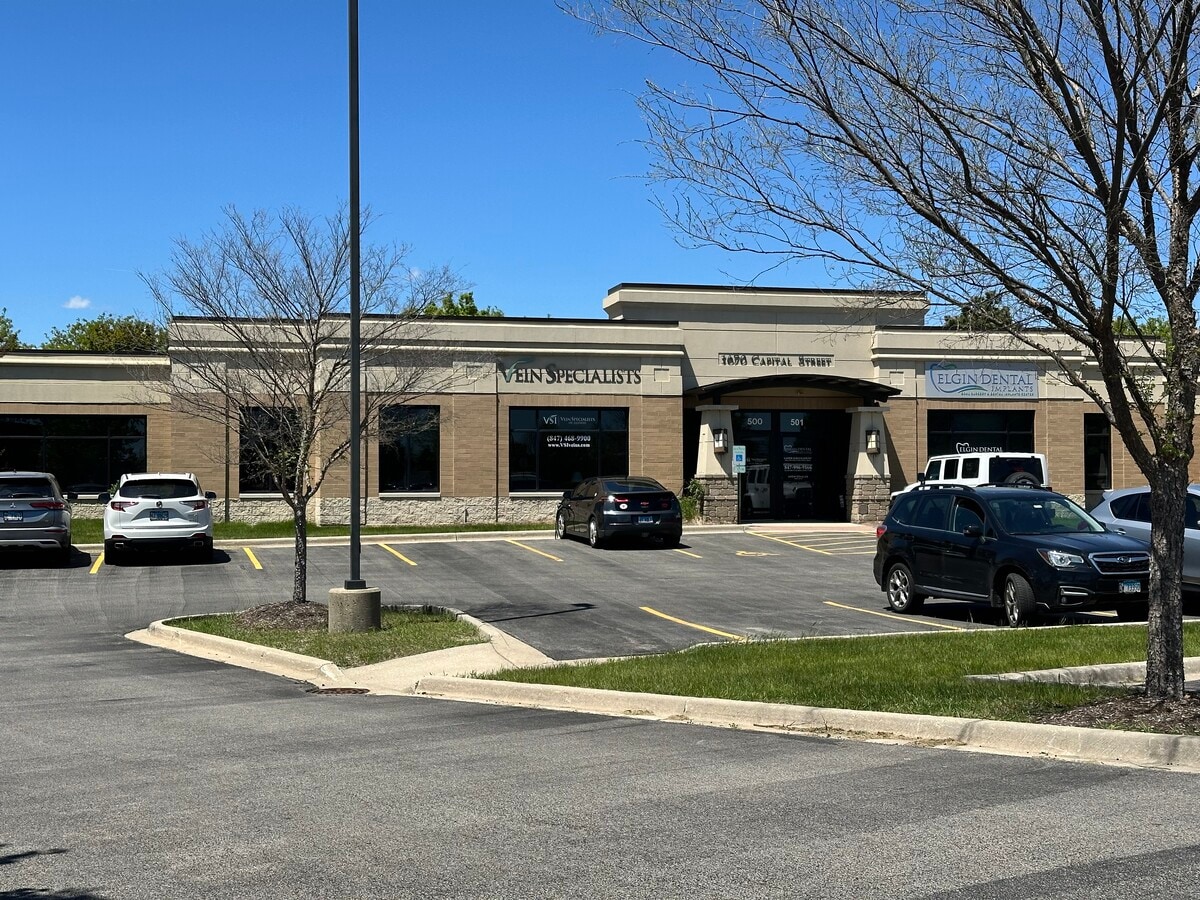
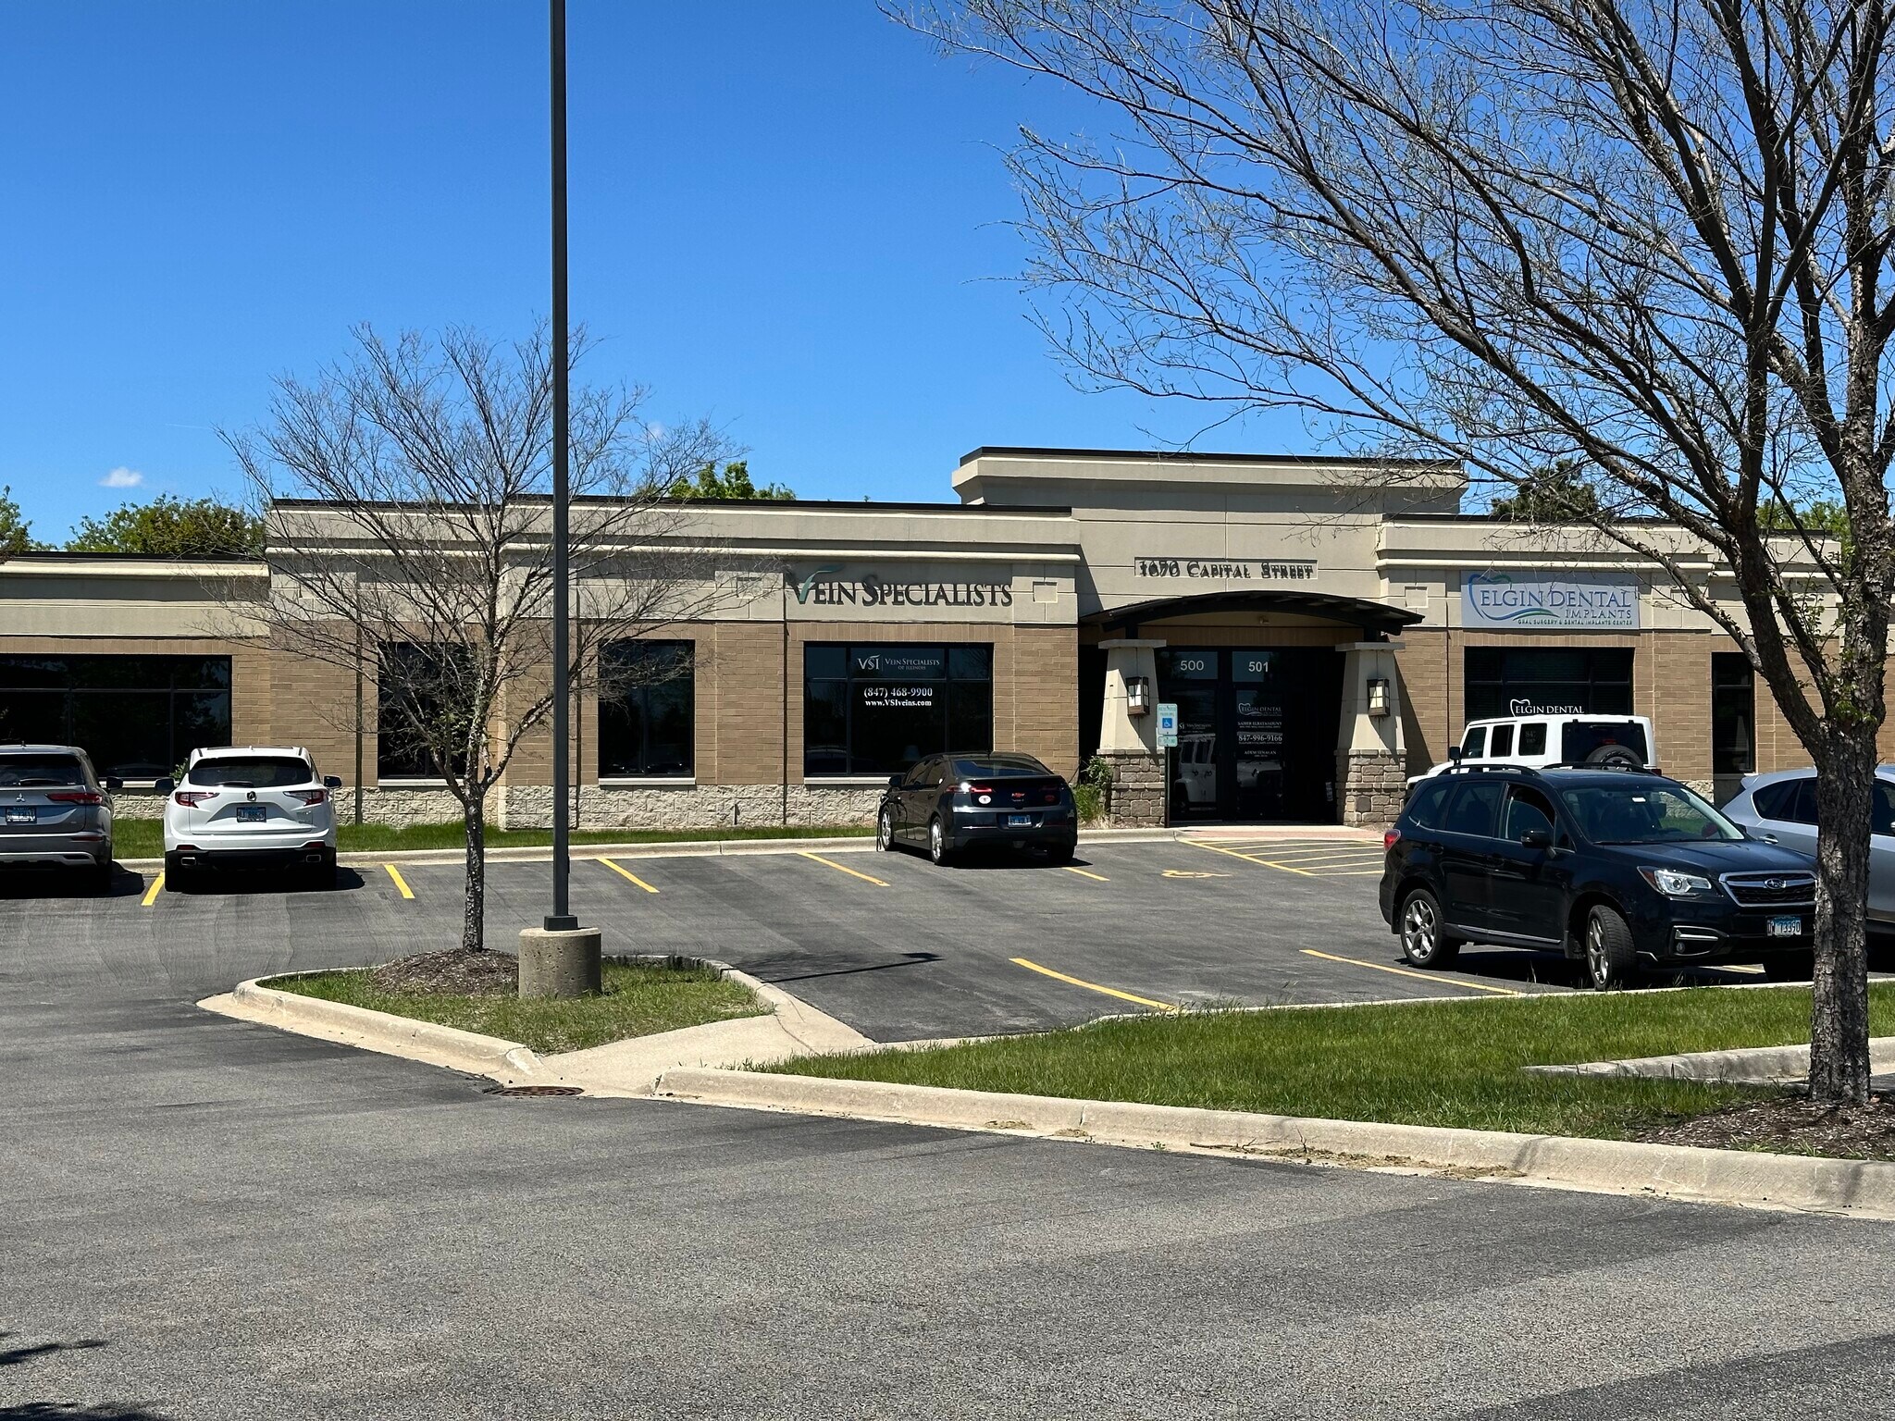
The Courtyards at Randall are commercial office condominiums in a professional managed association. The professional office park features close access to both the I90/Randall Road interchange and Advocate Sherman Hospital just south on Randall Road.
1 Unité disponible
- Unité
- Taille de l’unité
- Utilisation du condo
- Prix
- Revenu net d’exploitation
| Type de vente | Propriétaire utilisateur | ID/Numéro de lot | 03-31-277-059 |
| Type de vente | Propriétaire utilisateur |
| ID/Numéro de lot | 03-31-277-059 |
Description
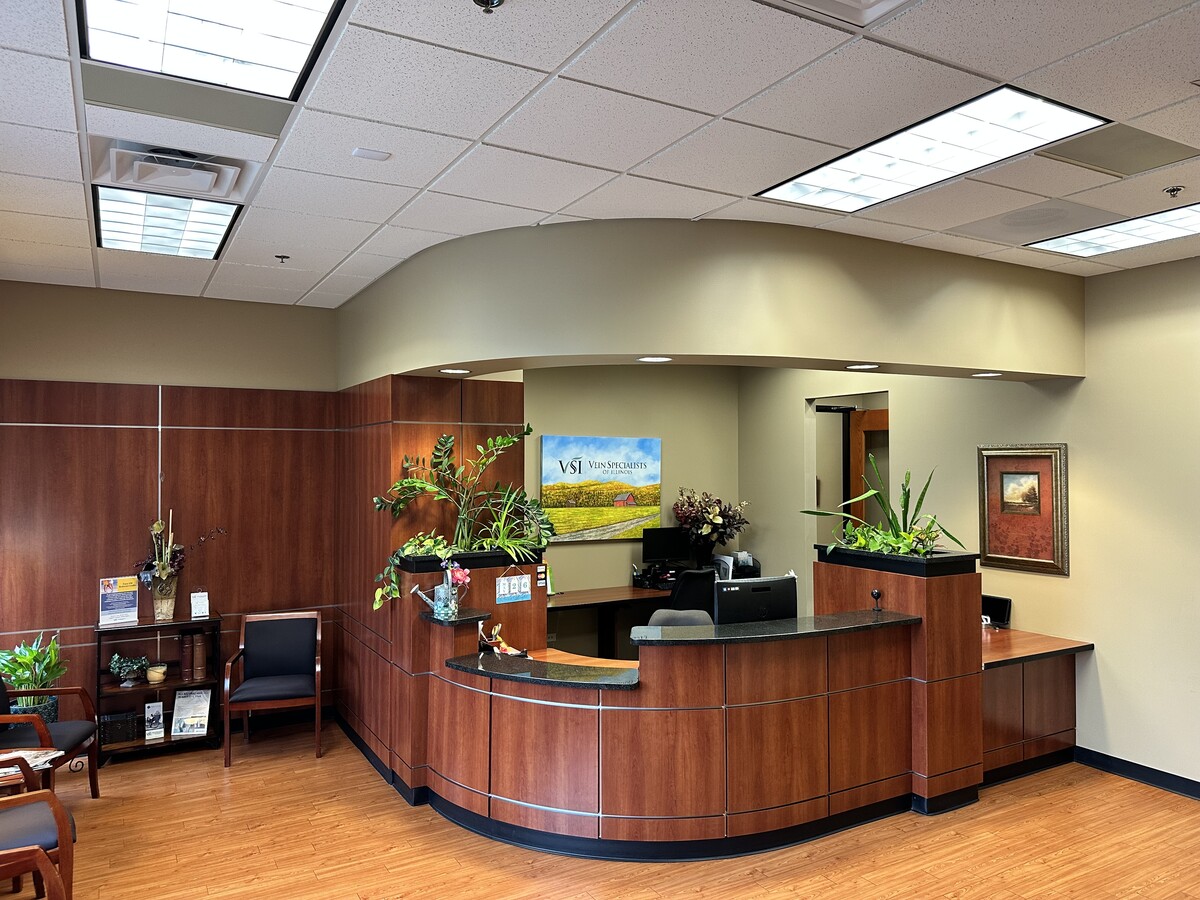
Approximately 2,903 SF medical condo featuring 5 oversized exam rooms, waiting area, reception area, nurse station/prep area, direct entrance with vestibule, private office, 2 restrooms, break room/conference room, business office and supply storage closet. Full medical build-out in-place.
Notes sur la vente
Fully built-out medical office condominium featuring five oversized exam rooms and high-quality finishes throughout. This move-in ready suite is located within a well-maintained, single-story office complex with the potential for exterior signage (subject to association and municipal approvals), offering strong visibility. Ideally positioned near the Randall Road and I-90 interchange, providing convenient access to the greater Chicago area and surrounding suburbs. Advocate Sherman Hospital is located nearby along Randall Road. Condo Unit is anticipated to be delivered vacant at closing and subject to applicable Courtyards at Randall association governing documents.
| Unité | Taille de l’unité | Utilisation du condo | Prix | Revenu net d’exploitation |
| Unité E500 | 2 903 pi² | Bureau/Médical | 823 934 $ CAD (283,82 $ CAD/pi²) | - |
Unité E500
| Taille de l’unité |
| 2 903 pi² |
| Utilisation du condo |
| Bureau/Médical |
| Prix |
| 823 934 $ CAD (283,82 $ CAD/pi²) |
| Revenu net d’exploitation |
| - |
1 de 9
Vidéos
Visite extérieure 3D Matterport
Visite 3D Matterport
Photos
Vue depuis la rue
Rue
Carte
Unité E500
| Taille de l’unité | 2 903 pi² |
| Utilisation du condo | Bureau/Médical |
| Prix | 823 934 $ CAD (283,82 $ CAD/pi²) |
| Revenu net d’exploitation | - |
| Type de vente | Propriétaire utilisateur |
| ID/Numéro de lot | 03-31-277-059 |
| Description | |
| Approximately 2,903 SF medical condo featuring 5 oversized exam rooms, waiting area, reception area, nurse station/prep area, direct entrance with vestibule, private office, 2 restrooms, break room/conference room, business office and supply storage closet. Full medical build-out in-place.</li></ul> | |
| Notes sur la vente | |
| Fully built-out medical office condominium featuring five oversized exam rooms and high-quality finishes throughout. This move-in ready suite is located within a well-maintained, single-story office complex with the potential for exterior signage (subject to association and municipal approvals), offering strong visibility. Ideally positioned near the Randall Road and I-90 interchange, providing convenient access to the greater Chicago area and surrounding suburbs. Advocate Sherman Hospital is located nearby along Randall Road. Condo Unit is anticipated to be delivered vacant at closing and subject to applicable Courtyards at Randall association governing documents.</li></ul> |
Faits sur la propriété
Les informations ci-dessous concernent l’ensemble de l’immeuble. Les caractéristiques propres à chaque lot peuvent varier et sont précisées dans la description du lot présenté ci-dessus.
| Taille totale du bâtiment | 19 046 pi² | Superficie de plancher typique | 13 000 pi² |
| Type de propriété | Bureau (Condo) | Année de construction | 2007 |
| Sous-type de propriété | Médical | Taille du lot | 5,90 AC |
| Classe d’immeuble | B | Ratio de stationnement | 6,92/1 000 pi² |
| Planchers | 1 | ||
| Zonage | P-O-R-I; Elgin - quartier de bureaux, de commerce de détail et d'industrie légère | ||
| Taille totale du bâtiment | 19 046 pi² |
| Type de propriété | Bureau (Condo) |
| Sous-type de propriété | Médical |
| Classe d’immeuble | B |
| Planchers | 1 |
| Superficie de plancher typique | 13 000 pi² |
| Année de construction | 2007 |
| Taille du lot | 5,90 AC |
| Ratio de stationnement | 6,92/1 000 pi² |
| Zonage | P-O-R-I; Elgin - quartier de bureaux, de commerce de détail et d'industrie légère |
1 1
Assez accessible à pied
40/100
Exceptionnellement adapté aux voitures
100/100
Transports en commun limités
30/100
Plutôt accessible en vélo
50/100

1 de 2
Vidéos
Visite extérieure 3D Matterport
Visite 3D Matterport
Photos
Vue depuis la rue
Rue
Carte
1 de 1

Présenté par
1670 Capital St
Vous êtes déjà membre? Connectez-vous
Hmm, il semble y avoir eu une erreur lors de l’envoi de votre message. Veuillez réessayer.
Merci! Votre message a été envoyé.