Se Connecter/S’inscrire
Votre courriel a été envoyé.
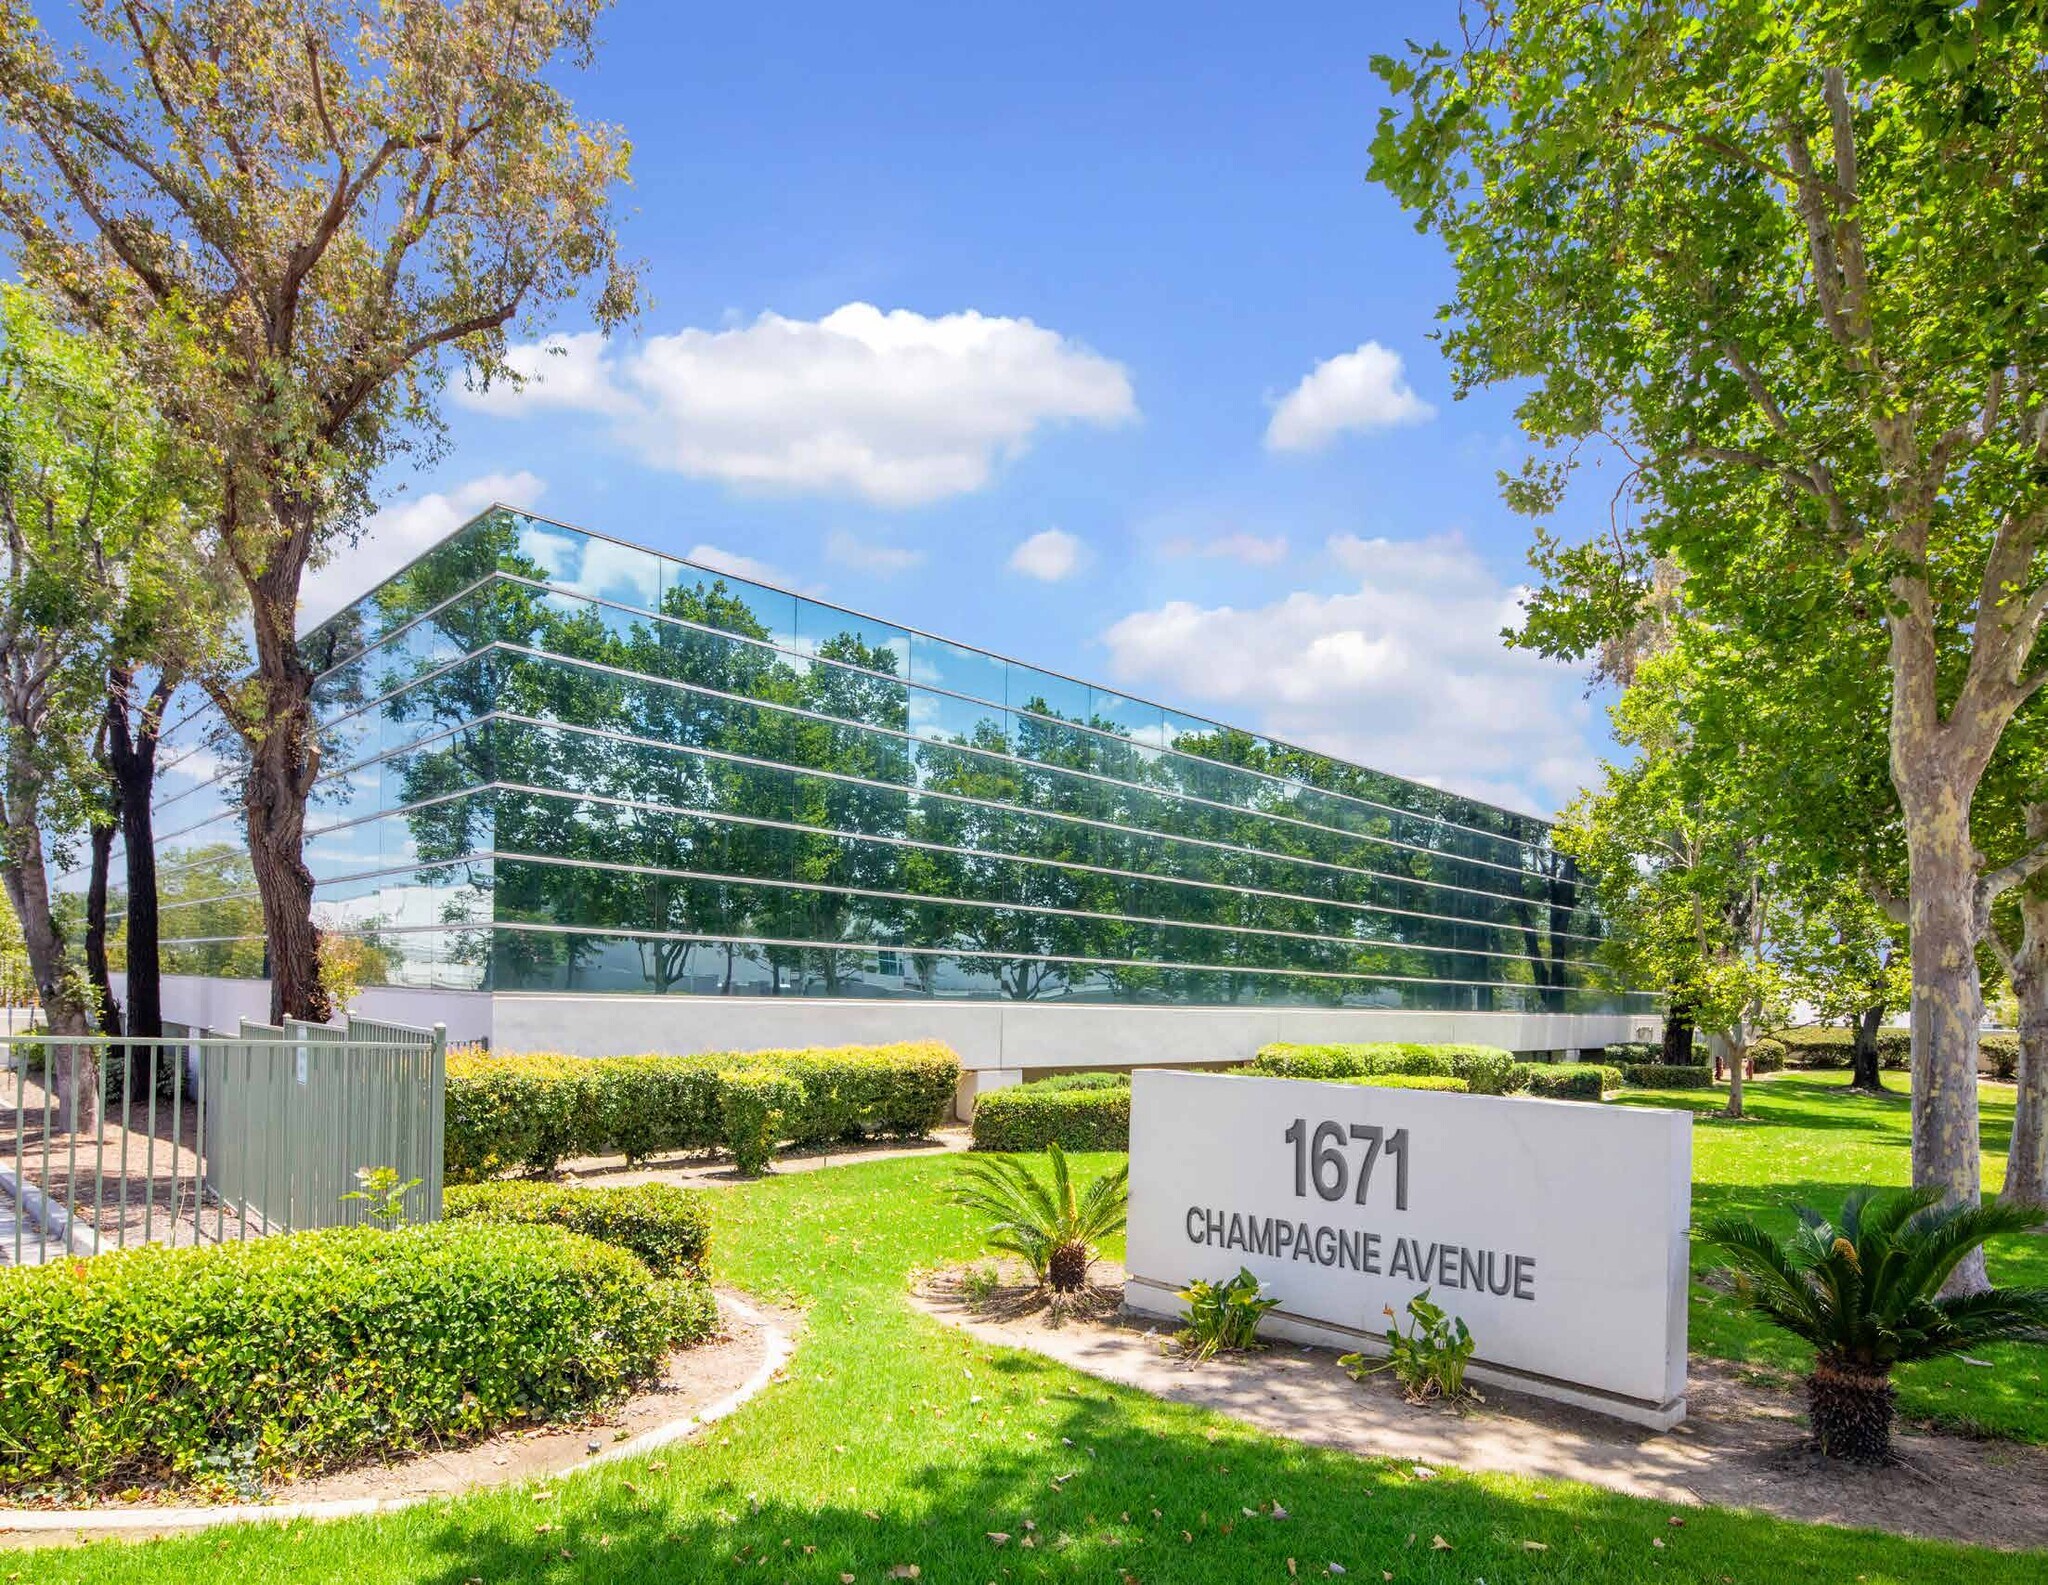
1671 S Champagne Ave
Ontario, CA 91761
Industriel Propriété À vendre
Certaines informations ont été traduites automatiquement.
Faits saillants de l'investissement
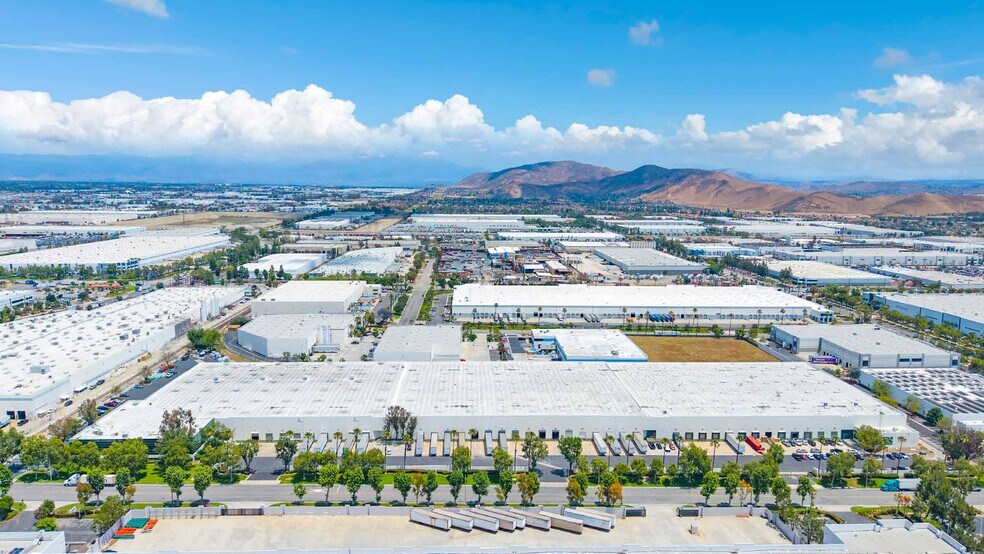
- Located within Ontario's established industrial corridor.
- Access to major Inland Empire logistics and distribution networks.
- Suitable for manufacturing, warehousing, and distribution operations.
- Single-story industrial facility on approximately 15.27 acres.
- Positioned within the Riverside-San Bernardino-Ontario metro area.
- Proximity to Ontario International Airport and regional transportation infrastructure.
Résumé de l'annonce
This approximately 386,598 SF industrial facility is situated on a 15.27-acre parcel and is equipped for large-scale distribution, logistics, and manufacturing operations. The property features a 28-foot minimum clear height, ESFR sprinklers, and a 48' x 50' column spacing layout designed to support efficient warehouse functionality. Loading and transportation infrastructure includes 38 dock-high doors with Z-Guards and dock lights, nine rail-served doors connected to Union Pacific Railroad, two grade-level doors, and a 115-foot truck court with an additional 60-foot concrete pad. All loading positions are equipped with 30,000-pound Rite-Hite load levelers. The facility is further supported by two 4,000-amp electrical panels (to be verified) and offers immediate access to Interstate 15, Interstate 10, and State Route 60, providing connectivity throughout Southern California's industrial and logistics corridors.
Faits sur la propriété
| Type de vente | Propriétaire utilisateur | Année de construction | 1988 |
| Type de propriété | Industriel | Location | Unique |
| Sous-type de propriété | Manufacture | Ratio de stationnement | 0,26/1 000 pi² |
| Classe d’immeuble | A | Effacer hauteur du plafond | 28’ |
| Taille du lot | 15,27 AC | Nbre de quais à portes élevées/de chargement | 38 |
| Aire du bâtiment louable | 385 996 pi² | Nbre d’entrées dans les portes/au niveau du sol | 2 |
| Nombre d’étages | 1 | ||
| Zonage | M-1 | ||
| Type de vente | Propriétaire utilisateur |
| Type de propriété | Industriel |
| Sous-type de propriété | Manufacture |
| Classe d’immeuble | A |
| Taille du lot | 15,27 AC |
| Aire du bâtiment louable | 385 996 pi² |
| Nombre d’étages | 1 |
| Année de construction | 1988 |
| Location | Unique |
| Ratio de stationnement | 0,26/1 000 pi² |
| Effacer hauteur du plafond | 28’ |
| Nbre de quais à portes élevées/de chargement | 38 |
| Nbre d’entrées dans les portes/au niveau du sol | 2 |
| Zonage | M-1 |
Commodités
- Terrain clôturé
- Climatisation
Impôts fonciers
| Numéro de lot | 0238-133-24 | Évaluation des bâtiments | 27 935 700 $ CAD |
| Évaluation du terrain | 14 016 231 $ CAD | Évaluation totale | 41 951 931 $ CAD |
Impôts fonciers
Numéro de lot
0238-133-24
Évaluation du terrain
14 016 231 $ CAD
Évaluation des bâtiments
27 935 700 $ CAD
Évaluation totale
41 951 931 $ CAD
1 de 6
Vidéos
Visite extérieure 3D Matterport
Visite 3D Matterport
Photos
Vue depuis la rue
Rue
Carte