Votre courriel a été envoyé.
VIVID II 168 Miller Dr 1 442 pi² d'espace disponible • Flex • Dacono, CO 80514
Certaines informations ont été traduites automatiquement.
Faits saillants
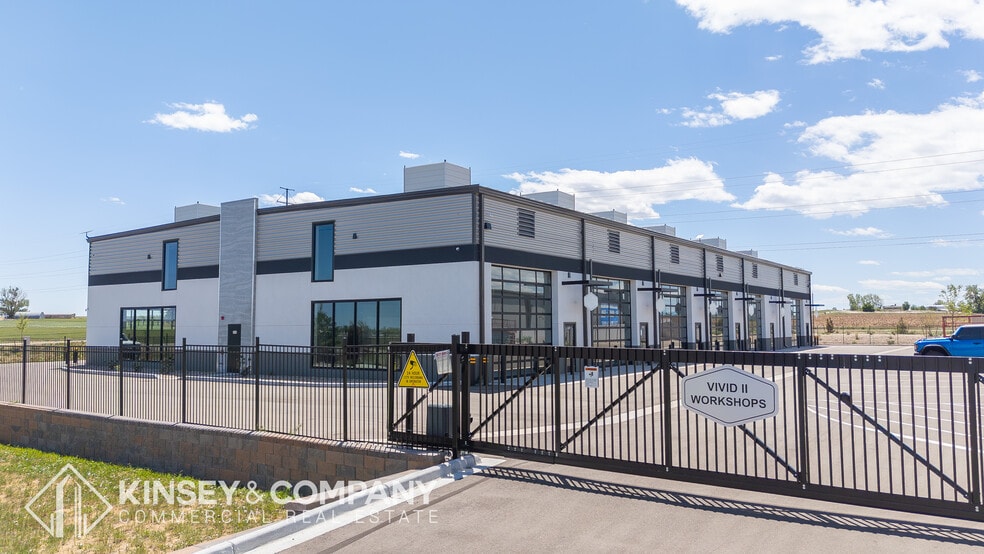
- Brand new industrial / flex condo units with secure gated entry and 20-foot clear height
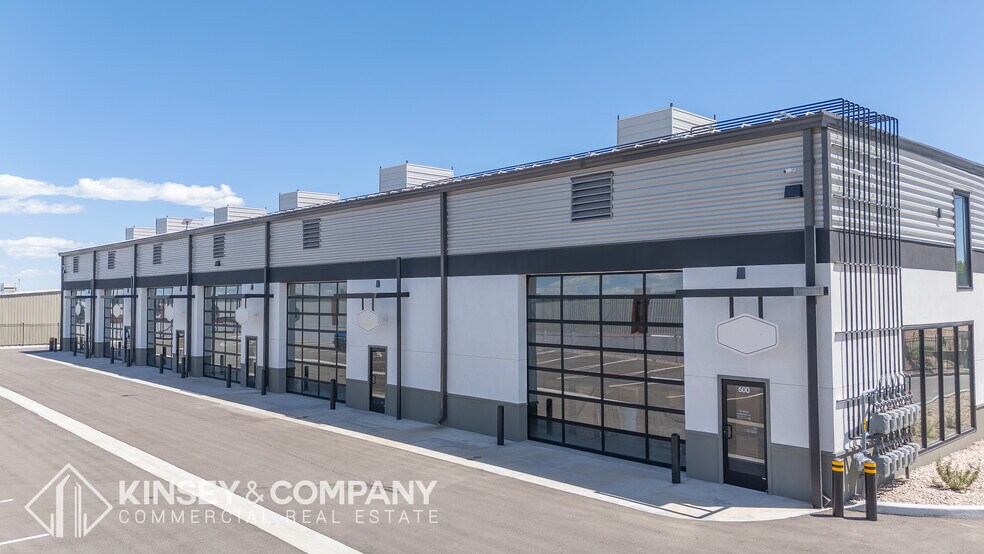
- Each unit includes a 16’ x 14’ glass overhead door, front glass entry, kitchenette and more
- I-1 zoning supporting a wide range of light industrial, flex, and service uses
- 10 units from 1,395 to 2,042 SF, available individually or combined for larger footprints
- Epoxy floors and modern, high-image finishes throughout
- Offered for sale or for lease, with short-term leasing options available
Caractéristiques
Tous les espaces disponibles(1)
Afficher les taux de location en
- Espace
- Taille
- Terme
- Taux de location
- Utilisation de l’espace
- Aménagement
- Disponible
Flex space available for lease. See brochure for virtual tour.
- Le taux de location ne comprend pas les services publics, les services de bâtiment ou les dépenses immobilières.
- 1 accès plain-pied
- Espace en excellent état
| Espace | Taille | Terme | Taux de location | Utilisation de l’espace | Aménagement | Disponible |
| 1er étage - 1100 | 1 442 pi² | Négociable | Sur demande Sur demande Sur demande Sur demande | Flex | construction complète | Maintenant |
1er étage - 1100
| Taille |
| 1 442 pi² |
| Terme |
| Négociable |
| Taux de location |
| Sur demande Sur demande Sur demande Sur demande |
| Utilisation de l’espace |
| Flex |
| Aménagement |
| construction complète |
| Disponible |
| Maintenant |
1er étage - 1100
| Taille | 1 442 pi² |
| Terme | Négociable |
| Taux de location | Sur demande |
| Utilisation de l’espace | Flex |
| Aménagement | construction complète |
| Disponible | Maintenant |
Flex space available for lease. See brochure for virtual tour.
- Le taux de location ne comprend pas les services publics, les services de bâtiment ou les dépenses immobilières.
- Espace en excellent état
- 1 accès plain-pied
Aperçu de la propriété
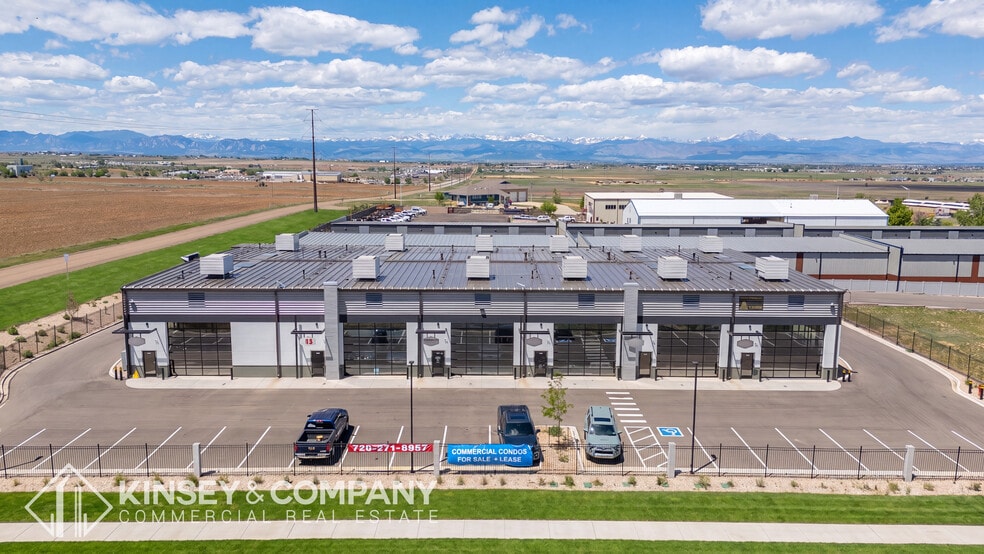
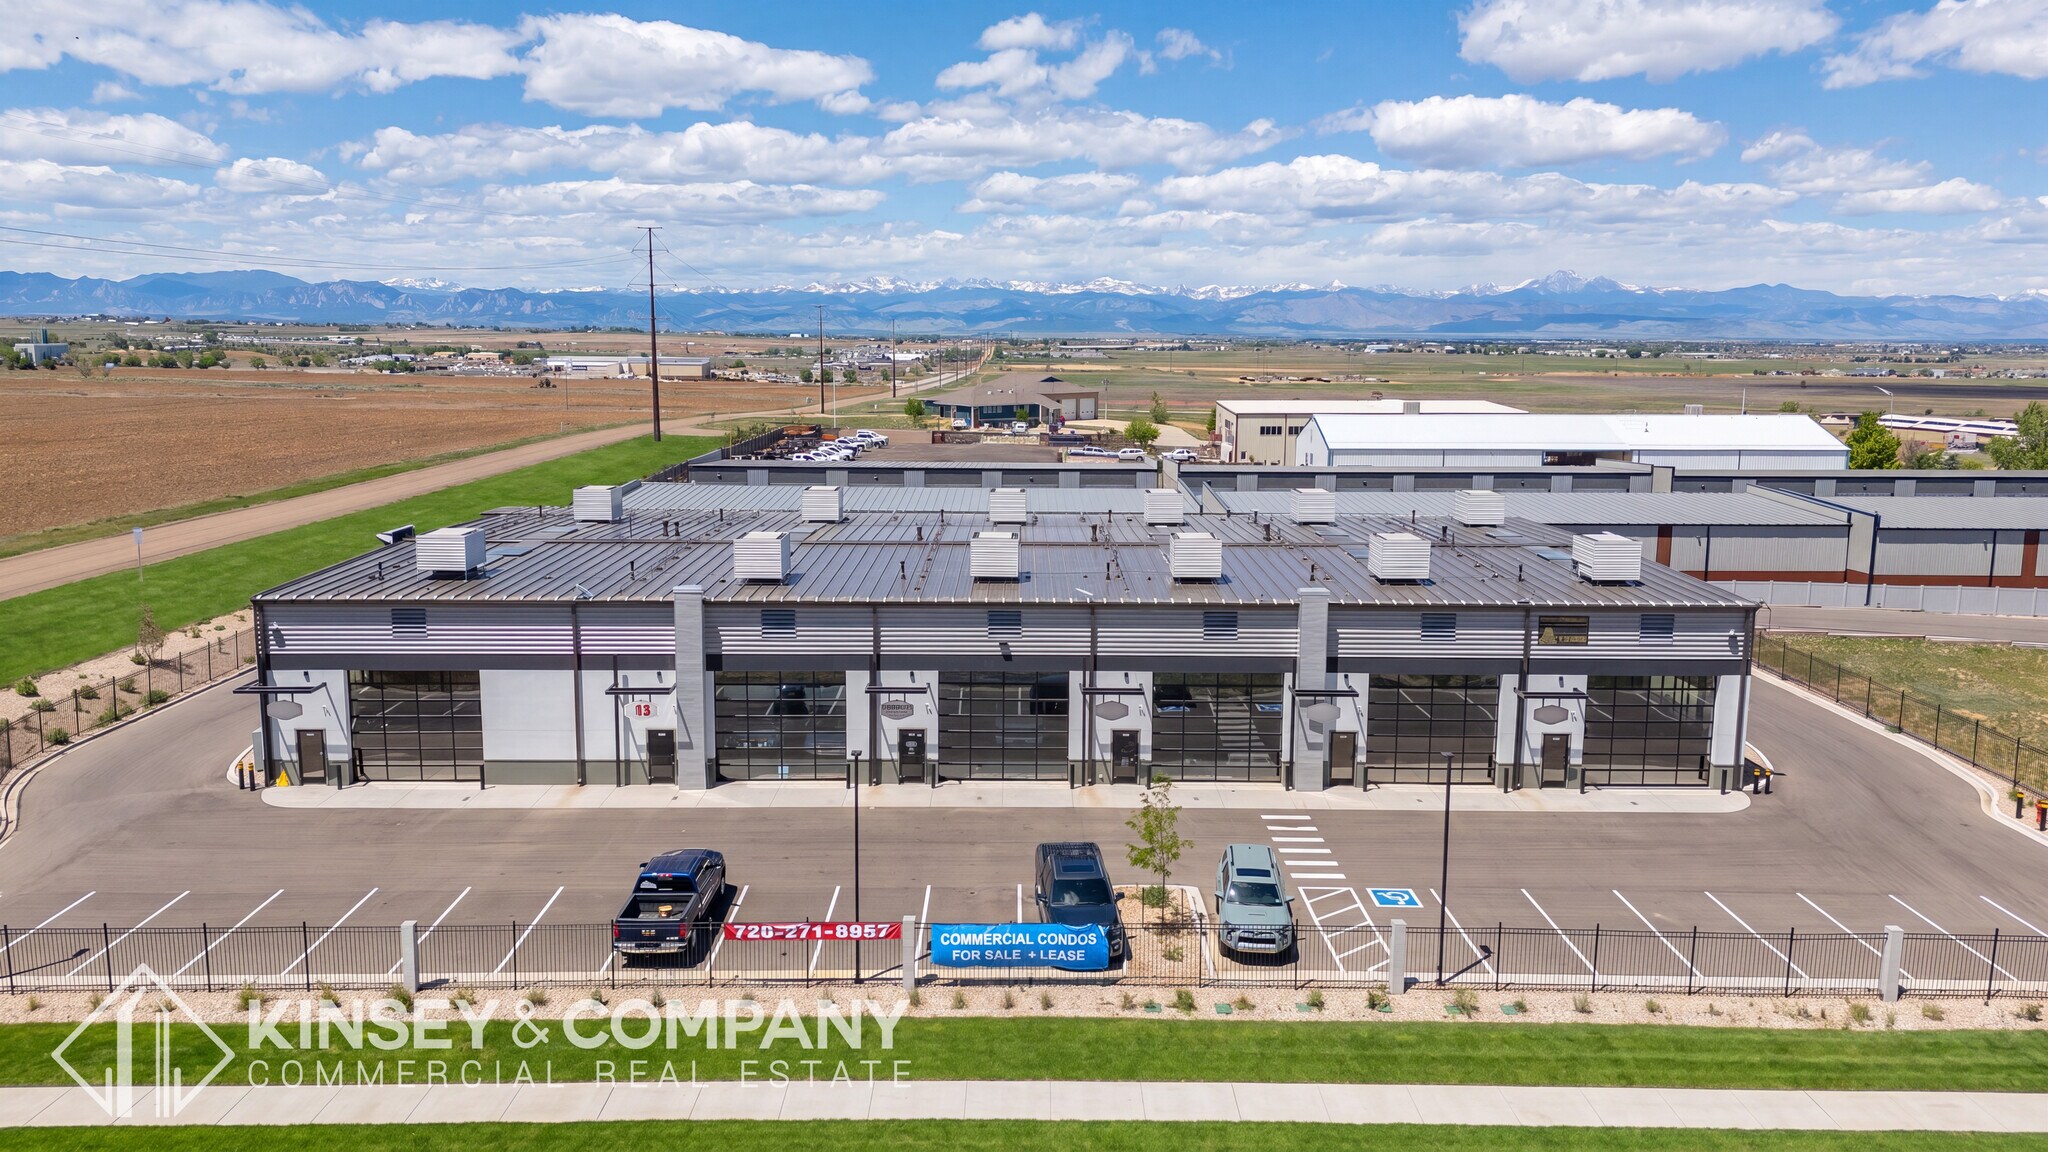
Kinsey & Company Commercial Real Estate is pleased to present VIVID II, a brand-new, gated industrial and flex condominium project located at 168 Miller Drive in Dacono, Colorado. The building offers 10 units ranging from 1,395 to 2,042 square feet, available individually or combined for larger footprints, with each unit delivered ready for your business. Standard features include a 16-foot by 14-foot glass overhead door, front glass storefront entry, kitchenette, ADA restroom, and a finished mezzanine, all within a secure gated site featuring 20-foot clear height, epoxy floors, and a parking ratio of 3 per 1,000 square feet. I-1 zoning supports a wide range of light industrial, flex, and service users. VIVID II sits directly off the I-25 corridor at the Highway 52 interchange, Colorado’s primary north-south transportation route, with direct access to Colorado Boulevard and efficient connectivity to Longmont, Boulder, Fort Collins, and the broader Front Range. Units are offered for sale or for lease, with short-term leasing options available. That flexibility makes the project a fit for owner/users building equity, investors seeking stabilized income, and tenants who want a finished, move-in-ready space without the construction wait. The property is positioned in one of the Front Range’s fastest-growing submarkets, supported by a regional labor pool exceeding 120,000 workers within ten miles across manufacturing, biosciences, aerospace, research and development, and energy. Sustained residential growth throughout the Carbon Valley continues to drive demand from the contractors, trades, and small businesses that occupy this product type, and units at VIVID II are already converting to closed sales and signed leases. With its modern construction, functional dimensions, and proven absorption,
Faits sur la propriété


Présenté par

VIVID II | 168 Miller Dr
Hmm, il semble y avoir eu une erreur lors de l’envoi de votre message. Veuillez réessayer.
Merci! Votre message a été envoyé.