Votre courriel a été envoyé.

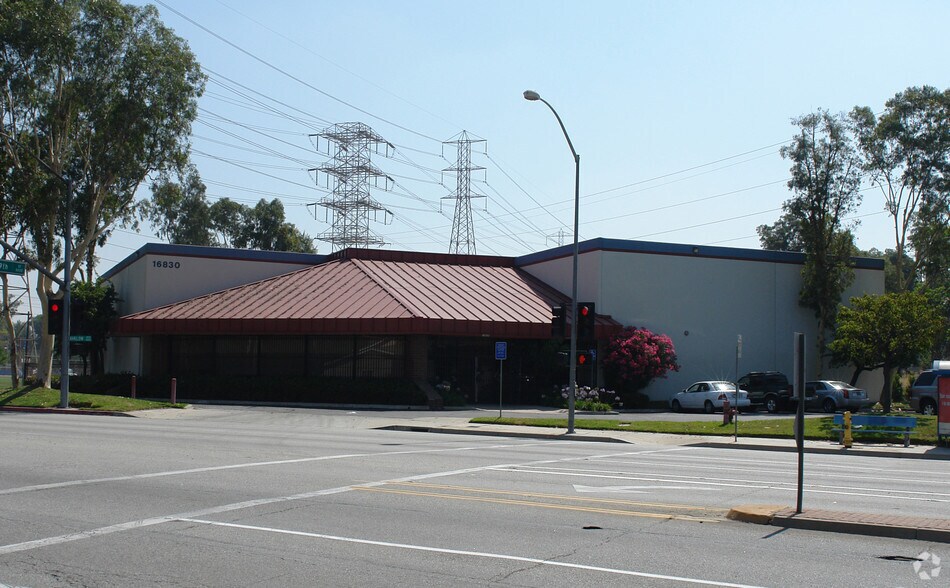
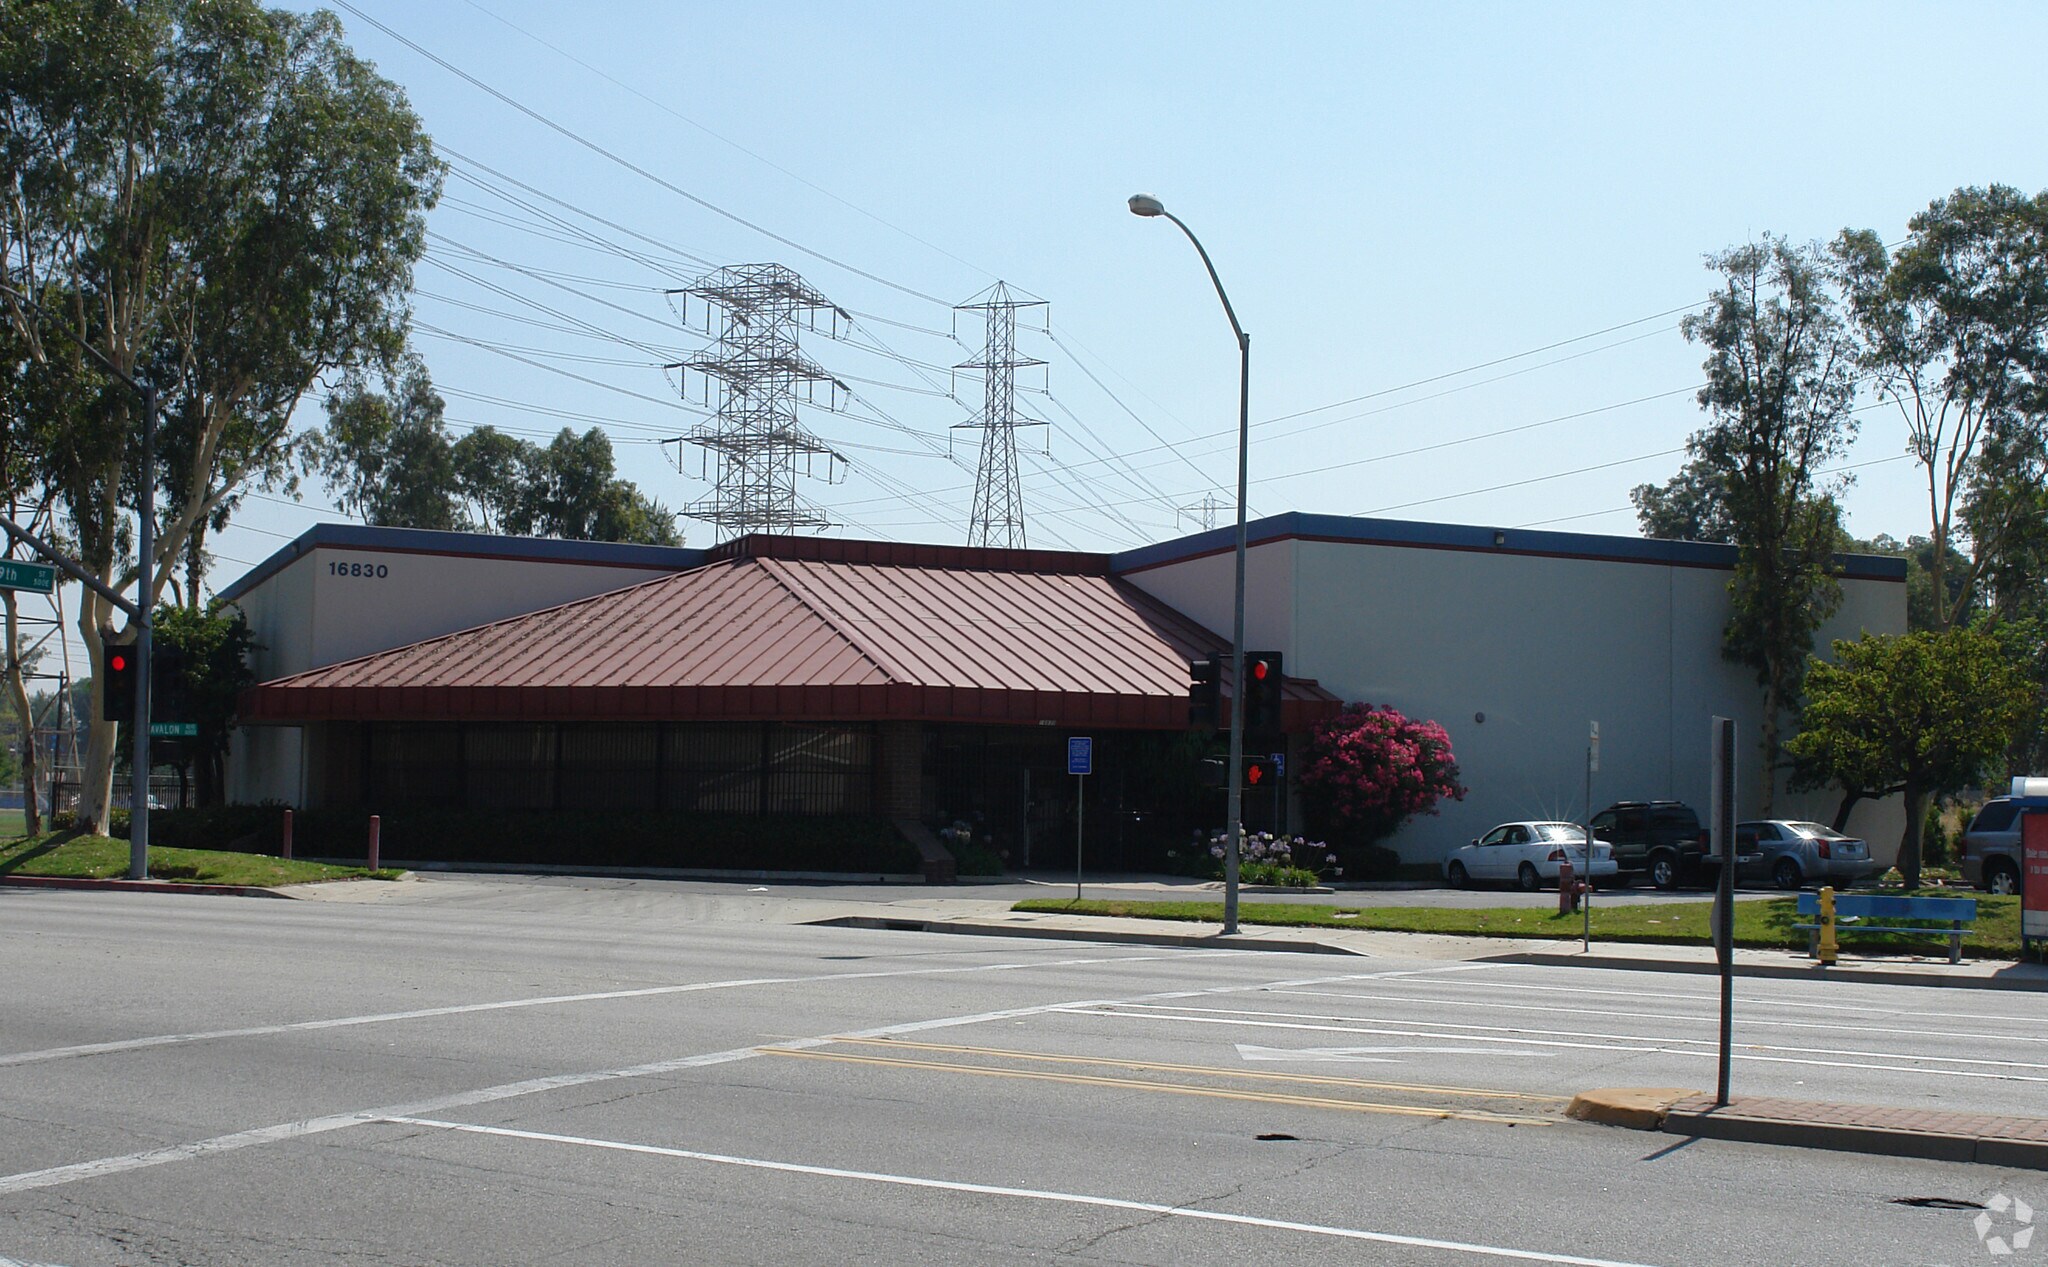
16830 Avalon Blvd 17 856 pi² d'espace disponible • Industriel • Carson, CA 90746
Certaines informations ont été traduites automatiquement.
Faits saillants
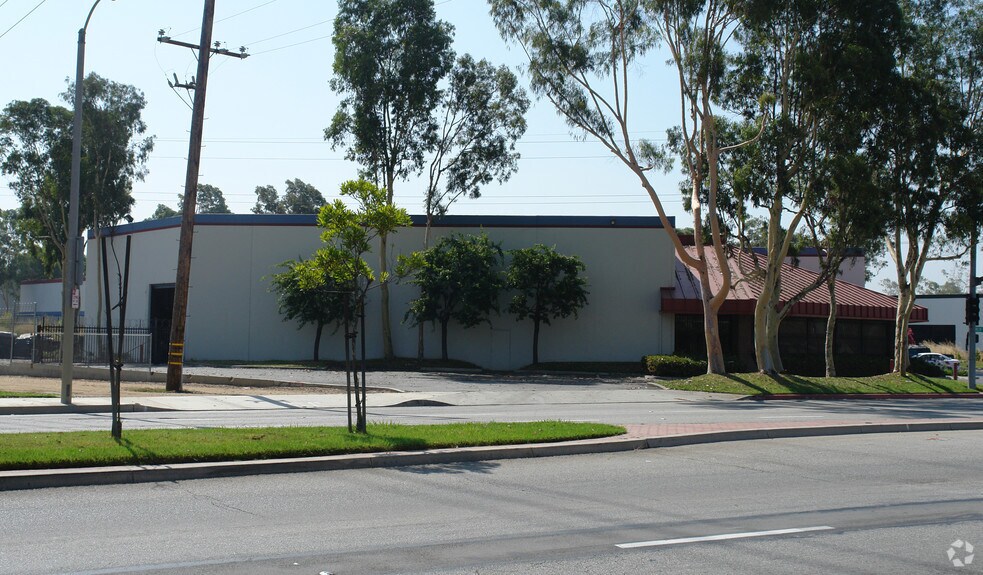
- Stand-Alone Warehouse With Prominent Street Frontage And Strong Visibility
- Two Dock-High Doors And One Ground-Level Door For Flexible Loading Access
- Immediate Access To Major Freeways Including The 110, 405, 91, And 105
- 21-Foot Clear Height Supports Efficient Storage And Distribution Operations
- Fenced And Paved Private Yard Provides Secure Outdoor Storage And Staging
Caractéristiques
Tous les espaces disponibles(1)
Afficher les taux de location en
- Espace
- Taille
- Terme
- Taux de location
- Utilisation de l’espace
- Aménagement
- Disponible
The available space consists of 17,856 square feet, including approximately 1,545 square feet of office area and a functional warehouse layout. The unit is equipped with two dock-high loading doors and one ground-level door, supporting a variety of industrial uses. The space features 21-foot clear heights, sprinklered improvements, and access to a private fenced yard. Parking is provided at a 1.6:1 ratio. The premises are available for occupancy beginning September 2026.
- Le taux inscrit peut ne pas comprendre certains services publics, les services de bâtiment et les dépenses immobilières.
- 1 accès plain-pied
- Full Building Immediate Availability Opportunity
- Private Yard With Secure Access
- Comprend 1 545 pi² d’espace de bureau dédié
- 2 quais de chargement
- Dock High And Ground Access
| Espace | Taille | Terme | Taux de location | Utilisation de l’espace | Aménagement | Disponible |
| 1er étage | 17 856 pi² | 5 ans | 20,85 $ CAD/pi²/an 1,74 $ CAD/pi²/mois 372 295 $ CAD/an 31 025 $ CAD/mois | Industriel | construction partielle | 2026-09-01 |
1er étage
| Taille |
| 17 856 pi² |
| Terme |
| 5 ans |
| Taux de location |
| 20,85 $ CAD/pi²/an 1,74 $ CAD/pi²/mois 372 295 $ CAD/an 31 025 $ CAD/mois |
| Utilisation de l’espace |
| Industriel |
| Aménagement |
| construction partielle |
| Disponible |
| 2026-09-01 |
1er étage
| Taille | 17 856 pi² |
| Terme | 5 ans |
| Taux de location | 20,85 $ CAD/pi²/an |
| Utilisation de l’espace | Industriel |
| Aménagement | construction partielle |
| Disponible | 2026-09-01 |
The available space consists of 17,856 square feet, including approximately 1,545 square feet of office area and a functional warehouse layout. The unit is equipped with two dock-high loading doors and one ground-level door, supporting a variety of industrial uses. The space features 21-foot clear heights, sprinklered improvements, and access to a private fenced yard. Parking is provided at a 1.6:1 ratio. The premises are available for occupancy beginning September 2026.
- Le taux inscrit peut ne pas comprendre certains services publics, les services de bâtiment et les dépenses immobilières.
- Comprend 1 545 pi² d’espace de bureau dédié
- 1 accès plain-pied
- 2 quais de chargement
- Full Building Immediate Availability Opportunity
- Dock High And Ground Access
- Private Yard With Secure Access
Aperçu de la propriété
This 17,856-square-foot, stand-alone industrial warehouse offers a high-quality distribution facility within a professionally managed business park environment. Constructed with tilt-up concrete, the building features a functional layout combining approximately 16,000+ square feet of warehouse space with a dedicated 1,545-square-foot office component. The warehouse is equipped with 21-foot minimum clear heights, providing efficient vertical storage capacity, along with two dock-high loading positions and one ground-level door for versatile operations. A fenced and paved private yard enhances usability for staging and outdoor storage. The property is fully sprinklered and supported by two 200-amp electrical panels, ensuring operational reliability. With prominent street frontage and strong visibility, the asset benefits from excellent circulation and a 1.6:1 parking ratio. Ideally situated in Carson, the location provides immediate connectivity to major Southern California transportation corridors, including the 110, 405, 91, and 105 freeways.
Faits sur l’installation fabrication
Sélectionner des locataires
- Étage
- Nom du locataire
- 1ᵉʳ
- Global Infinity Express


Présenté par
16830 Avalon Blvd
Hmm, il semble y avoir eu une erreur lors de l’envoi de votre message. Veuillez réessayer.
Merci! Votre message a été envoyé.