Votre courriel a été envoyé.
17 Harbour Rd 3 000–6 000 pi² d'espace disponible • Commerce de détail • Inverness IV1 1ST
Certaines informations ont été traduites automatiquement.
Faits saillants
- Centrally located in Inverness
Tous les espaces disponibles(2)
Afficher les taux de location en
- Espace
- Taille
- Terme
- Taux de location
- Utilisation de l’espace
- Aménagement
- Disponible
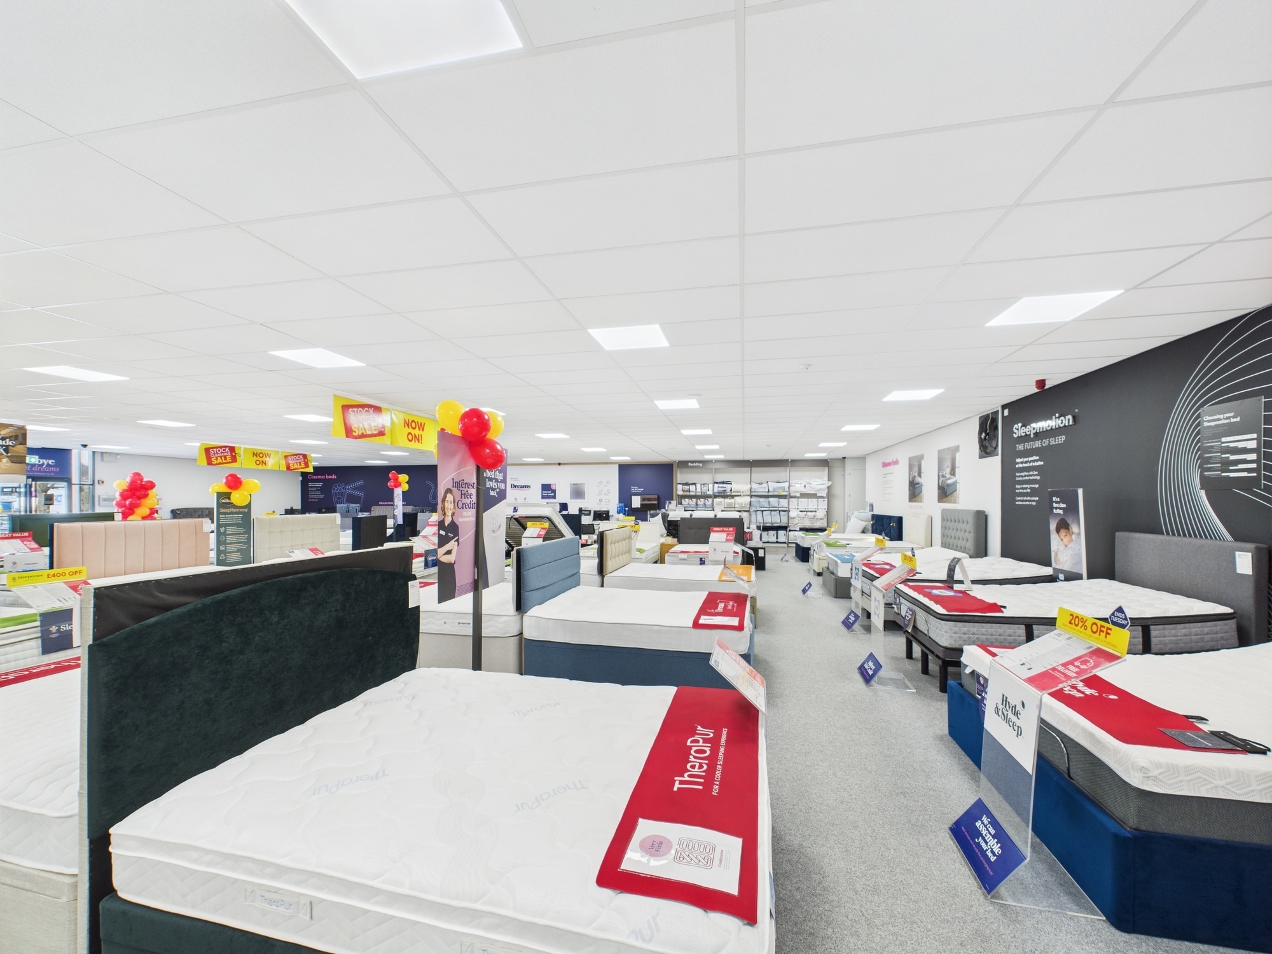


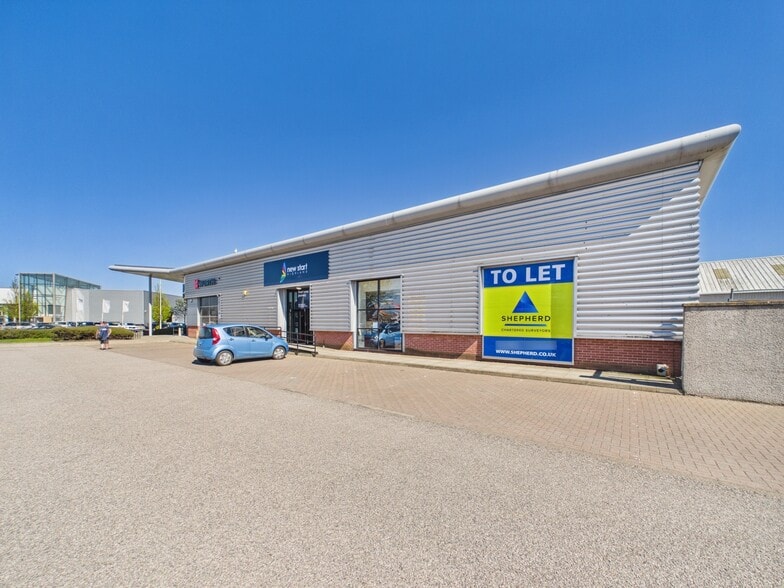
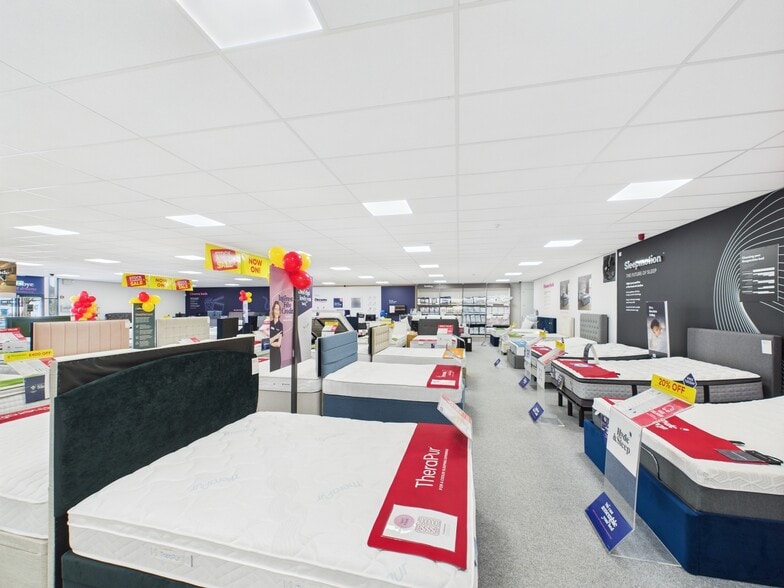
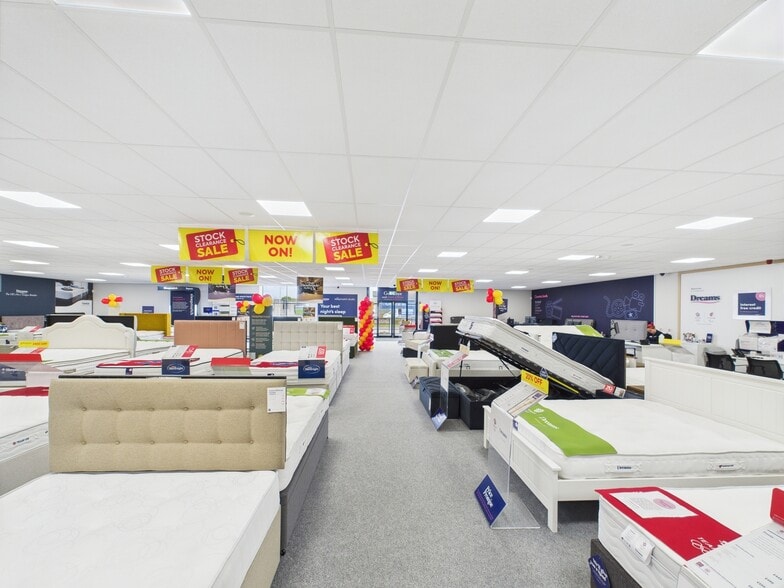
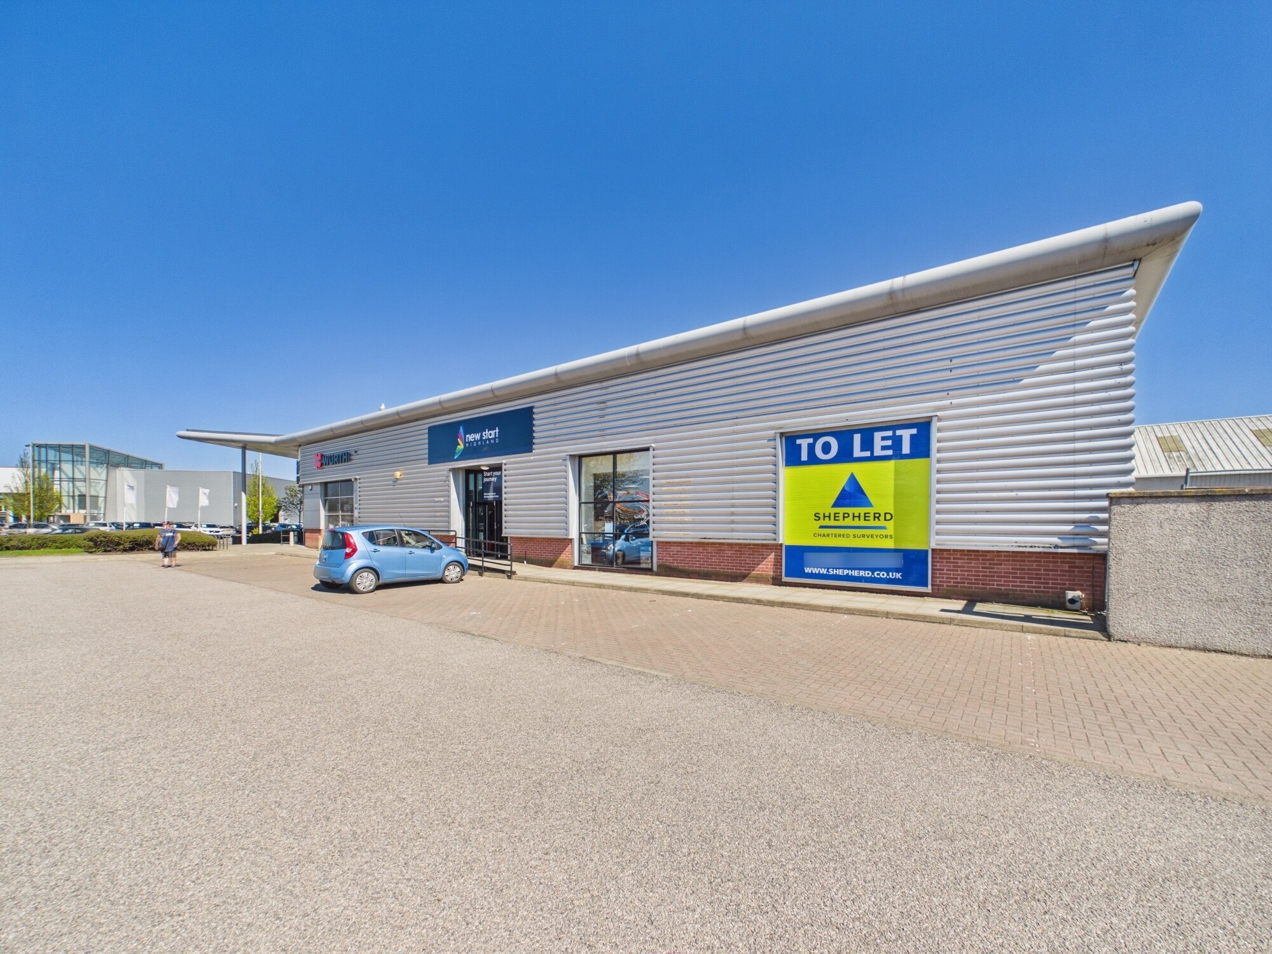
The property comprises an open-plan showroom contained within a modern, purpose-built structure clad in composite paneling. The internal layout is flexible and can be readily adapted to meet an occupier’s specific business requirements. The accommodation includes a generous open-plan sales area, with staff welfare facilities situated to the rear. These include a kitchen/tea preparation area, toilet and a storage space. The showroom benefits from suspended acoustic ceilings and full height aluminium-framed double-glazed windows to the front elevation, providing excellent levels of natural daylight. Supplementary lighting is provided via integrated fluorescent ceiling units. The floors are of solid concrete construction and heating is provided by a gas-fired, ducted warm air system. Shared on-site car parking is available.
- Classe d’utilisation : Class 1A
- L’espace est une parcelle de terrain de cette propriété
- Gas-fired, ducted warm air system
- Entièrement construit comme Espace de commerce de détail standard
- Aluminium-framed double-glazed windows
- Flourescent lighting
The property comprises an open-plan showroom contained within a modern, purpose-built structure clad in composite paneling. The internal layout is flexible and can be readily adapted to meet an occupier’s specific business requirements. The accommodation includes a generous open-plan sales area, with staff welfare facilities situated to the rear. These include a kitchen/tea preparation area, toilet and a storage space. The showroom benefits from suspended acoustic ceilings and full height aluminium-framed double-glazed windows to the front elevation, providing excellent levels of natural daylight. Supplementary lighting is provided via integrated fluorescent ceiling units. The floors are of solid concrete construction and heating is provided by a gas-fired, ducted warm air system. Shared on-site car parking is available.
- Classe d’utilisation : Class 1A
- L’espace est une parcelle de terrain de cette propriété
- Gas-fired, ducted warm air system
- Entièrement construit comme Espace de commerce de détail standard
- Aluminium-framed double-glazed windows
- Flourescent lighting
| Espace | Taille | Terme | Taux de location | Utilisation de l’espace | Aménagement | Disponible |
| RDC, ste Unit 2 | 3 000 pi² | Négociable | 31,09 $ CAD/pi²/an 2,59 $ CAD/pi²/mois 93 275 $ CAD/an 7 773 $ CAD/mois | Commerce de détail | construction complète | Maintenant |
| RDC, ste Unit 3 | 3 000 pi² | Négociable | 31,09 $ CAD/pi²/an 2,59 $ CAD/pi²/mois 93 275 $ CAD/an 7 773 $ CAD/mois | Commerce de détail | construction complète | Maintenant |
RDC, ste Unit 2
| Taille |
| 3 000 pi² |
| Terme |
| Négociable |
| Taux de location |
| 31,09 $ CAD/pi²/an 2,59 $ CAD/pi²/mois 93 275 $ CAD/an 7 773 $ CAD/mois |
| Utilisation de l’espace |
| Commerce de détail |
| Aménagement |
| construction complète |
| Disponible |
| Maintenant |
RDC, ste Unit 3
| Taille |
| 3 000 pi² |
| Terme |
| Négociable |
| Taux de location |
| 31,09 $ CAD/pi²/an 2,59 $ CAD/pi²/mois 93 275 $ CAD/an 7 773 $ CAD/mois |
| Utilisation de l’espace |
| Commerce de détail |
| Aménagement |
| construction complète |
| Disponible |
| Maintenant |
RDC, ste Unit 2
| Taille | 3 000 pi² |
| Terme | Négociable |
| Taux de location | 93 275 $ CAD/an |
| Utilisation de l’espace | Commerce de détail |
| Aménagement | construction complète |
| Disponible | Maintenant |
The property comprises an open-plan showroom contained within a modern, purpose-built structure clad in composite paneling. The internal layout is flexible and can be readily adapted to meet an occupier’s specific business requirements. The accommodation includes a generous open-plan sales area, with staff welfare facilities situated to the rear. These include a kitchen/tea preparation area, toilet and a storage space. The showroom benefits from suspended acoustic ceilings and full height aluminium-framed double-glazed windows to the front elevation, providing excellent levels of natural daylight. Supplementary lighting is provided via integrated fluorescent ceiling units. The floors are of solid concrete construction and heating is provided by a gas-fired, ducted warm air system. Shared on-site car parking is available.
- Classe d’utilisation : Class 1A
- Entièrement construit comme Espace de commerce de détail standard
- L’espace est une parcelle de terrain de cette propriété
- Aluminium-framed double-glazed windows
- Gas-fired, ducted warm air system
- Flourescent lighting
RDC, ste Unit 3
| Taille | 3 000 pi² |
| Terme | Négociable |
| Taux de location | 93 275 $ CAD/an |
| Utilisation de l’espace | Commerce de détail |
| Aménagement | construction complète |
| Disponible | Maintenant |
The property comprises an open-plan showroom contained within a modern, purpose-built structure clad in composite paneling. The internal layout is flexible and can be readily adapted to meet an occupier’s specific business requirements. The accommodation includes a generous open-plan sales area, with staff welfare facilities situated to the rear. These include a kitchen/tea preparation area, toilet and a storage space. The showroom benefits from suspended acoustic ceilings and full height aluminium-framed double-glazed windows to the front elevation, providing excellent levels of natural daylight. Supplementary lighting is provided via integrated fluorescent ceiling units. The floors are of solid concrete construction and heating is provided by a gas-fired, ducted warm air system. Shared on-site car parking is available.
- Classe d’utilisation : Class 1A
- Entièrement construit comme Espace de commerce de détail standard
- L’espace est une parcelle de terrain de cette propriété
- Aluminium-framed double-glazed windows
- Gas-fired, ducted warm air system
- Flourescent lighting
Sélectionner des locataires
- Étage
- Nom du locataire
- Secteur
- REZ-DE-CHAUSSÉE
- American Golf
- Détaillant
Faits sur la propriété
Aperçu de la propriété
The property comprises a steel portal frame building arranged over the ground floor providing showroom accommodation throughout. The premises has a yard and car parking associated. The property is located on the A82 trunk road which connects directly from the Longman Roundabout at the junction with the A9 to Inverness city centre. The property is located in a prominent position at the junction of Harbour Road and Longman Road, an area which accommodates a number of retail, trade counter and car showroom users.
Principaux détaillants à proximité










Caractéristiques




Présenté par
Shepherd Chartered Surveyors
17 Harbour Rd
Hmm, il semble y avoir eu une erreur lors de l’envoi de votre message. Veuillez réessayer.
Merci! Votre message a été envoyé.