Votre courriel a été envoyé.

Castleway Business Centre 17 Preston New Rd 2 519–45 197 pi² d'espace disponible • Bureau • Blackburn BB2 1AU
Certaines informations ont été traduites automatiquement.
Faits saillants
- Emplacement bien en vue
- Places de stationnement
- Façade importante
Tous les espaces disponibles(5)
Afficher les taux de location en
- Espace
- Taille
- Terme
- Taux de location
- Utilisation de l’espace
- Aménagement
- Disponible
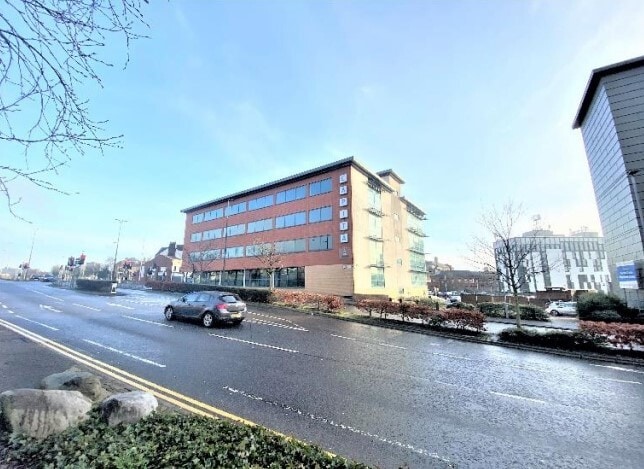


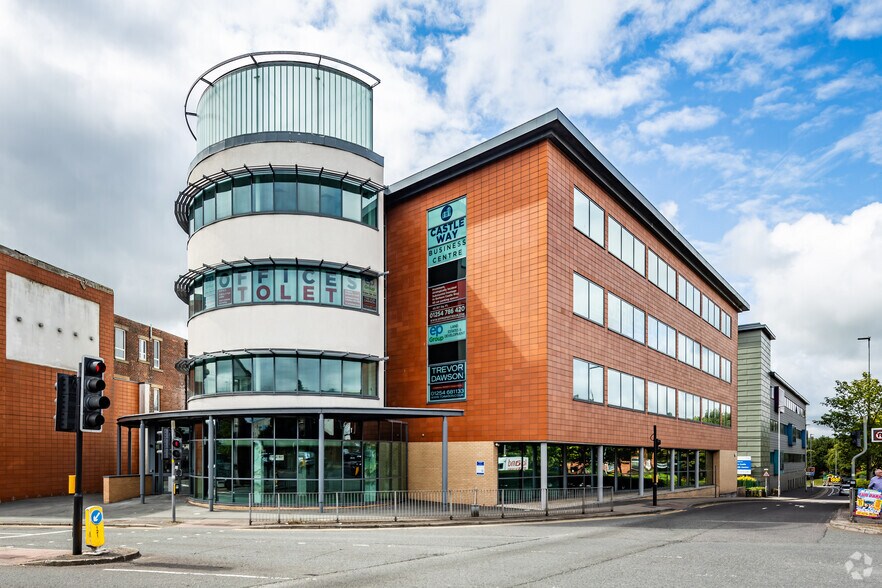
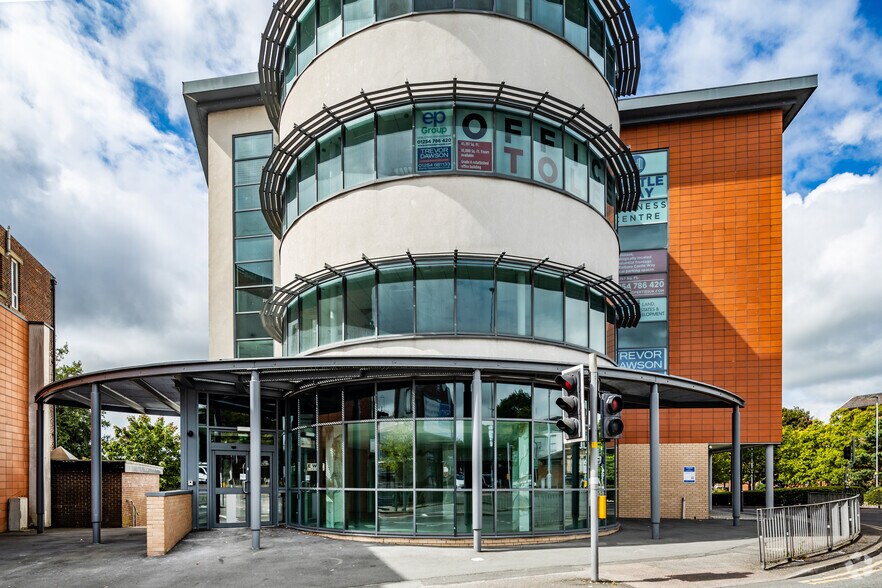
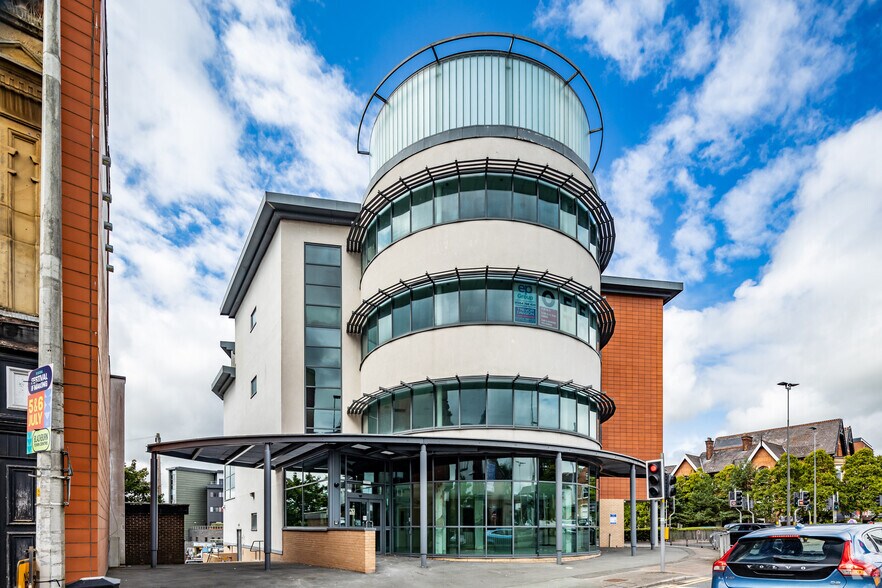
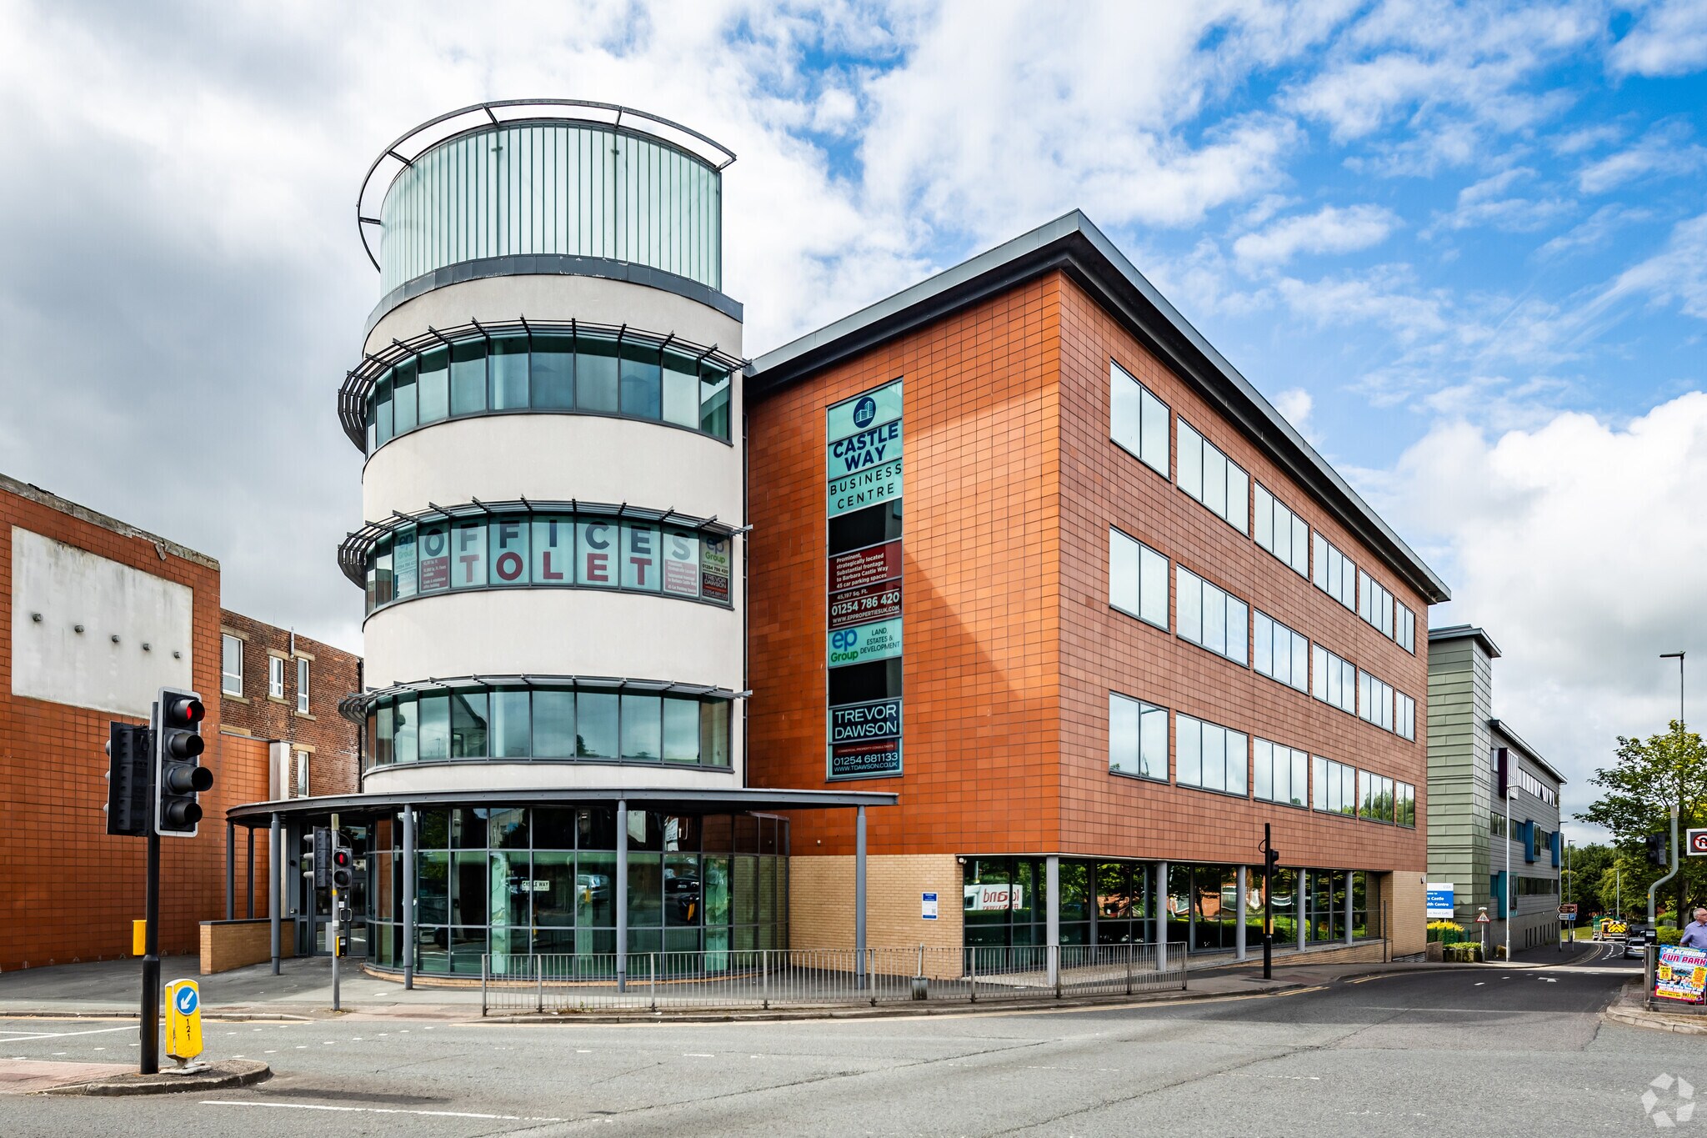
Constructed in 2003, Castleway House is a five storey, prominent, detached building of steel frame construction externally clad with brick, render and metal cladding. Glazed curtain wall and terracotta block wall finishes incorporating brise soleil features. Flat roof with insulated PVC single ply roof coverings. Aluminium framed double glazed external windows. Internally fitted to a high standard with carpets, raised access panel floors and suspended ceilings incorporating an air conditioning/comfort cooling system. The offices, which are generally open plan, are accessed via a generous open plan reception area. The property has the benefit of a lower ground floor parking area accommodating 22 spaces. In addition there is an external surface car park adjoining the building which accommodates a further 23 spaces
- Classe d’utilisation : E
- Disposition du plan d’étage ouverte en général
- Peut être associé à un ou plusieurs espaces supplémentaires pour obtenir jusqu’à 45 197 pi² d’espace adjacent.
- Complètement tapissé
- Installations WC abandonnées
- Climatisation
- Partiellement construit comme Bureau standard
- Convient pour 7 à 21 personnes
- Climatisation centrale
- Plancher surélevé
- Plan ouvert
- Planchers à panneaux d'accès surélevés
Constructed in 2003, Castleway House is a five storey, prominent, detached building of steel frame construction externally clad with brick, render and metal cladding. Glazed curtain wall and terracotta block wall finishes incorporating brise soleil features. Flat roof with insulated PVC single ply roof coverings. Aluminium framed double glazed external windows. Internally fitted to a high standard with carpets, raised access panel floors and suspended ceilings incorporating an air conditioning/comfort cooling system. The offices, which are generally open plan, are accessed via a generous open plan reception area. The property has the benefit of a lower ground floor parking area accommodating 22 spaces. In addition there is an external surface car park adjoining the building which accommodates a further 23 spaces
- Classe d’utilisation : E
- Disposition du plan d’étage ouverte en général
- Peut être associé à un ou plusieurs espaces supplémentaires pour obtenir jusqu’à 45 197 pi² d’espace adjacent.
- Complètement tapissé
- Installations WC abandonnées
- Climatisation
- Partiellement construit comme Bureau standard
- Convient pour 27 à 86 personnes
- Climatisation centrale
- Plancher surélevé
- Plan ouvert
- Planchers à panneaux d'accès surélevés
Constructed in 2003, Castleway House is a five storey, prominent, detached building of steel frame construction externally clad with brick, render and metal cladding. Glazed curtain wall and terracotta block wall finishes incorporating brise soleil features. Flat roof with insulated PVC single ply roof coverings. Aluminium framed double glazed external windows. Internally fitted to a high standard with carpets, raised access panel floors and suspended ceilings incorporating an air conditioning/comfort cooling system. The offices, which are generally open plan, are accessed via a generous open plan reception area. The property has the benefit of a lower ground floor parking area accommodating 22 spaces. In addition there is an external surface car park adjoining the building which accommodates a further 23 spaces
- Classe d’utilisation : E
- Disposition du plan d’étage ouverte en général
- Peut être associé à un ou plusieurs espaces supplémentaires pour obtenir jusqu’à 45 197 pi² d’espace adjacent.
- Complètement tapissé
- Installations WC abandonnées
- Climatisation
- Partiellement construit comme Bureau standard
- Convient pour 28 à 87 personnes
- Climatisation centrale
- Plancher surélevé
- Plan ouvert
- Planchers à panneaux d'accès surélevés
Constructed in 2003, Castleway House is a five storey, prominent, detached building of steel frame construction externally clad with brick, render and metal cladding. Glazed curtain wall and terracotta block wall finishes incorporating brise soleil features. Flat roof with insulated PVC single ply roof coverings. Aluminium framed double glazed external windows. Internally fitted to a high standard with carpets, raised access panel floors and suspended ceilings incorporating an air conditioning/comfort cooling system. The offices, which are generally open plan, are accessed via a generous open plan reception area. The property has the benefit of a lower ground floor parking area accommodating 22 spaces. In addition there is an external surface car park adjoining the building which accommodates a further 23 spaces
- Classe d’utilisation : E
- Disposition du plan d’étage ouverte en général
- Peut être associé à un ou plusieurs espaces supplémentaires pour obtenir jusqu’à 45 197 pi² d’espace adjacent.
- Complètement tapissé
- Installations WC abandonnées
- Climatisation
- Partiellement construit comme Bureau standard
- Convient pour 27 à 86 personnes
- Climatisation centrale
- Plancher surélevé
- Plan ouvert
- Planchers à panneaux d'accès surélevés
Constructed in 2003, Castleway House is a five storey, prominent, detached building of steel frame construction externally clad with brick, render and metal cladding. Glazed curtain wall and terracotta block wall finishes incorporating brise soleil features. Flat roof with insulated PVC single ply roof coverings. Aluminium framed double glazed external windows. Internally fitted to a high standard with carpets, raised access panel floors and suspended ceilings incorporating an air conditioning/comfort cooling system. The offices, which are generally open plan, are accessed via a generous open plan reception area. The property has the benefit of a lower ground floor parking area accommodating 22 spaces. In addition there is an external surface car park adjoining the building which accommodates a further 23 spaces
- Classe d’utilisation : E
- Disposition du plan d’étage ouverte en général
- Peut être associé à un ou plusieurs espaces supplémentaires pour obtenir jusqu’à 45 197 pi² d’espace adjacent.
- Complètement tapissé
- Installations WC abandonnées
- Climatisation
- Partiellement construit comme Bureau standard
- Convient pour 27 à 84 personnes
- Climatisation centrale
- Plancher surélevé
- Plan ouvert
- Planchers à panneaux d'accès surélevés
| Espace | Taille | Terme | Taux de location | Utilisation de l’espace | Aménagement | Disponible |
| Niveau inférieur | 2 519 pi² | Négociable | 22,52 $ CAD/pi²/an 1,88 $ CAD/pi²/mois 56 730 $ CAD/an 4 727 $ CAD/mois | Bureau | construction partielle | Maintenant |
| RDC | 10 656 pi² | Négociable | 22,52 $ CAD/pi²/an 1,88 $ CAD/pi²/mois 239 980 $ CAD/an 19 998 $ CAD/mois | Bureau | construction partielle | Maintenant |
| 1er étage | 10 839 pi² | Négociable | 22,52 $ CAD/pi²/an 1,88 $ CAD/pi²/mois 244 102 $ CAD/an 20 342 $ CAD/mois | Bureau | construction partielle | Maintenant |
| 2e étage | 10 742 pi² | Négociable | 22,52 $ CAD/pi²/an 1,88 $ CAD/pi²/mois 241 917 $ CAD/an 20 160 $ CAD/mois | Bureau | construction partielle | Maintenant |
| 3e étage | 10 441 pi² | Négociable | 22,52 $ CAD/pi²/an 1,88 $ CAD/pi²/mois 235 139 $ CAD/an 19 595 $ CAD/mois | Bureau | construction partielle | Maintenant |
Niveau inférieur
| Taille |
| 2 519 pi² |
| Terme |
| Négociable |
| Taux de location |
| 22,52 $ CAD/pi²/an 1,88 $ CAD/pi²/mois 56 730 $ CAD/an 4 727 $ CAD/mois |
| Utilisation de l’espace |
| Bureau |
| Aménagement |
| construction partielle |
| Disponible |
| Maintenant |
RDC
| Taille |
| 10 656 pi² |
| Terme |
| Négociable |
| Taux de location |
| 22,52 $ CAD/pi²/an 1,88 $ CAD/pi²/mois 239 980 $ CAD/an 19 998 $ CAD/mois |
| Utilisation de l’espace |
| Bureau |
| Aménagement |
| construction partielle |
| Disponible |
| Maintenant |
1er étage
| Taille |
| 10 839 pi² |
| Terme |
| Négociable |
| Taux de location |
| 22,52 $ CAD/pi²/an 1,88 $ CAD/pi²/mois 244 102 $ CAD/an 20 342 $ CAD/mois |
| Utilisation de l’espace |
| Bureau |
| Aménagement |
| construction partielle |
| Disponible |
| Maintenant |
2e étage
| Taille |
| 10 742 pi² |
| Terme |
| Négociable |
| Taux de location |
| 22,52 $ CAD/pi²/an 1,88 $ CAD/pi²/mois 241 917 $ CAD/an 20 160 $ CAD/mois |
| Utilisation de l’espace |
| Bureau |
| Aménagement |
| construction partielle |
| Disponible |
| Maintenant |
3e étage
| Taille |
| 10 441 pi² |
| Terme |
| Négociable |
| Taux de location |
| 22,52 $ CAD/pi²/an 1,88 $ CAD/pi²/mois 235 139 $ CAD/an 19 595 $ CAD/mois |
| Utilisation de l’espace |
| Bureau |
| Aménagement |
| construction partielle |
| Disponible |
| Maintenant |
Niveau inférieur
| Taille | 2 519 pi² |
| Terme | Négociable |
| Taux de location | 22,52 $ CAD/pi²/an |
| Utilisation de l’espace | Bureau |
| Aménagement | construction partielle |
| Disponible | Maintenant |
Constructed in 2003, Castleway House is a five storey, prominent, detached building of steel frame construction externally clad with brick, render and metal cladding. Glazed curtain wall and terracotta block wall finishes incorporating brise soleil features. Flat roof with insulated PVC single ply roof coverings. Aluminium framed double glazed external windows. Internally fitted to a high standard with carpets, raised access panel floors and suspended ceilings incorporating an air conditioning/comfort cooling system. The offices, which are generally open plan, are accessed via a generous open plan reception area. The property has the benefit of a lower ground floor parking area accommodating 22 spaces. In addition there is an external surface car park adjoining the building which accommodates a further 23 spaces
- Classe d’utilisation : E
- Partiellement construit comme Bureau standard
- Disposition du plan d’étage ouverte en général
- Convient pour 7 à 21 personnes
- Peut être associé à un ou plusieurs espaces supplémentaires pour obtenir jusqu’à 45 197 pi² d’espace adjacent.
- Climatisation centrale
- Complètement tapissé
- Plancher surélevé
- Installations WC abandonnées
- Plan ouvert
- Climatisation
- Planchers à panneaux d'accès surélevés
RDC
| Taille | 10 656 pi² |
| Terme | Négociable |
| Taux de location | 22,52 $ CAD/pi²/an |
| Utilisation de l’espace | Bureau |
| Aménagement | construction partielle |
| Disponible | Maintenant |
Constructed in 2003, Castleway House is a five storey, prominent, detached building of steel frame construction externally clad with brick, render and metal cladding. Glazed curtain wall and terracotta block wall finishes incorporating brise soleil features. Flat roof with insulated PVC single ply roof coverings. Aluminium framed double glazed external windows. Internally fitted to a high standard with carpets, raised access panel floors and suspended ceilings incorporating an air conditioning/comfort cooling system. The offices, which are generally open plan, are accessed via a generous open plan reception area. The property has the benefit of a lower ground floor parking area accommodating 22 spaces. In addition there is an external surface car park adjoining the building which accommodates a further 23 spaces
- Classe d’utilisation : E
- Partiellement construit comme Bureau standard
- Disposition du plan d’étage ouverte en général
- Convient pour 27 à 86 personnes
- Peut être associé à un ou plusieurs espaces supplémentaires pour obtenir jusqu’à 45 197 pi² d’espace adjacent.
- Climatisation centrale
- Complètement tapissé
- Plancher surélevé
- Installations WC abandonnées
- Plan ouvert
- Climatisation
- Planchers à panneaux d'accès surélevés
1er étage
| Taille | 10 839 pi² |
| Terme | Négociable |
| Taux de location | 22,52 $ CAD/pi²/an |
| Utilisation de l’espace | Bureau |
| Aménagement | construction partielle |
| Disponible | Maintenant |
Constructed in 2003, Castleway House is a five storey, prominent, detached building of steel frame construction externally clad with brick, render and metal cladding. Glazed curtain wall and terracotta block wall finishes incorporating brise soleil features. Flat roof with insulated PVC single ply roof coverings. Aluminium framed double glazed external windows. Internally fitted to a high standard with carpets, raised access panel floors and suspended ceilings incorporating an air conditioning/comfort cooling system. The offices, which are generally open plan, are accessed via a generous open plan reception area. The property has the benefit of a lower ground floor parking area accommodating 22 spaces. In addition there is an external surface car park adjoining the building which accommodates a further 23 spaces
- Classe d’utilisation : E
- Partiellement construit comme Bureau standard
- Disposition du plan d’étage ouverte en général
- Convient pour 28 à 87 personnes
- Peut être associé à un ou plusieurs espaces supplémentaires pour obtenir jusqu’à 45 197 pi² d’espace adjacent.
- Climatisation centrale
- Complètement tapissé
- Plancher surélevé
- Installations WC abandonnées
- Plan ouvert
- Climatisation
- Planchers à panneaux d'accès surélevés
2e étage
| Taille | 10 742 pi² |
| Terme | Négociable |
| Taux de location | 22,52 $ CAD/pi²/an |
| Utilisation de l’espace | Bureau |
| Aménagement | construction partielle |
| Disponible | Maintenant |
Constructed in 2003, Castleway House is a five storey, prominent, detached building of steel frame construction externally clad with brick, render and metal cladding. Glazed curtain wall and terracotta block wall finishes incorporating brise soleil features. Flat roof with insulated PVC single ply roof coverings. Aluminium framed double glazed external windows. Internally fitted to a high standard with carpets, raised access panel floors and suspended ceilings incorporating an air conditioning/comfort cooling system. The offices, which are generally open plan, are accessed via a generous open plan reception area. The property has the benefit of a lower ground floor parking area accommodating 22 spaces. In addition there is an external surface car park adjoining the building which accommodates a further 23 spaces
- Classe d’utilisation : E
- Partiellement construit comme Bureau standard
- Disposition du plan d’étage ouverte en général
- Convient pour 27 à 86 personnes
- Peut être associé à un ou plusieurs espaces supplémentaires pour obtenir jusqu’à 45 197 pi² d’espace adjacent.
- Climatisation centrale
- Complètement tapissé
- Plancher surélevé
- Installations WC abandonnées
- Plan ouvert
- Climatisation
- Planchers à panneaux d'accès surélevés
3e étage
| Taille | 10 441 pi² |
| Terme | Négociable |
| Taux de location | 22,52 $ CAD/pi²/an |
| Utilisation de l’espace | Bureau |
| Aménagement | construction partielle |
| Disponible | Maintenant |
Constructed in 2003, Castleway House is a five storey, prominent, detached building of steel frame construction externally clad with brick, render and metal cladding. Glazed curtain wall and terracotta block wall finishes incorporating brise soleil features. Flat roof with insulated PVC single ply roof coverings. Aluminium framed double glazed external windows. Internally fitted to a high standard with carpets, raised access panel floors and suspended ceilings incorporating an air conditioning/comfort cooling system. The offices, which are generally open plan, are accessed via a generous open plan reception area. The property has the benefit of a lower ground floor parking area accommodating 22 spaces. In addition there is an external surface car park adjoining the building which accommodates a further 23 spaces
- Classe d’utilisation : E
- Partiellement construit comme Bureau standard
- Disposition du plan d’étage ouverte en général
- Convient pour 27 à 84 personnes
- Peut être associé à un ou plusieurs espaces supplémentaires pour obtenir jusqu’à 45 197 pi² d’espace adjacent.
- Climatisation centrale
- Complètement tapissé
- Plancher surélevé
- Installations WC abandonnées
- Plan ouvert
- Climatisation
- Planchers à panneaux d'accès surélevés
Aperçu de la propriété
Situé dans l'un des endroits les plus importants du centre-ville de Blackburn avec une façade importante sur Barbara Castle Way, la route de secours intérieure autour du centre-ville et à distance de marche de toutes les commodités du centre-ville. Blackburn a été transformée au cours des quinze dernières années par la régénération et le développement, y compris le réaménagement du centre commercial The Mall de 66 millions de livres et l'investissement de Network Rail à Blackburn avec des services d'une demi-heure à destination et en provenance de Manchester. Le réaménagement complet du Blackburn College est adjacent à Castleway House, tout comme le Centre de santé central. D'autres travaux d'aménagement auront lieu autour du King George's Hall, y compris le complexe cinématographique Reel.
- Climatisation
Faits sur la propriété


Présenté par
Castleway Business Centre | 17 Preston New Rd
Hmm, il semble y avoir eu une erreur lors de l’envoi de votre message. Veuillez réessayer.
Merci! Votre message a été envoyé.