Votre courriel a été envoyé.
Stevens House 17 Station Rd W 526–2 104 pi² d'espace disponible • Bureau • Stowmarket IP14 1EF
Certaines informations ont été traduites automatiquement.
Faits saillants
- Édifice à bureaux moderne
- À proximité du centre-ville, du stationnement public et des liaisons ferroviaires
- Emplacement bien en vue dans un immeuble de bureaux moderne
- Convient aux utilisations de bureau et de formation
Tous les espaces disponibles(3)
Afficher les taux de location en
- Espace
- Taille
- Terme
- Taux de location
- Utilisation de l’espace
- Aménagement
- Disponible
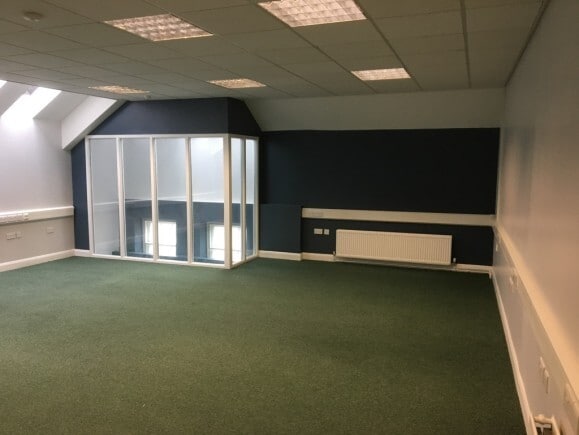


This is the second floor Unit S1 to let. Modern multi-let office building located close to the town centre, public car parks and rail links. Suitable for B1 office use or D1 training. Thr suites are available due to relocation of a single occupier, suites are to decorated and carpeted. There is an intercom system, gas central heating, perimeter trunking and suspended ceiling with cat 2 lighting. The suites are available together or possibly individually for a term to be agreed.
- Classe d’utilisation : E
- Disposition du plan d’étage ouverte en général
- Aire de réception
- Complètement tapissé
- Câbles périphériques
- Convient pour les usages de bureau/formation
- Partiellement construit comme Bureau standard
- Peut être associé à un ou plusieurs espaces supplémentaires pour obtenir jusqu’à 2 104 pi² d’espace adjacent.
- Accès aux ascenseurs
- Plafond suspendu
- Immeuble moderne converti
- Procher du centre-ville
This is the second floor Unit S1 to let. Modern multi-let office building located close to the town centre, public car parks and rail links. Suitable for B1 office use or D1 training. Thr suites are available due to relocation of a single occupier, suites are to decorated and carpeted. There is an intercom system, gas central heating, perimeter trunking and suspended ceiling with cat 2 lighting. The suites are available together or possibly individually for a term to be agreed.
- Classe d’utilisation : E
- Disposition du plan d’étage ouverte en général
- Aire de réception
- Complètement tapissé
- Câbles périphériques
- Convient pour les usages de bureau/formation
- Partiellement construit comme Bureau standard
- Peut être associé à un ou plusieurs espaces supplémentaires pour obtenir jusqu’à 2 104 pi² d’espace adjacent.
- Accès aux ascenseurs
- Plafond suspendu
- Immeuble moderne converti
- Procher du centre-ville
This is the second floor Unit S2 to let. Modern multi-let office building located close to the town centre, public car parks and rail links. Suitable for B1 office use or D1 training. Thr suites are available due to relocation of a single occupier, suites are to decorated and carpeted. There is an intercom system, gas central heating, perimeter trunking and suspended ceiling with cat 2 lighting. The suites are available together or possibly individually for a term to be agreed.
- Classe d’utilisation : E
- Disposition du plan d’étage ouverte en général
- Aire de réception
- Complètement tapissé
- Câbles périphériques
- Convient pour les usages de bureau/formation
- Partiellement construit comme Bureau standard
- Peut être associé à un ou plusieurs espaces supplémentaires pour obtenir jusqu’à 2 104 pi² d’espace adjacent.
- Accès aux ascenseurs
- Plafond suspendu
- Immeuble moderne converti
- Procher du centre-ville
| Espace | Taille | Terme | Taux de location | Utilisation de l’espace | Aménagement | Disponible |
| 1er étage, ste F3 | 943 pi² | Négociable | 18,78 $ CAD/pi²/an 1,57 $ CAD/pi²/mois 17 713 $ CAD/an 1 476 $ CAD/mois | Bureau | construction partielle | 30 jours |
| 2e étage, ste S1 | 635 pi² | Négociable | 18,78 $ CAD/pi²/an 1,57 $ CAD/pi²/mois 11 928 $ CAD/an 993,99 $ CAD/mois | Bureau | construction partielle | 30 jours |
| 2e étage, ste S2 | 526 pi² | Négociable | 18,78 $ CAD/pi²/an 1,57 $ CAD/pi²/mois 9 880 $ CAD/an 823,37 $ CAD/mois | Bureau | construction partielle | 30 jours |
1er étage, ste F3
| Taille |
| 943 pi² |
| Terme |
| Négociable |
| Taux de location |
| 18,78 $ CAD/pi²/an 1,57 $ CAD/pi²/mois 17 713 $ CAD/an 1 476 $ CAD/mois |
| Utilisation de l’espace |
| Bureau |
| Aménagement |
| construction partielle |
| Disponible |
| 30 jours |
2e étage, ste S1
| Taille |
| 635 pi² |
| Terme |
| Négociable |
| Taux de location |
| 18,78 $ CAD/pi²/an 1,57 $ CAD/pi²/mois 11 928 $ CAD/an 993,99 $ CAD/mois |
| Utilisation de l’espace |
| Bureau |
| Aménagement |
| construction partielle |
| Disponible |
| 30 jours |
2e étage, ste S2
| Taille |
| 526 pi² |
| Terme |
| Négociable |
| Taux de location |
| 18,78 $ CAD/pi²/an 1,57 $ CAD/pi²/mois 9 880 $ CAD/an 823,37 $ CAD/mois |
| Utilisation de l’espace |
| Bureau |
| Aménagement |
| construction partielle |
| Disponible |
| 30 jours |
1er étage, ste F3
| Taille | 943 pi² |
| Terme | Négociable |
| Taux de location | 18,78 $ CAD/pi²/an |
| Utilisation de l’espace | Bureau |
| Aménagement | construction partielle |
| Disponible | 30 jours |
This is the second floor Unit S1 to let. Modern multi-let office building located close to the town centre, public car parks and rail links. Suitable for B1 office use or D1 training. Thr suites are available due to relocation of a single occupier, suites are to decorated and carpeted. There is an intercom system, gas central heating, perimeter trunking and suspended ceiling with cat 2 lighting. The suites are available together or possibly individually for a term to be agreed.
- Classe d’utilisation : E
- Partiellement construit comme Bureau standard
- Disposition du plan d’étage ouverte en général
- Peut être associé à un ou plusieurs espaces supplémentaires pour obtenir jusqu’à 2 104 pi² d’espace adjacent.
- Aire de réception
- Accès aux ascenseurs
- Complètement tapissé
- Plafond suspendu
- Câbles périphériques
- Immeuble moderne converti
- Convient pour les usages de bureau/formation
- Procher du centre-ville
2e étage, ste S1
| Taille | 635 pi² |
| Terme | Négociable |
| Taux de location | 18,78 $ CAD/pi²/an |
| Utilisation de l’espace | Bureau |
| Aménagement | construction partielle |
| Disponible | 30 jours |
This is the second floor Unit S1 to let. Modern multi-let office building located close to the town centre, public car parks and rail links. Suitable for B1 office use or D1 training. Thr suites are available due to relocation of a single occupier, suites are to decorated and carpeted. There is an intercom system, gas central heating, perimeter trunking and suspended ceiling with cat 2 lighting. The suites are available together or possibly individually for a term to be agreed.
- Classe d’utilisation : E
- Partiellement construit comme Bureau standard
- Disposition du plan d’étage ouverte en général
- Peut être associé à un ou plusieurs espaces supplémentaires pour obtenir jusqu’à 2 104 pi² d’espace adjacent.
- Aire de réception
- Accès aux ascenseurs
- Complètement tapissé
- Plafond suspendu
- Câbles périphériques
- Immeuble moderne converti
- Convient pour les usages de bureau/formation
- Procher du centre-ville
2e étage, ste S2
| Taille | 526 pi² |
| Terme | Négociable |
| Taux de location | 18,78 $ CAD/pi²/an |
| Utilisation de l’espace | Bureau |
| Aménagement | construction partielle |
| Disponible | 30 jours |
This is the second floor Unit S2 to let. Modern multi-let office building located close to the town centre, public car parks and rail links. Suitable for B1 office use or D1 training. Thr suites are available due to relocation of a single occupier, suites are to decorated and carpeted. There is an intercom system, gas central heating, perimeter trunking and suspended ceiling with cat 2 lighting. The suites are available together or possibly individually for a term to be agreed.
- Classe d’utilisation : E
- Partiellement construit comme Bureau standard
- Disposition du plan d’étage ouverte en général
- Peut être associé à un ou plusieurs espaces supplémentaires pour obtenir jusqu’à 2 104 pi² d’espace adjacent.
- Aire de réception
- Accès aux ascenseurs
- Complètement tapissé
- Plafond suspendu
- Câbles périphériques
- Immeuble moderne converti
- Convient pour les usages de bureau/formation
- Procher du centre-ville
Aperçu de la propriété
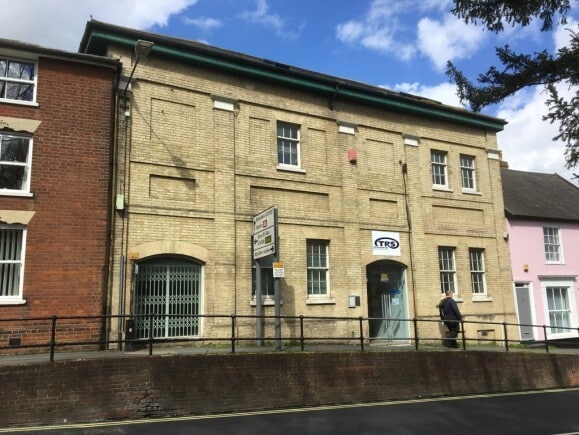
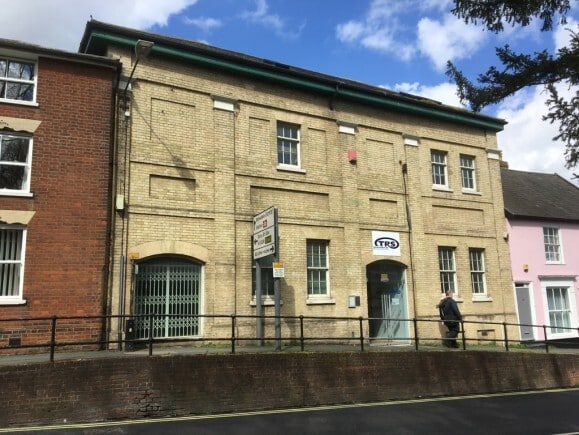
La propriété comprend un immeuble de bureaux en brique sous un toit en ardoise, réparti sur trois étages. Les bureaux sont situés sur le chemin Station Ouest, à distance de marche du centre-ville, des parcs de stationnement publics et de la gare qui bénéficie d'une ligne directe vers la rue London Liverpool.
- Accès 24 heures
- Ligne d'autobus
- Train de banlieue
- Système de sécurité
- Éclairage accentué
- Complètement tapissé
- Exposition directe à l'ascenseur
- Câbles périphériques
- Réception
- Plafond suspendu
- Wi-Fi
Faits sur la propriété
Sélectionner des locataires
- Étage
- Nom du locataire
- Secteur
- REZ-DE-CHAUSSÉE
- Technical Retail Services
- Détaillant
- Multiple
- The YMCA
- Services
- REZ-DE-CHAUSSÉE
- X Media Direct
- Services professionnels, scientifiques et techniques


Présenté par

Stevens House | 17 Station Rd W
Hmm, il semble y avoir eu une erreur lors de l’envoi de votre message. Veuillez réessayer.
Merci! Votre message a été envoyé.