Votre courriel a été envoyé.

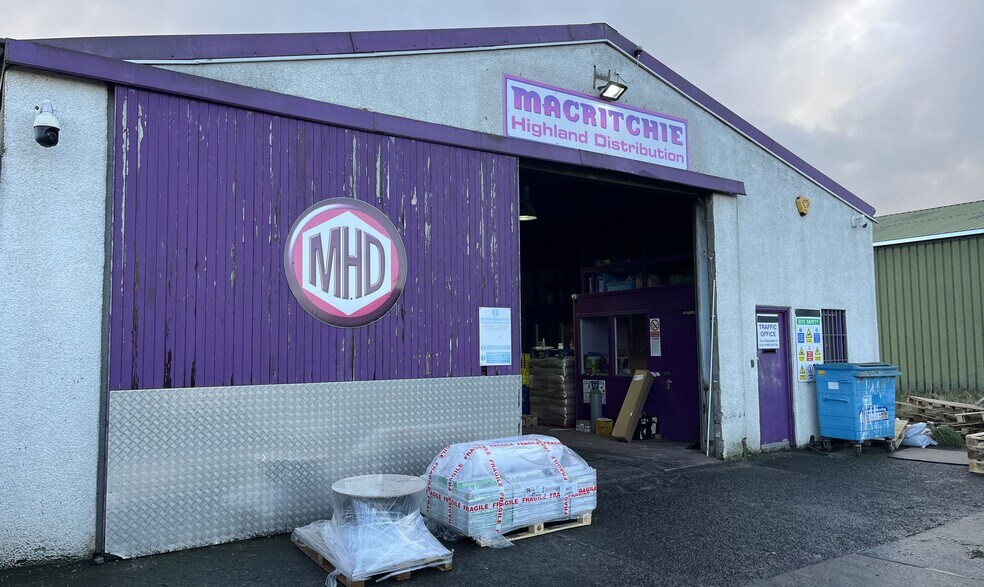
17 Wick Airport Rd 2 751 pi² Local d'activités Immeuble Wick KW1 4QS À vendre
Certaines informations ont été traduites automatiquement.
Faits saillants de l'investissement
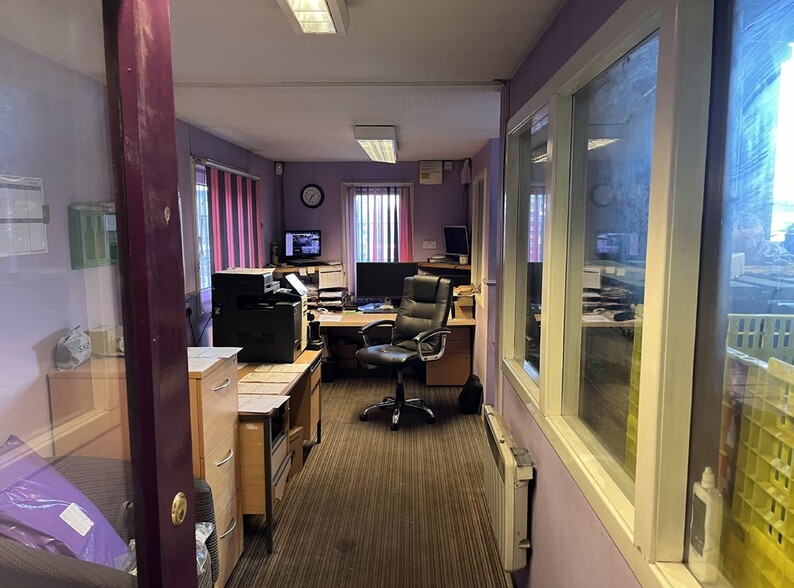
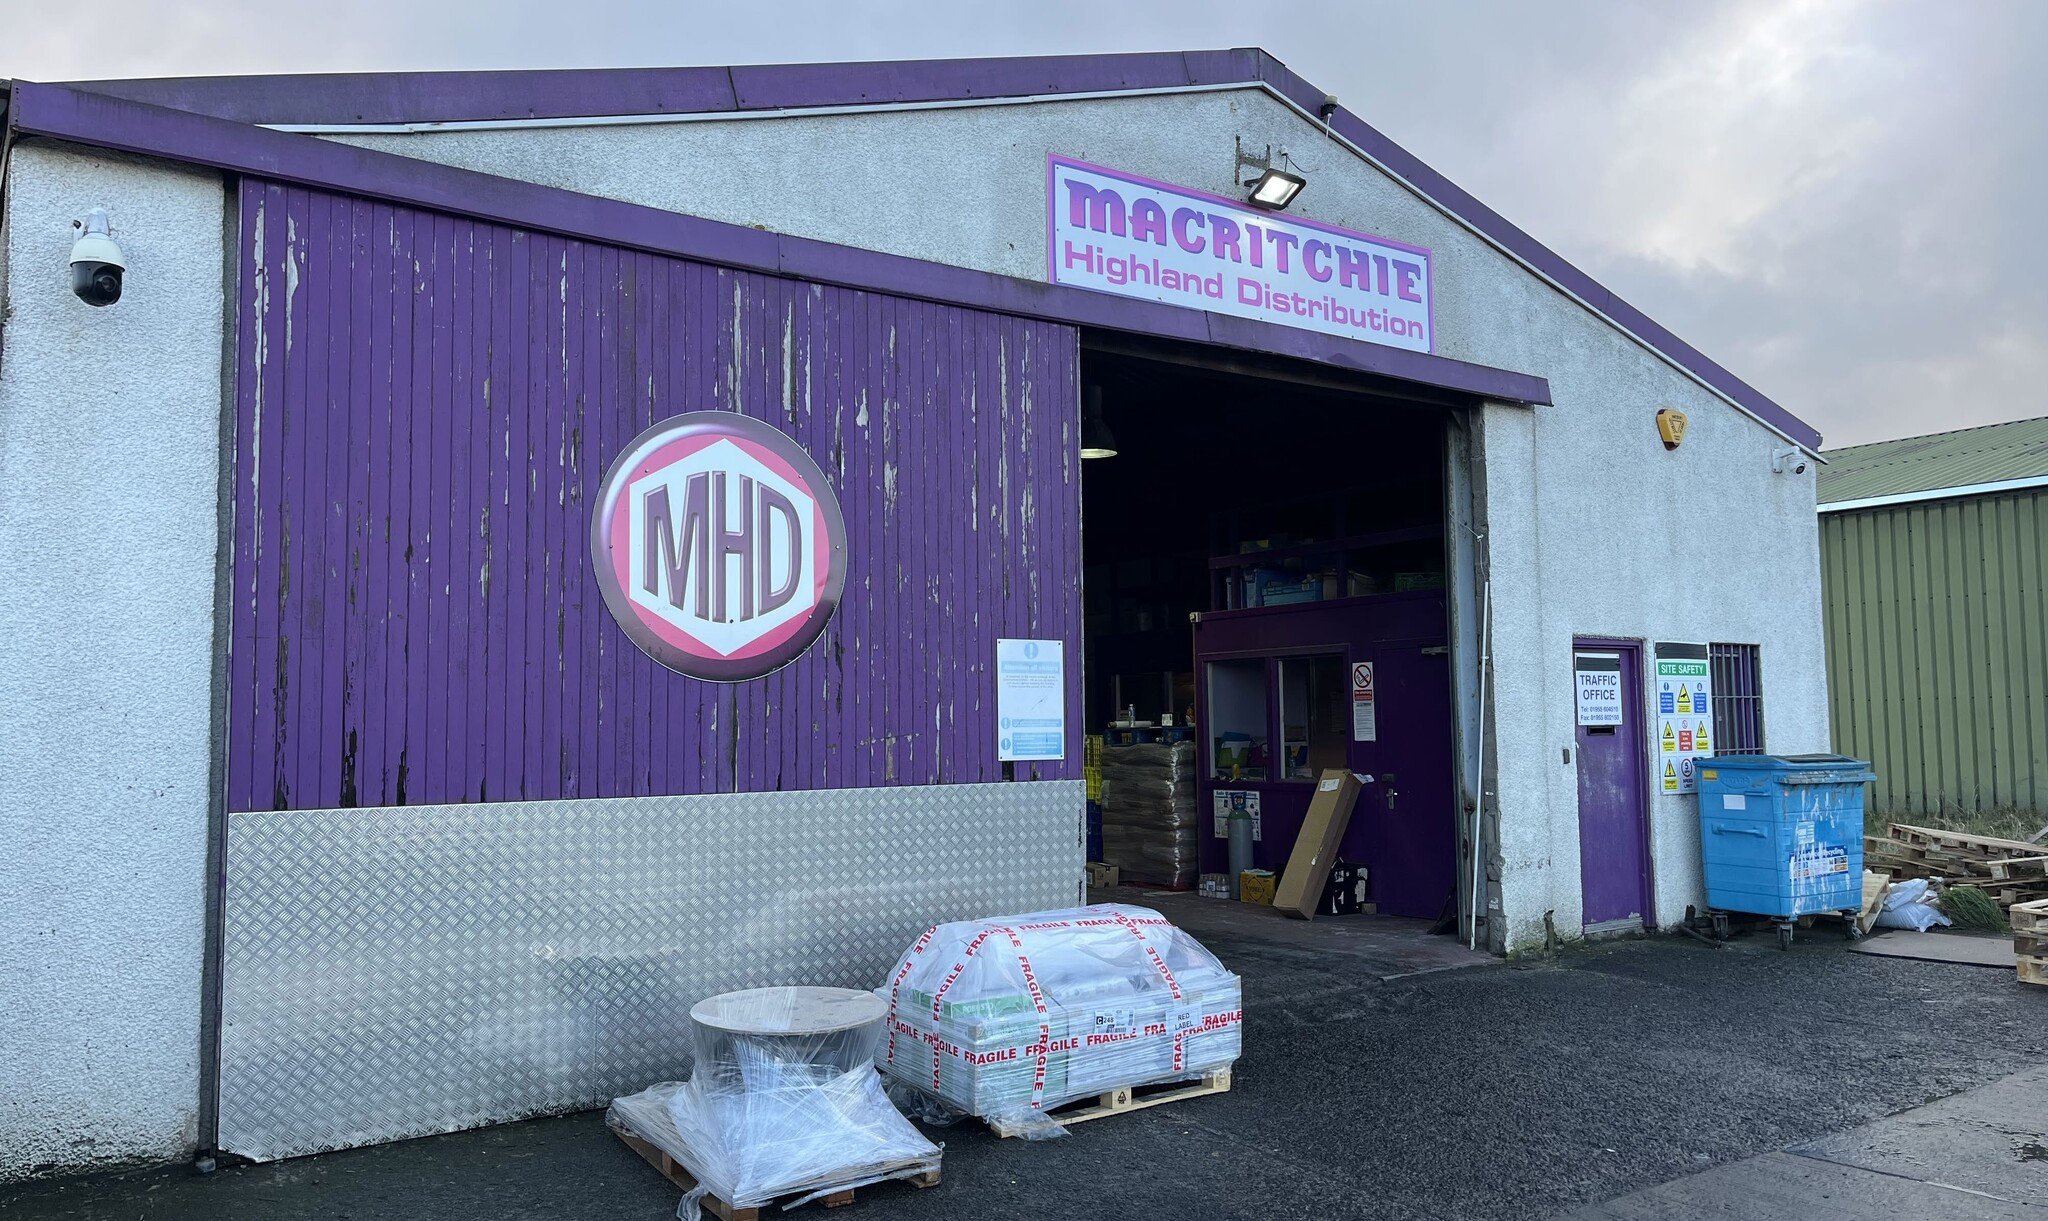
- Detached industrial unit with integrated office accommodation
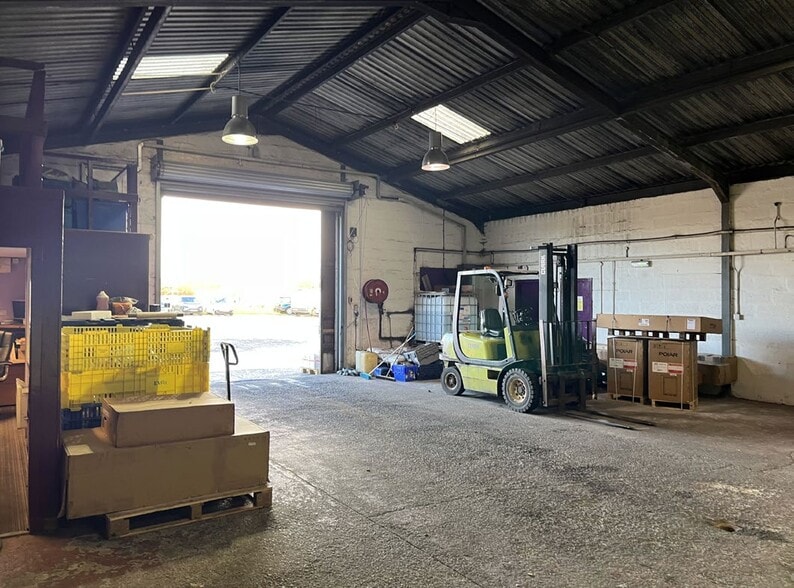
- Two roller shutter loading doors
- Established industrial estate location serving Wick and East Caithness
Résumé de l'annonce
Faits sur la propriété
| Type de vente | Propriétaire utilisateur | Aire du bâtiment louable | 2 751 pi² |
| Ancienneté | Pleine propriété | Nombre d’étages | 1 |
| Type de propriété | Local d'activités | Année de construction | 2000 |
| Sous-type de propriété | Manufacture légère | Ratio de stationnement | 2,18/1 000 pi² |
| Classe d’immeuble | C |
| Type de vente | Propriétaire utilisateur |
| Ancienneté | Pleine propriété |
| Type de propriété | Local d'activités |
| Sous-type de propriété | Manufacture légère |
| Classe d’immeuble | C |
| Aire du bâtiment louable | 2 751 pi² |
| Nombre d’étages | 1 |
| Année de construction | 2000 |
| Ratio de stationnement | 2,18/1 000 pi² |
Disponibilité des espaces
- Espace
- Taille
- Utilisation de l’espace
- Aménagement
- Disponible
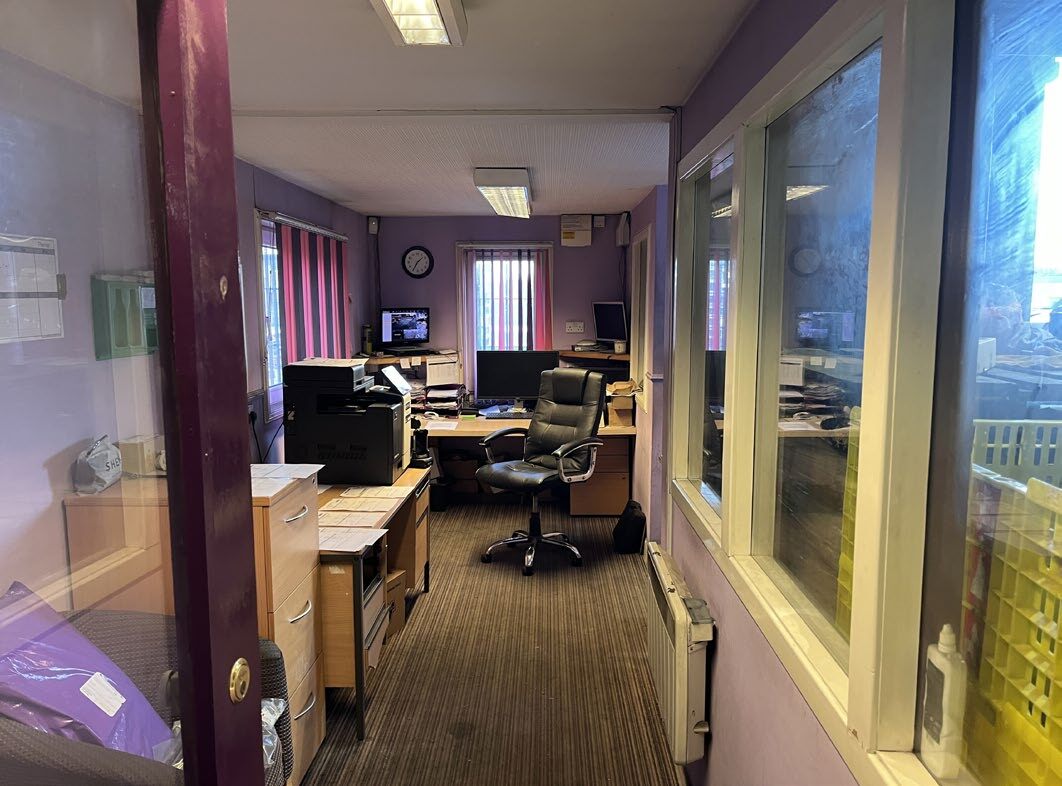

The available accommodation comprises a single-storey industrial unit providing a combination of workshop and office space extending to 255.58 sq m (2,751 sq ft) on a GIA basis. The unit benefits from two roller shutter loading doors, eaves height of approximately 3.39 m rising to 4.84 m at the ridge, and direct access to an external tarmac yard. The layout is suitable for storage, distribution, trade counter, workshop or light industrial occupiers.
| Espace | Taille | Utilisation de l’espace | Aménagement | Disponible |
| RDC | 2 751 pi² | Flex | espace cloisonné | Maintenant |
RDC
| Taille |
| 2 751 pi² |
| Utilisation de l’espace |
| Flex |
| Aménagement |
| espace cloisonné |
| Disponible |
| Maintenant |
RDC
| Taille | 2 751 pi² |
| Utilisation de l’espace | Flex |
| Aménagement | espace cloisonné |
| Disponible | Maintenant |
The available accommodation comprises a single-storey industrial unit providing a combination of workshop and office space extending to 255.58 sq m (2,751 sq ft) on a GIA basis. The unit benefits from two roller shutter loading doors, eaves height of approximately 3.39 m rising to 4.84 m at the ridge, and direct access to an external tarmac yard. The layout is suitable for storage, distribution, trade counter, workshop or light industrial occupiers.



Présenté par
17 Wick Airport Rd
Hmm, il semble y avoir eu une erreur lors de l’envoi de votre message. Veuillez réessayer.
Merci! Votre message a été envoyé.