Votre courriel a été envoyé.
170 N 9th St 3 235–6 470 pi² d'espace disponible • Bureau • Lebanon, PA 17046
Certaines informations ont été traduites automatiquement.
Tous les espaces disponibles(2)
Afficher les taux de location en
- Espace
- Taille
- Terme
- Taux de location
- Utilisation de l’espace
- Aménagement
- Disponible
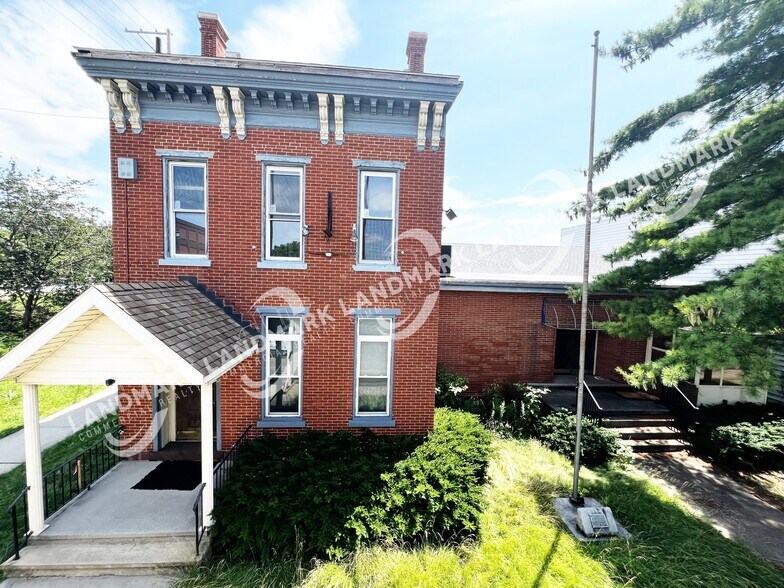
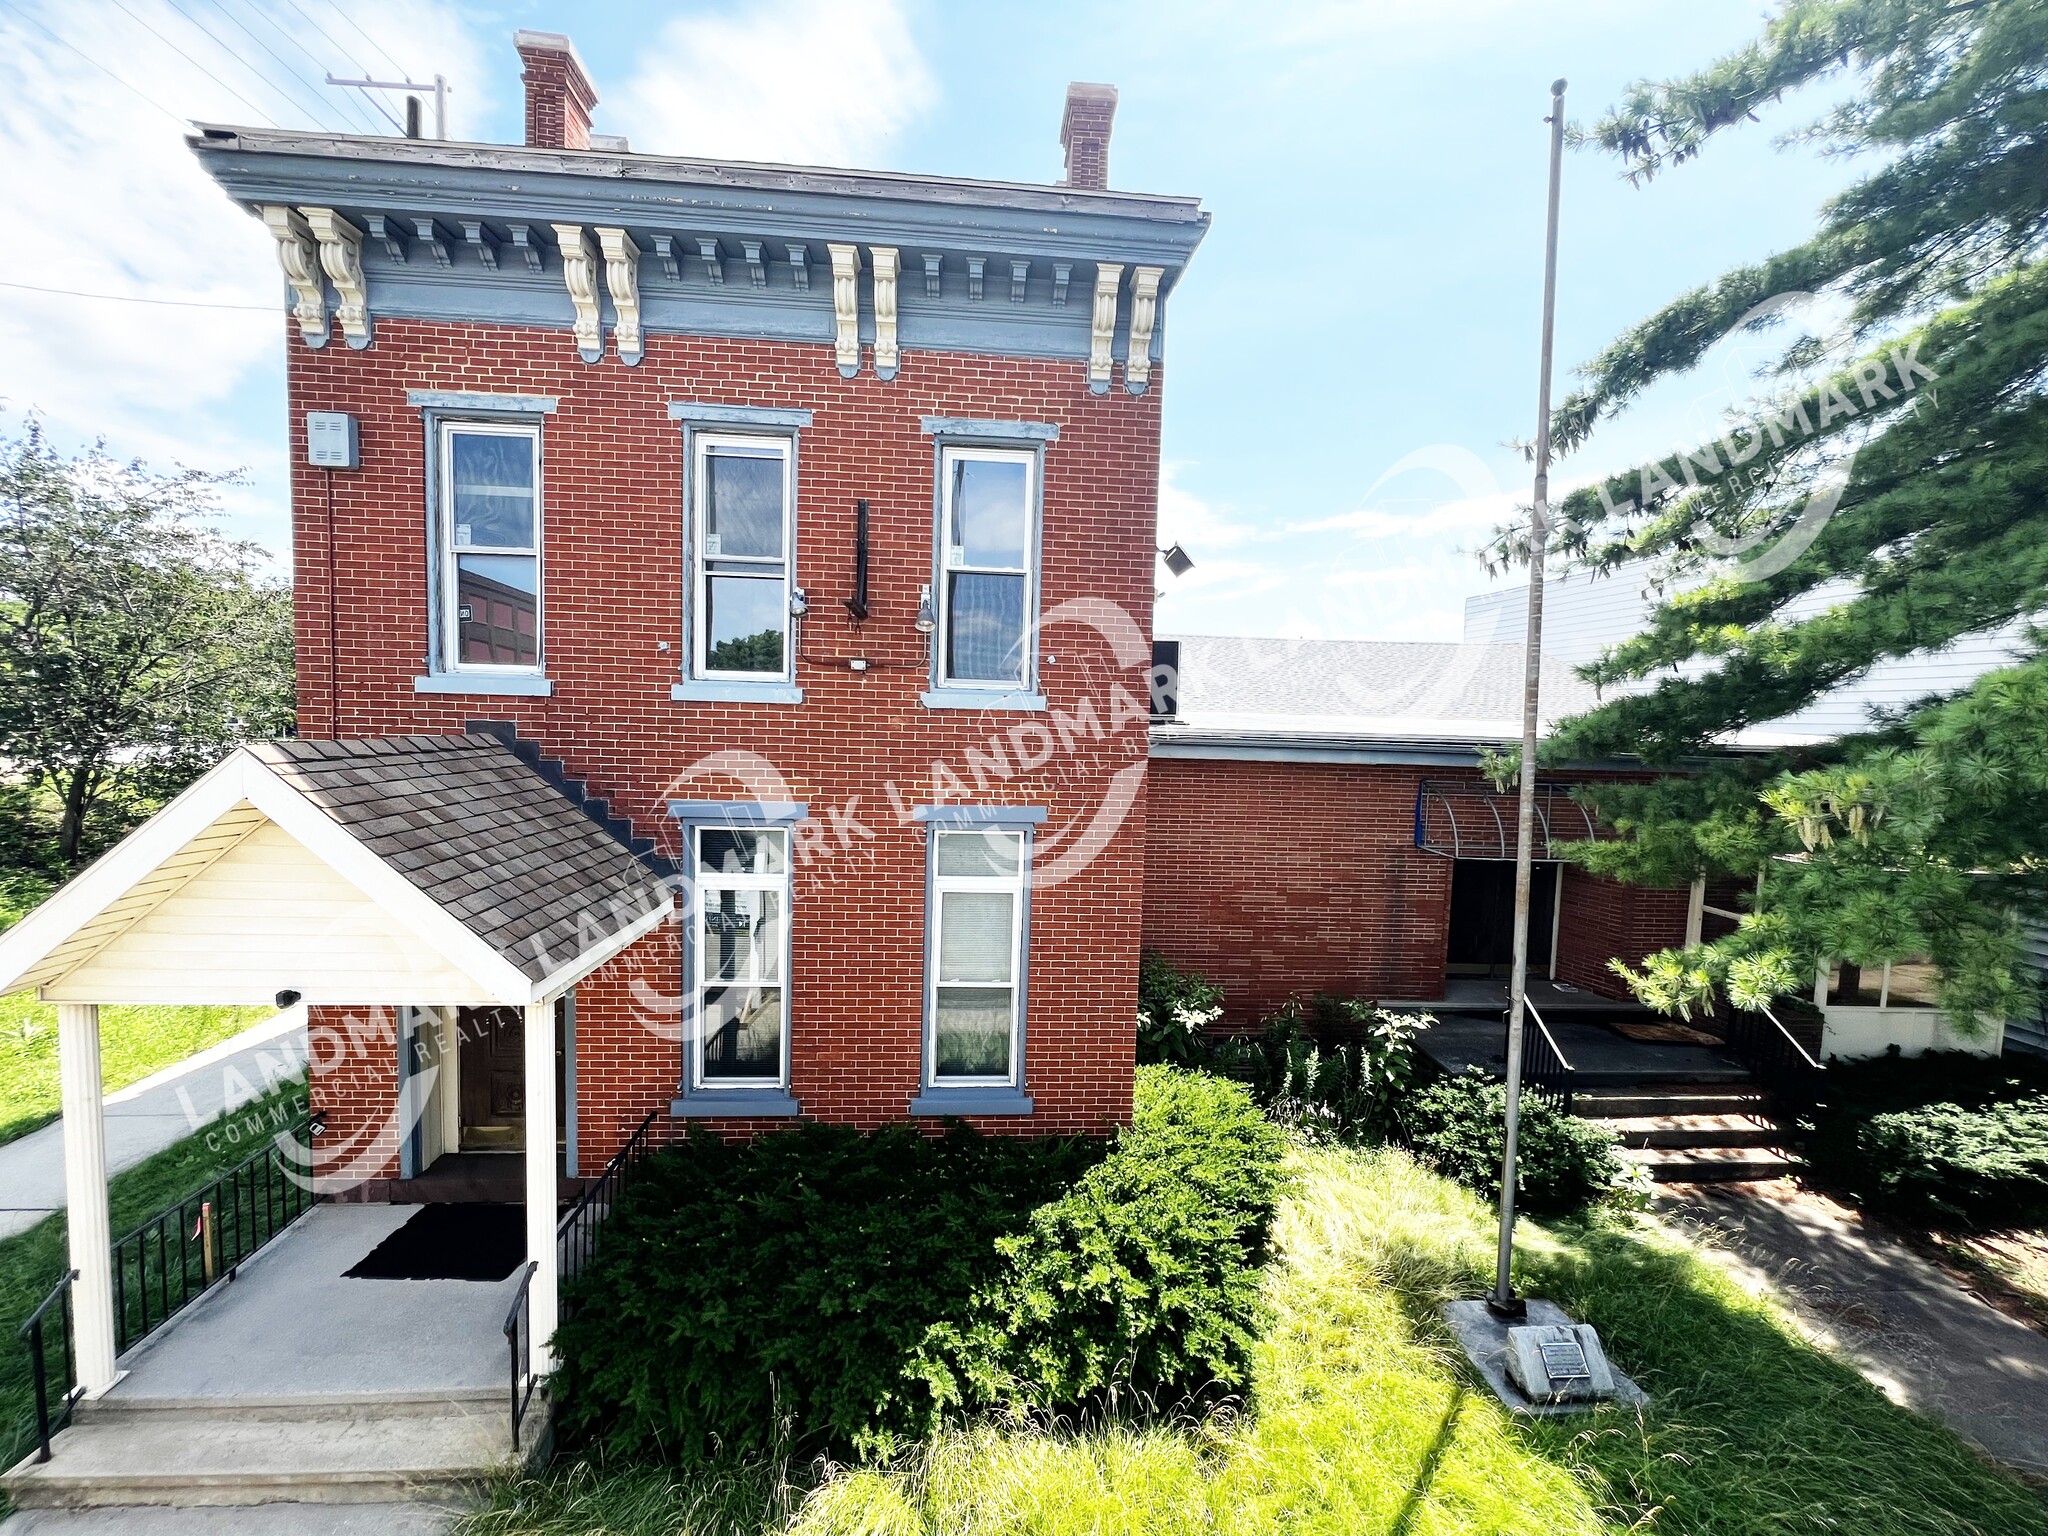
Situated in Lebanon City, this multi-use commercial property offers tenants the opportunity to occupy space within a planned landlord-led redevelopment project. Formerly operated as a Knights of Columbus facility, the property features a two-story brick building with a mix of large open gathering areas and private rooms that can accommodate a variety of commercial, organizational, office, retail, event, or community-focused uses. The landlord is offering tenant buildout flexibility, allowing occupiers to customize portions of the property to meet operational requirements and business objectives.
- Le taux de location ne comprend pas les services publics, les services de bâtiment ou les dépenses immobilières.
- Disposition du plan d’étage ouverte en général
- Peut être associé à un ou plusieurs espaces supplémentaires pour obtenir jusqu’à 6 470 pi² d’espace adjacent.
- Private off-street parking
- Convenient access
- Partiellement construit comme Bureau standard
- Convient pour 9 à 26 personnes
- Flexible interior configuration
- On-building signage opportunities
The property includes a detached seven-bay garage that may support storage, equipment housing, fleet operations, or ancillary business functions. Private off-street parking is available on-site, providing convenience for employees, visitors, and customers. Additional building features include on-building signage opportunities, central air conditioning, gas-fired hot water baseboard heating, multiple restroom facilities, and secured access
- Le taux de location ne comprend pas les services publics, les services de bâtiment ou les dépenses immobilières.
- Disposition du plan d’étage ouverte en général
- Peut être associé à un ou plusieurs espaces supplémentaires pour obtenir jusqu’à 6 470 pi² d’espace adjacent.
- Private off-street parking
- Convenient access
- Partiellement construit comme Bureau standard
- Convient pour 9 à 26 personnes
- Flexible interior configuration
- On-building signage opportunities
| Espace | Taille | Terme | Taux de location | Utilisation de l’espace | Aménagement | Disponible |
| 1er étage | 3 235 pi² | Négociable | 16,85 $ CAD/pi²/an 1,40 $ CAD/pi²/mois 54 525 $ CAD/an 4 544 $ CAD/mois | Bureau | construction partielle | 30 jours |
| 2e étage | 3 235 pi² | Négociable | 16,85 $ CAD/pi²/an 1,40 $ CAD/pi²/mois 54 525 $ CAD/an 4 544 $ CAD/mois | Bureau | construction partielle | 30 jours |
1er étage
| Taille |
| 3 235 pi² |
| Terme |
| Négociable |
| Taux de location |
| 16,85 $ CAD/pi²/an 1,40 $ CAD/pi²/mois 54 525 $ CAD/an 4 544 $ CAD/mois |
| Utilisation de l’espace |
| Bureau |
| Aménagement |
| construction partielle |
| Disponible |
| 30 jours |
2e étage
| Taille |
| 3 235 pi² |
| Terme |
| Négociable |
| Taux de location |
| 16,85 $ CAD/pi²/an 1,40 $ CAD/pi²/mois 54 525 $ CAD/an 4 544 $ CAD/mois |
| Utilisation de l’espace |
| Bureau |
| Aménagement |
| construction partielle |
| Disponible |
| 30 jours |
1er étage
| Taille | 3 235 pi² |
| Terme | Négociable |
| Taux de location | 16,85 $ CAD/pi²/an |
| Utilisation de l’espace | Bureau |
| Aménagement | construction partielle |
| Disponible | 30 jours |
Situated in Lebanon City, this multi-use commercial property offers tenants the opportunity to occupy space within a planned landlord-led redevelopment project. Formerly operated as a Knights of Columbus facility, the property features a two-story brick building with a mix of large open gathering areas and private rooms that can accommodate a variety of commercial, organizational, office, retail, event, or community-focused uses. The landlord is offering tenant buildout flexibility, allowing occupiers to customize portions of the property to meet operational requirements and business objectives.
- Le taux de location ne comprend pas les services publics, les services de bâtiment ou les dépenses immobilières.
- Partiellement construit comme Bureau standard
- Disposition du plan d’étage ouverte en général
- Convient pour 9 à 26 personnes
- Peut être associé à un ou plusieurs espaces supplémentaires pour obtenir jusqu’à 6 470 pi² d’espace adjacent.
- Flexible interior configuration
- Private off-street parking
- On-building signage opportunities
- Convenient access
2e étage
| Taille | 3 235 pi² |
| Terme | Négociable |
| Taux de location | 16,85 $ CAD/pi²/an |
| Utilisation de l’espace | Bureau |
| Aménagement | construction partielle |
| Disponible | 30 jours |
The property includes a detached seven-bay garage that may support storage, equipment housing, fleet operations, or ancillary business functions. Private off-street parking is available on-site, providing convenience for employees, visitors, and customers. Additional building features include on-building signage opportunities, central air conditioning, gas-fired hot water baseboard heating, multiple restroom facilities, and secured access
- Le taux de location ne comprend pas les services publics, les services de bâtiment ou les dépenses immobilières.
- Partiellement construit comme Bureau standard
- Disposition du plan d’étage ouverte en général
- Convient pour 9 à 26 personnes
- Peut être associé à un ou plusieurs espaces supplémentaires pour obtenir jusqu’à 6 470 pi² d’espace adjacent.
- Flexible interior configuration
- Private off-street parking
- On-building signage opportunities
- Convenient access
Aperçu de la propriété
170 North 9th Street is a multi-use commercial property located in Lebanon City, Lebanon County, Pennsylvania. The property consists of two buildings with brick construction, a detached seven-bay garage, on-site parking, and commercial zoning classified as Light Industrial Commercial. The site is located near the intersection of North 9th Street and Benjamin Franklin Highway and provides regional access to Route 422, Route 72, Interstate 81, and Interstate 78. Building features identified in the marketing materials include multiple restrooms, central air conditioning, gas-fired baseboard heating, security access, and exterior building signage.
Faits sur la propriété



Présenté par
170 N 9th St
Hmm, il semble y avoir eu une erreur lors de l’envoi de votre message. Veuillez réessayer.
Merci! Votre message a été envoyé.