Se Connecter/S’inscrire
Votre courriel a été envoyé.
170 St Gabriel Way 3 750 pi² Local d'activités Immeuble Fayetteville, GA 30215 À vendre
Certaines informations ont été traduites automatiquement.
Résumé de l'annonce
An Entrepreneur's dream property!!
Use a single residential mortgage to both run multiple businesses and to live.
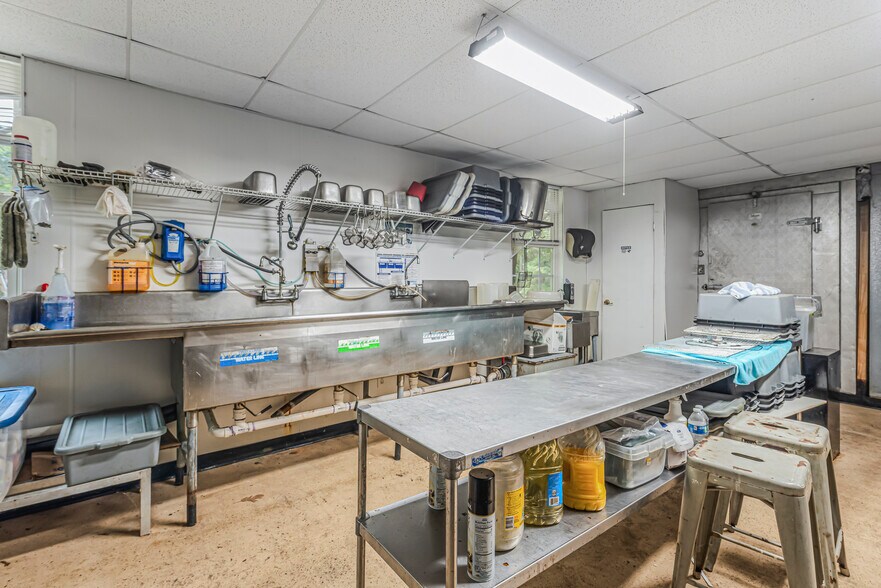
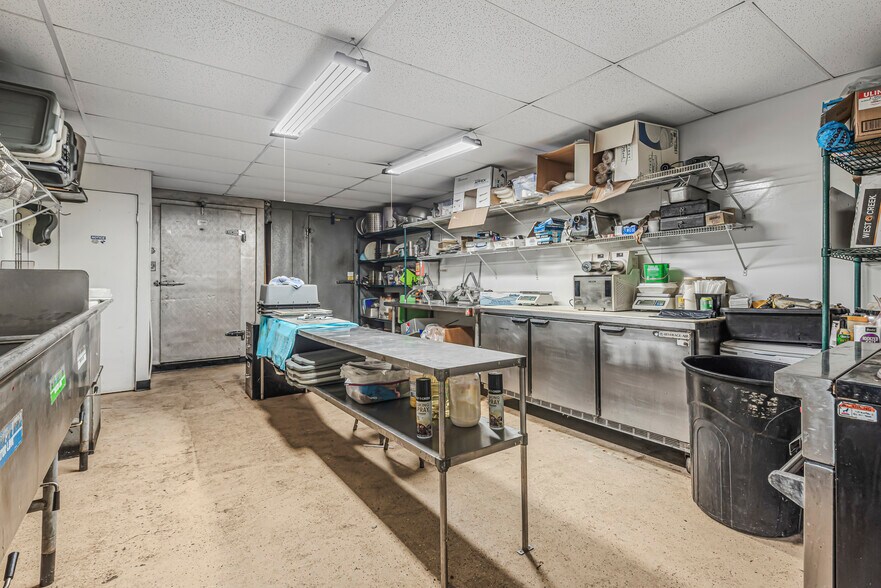
Licensed and Permitted Commercial Kitchen with walk-in cooler and freezer. Everything you need to run a catering business, ghost kitchen, or food truck.
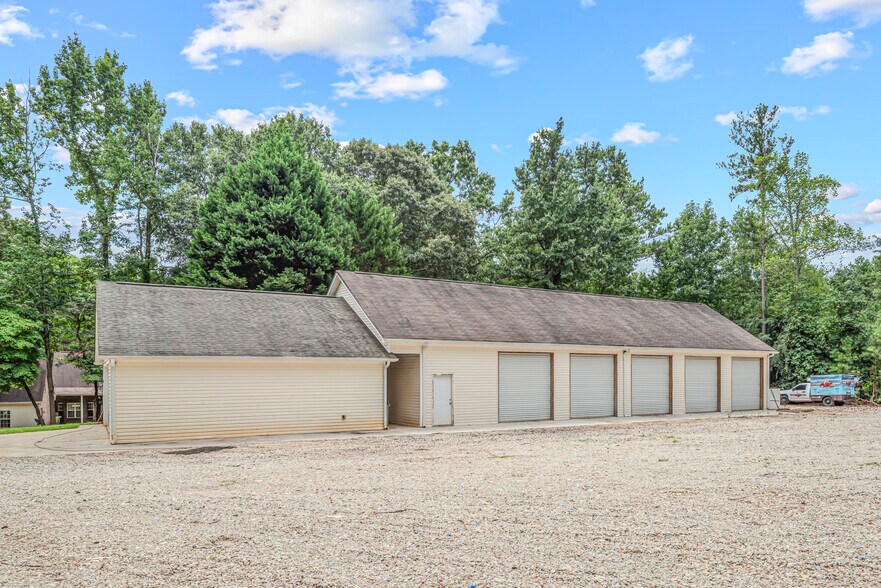
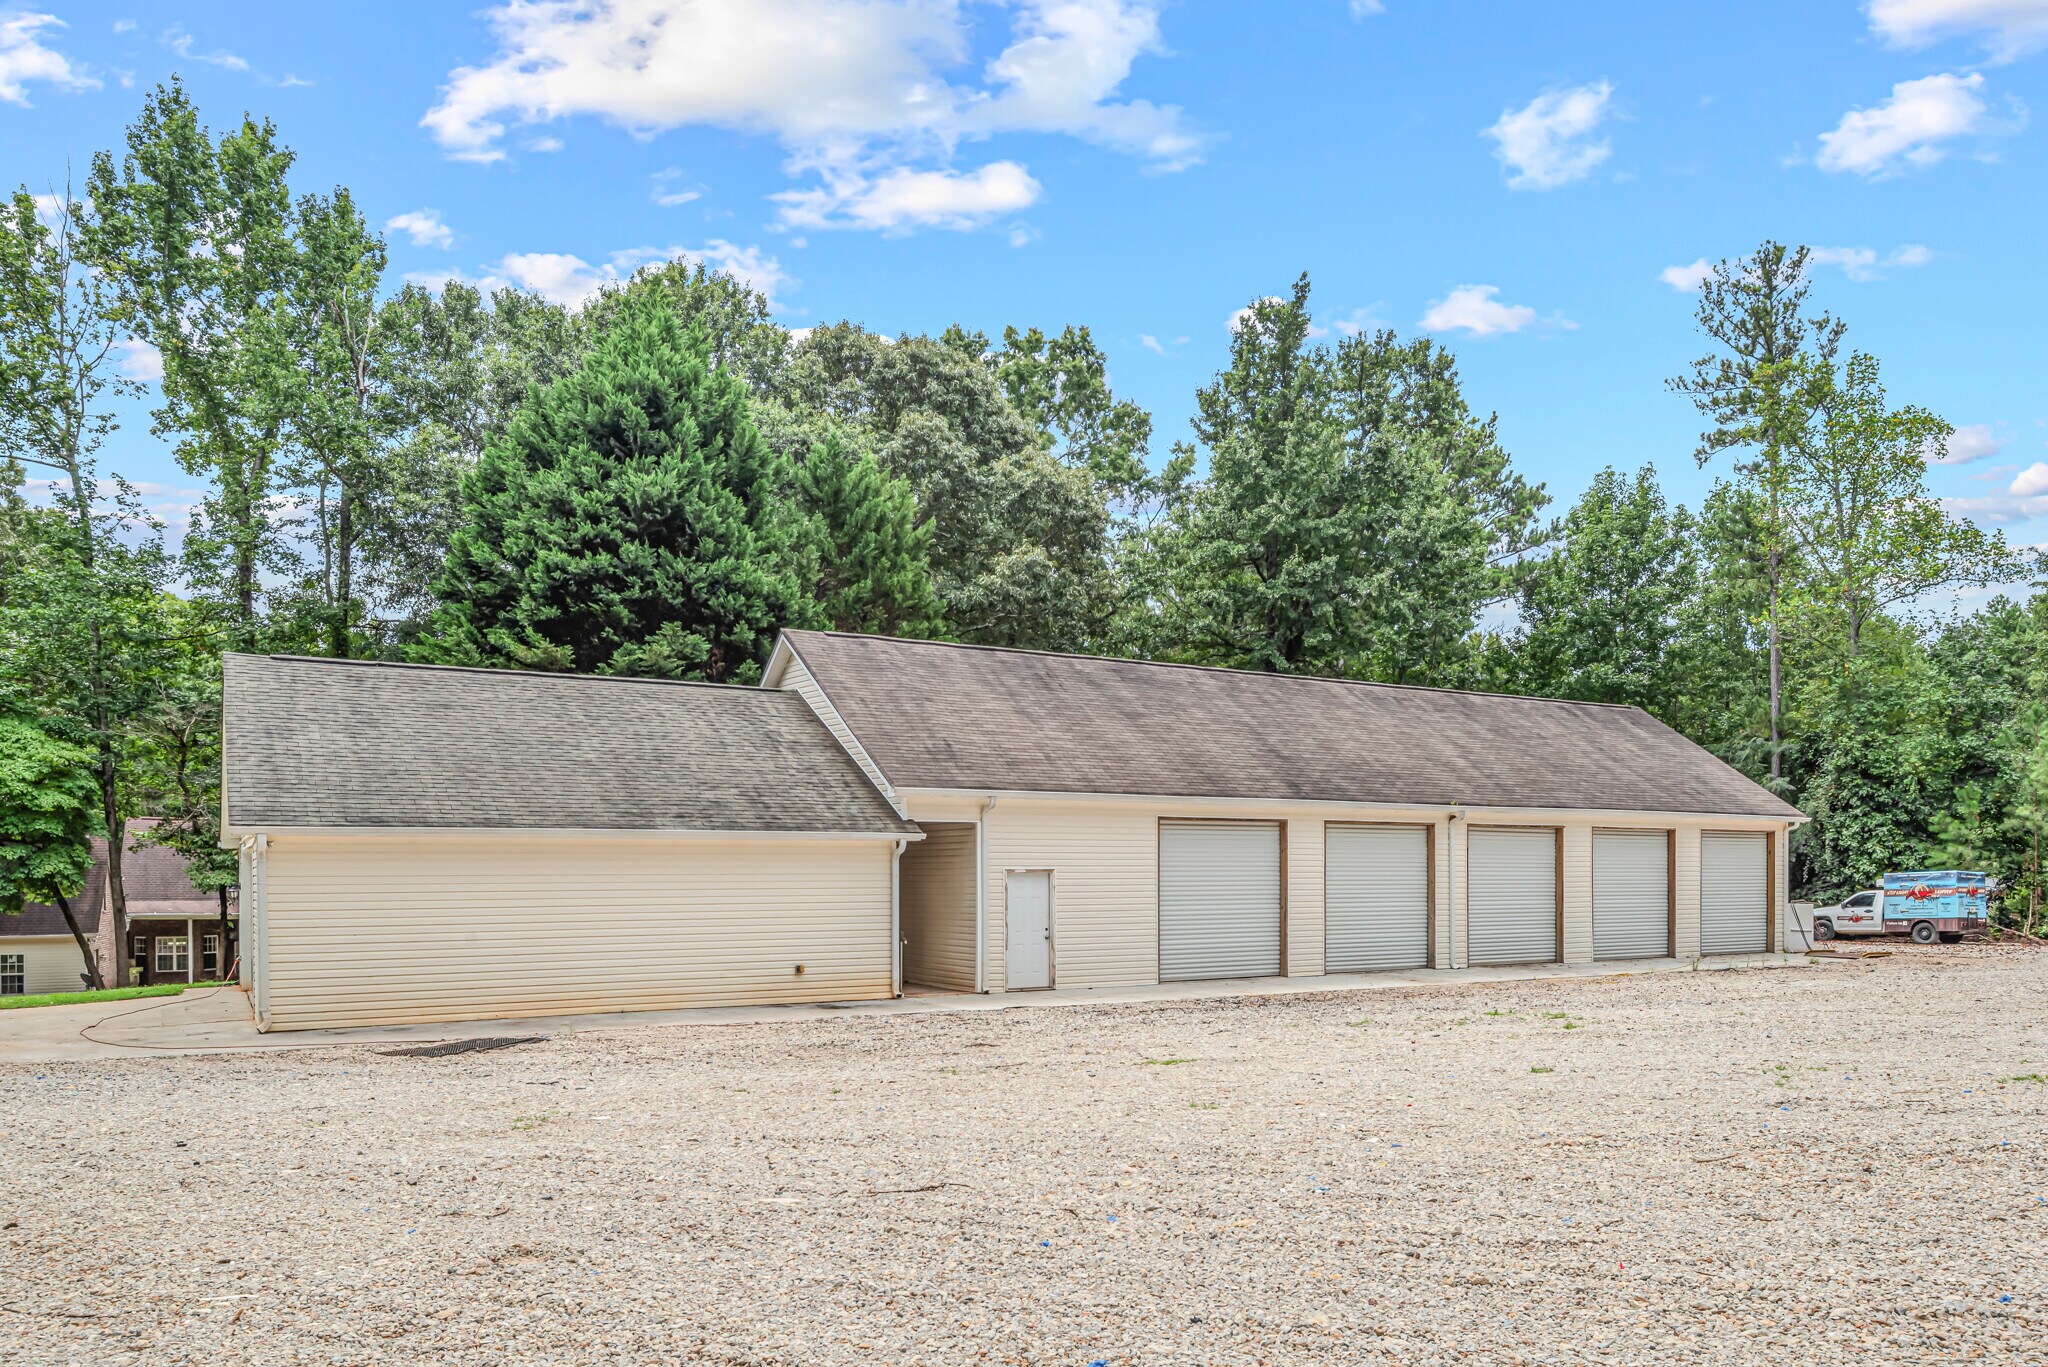
5 Deep Bay shop/warehouse loft storage, with still enough height for vehicle lifts. Can be finished out for event space also.
Huge parking area for food trucks, trailers, cars waiting to be worked on or Semi-trailers.
The home itself is not included in square footage on listing but is 4,240 and sits back on a quiet lot with covered porches overlooking the front and back yards. High ceilings and thoughtfully placed windows bring in natural light into the open-concept living room. The oversized master bedroom features a walk in closet and an ensuite master bath with dual vanities and separate tub and shower. A formal dining room and a bright breakfast nook frame the centrally placed kitchen. Two additional bedrooms, another full bath, and a full laundry room complete the main floor. Downstairs, the basement is fully finished with a complete kitchen and has private exterior entry. A large central living space and three additional rooms offer possibilities for bedrooms, offices, exercise rooms, craft rooms, or full multi-generational living. A covered walkway connects the home to a two-car detached garage with additional loft space upstairs. You won’t find another home like this on the market. Don’t miss this opportunity.
Use a single residential mortgage to both run multiple businesses and to live.
Licensed and Permitted Commercial Kitchen with walk-in cooler and freezer. Everything you need to run a catering business, ghost kitchen, or food truck.
5 Deep Bay shop/warehouse loft storage, with still enough height for vehicle lifts. Can be finished out for event space also.
Huge parking area for food trucks, trailers, cars waiting to be worked on or Semi-trailers.
The home itself is not included in square footage on listing but is 4,240 and sits back on a quiet lot with covered porches overlooking the front and back yards. High ceilings and thoughtfully placed windows bring in natural light into the open-concept living room. The oversized master bedroom features a walk in closet and an ensuite master bath with dual vanities and separate tub and shower. A formal dining room and a bright breakfast nook frame the centrally placed kitchen. Two additional bedrooms, another full bath, and a full laundry room complete the main floor. Downstairs, the basement is fully finished with a complete kitchen and has private exterior entry. A large central living space and three additional rooms offer possibilities for bedrooms, offices, exercise rooms, craft rooms, or full multi-generational living. A covered walkway connects the home to a two-car detached garage with additional loft space upstairs. You won’t find another home like this on the market. Don’t miss this opportunity.
Faits sur la propriété
1 1
Inaccessible à pied
10/100
Exceptionnellement adapté aux voitures
90/100
Relativement accessible en vélo
20/100
Impôts fonciers
| Numéro de lot | 05-06-01-006 | Évaluation des bâtiments | 278 000 $ CAD |
| Évaluation du terrain | 59 735 $ CAD | Évaluation totale | 337 736 $ CAD |
Impôts fonciers
Numéro de lot
05-06-01-006
Évaluation du terrain
59 735 $ CAD
Évaluation des bâtiments
278 000 $ CAD
Évaluation totale
337 736 $ CAD

1 de 55
Vidéos
Visite extérieure 3D Matterport
Visite 3D Matterport
Photos
Vue depuis la rue
Rue
Carte
1 de 1

Présenté par

170 St Gabriel Way
Vous êtes déjà membre? Connectez-vous
Hmm, il semble y avoir eu une erreur lors de l’envoi de votre message. Veuillez réessayer.
Merci! Votre message a été envoyé.