Votre courriel a été envoyé.

1700 E Colton Ave 10 500–36 430 pi² d'espace disponible • Industriel • Redlands, CA 92374
Certaines informations ont été traduites automatiquement.
Faits saillants
- Well-positioned property with Community Industrial zoning.
- Yard area available for outdoor storage or staging.
- Accessible from major regional arterials and highways.
- Multiple warehouse buildings allowing operational flexibility.
- Located in County jurisdiction with favorable land-use parameters.
Caractéristiques
Tous les espaces disponibles(2)
Afficher les taux de location en
- Espace
- Taille
- Terme
- Taux de location
- Utilisation de l’espace
- Aménagement
- Disponible
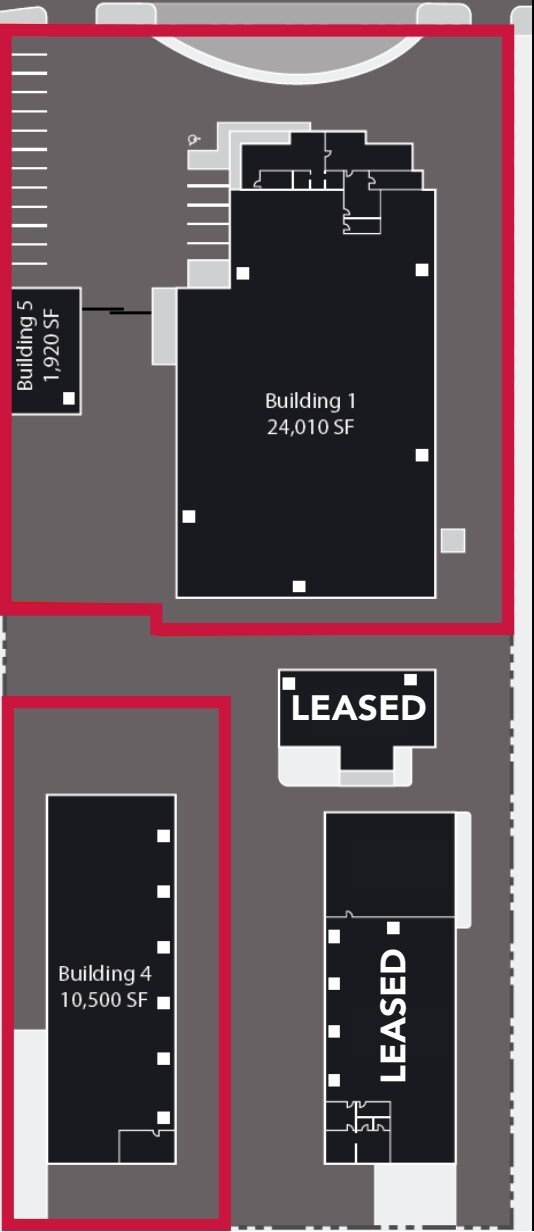
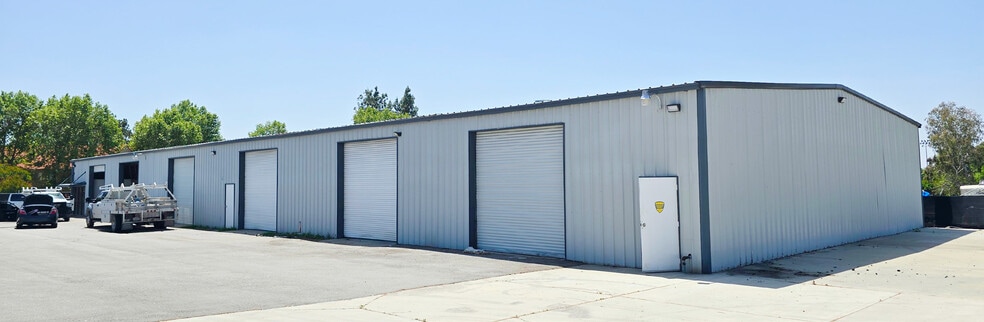
This availability offers expansive warehouse space across two interconnected buildings, ideal for distribution or industrial operations. Layout provides efficient storage capabilities and yard access for logistics support.
- Le taux inscrit peut ne pas comprendre certains services publics, les services de bâtiment et les dépenses immobilières.
- Cour
- Excellent yard accessibility
- 6 accès plain-pied
- Two-building configuration
- Optimal for warehousing/distribution
A standalone warehouse space offering privacy and functionality, optimal for users needing dedicated operations space with convenient loading and outdoor storage capability.
- Le taux inscrit peut ne pas comprendre certains services publics, les services de bâtiment et les dépenses immobilières.
- Cour
- On-site yard convenience
- 6 accès plain-pied
- Standalone building design
- Functional loading access
| Espace | Taille | Terme | Taux de location | Utilisation de l’espace | Aménagement | Disponible |
| 1er étage - Bldg 1 & 5 | 25 930 pi² | Négociable | 16,71 $ CAD/pi²/an 1,39 $ CAD/pi²/mois 433 312 $ CAD/an 36 109 $ CAD/mois | Industriel | construction complète | 30 jours |
| 1er étage - Bldg 4 | 10 500 pi² | Négociable | 16,71 $ CAD/pi²/an 1,39 $ CAD/pi²/mois 175 464 $ CAD/an 14 622 $ CAD/mois | Industriel | construction partielle | 30 jours |
1er étage - Bldg 1 & 5
| Taille |
| 25 930 pi² |
| Terme |
| Négociable |
| Taux de location |
| 16,71 $ CAD/pi²/an 1,39 $ CAD/pi²/mois 433 312 $ CAD/an 36 109 $ CAD/mois |
| Utilisation de l’espace |
| Industriel |
| Aménagement |
| construction complète |
| Disponible |
| 30 jours |
1er étage - Bldg 4
| Taille |
| 10 500 pi² |
| Terme |
| Négociable |
| Taux de location |
| 16,71 $ CAD/pi²/an 1,39 $ CAD/pi²/mois 175 464 $ CAD/an 14 622 $ CAD/mois |
| Utilisation de l’espace |
| Industriel |
| Aménagement |
| construction partielle |
| Disponible |
| 30 jours |
1er étage - Bldg 1 & 5
| Taille | 25 930 pi² |
| Terme | Négociable |
| Taux de location | 16,71 $ CAD/pi²/an |
| Utilisation de l’espace | Industriel |
| Aménagement | construction complète |
| Disponible | 30 jours |
This availability offers expansive warehouse space across two interconnected buildings, ideal for distribution or industrial operations. Layout provides efficient storage capabilities and yard access for logistics support.
- Le taux inscrit peut ne pas comprendre certains services publics, les services de bâtiment et les dépenses immobilières.
- 6 accès plain-pied
- Cour
- Two-building configuration
- Excellent yard accessibility
- Optimal for warehousing/distribution
1er étage - Bldg 4
| Taille | 10 500 pi² |
| Terme | Négociable |
| Taux de location | 16,71 $ CAD/pi²/an |
| Utilisation de l’espace | Industriel |
| Aménagement | construction partielle |
| Disponible | 30 jours |
A standalone warehouse space offering privacy and functionality, optimal for users needing dedicated operations space with convenient loading and outdoor storage capability.
- Le taux inscrit peut ne pas comprendre certains services publics, les services de bâtiment et les dépenses immobilières.
- 6 accès plain-pied
- Cour
- Standalone building design
- On-site yard convenience
- Functional loading access
Aperçu de la propriété
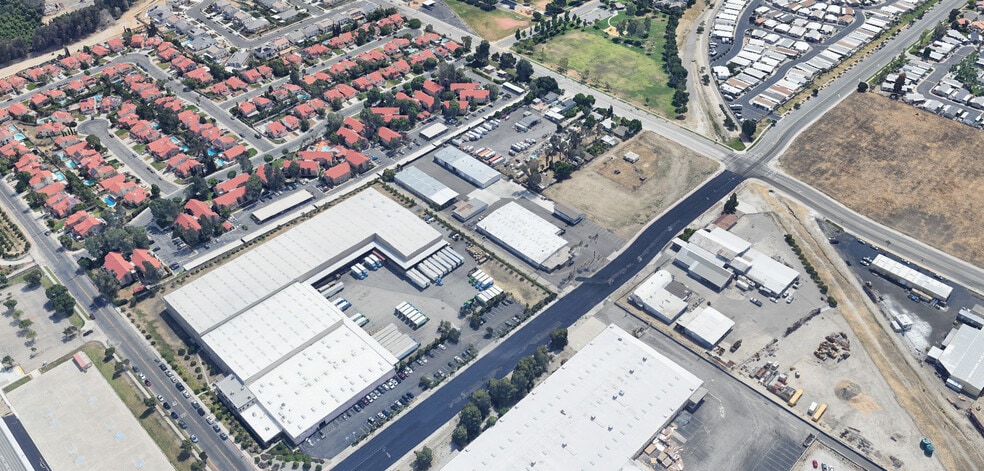
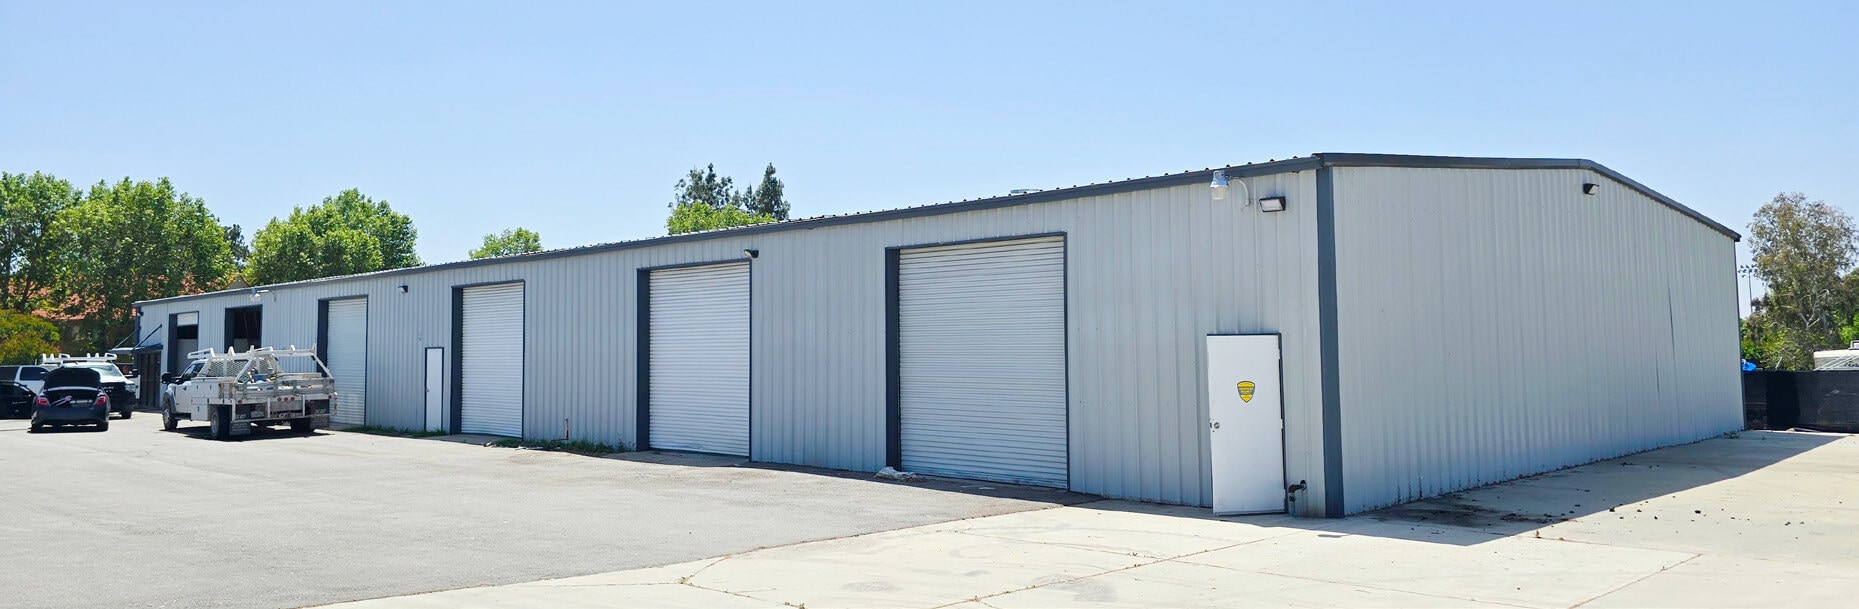
This industrial property features four warehouse buildings totaling approximately 49,500 SF, offering flexible configurations for a variety of uses. Located in Redlands, CA, the site benefits from IC - Community Industrial zoning and falls under county land jurisdiction, providing versatility for numerous operational requirements. The property’s layout allows for efficient truck circulation and yard access, making it well-suited for logistics, distribution, and light manufacturing users. Proximity to key roadways and regional amenities supports convenient access for employees and freight transport.
Faits sur l’installation entrepôt




Présenté par
1700 E Colton Ave
Hmm, il semble y avoir eu une erreur lors de l’envoi de votre message. Veuillez réessayer.
Merci! Votre message a été envoyé.