Votre courriel a été envoyé.

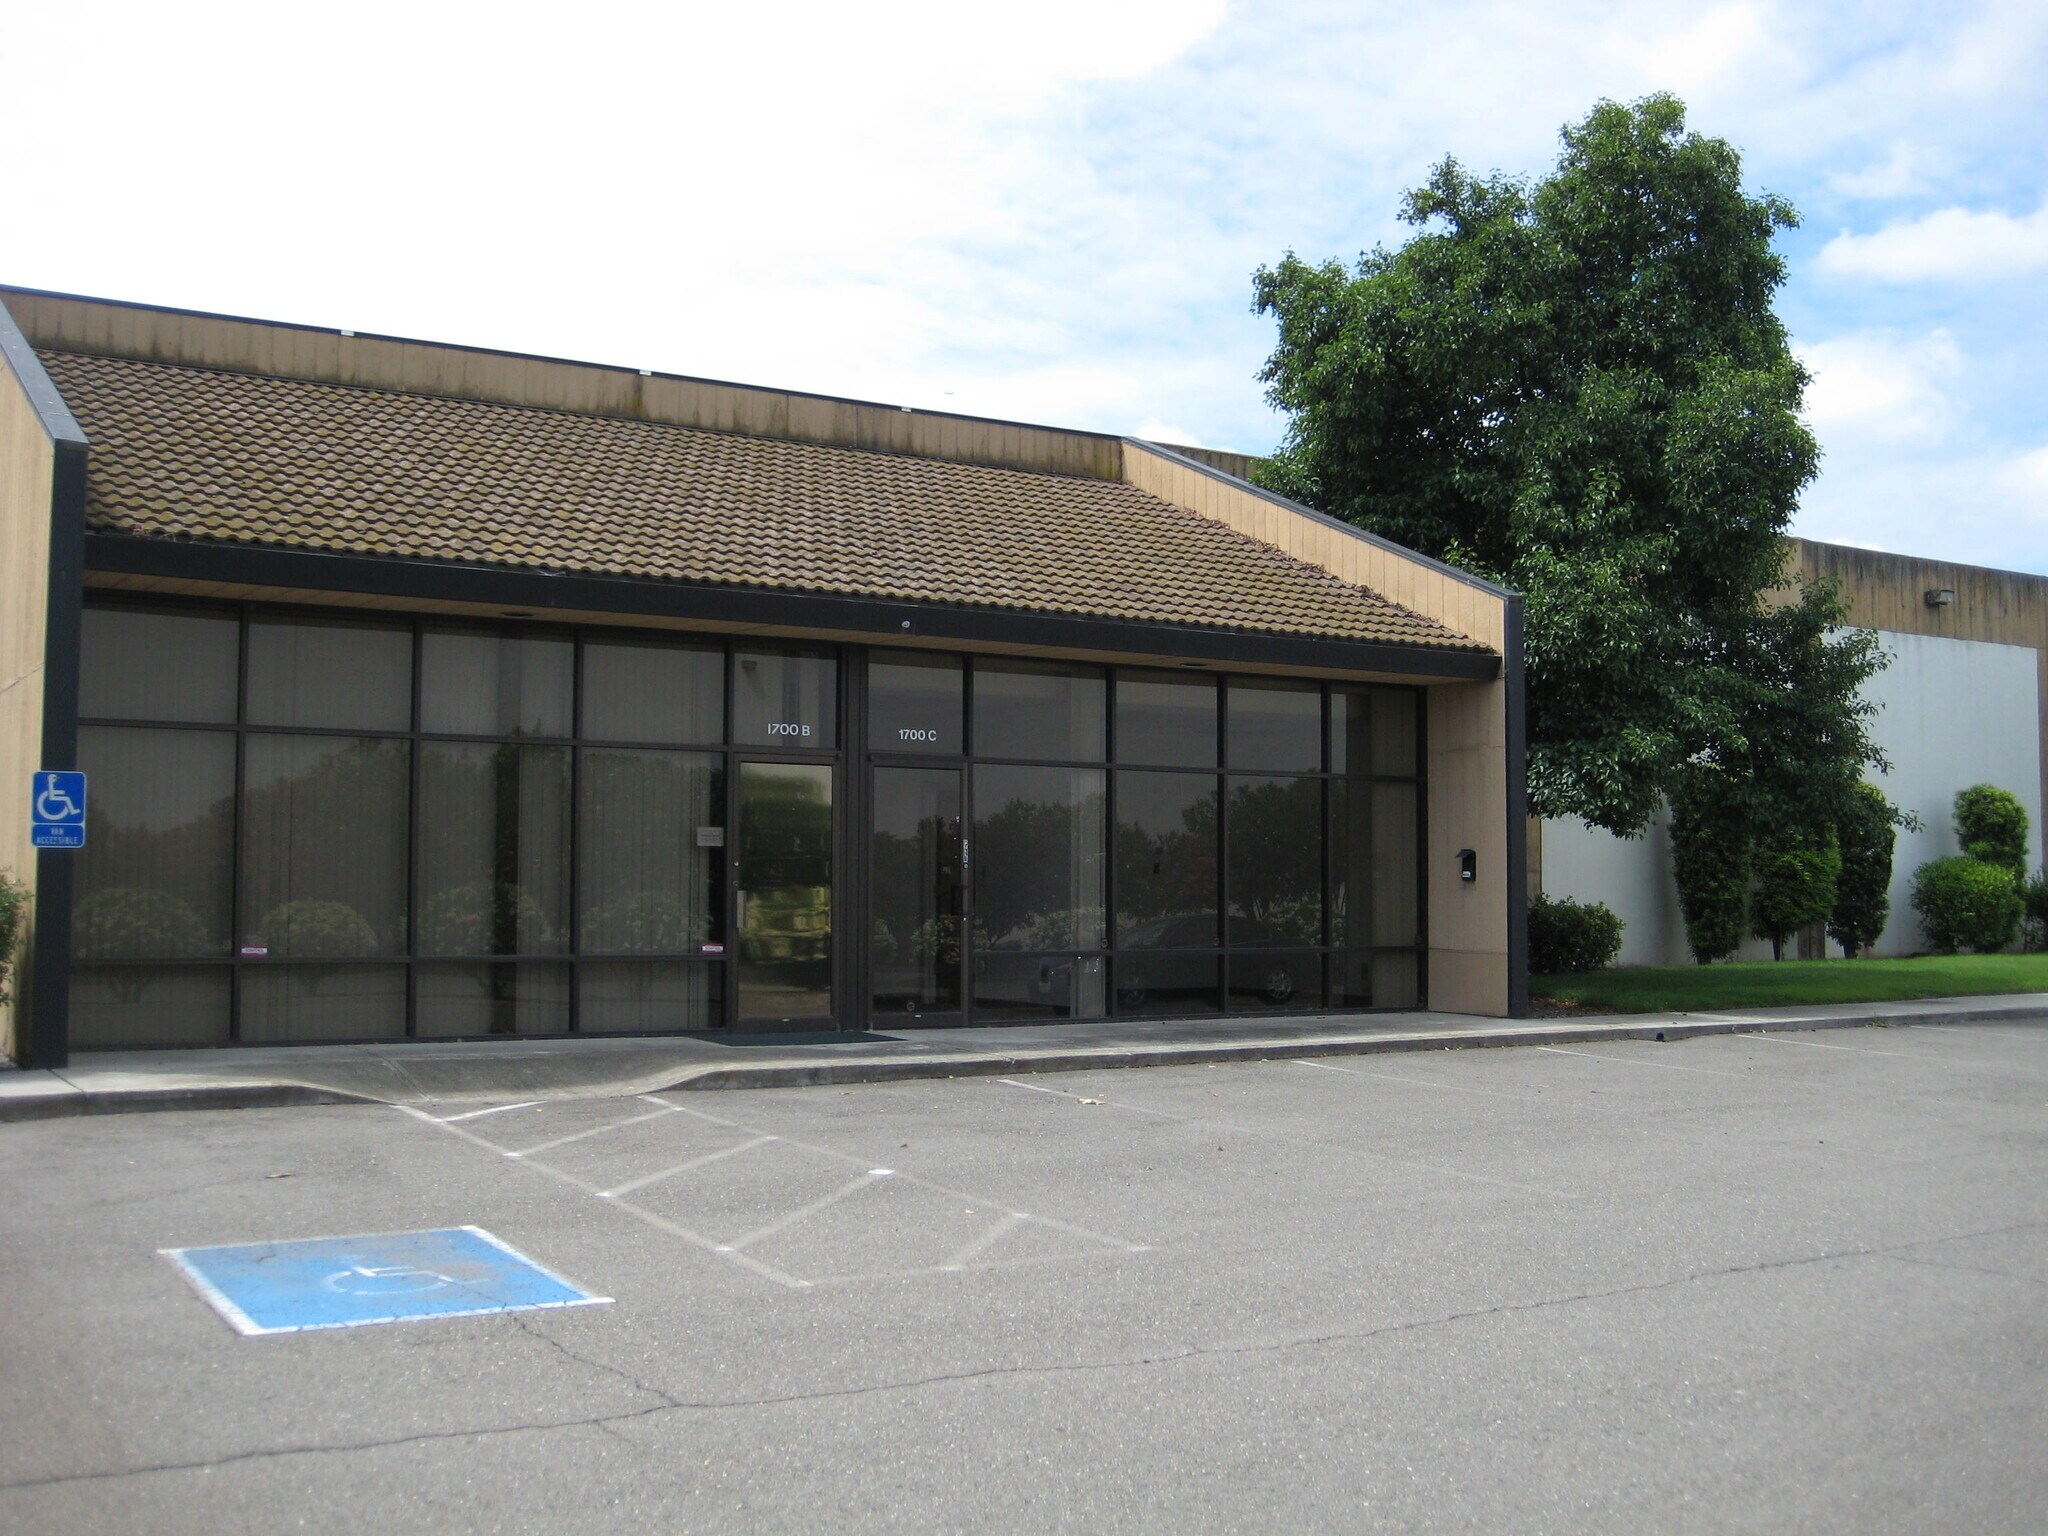
1700 Enterprise Blvd 14 800 pi² d'espace disponible • Industriel • West Sacramento, CA 95691
Certaines informations ont été traduites automatiquement.
Faits saillants
- Excellent West Sacramento Location
- Immediate Access to I-80, I-5 & Highway 50
Caractéristiques
Tous les espaces disponibles(1)
Afficher les taux de location en
- Espace
- Taille
- Terme
- Taux de location
- Utilisation de l’espace
- Aménagement
- Disponible
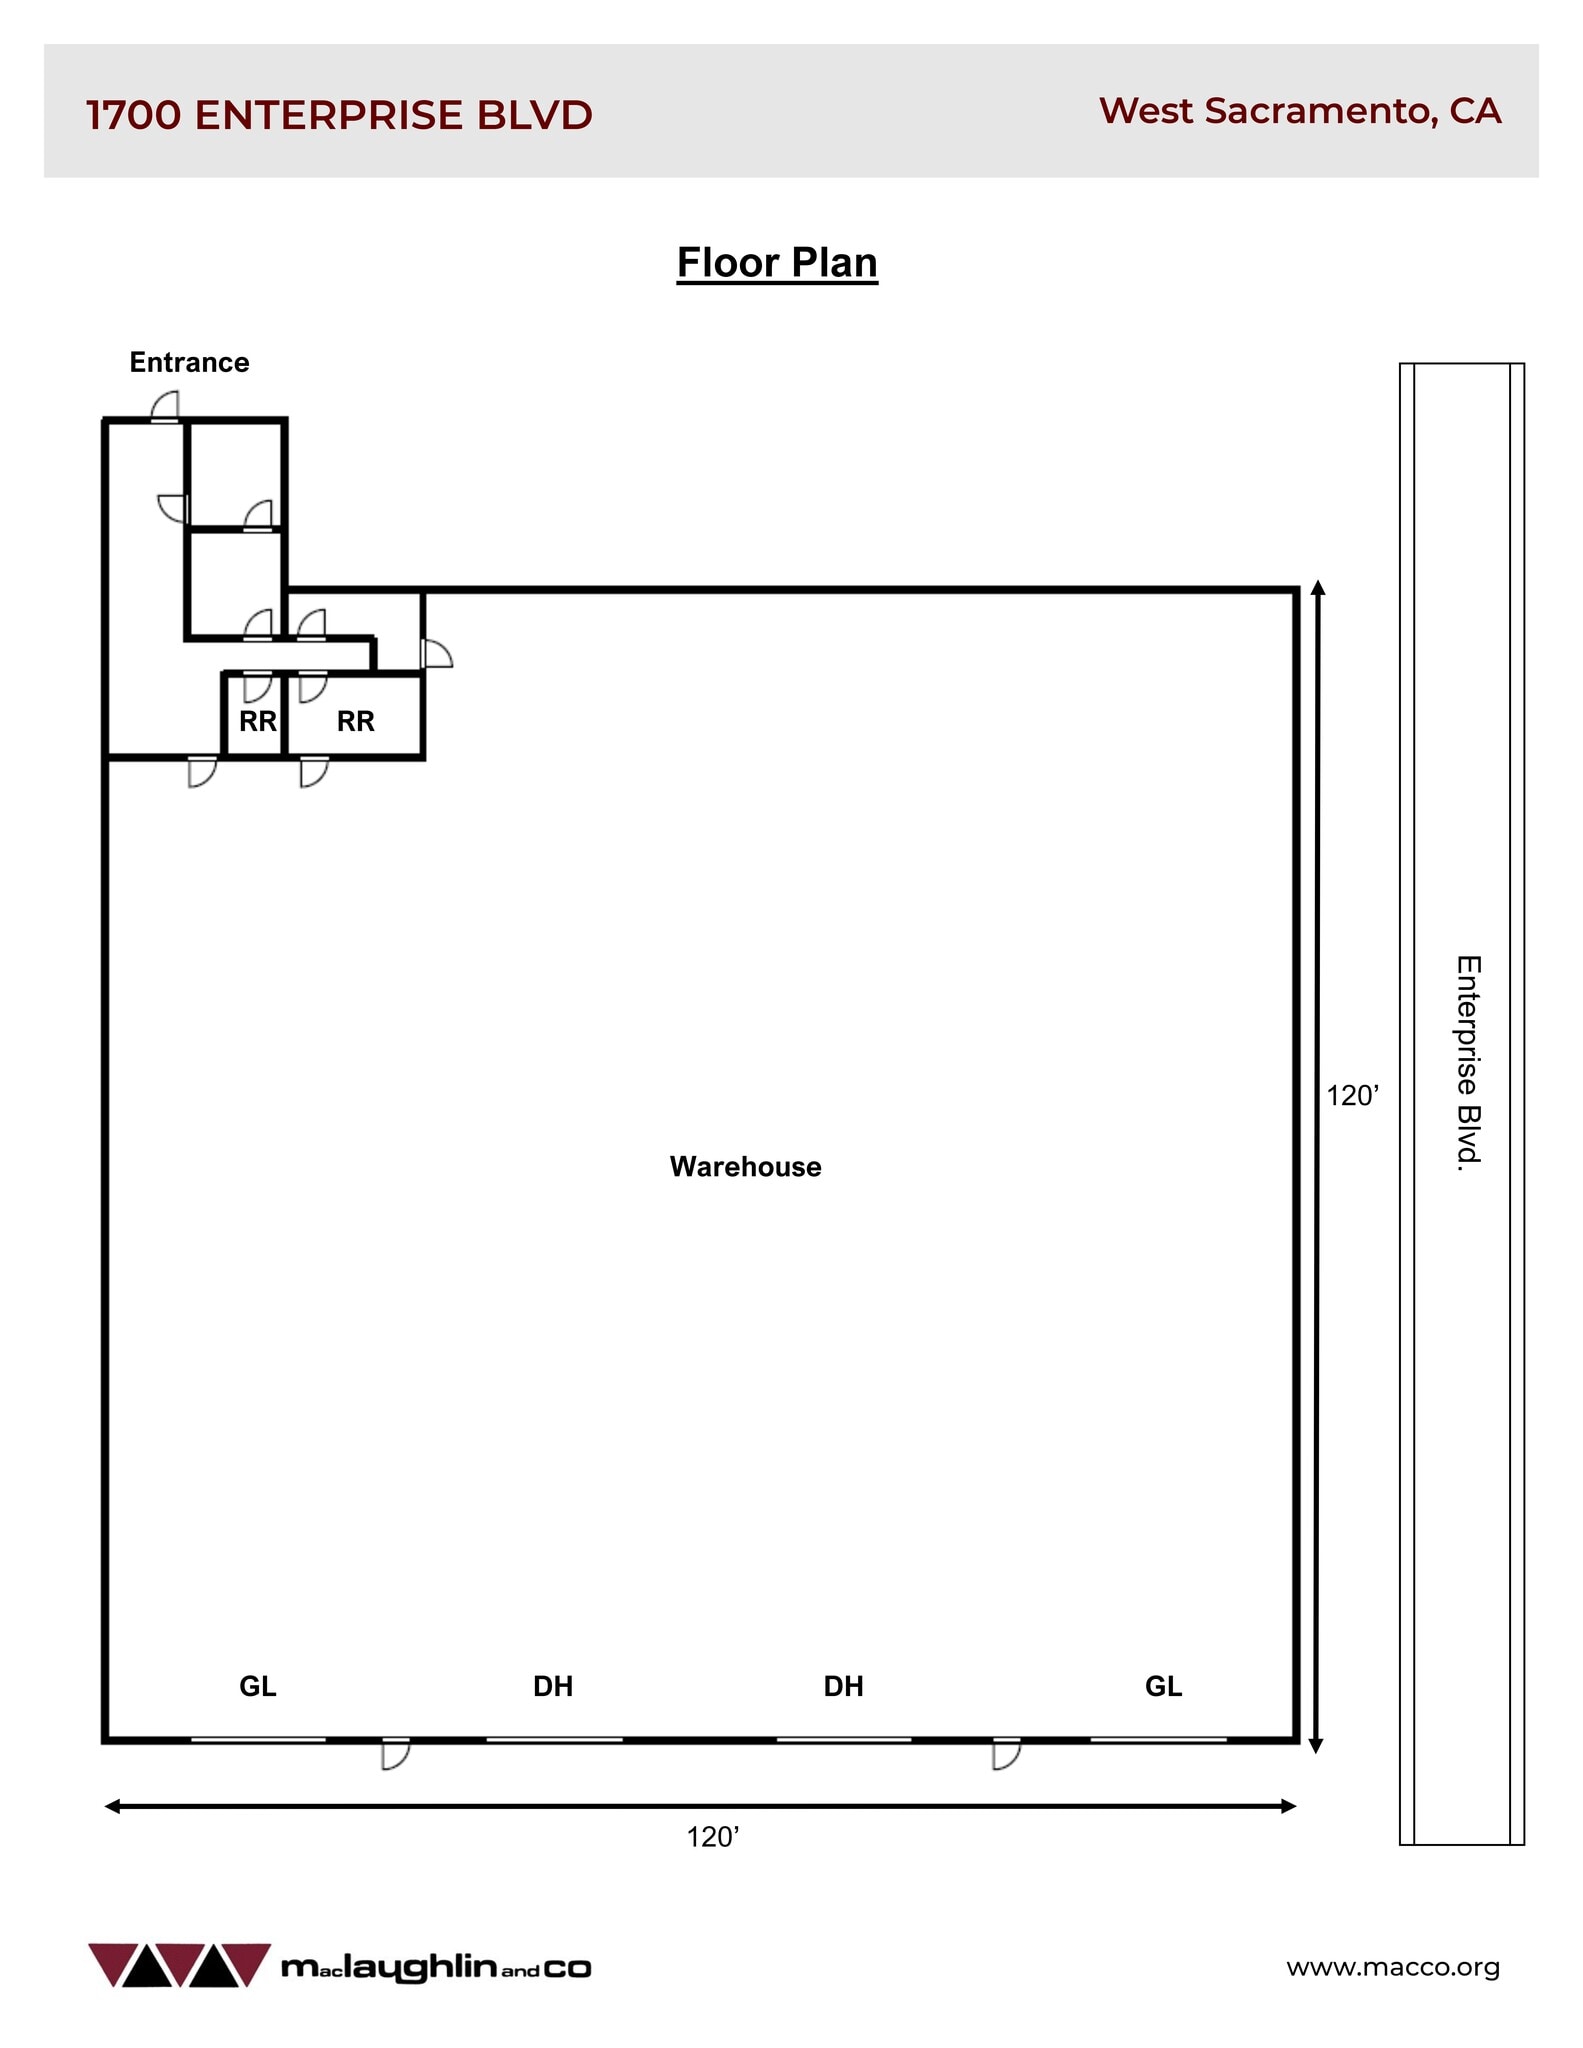
Suite A & B offers ±14,800 SF of functional industrial space with approximately ±845 SF of office, making it ideal for warehousing, distribution, light manufacturing, or service-related users. The space features two dock-high loading doors, two grade-level loading doors, 16' clear height, 200-amp, 120/208V, 3-phase power (tenant to verify), two restrooms, and a fully sprinklered warehouse. Its efficient layout and excellent freeway access provide the flexibility, and convenience businesses need to support day-to-day operations.
- Le taux de location ne comprend pas les services publics, les services de bâtiment ou les dépenses immobilières.
- 2 accès plain-pied
- Excellent Freeway Access
- LED Lighting
- 16’ Clear Height
- Comprend 845 pi² d’espace de bureau dédié
- 2 quais de chargement
- Sprinklered
- 2 Restrooms
- 200 Amps, 120/208V - 3 Phase (tenant to verify)
| Espace | Taille | Terme | Taux de location | Utilisation de l’espace | Aménagement | Disponible |
| 1er étage - A&B | 14 800 pi² | 1-5 ans | 12,45 $ CAD/pi²/an 1,04 $ CAD/pi²/mois 184 296 $ CAD/an 15 358 $ CAD/mois | Industriel | - | Maintenant |
1er étage - A&B
| Taille |
| 14 800 pi² |
| Terme |
| 1-5 ans |
| Taux de location |
| 12,45 $ CAD/pi²/an 1,04 $ CAD/pi²/mois 184 296 $ CAD/an 15 358 $ CAD/mois |
| Utilisation de l’espace |
| Industriel |
| Aménagement |
| - |
| Disponible |
| Maintenant |
1er étage - A&B
| Taille | 14 800 pi² |
| Terme | 1-5 ans |
| Taux de location | 12,45 $ CAD/pi²/an |
| Utilisation de l’espace | Industriel |
| Aménagement | - |
| Disponible | Maintenant |
Suite A & B offers ±14,800 SF of functional industrial space with approximately ±845 SF of office, making it ideal for warehousing, distribution, light manufacturing, or service-related users. The space features two dock-high loading doors, two grade-level loading doors, 16' clear height, 200-amp, 120/208V, 3-phase power (tenant to verify), two restrooms, and a fully sprinklered warehouse. Its efficient layout and excellent freeway access provide the flexibility, and convenience businesses need to support day-to-day operations.
- Le taux de location ne comprend pas les services publics, les services de bâtiment ou les dépenses immobilières.
- Comprend 845 pi² d’espace de bureau dédié
- 2 accès plain-pied
- 2 quais de chargement
- Excellent Freeway Access
- Sprinklered
- LED Lighting
- 2 Restrooms
- 16’ Clear Height
- 200 Amps, 120/208V - 3 Phase (tenant to verify)
Aperçu de la propriété
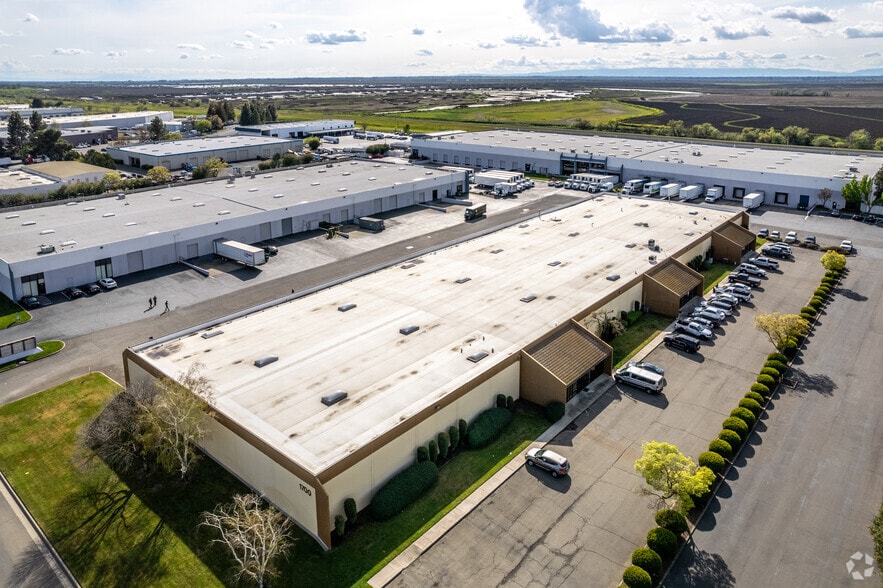
Position your business in one of West Sacramento's premier industrial corridors with this functional warehouse opportunity offering excellent access to Interstate 80, Highway 50, and Interstate 5. The space features an efficient warehouse layout with a blend of private offices and open workspace, complemented by both dock-high and grade-level loading for operational flexibility. With 18-foot clear height, 200-amp 208V three-phase power, and a central location just minutes from Downtown Sacramento, this property is well-suited for warehousing, distribution, manufacturing, and other industrial users seeking convenience and functionality.
Faits sur l’installation entrepôt
Sélectionner des locataires
- Étage
- Nom du locataire
- Secteur
- 1ᵉʳ
- Addison Properties
- Immobilier
- 1ᵉʳ
- Sign Technology
- Fabrication




Présenté par
1700 Enterprise Blvd
Hmm, il semble y avoir eu une erreur lors de l’envoi de votre message. Veuillez réessayer.
Merci! Votre message a été envoyé.