Votre courriel a été envoyé.

1700 N Throop St 2 700–5 789 pi² d'espace disponible • Flex • Chicago, IL 60642
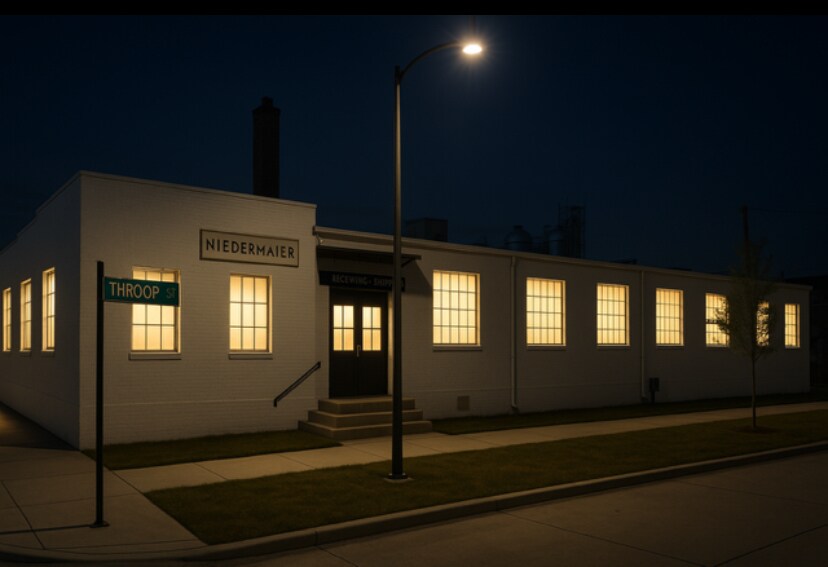
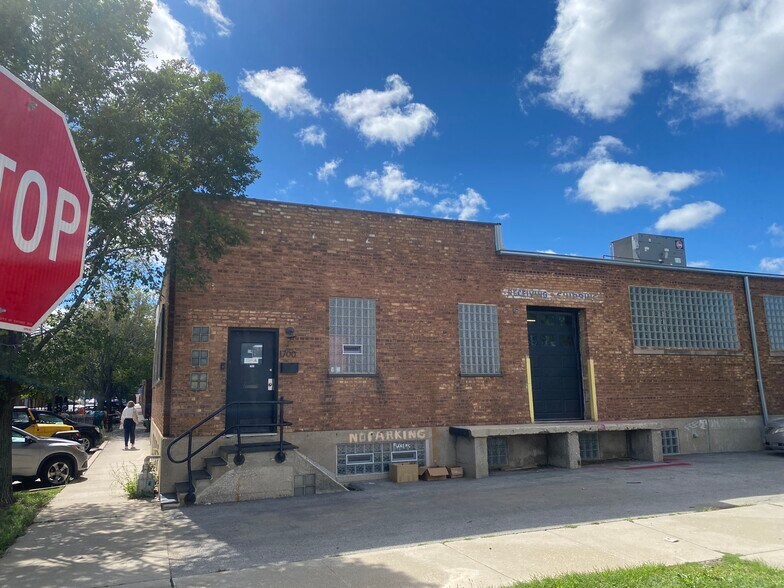
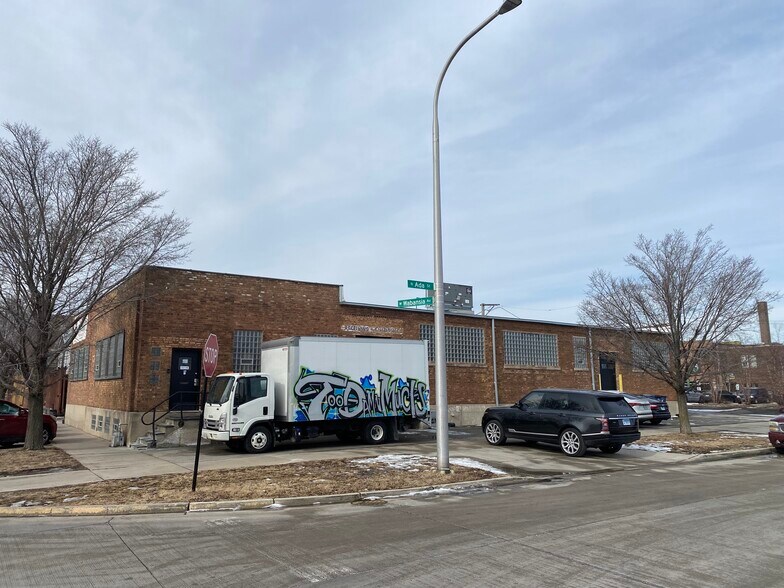
Certaines informations ont été traduites automatiquement.
Faits saillants
- Private parking on the east side of the building
- Raised first floor with partial basement under the front of the building
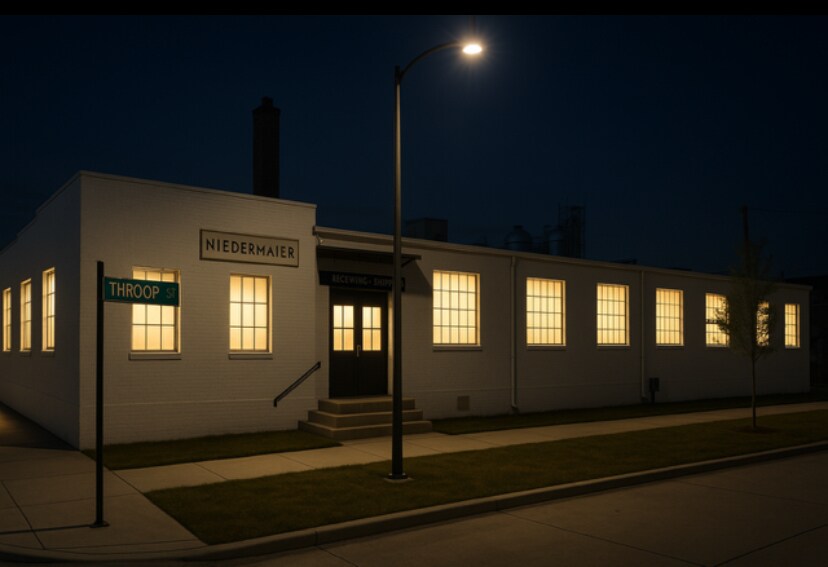
- Approximately 6,000 SF stand alone commercial building, perfect for your business!
- Landlord willing to build out for your needs
- Would be great for a mechanical contractor or other supplier!
Tous les espaces disponibles(1)
Afficher les taux de location en
- Espace
- Taille
- Terme
- Taux de location
- Utilisation de l’espace
- Aménagement
- Disponible
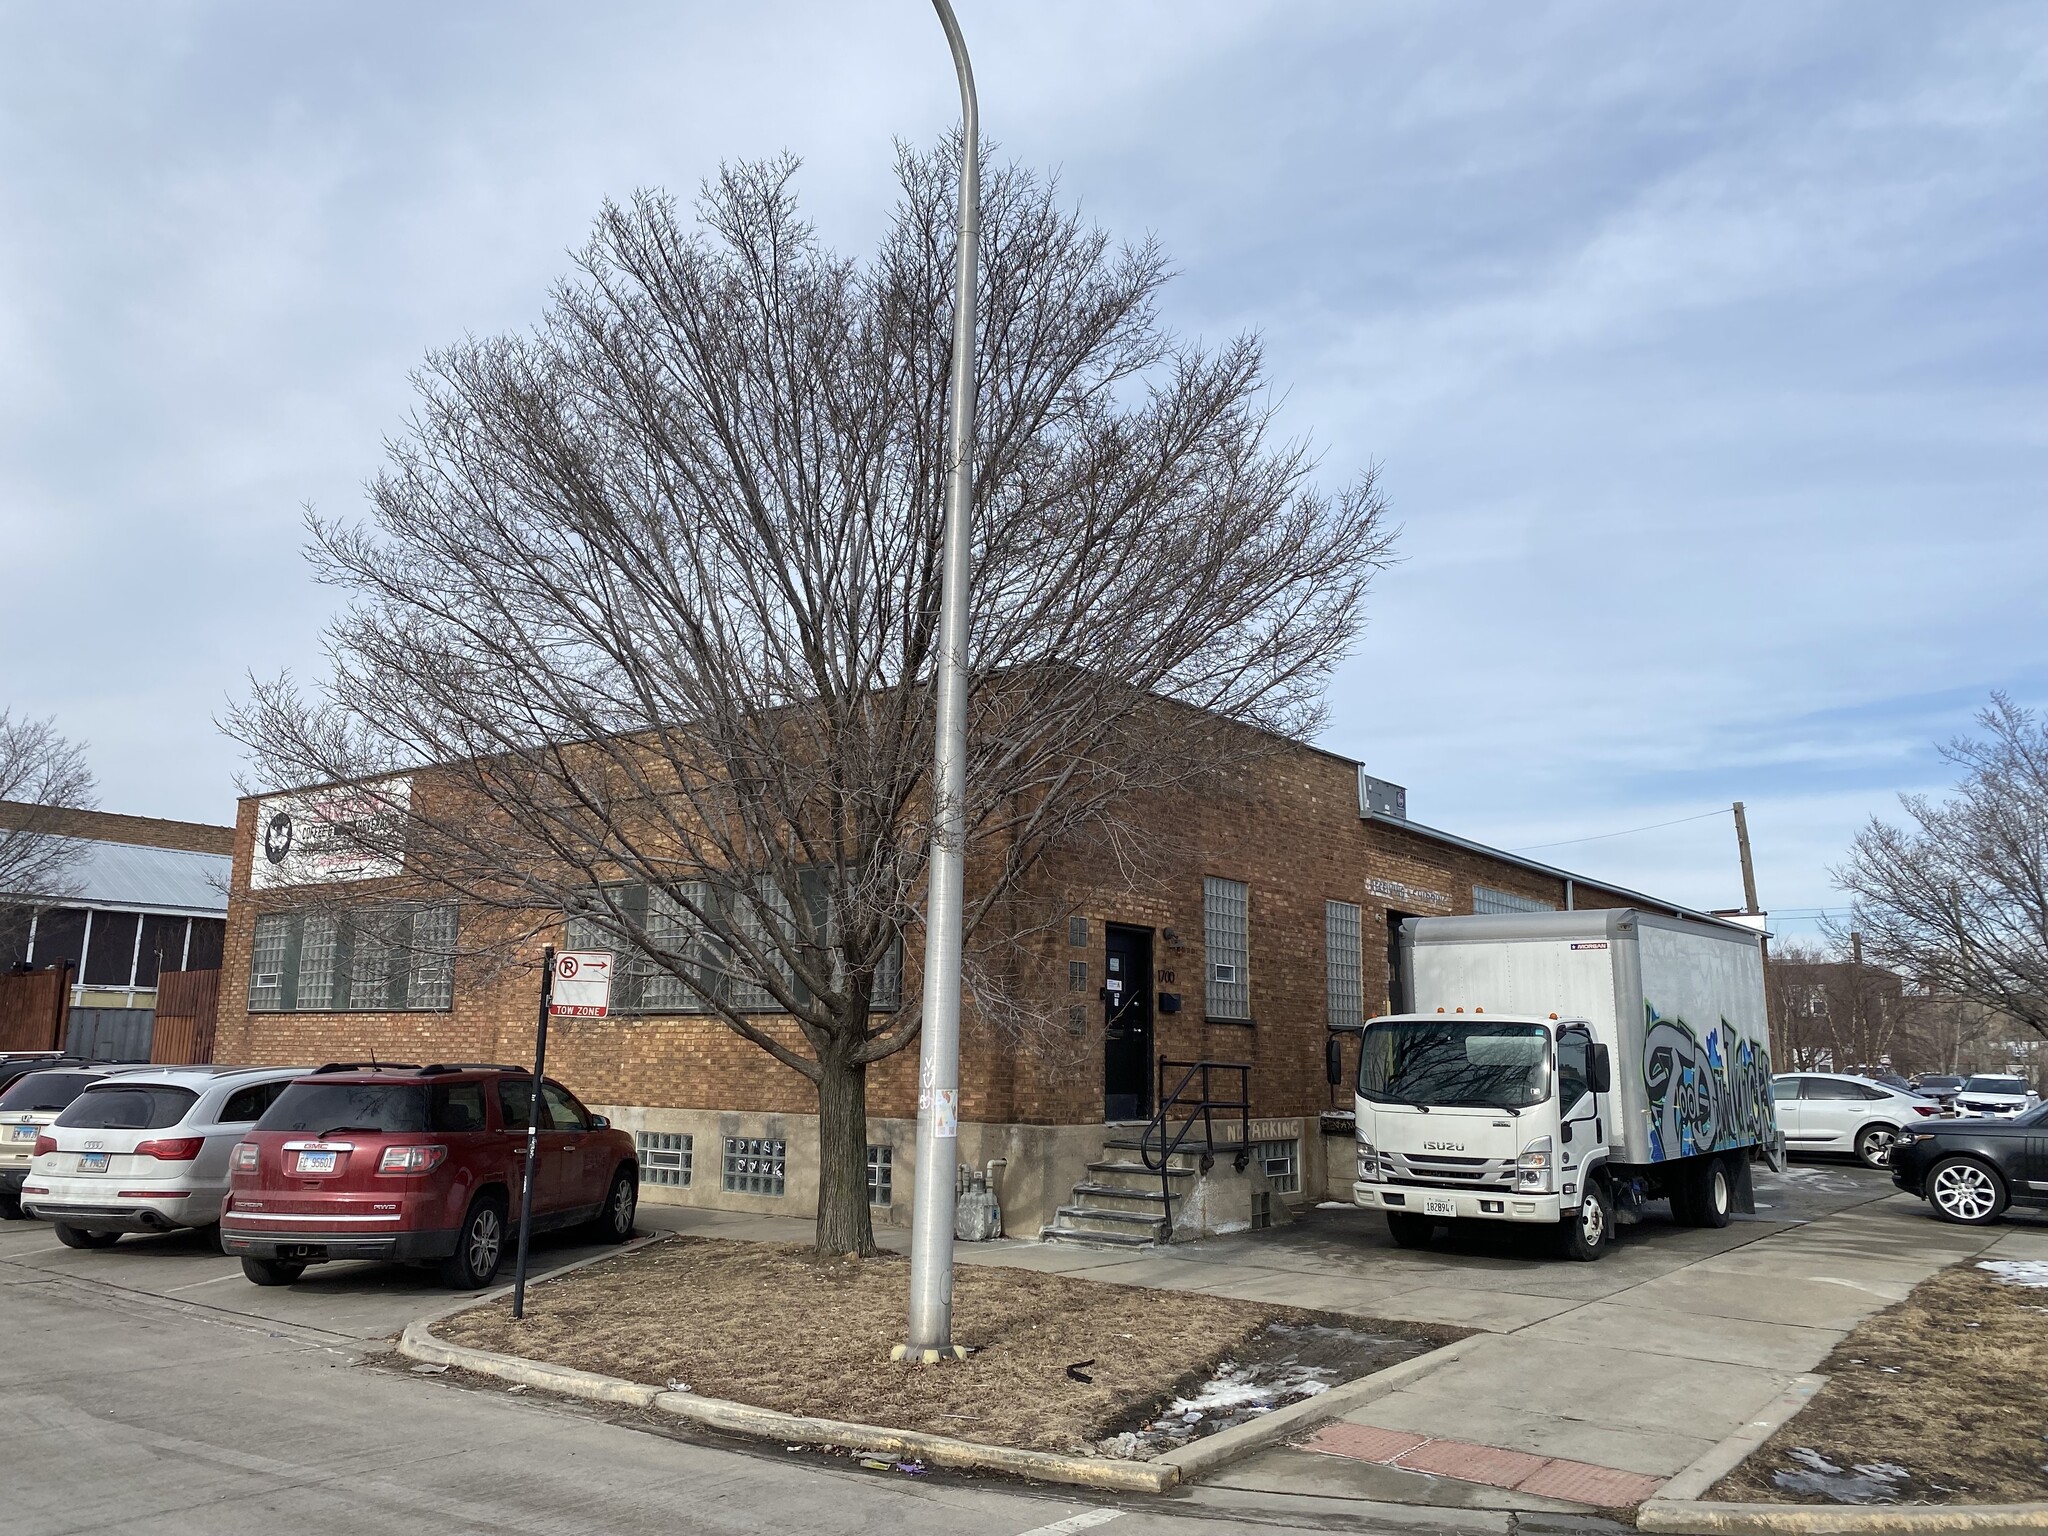


FOR LEASE - Lincoln Park / Bucktown: Approximately 6,000 SF stand alone commercial building, perfect for your business. Office and warehouse space! Private parking on the east side of the building. Landlord willing to build out for your needs. Clear height 16 feet. Raised first floor with partial basement under the front of the building. 3 truck height loading docks with overhead doors. Would be great for a mechanical contractor or other supplier!
- Le taux de location n’inclut pas certaines dépenses immobilières
- Disposition du plan d’étage ouverte en général
- Air central et chauffage
- Convient pour 7 à 47 personnes
| Espace | Taille | Terme | Taux de location | Utilisation de l’espace | Aménagement | Disponible |
| 1er étage | 2 700 à 5 789 pi² | Négociable | 22,16 $ CAD/pi²/an 1,85 $ CAD/pi²/mois 128 304 $ CAD/an 10 692 $ CAD/mois | Flex | construction partielle | Maintenant |
1er étage
| Taille |
| 2 700 à 5 789 pi² |
| Terme |
| Négociable |
| Taux de location |
| 22,16 $ CAD/pi²/an 1,85 $ CAD/pi²/mois 128 304 $ CAD/an 10 692 $ CAD/mois |
| Utilisation de l’espace |
| Flex |
| Aménagement |
| construction partielle |
| Disponible |
| Maintenant |
1er étage
| Taille | 2 700 à 5 789 pi² |
| Terme | Négociable |
| Taux de location | 22,16 $ CAD/pi²/an |
| Utilisation de l’espace | Flex |
| Aménagement | construction partielle |
| Disponible | Maintenant |
FOR LEASE - Lincoln Park / Bucktown: Approximately 6,000 SF stand alone commercial building, perfect for your business. Office and warehouse space! Private parking on the east side of the building. Landlord willing to build out for your needs. Clear height 16 feet. Raised first floor with partial basement under the front of the building. 3 truck height loading docks with overhead doors. Would be great for a mechanical contractor or other supplier!
- Le taux de location n’inclut pas certaines dépenses immobilières
- Air central et chauffage
- Disposition du plan d’étage ouverte en général
- Convient pour 7 à 47 personnes
Caractéristiques et commodités
- Drains de sol
- Affichage
Faits sur la propriété
Sélectionner des locataires
- Étage
- Nom du locataire
- Secteur
- 1ᵉʳ
- Unleashed
- Services


Présenté par
1700 N Throop St
Hmm, il semble y avoir eu une erreur lors de l’envoi de votre message. Veuillez réessayer.
Merci! Votre message a été envoyé.