Votre courriel a été envoyé.

Colleyville Tech Center Colleyville, TX 76034 816–10 451 pi² d'espace disponible • Flex

Certaines informations ont été traduites automatiquement.
Faits saillants du parc
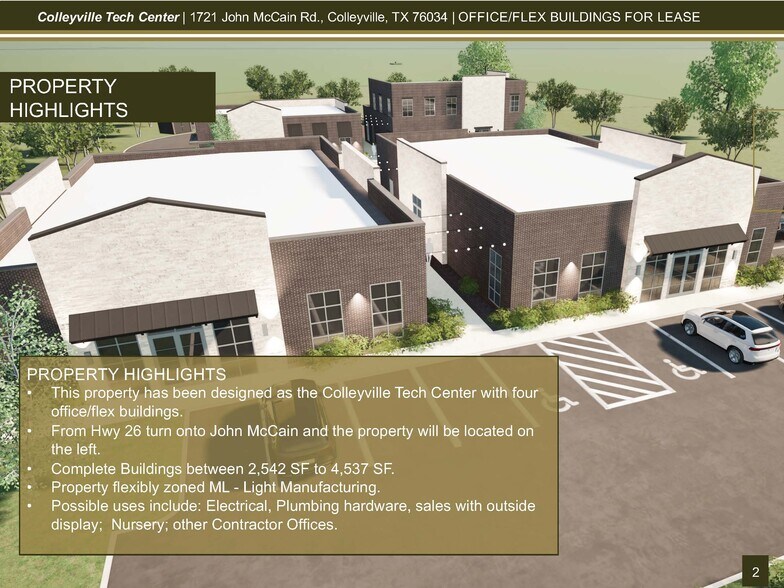
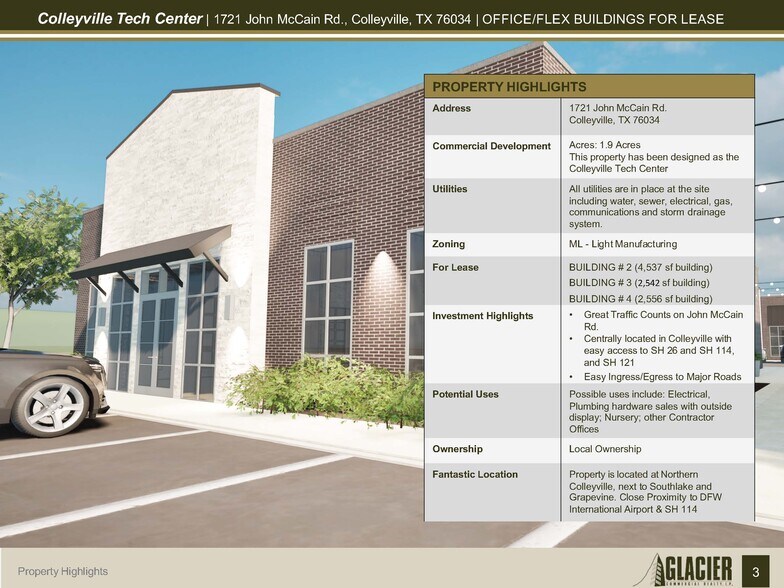
- This property has been designed as the Colleyville Tech Center with four office/flex buildings
- Property Flexibly Zoned ML - Light Manufacturing
- Complete Buildings between 2,362 SF to 4,336 SF
- Possible uses include: Electrical, Plumbing hardware, sales with outside display; Nursery; other Contractor Offices
Faits sur le parc
| Superficie totale disponible | 10 451 pi² | Type de parc | Parc industriel |
| Max. contigu | 3 358 pi² |
| Superficie totale disponible | 10 451 pi² |
| Max. contigu | 3 358 pi² |
| Type de parc | Parc industriel |
Tous les espaces disponibles(4)
Afficher les taux de location en
- Espace
- Taille
- Terme
- Taux de location
- Utilisation de l’espace
- Aménagement
- Disponible
Building # 2 is 4336 SF with a single Overhead door in the back. It will be to Shell in April 2026, available to finish out and ready to move in by June. Potential can make selections for finish out.
- Le taux de location ne comprend pas les services publics, les services de bâtiment ou les dépenses immobilières.
| Espace | Taille | Terme | Taux de location | Utilisation de l’espace | Aménagement | Disponible |
| 1er étage | 4 537 pi² | Négociable | 34,63 $ CAD/pi²/an 2,89 $ CAD/pi²/mois 157 108 $ CAD/an 13 092 $ CAD/mois | Flex | espace cloisonné | Maintenant |
1721 John McCain Rd - 1er étage
- Espace
- Taille
- Terme
- Taux de location
- Utilisation de l’espace
- Aménagement
- Disponible
Building # 3 is redesigned. It's a two story with an overhead door in the back. Two Story - Main Floor 2,542 sf and second floor 816 sf for a total of 3,358 sf. Attached the revised floor plan and elevations. Buildings #3 and #4 for will complete to shell in May/June 2026 and will need another 3 months for finish out depending on finish out needs. Any of the three buildings pre-leased will be able to make selections for finish out.
- Le taux de location ne comprend pas les services publics, les services de bâtiment ou les dépenses immobilières.
- Peut être associé à un ou plusieurs espaces supplémentaires pour obtenir jusqu’à 3 358 pi² d’espace adjacent.
Building # 3 is redesigned. It's a two story with an overhead door in the back. Two Story - Main Floor 2,542 sf and second floor 816 sf for a total of 3,358 sf. Attached the revised floor plan and elevations. Buildings #3 and #4 for will complete to shell in May/June 2026 and will need another 3 months for finish out depending on finish out needs. Any of the three buildings pre-leased will be able to make selections for finish out.
- Le taux de location ne comprend pas les services publics, les services de bâtiment ou les dépenses immobilières.
- Peut être associé à un ou plusieurs espaces supplémentaires pour obtenir jusqu’à 3 358 pi² d’espace adjacent.
| Espace | Taille | Terme | Taux de location | Utilisation de l’espace | Aménagement | Disponible |
| 1er étage | 2 542 pi² | Négociable | 34,63 $ CAD/pi²/an 2,89 $ CAD/pi²/mois 88 025 $ CAD/an 7 335 $ CAD/mois | Flex | espace cloisonné | Maintenant |
| 2e étage | 816 pi² | Négociable | 34,63 $ CAD/pi²/an 2,89 $ CAD/pi²/mois 28 257 $ CAD/an 2 355 $ CAD/mois | Flex | espace cloisonné | Maintenant |
1721 John McCain Rd - 1er étage
1721 John McCain Rd - 2e étage
- Espace
- Taille
- Terme
- Taux de location
- Utilisation de l’espace
- Aménagement
- Disponible
Building #4 is 2,362 SF with overhead door in the back. Buildings #3 and #4 for will complete to shell in May/June 2026 and will need another 3 months for finish out depending on finish out needs. Any of the three buildings pre-leased will be able to make selections for finish out.
- Le taux de location ne comprend pas les services publics, les services de bâtiment ou les dépenses immobilières.
| Espace | Taille | Terme | Taux de location | Utilisation de l’espace | Aménagement | Disponible |
| 1er étage | 2 556 pi² | Négociable | 34,63 $ CAD/pi²/an 2,89 $ CAD/pi²/mois 88 510 $ CAD/an 7 376 $ CAD/mois | Flex | espace cloisonné | Maintenant |
1721 John McCain Rd - 1er étage
1721 John McCain Rd - 1er étage
| Taille | 4 537 pi² |
| Terme | Négociable |
| Taux de location | 34,63 $ CAD/pi²/an |
| Utilisation de l’espace | Flex |
| Aménagement | espace cloisonné |
| Disponible | Maintenant |
Building # 2 is 4336 SF with a single Overhead door in the back. It will be to Shell in April 2026, available to finish out and ready to move in by June. Potential can make selections for finish out.
- Le taux de location ne comprend pas les services publics, les services de bâtiment ou les dépenses immobilières.
1721 John McCain Rd - 1er étage
| Taille | 2 542 pi² |
| Terme | Négociable |
| Taux de location | 34,63 $ CAD/pi²/an |
| Utilisation de l’espace | Flex |
| Aménagement | espace cloisonné |
| Disponible | Maintenant |
Building # 3 is redesigned. It's a two story with an overhead door in the back. Two Story - Main Floor 2,542 sf and second floor 816 sf for a total of 3,358 sf. Attached the revised floor plan and elevations. Buildings #3 and #4 for will complete to shell in May/June 2026 and will need another 3 months for finish out depending on finish out needs. Any of the three buildings pre-leased will be able to make selections for finish out.
- Le taux de location ne comprend pas les services publics, les services de bâtiment ou les dépenses immobilières.
- Peut être associé à un ou plusieurs espaces supplémentaires pour obtenir jusqu’à 3 358 pi² d’espace adjacent.
1721 John McCain Rd - 2e étage
| Taille | 816 pi² |
| Terme | Négociable |
| Taux de location | 34,63 $ CAD/pi²/an |
| Utilisation de l’espace | Flex |
| Aménagement | espace cloisonné |
| Disponible | Maintenant |
Building # 3 is redesigned. It's a two story with an overhead door in the back. Two Story - Main Floor 2,542 sf and second floor 816 sf for a total of 3,358 sf. Attached the revised floor plan and elevations. Buildings #3 and #4 for will complete to shell in May/June 2026 and will need another 3 months for finish out depending on finish out needs. Any of the three buildings pre-leased will be able to make selections for finish out.
- Le taux de location ne comprend pas les services publics, les services de bâtiment ou les dépenses immobilières.
- Peut être associé à un ou plusieurs espaces supplémentaires pour obtenir jusqu’à 3 358 pi² d’espace adjacent.
1721 John McCain Rd - 1er étage
| Taille | 2 556 pi² |
| Terme | Négociable |
| Taux de location | 34,63 $ CAD/pi²/an |
| Utilisation de l’espace | Flex |
| Aménagement | espace cloisonné |
| Disponible | Maintenant |
Building #4 is 2,362 SF with overhead door in the back. Buildings #3 and #4 for will complete to shell in May/June 2026 and will need another 3 months for finish out depending on finish out needs. Any of the three buildings pre-leased will be able to make selections for finish out.
- Le taux de location ne comprend pas les services publics, les services de bâtiment ou les dépenses immobilières.
Plan de site
Aperçu du parc
PROPERTY HIGHLIGHTS This property has been designed as the Colleyville Tech Center with four office/flex buildings. From Hwy 26 turn onto John McCain and the property will be located on the left. Complete Buildings between 2,362 SF to 4,336 SF. Property flexibly zoned ML - Light Manufacturing. Possible uses include: Electrical, Plumbing hardware, sales with outside display; Nursery; other Contractor Offices.




Présenté par
Colleyville Tech Center | Colleyville, TX 76034
Hmm, il semble y avoir eu une erreur lors de l’envoi de votre message. Veuillez réessayer.
Merci! Votre message a été envoyé.