Se Connecter/S’inscrire
Votre courriel a été envoyé.

Crichton Place 1702 L St 32 Unité Immeuble d’appartements 11 753 755 $ CAD (367 305 $ CAD/Unité) Fresno, CA 93721
Certaines informations ont été traduites automatiquement.
Faits saillants de l'investissement
- VIBRANT MURAL DISTRICT
- BUILT 2014 WITH GARAGES, GATED ENTRY, FIRE SPRINKLERS
- EXCELLENT UNIT MIX
- CATERING TO YOUNG PROFESSIONALS IN GOVERNMENT, MEDICAL AND LAW
Résumé de l'annonce
PROPERTY DESCRIPTION
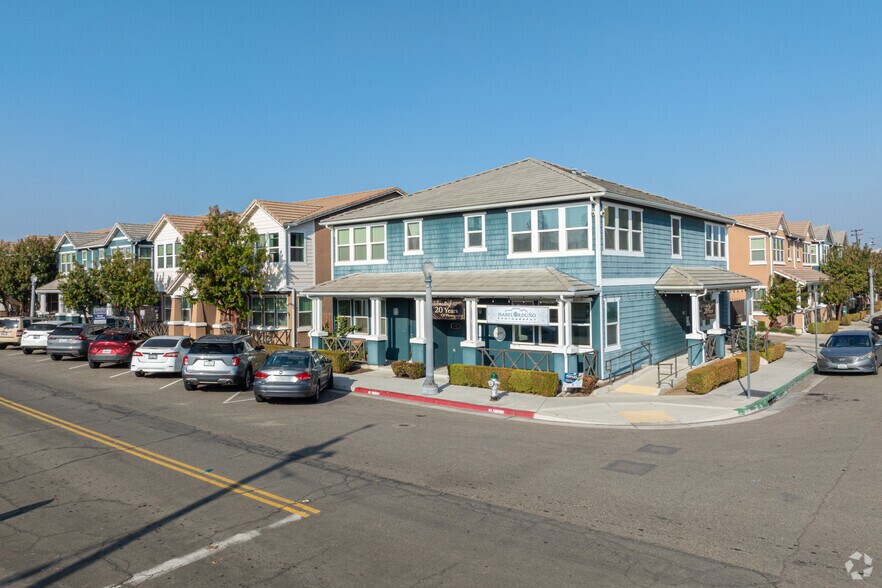
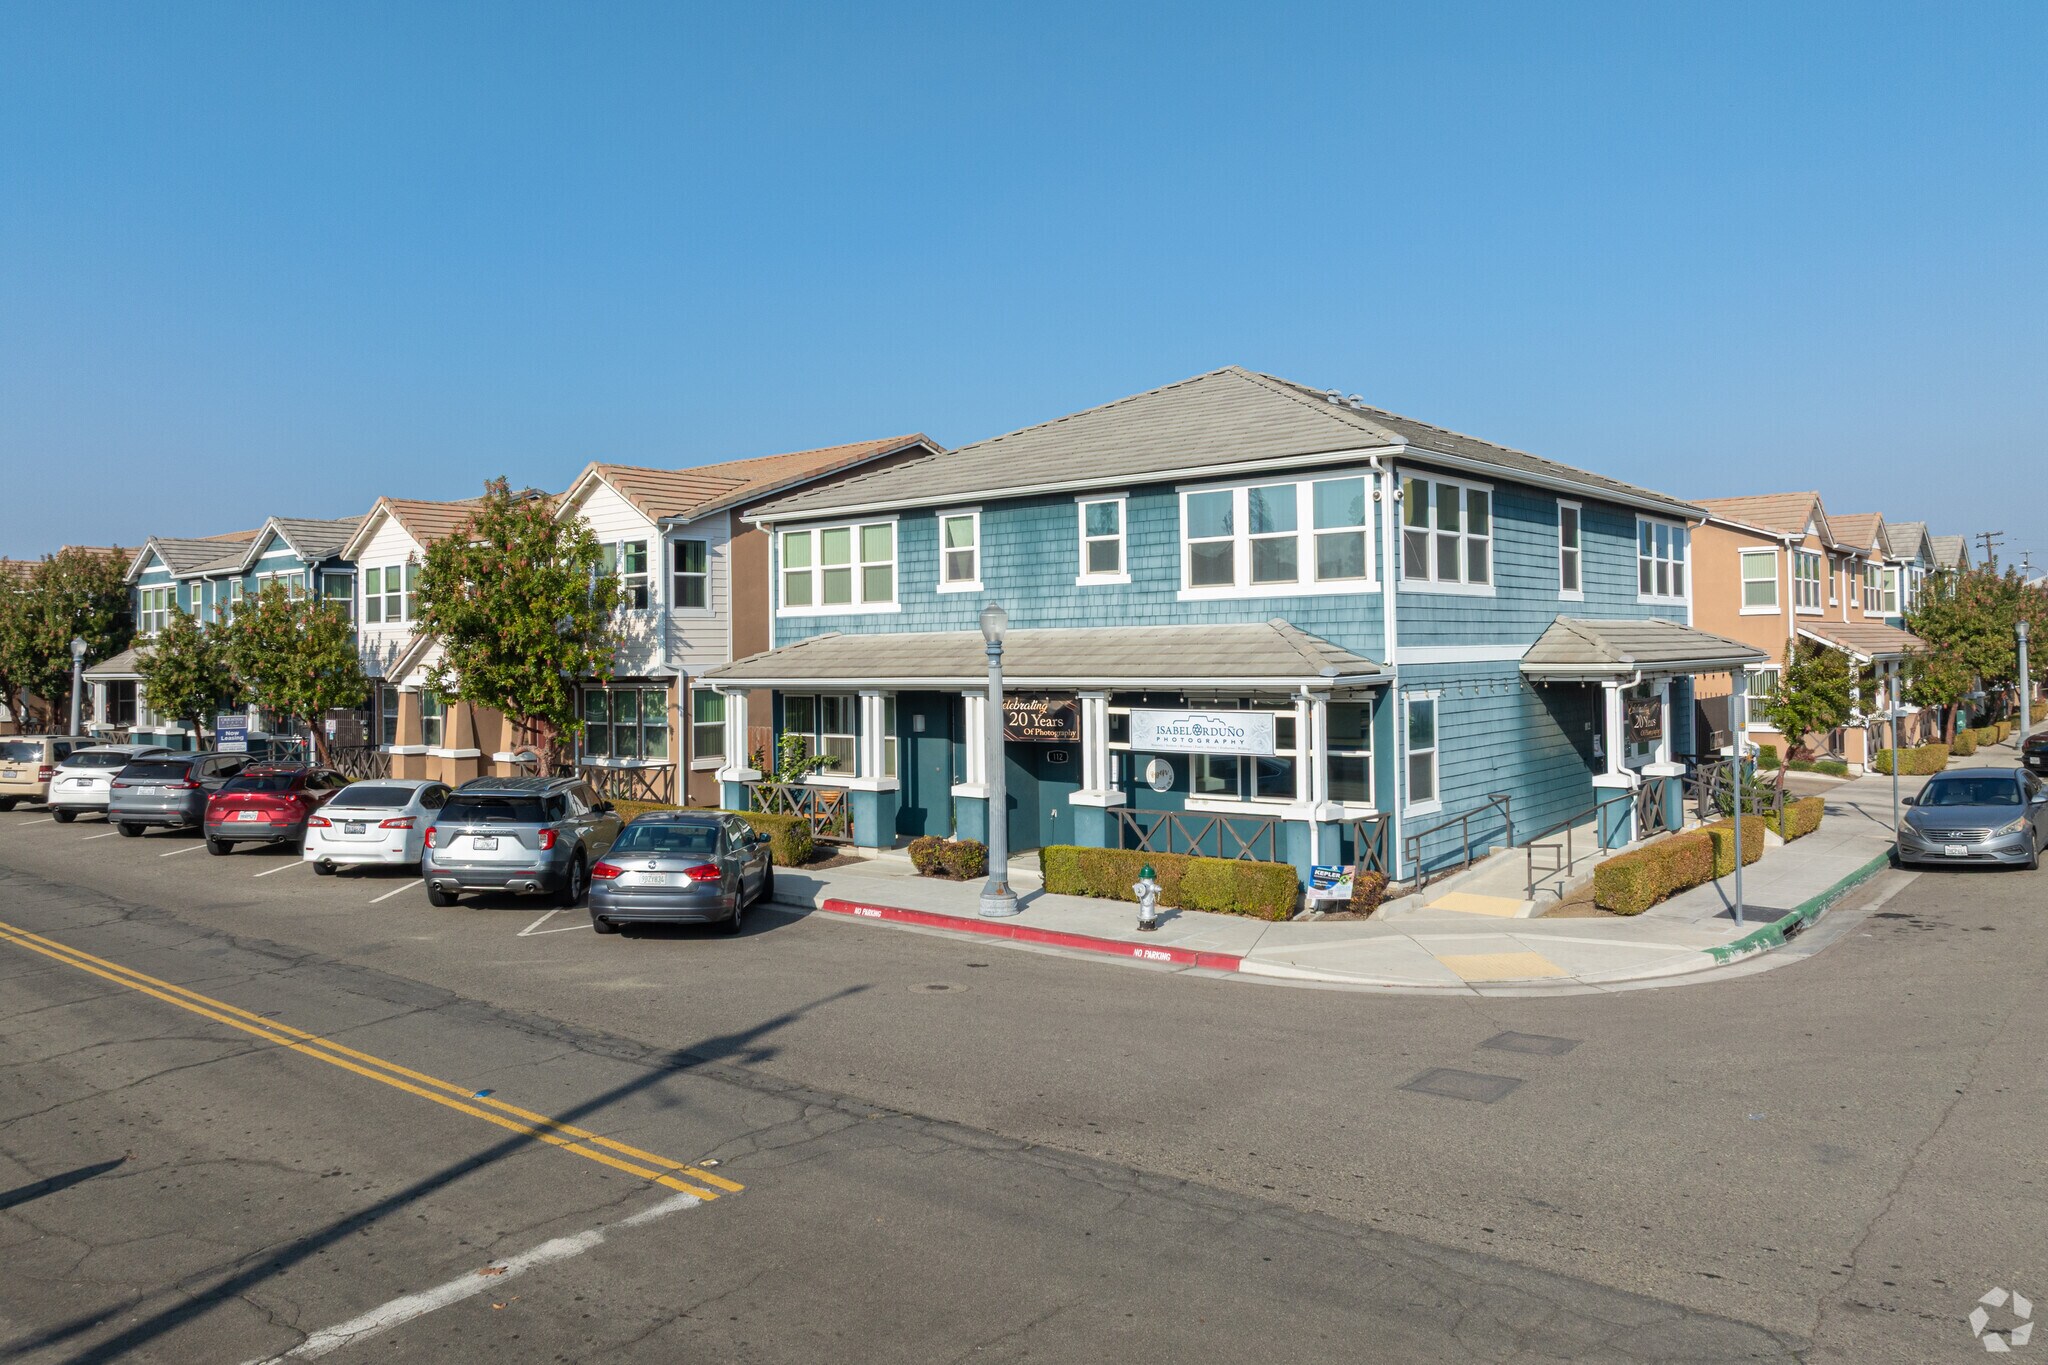
Built in 2014, Crichton Place is a newer 28-townhome community located in the Mural District of downtown Fresno; offering residents spacious living and unmatched privacy.
The unit mix consists of the following:
• 27 — 3 Bedroom | 2.5 Bathroom Townhomes (1,440 SF)
• 1 — 3 Bedroom | 2.5 Bathroom Townhomes (1,901 SF)
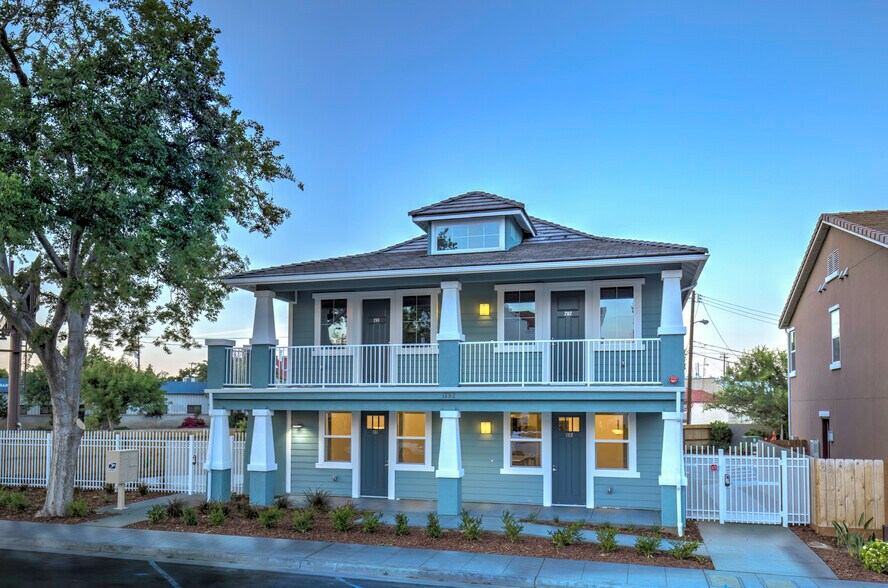
Additionally, there are 4 units with a craftman design for a total of 32 Units.
INTERIOR AMENITIES
The interior amenities include “eco-smart” central ductless air conditioning and heating, ceiling fans, full-size washer/dryer hookups, sprinkler system, individual tankless hot water heaters, wood plank flooring and polished concrete, quartz countertops, and a full “energy efficient” stainless-steel appliance package. The appliance package includes a refrigerator, dishwasher, electric stove, and microhood.
EXTERIOR AMENITIES
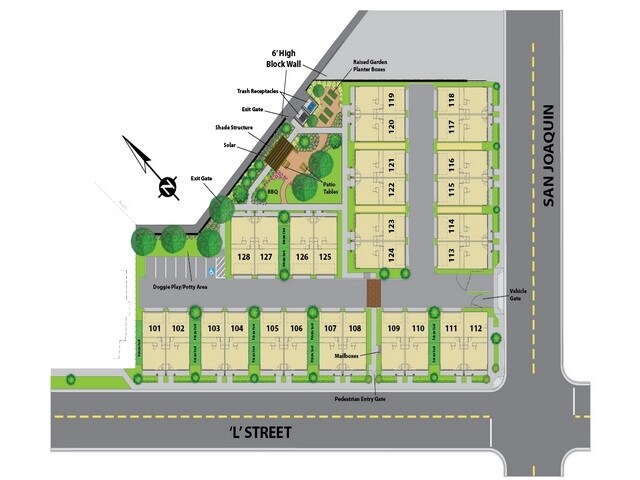
The exterior amenities include beautifully kept grounds, craftsmen-style architecture, gated entrances, attached two car garages, private patios or balconies (select townhomes) and a large resident area with patio tables, BBQ station, and community garden planter boxes
RDA
The 28 units are subject to the RDA Loan Owner Participation Agreement requiring nine units be rented as Affordable Moderate Income (120% AMI) units for a period of 55 years.
Built in 2014, Crichton Place is a newer 28-townhome community located in the Mural District of downtown Fresno; offering residents spacious living and unmatched privacy.
The unit mix consists of the following:
• 27 — 3 Bedroom | 2.5 Bathroom Townhomes (1,440 SF)
• 1 — 3 Bedroom | 2.5 Bathroom Townhomes (1,901 SF)
Additionally, there are 4 units with a craftman design for a total of 32 Units.
INTERIOR AMENITIES
The interior amenities include “eco-smart” central ductless air conditioning and heating, ceiling fans, full-size washer/dryer hookups, sprinkler system, individual tankless hot water heaters, wood plank flooring and polished concrete, quartz countertops, and a full “energy efficient” stainless-steel appliance package. The appliance package includes a refrigerator, dishwasher, electric stove, and microhood.
EXTERIOR AMENITIES
The exterior amenities include beautifully kept grounds, craftsmen-style architecture, gated entrances, attached two car garages, private patios or balconies (select townhomes) and a large resident area with patio tables, BBQ station, and community garden planter boxes
RDA
The 28 units are subject to the RDA Loan Owner Participation Agreement requiring nine units be rented as Affordable Moderate Income (120% AMI) units for a period of 55 years.
Faits sur la propriété
| Prix | 11 753 755 $ CAD | Taille du lot | 1,54 AC |
| Prix par unité | 367 305 $ CAD | Taille du bâtiment | 42 766 pi² |
| Type de vente | Investissement | Occupation moyenne | 100% |
| Nombre d’unités | 32 | Nombre d’étages | 2 |
| Type de propriété | Immeuble residentiel | Année de construction | 2014 |
| Sous-type de propriété | Appartement | Ratio de stationnement | 0,56/1 000 pi² |
| Style d’appartement | Jardin | Zone de développement économique |
Oui
|
| Classe d’immeuble | A | ||
| Zonage | C-4 | ||
| Prix | 11 753 755 $ CAD |
| Prix par unité | 367 305 $ CAD |
| Type de vente | Investissement |
| Nombre d’unités | 32 |
| Type de propriété | Immeuble residentiel |
| Sous-type de propriété | Appartement |
| Style d’appartement | Jardin |
| Classe d’immeuble | A |
| Taille du lot | 1,54 AC |
| Taille du bâtiment | 42 766 pi² |
| Occupation moyenne | 100% |
| Nombre d’étages | 2 |
| Année de construction | 2014 |
| Ratio de stationnement | 0,56/1 000 pi² |
| Zone de développement économique |
Oui |
| Zonage | C-4 |
Commodités
Commodités des unités
- Climatisation
- Prêt pour le câble
- Lave-vaisselle
- Traitement des déchets
- Micro-ondes
- Connexions pour laveuse/Sécheuse
- Chauffage
- Ventilateurs de plafond
- Cuisine avec coin repas
- Cuisine
- Planchers de bois franc
- Fourchette
- Bain/Douche
- Walk-in
- Tapis
- Cour
- Salle à manger
- Couvre-fenêtres
Commodités du site
- Cour
- Gestionnaire d'immeuble sur place
- Service d'emballage
- Entretien sur place
Unité renseignements sur le mélange
| Description | Nombre d’unités | Loyer moyen/mois | pi² |
|---|---|---|---|
| 3+2.5 | 27 | 2 744 $ CAD | 1 423 |
| 3+2.5 | 1 | 3 475 $ CAD | 1 901 |
| 1+1 | 4 | 1 911 $ CAD | 611 |

Moyennement accessible à pied
60/100
Très bien adapté aux voitures
80/100
Transports en commun relativement accessibles
50/100
Plutôt accessible en vélo
50/100
Impôts fonciers
| Numéro de lot | 466-103-33 | Évaluation des bâtiments | 361 998 $ CAD |
| Évaluation du terrain | 113 227 $ CAD | Évaluation totale | 475 225 $ CAD |
Impôts fonciers
Numéro de lot
466-103-33
Évaluation du terrain
113 227 $ CAD
Évaluation des bâtiments
361 998 $ CAD
Évaluation totale
475 225 $ CAD


1 de 8
Vidéos
Visite extérieure 3D Matterport
Visite 3D Matterport
Photos
Vue depuis la rue
Rue
Carte

Présenté par
Crichton Place | 1702 L St
Vous êtes déjà membre? Connectez-vous
Hmm, il semble y avoir eu une erreur lors de l’envoi de votre message. Veuillez réessayer.
Merci! Votre message a été envoyé.