Votre courriel a été envoyé.
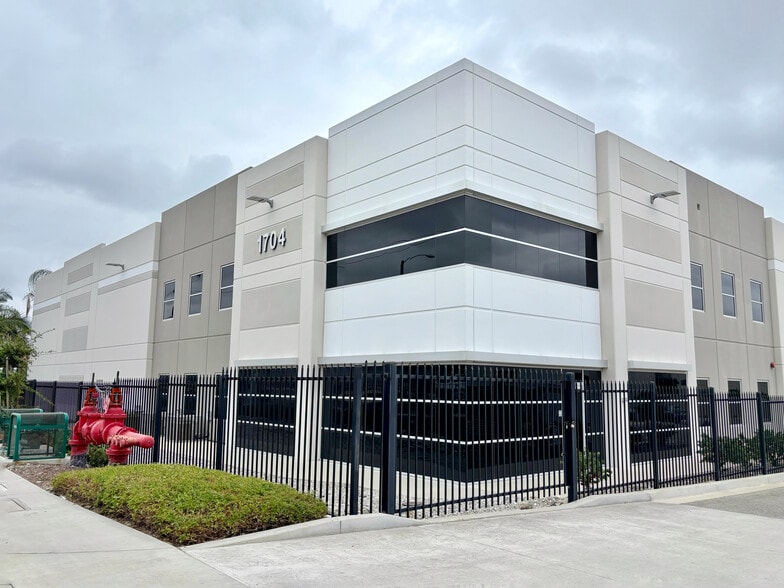
Industrial w/ Docks & Private Yard 1704 W 11th St 28 012 pi² d'espace disponible • Industriel • Upland, CA 91786
Certaines informations ont été traduites automatiquement.
Faits saillants
- ±28,012 SF, ±1.46 AC, ±4,063 SF Office (±2,000 SF Mezzanine)
- 26-28’ Clear Height, 126’ Truck Court, 38 Auto Parking Stalls
- Fully Fenced and Secured, State of the Art Construction
- 2 Dock High Doors with Edge of Dock Levelers, 1 Ground Level Door (16’x14”)
- 800 AMP 277/480 V Power, ESFR Sprinklers (K-17 Heads),
- 1 mile to the 10 & 210 Freeways, Upland Industrial Center
Caractéristiques
Tous les espaces disponibles(1)
Afficher les taux de location en
- Espace
- Taille
- Terme
- Taux de location
- Utilisation de l’espace
- Aménagement
- Disponible
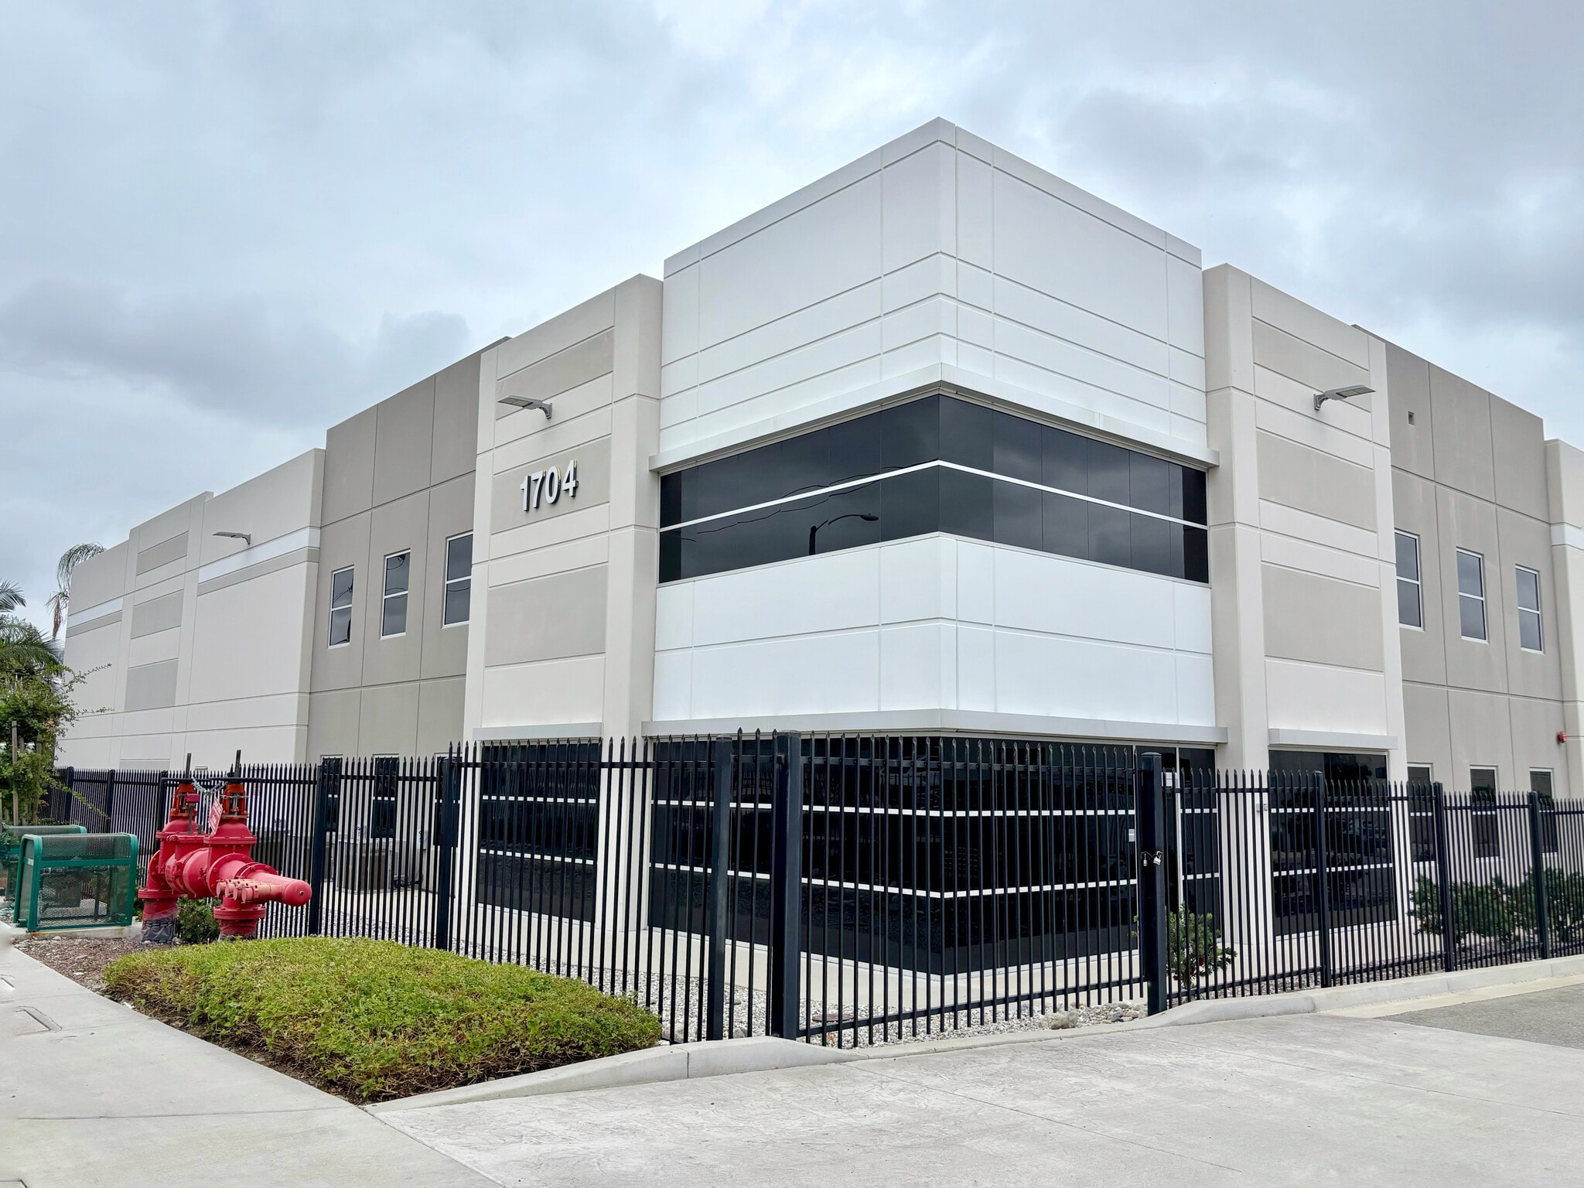


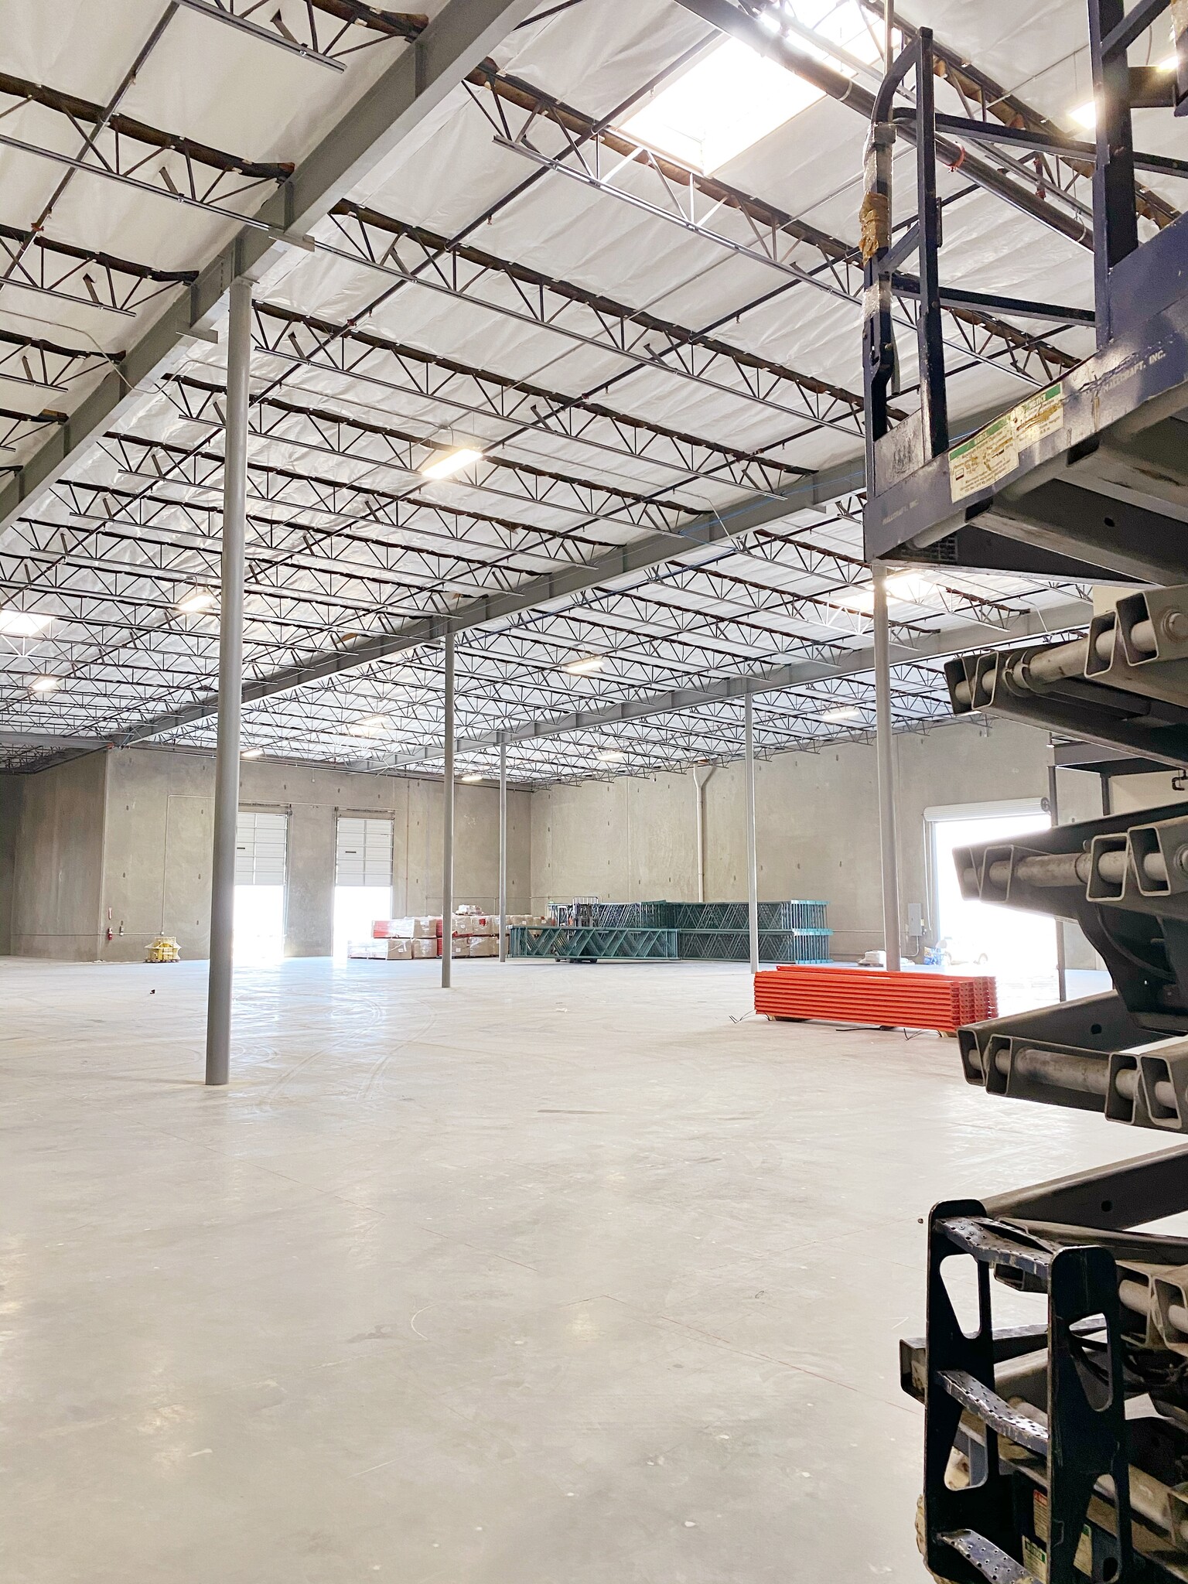


The available ±28,012 SF includes high-clear warehouse and a two-story office with mezzanine for operational flexibility. Features include 2 dock-high doors with edge-of-dock levelers, a 16'×14' ground-level door, and an ESFR sprinkler system. The secured site offers a 126-foot truck court, ample parking, and 800-amp power capacity. Excellent access to the 10 and 210 freeways ensures efficient distribution and logistics.
- Le taux de location ne comprend pas les services publics, les services de bâtiment ou les dépenses immobilières.
- 1 accès plain-pied
- 2 quais de chargement
- Bureaux partitionnés
- Salle de bains privée
- Système de sécurité
- Éclairage d’urgence
- Lumière naturelle
- Cote de rendement énergétique - A
- Cour
- Accessible aux fauteuils roulants
- 2 Dock-High Doors Available
- Comprend 4 063 pi² d’espace de bureau dédié
- Espace en excellent état
- Air central et chauffage
- Aire de réception
- Connectivité Wi-Fi
- Plafond suspendu
- Éclairage encastré
- Installations WC abandonnées
- Conforme DDA
- Détecteur de fumée
- 26–28 Foot Clear Height
- Fully Secured Industrial Site
| Espace | Taille | Terme | Taux de location | Utilisation de l’espace | Aménagement | Disponible |
| 1er étage | 28 012 pi² | 1-5 ans | 19,39 $ CAD/pi²/an 1,62 $ CAD/pi²/mois 543 241 $ CAD/an 45 270 $ CAD/mois | Industriel | construction complète | 2026-09-01 |
1er étage
| Taille |
| 28 012 pi² |
| Terme |
| 1-5 ans |
| Taux de location |
| 19,39 $ CAD/pi²/an 1,62 $ CAD/pi²/mois 543 241 $ CAD/an 45 270 $ CAD/mois |
| Utilisation de l’espace |
| Industriel |
| Aménagement |
| construction complète |
| Disponible |
| 2026-09-01 |
1er étage
| Taille | 28 012 pi² |
| Terme | 1-5 ans |
| Taux de location | 19,39 $ CAD/pi²/an |
| Utilisation de l’espace | Industriel |
| Aménagement | construction complète |
| Disponible | 2026-09-01 |
The available ±28,012 SF includes high-clear warehouse and a two-story office with mezzanine for operational flexibility. Features include 2 dock-high doors with edge-of-dock levelers, a 16'×14' ground-level door, and an ESFR sprinkler system. The secured site offers a 126-foot truck court, ample parking, and 800-amp power capacity. Excellent access to the 10 and 210 freeways ensures efficient distribution and logistics.
- Le taux de location ne comprend pas les services publics, les services de bâtiment ou les dépenses immobilières.
- Comprend 4 063 pi² d’espace de bureau dédié
- 1 accès plain-pied
- Espace en excellent état
- 2 quais de chargement
- Air central et chauffage
- Bureaux partitionnés
- Aire de réception
- Salle de bains privée
- Connectivité Wi-Fi
- Système de sécurité
- Plafond suspendu
- Éclairage d’urgence
- Éclairage encastré
- Lumière naturelle
- Installations WC abandonnées
- Cote de rendement énergétique - A
- Conforme DDA
- Cour
- Détecteur de fumée
- Accessible aux fauteuils roulants
- 26–28 Foot Clear Height
- 2 Dock-High Doors Available
- Fully Secured Industrial Site
Aperçu de la propriété
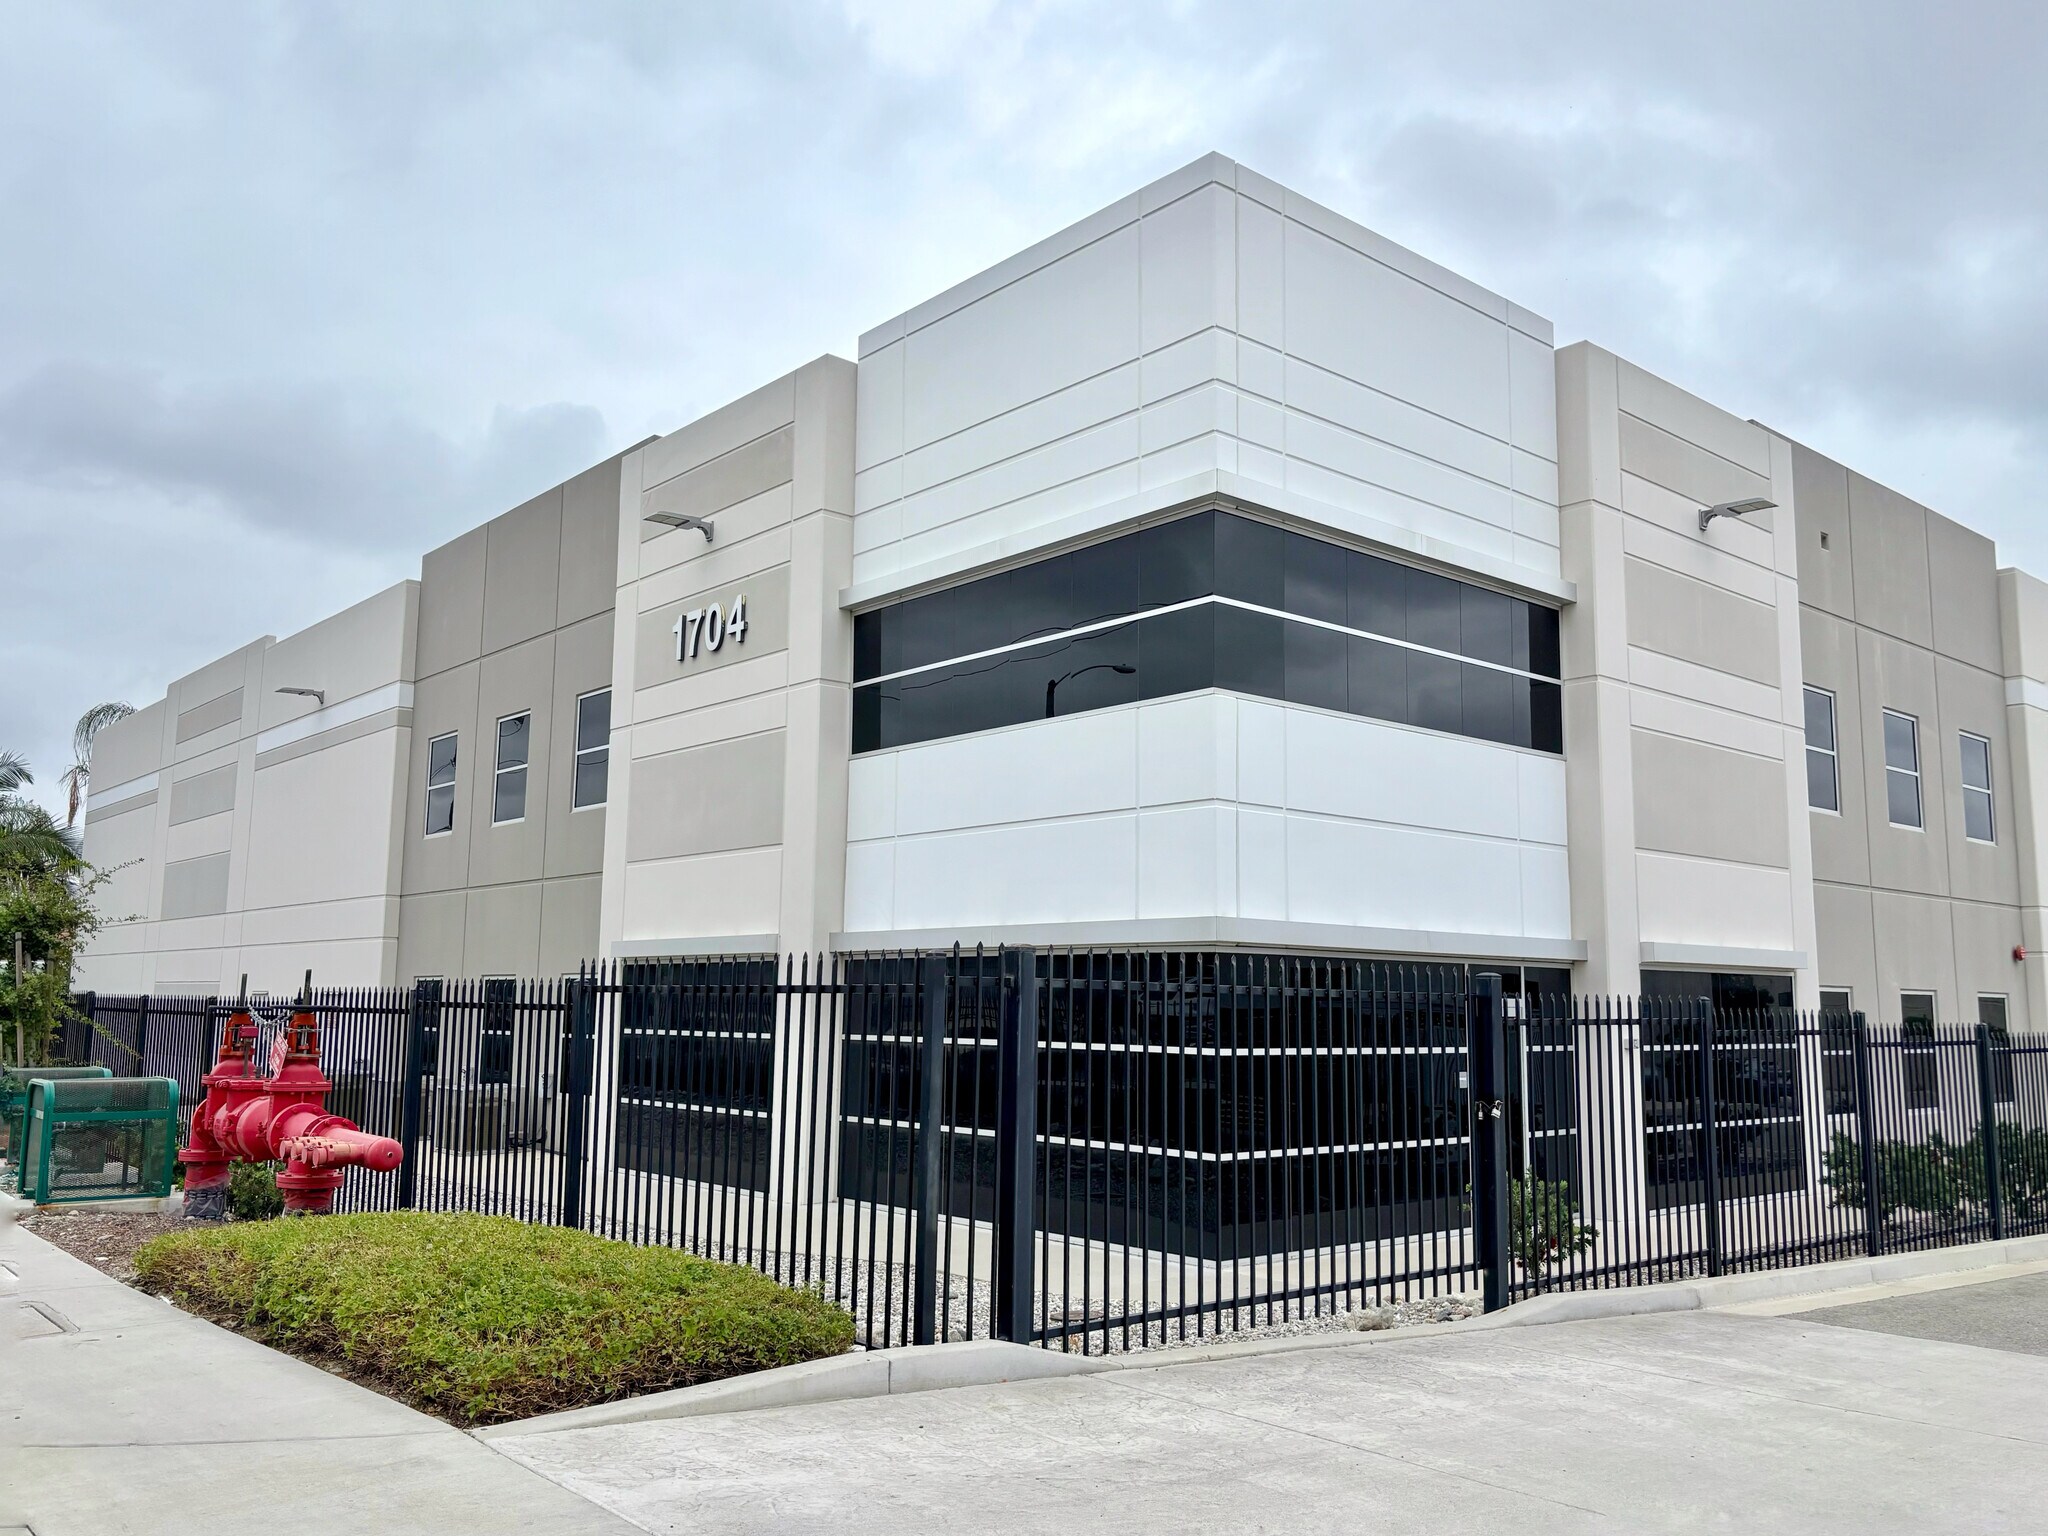
Strategically located in the heart of Upland's premier industrial corridor, this newly constructed (2020) industrial facility offers an exceptional opportunity for warehouse, distribution, logistics, and light manufacturing users. Meticulously maintained and presented in excellent condition, the property delivers a modern, efficient environment designed to support a wide range of industrial operations. Ideally positioned within the Inland Empire, the property provides outstanding regional connectivity with convenient access to I-10, I-210, SR-60, I-15, and Ontario International Airport, allowing businesses to efficiently serve Southern California's major transportation and distribution network. The facility features 28-foot clear height, two dock-high loading doors, one grade-level loading door, 800-amp 277/480V three-phase power, a fully fenced and secured site, and ample on-site parking. Offering modern construction, efficient loading capabilities, and excellent regional accessibility, this property is well suited for companies seeking high-quality industrial space in one of the Inland Empire's most desirable industrial markets.
Faits sur l’installation entrepôt


Présenté par
HPW VENTURES INC
Industrial w/ Docks & Private Yard | 1704 W 11th St
Hmm, il semble y avoir eu une erreur lors de l’envoi de votre message. Veuillez réessayer.
Merci! Votre message a été envoyé.