Votre courriel a été envoyé.
Fairgrounds Industrial Park Stockton, CA 95205 2 250–17 691 pi² d'espace disponible • Industriel
Certaines informations ont été traduites automatiquement.
Faits sur le parc
| Superficie totale disponible | 17 691 pi² | Type de parc | Parc industriel |
| Superficie totale disponible | 17 691 pi² |
| Type de parc | Parc industriel |
Tous les espaces disponibles(5)
Afficher les taux de location en
- Espace
- Taille
- Terme
- Taux de location
- Utilisation de l’espace
- Aménagement
- Disponible
Clear Span
- Le taux inscrit peut ne pas comprendre certains services publics, les services de bâtiment et les dépenses immobilières.
- 2 accès plain-pied
- Comprend 120 pi² d’espace de bureau dédié
Clear span
- Le taux inscrit peut ne pas comprendre certains services publics, les services de bâtiment et les dépenses immobilières.
- 2 accès plain-pied
- Comprend 330 pi² d’espace de bureau dédié
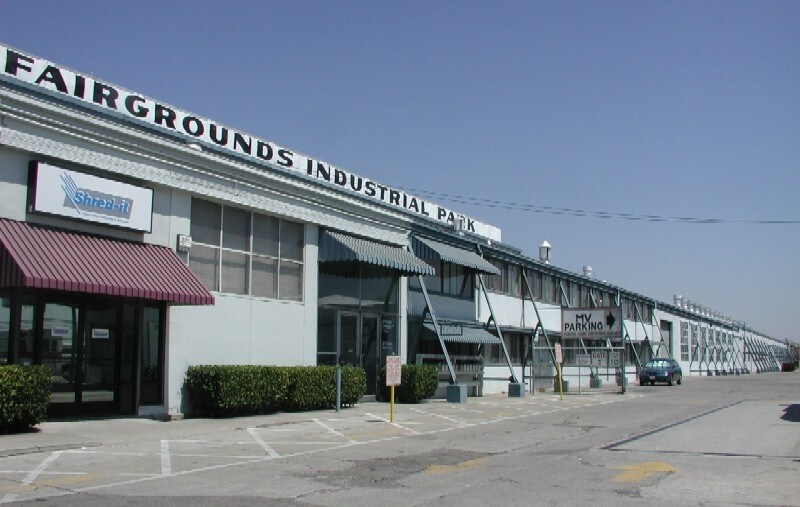
Fairgrounds Industrial Park is a 21 acre development located in the City of Stockton and consists of 235,000 sq. ft. of fully fenced freestanding and multi-tenant industrial buildings. The property is conveniently located to all major freeways including Hwy 99, I-5 and the Crosstown Freeway. Fairgrounds Industrial Park offers on-site security and an on-site property management. The property is zoned C-M and I-G which can accommodate a wide variety of industrial users ranging from wholesale distributors to manufacturers.
- Le taux inscrit peut ne pas comprendre certains services publics, les services de bâtiment et les dépenses immobilières.
- 2 accès plain-pied
- Comprend 200 pi² d’espace de bureau dédié
| Espace | Taille | Terme | Taux de location | Utilisation de l’espace | Aménagement | Disponible |
| 1er étage - 4 | 2 250 pi² | Négociable | 13,24 $ CAD/pi²/an 1,10 $ CAD/pi²/mois 29 792 $ CAD/an 2 483 $ CAD/mois | Industriel | - | Maintenant |
| 1er étage - 5 | 2 250 pi² | Négociable | 13,24 $ CAD/pi²/an 1,10 $ CAD/pi²/mois 29 792 $ CAD/an 2 483 $ CAD/mois | Industriel | - | Maintenant |
| 1er étage - 7 | 2 250 pi² | Négociable | 13,24 $ CAD/pi²/an 1,10 $ CAD/pi²/mois 29 792 $ CAD/an 2 483 $ CAD/mois | Industriel | - | Maintenant |
1122 S Wilson Way - 1er étage - 4
1122 S Wilson Way - 1er étage - 5
1122 S Wilson Way - 1er étage - 7
- Espace
- Taille
- Terme
- Taux de location
- Utilisation de l’espace
- Aménagement
- Disponible
Clear span
- Le taux inscrit peut ne pas comprendre certains services publics, les services de bâtiment et les dépenses immobilières.
- 2 accès plain-pied
- Comprend 1 500 pi² d’espace de bureau dédié
| Espace | Taille | Terme | Taux de location | Utilisation de l’espace | Aménagement | Disponible |
| 1er étage - 5-6 | 6 750 pi² | Négociable | 12,41 $ CAD/pi²/an 1,03 $ CAD/pi²/mois 83 790 $ CAD/an 6 983 $ CAD/mois | Industriel | - | Maintenant |
1623 E Charter Way - 1er étage - 5-6
- Espace
- Taille
- Terme
- Taux de location
- Utilisation de l’espace
- Aménagement
- Disponible
- Le taux inscrit peut ne pas comprendre certains services publics, les services de bâtiment et les dépenses immobilières.
- 1 accès plain-pied
- Comprend 2 000 pi² d’espace de bureau dédié
| Espace | Taille | Terme | Taux de location | Utilisation de l’espace | Aménagement | Disponible |
| 1er étage - B-1 | 4 191 pi² | Négociable | 11,59 $ CAD/pi²/an 0,97 $ CAD/pi²/mois 48 556 $ CAD/an 4 046 $ CAD/mois | Industriel | - | Maintenant |
1250 S Wilson Way - 1er étage - B-1
1122 S Wilson Way - 1er étage - 4
| Taille | 2 250 pi² |
| Terme | Négociable |
| Taux de location | 13,24 $ CAD/pi²/an |
| Utilisation de l’espace | Industriel |
| Aménagement | - |
| Disponible | Maintenant |
Clear Span
- Le taux inscrit peut ne pas comprendre certains services publics, les services de bâtiment et les dépenses immobilières.
- Comprend 120 pi² d’espace de bureau dédié
- 2 accès plain-pied
1122 S Wilson Way - 1er étage - 5
| Taille | 2 250 pi² |
| Terme | Négociable |
| Taux de location | 13,24 $ CAD/pi²/an |
| Utilisation de l’espace | Industriel |
| Aménagement | - |
| Disponible | Maintenant |
Clear span
- Le taux inscrit peut ne pas comprendre certains services publics, les services de bâtiment et les dépenses immobilières.
- Comprend 330 pi² d’espace de bureau dédié
- 2 accès plain-pied
1122 S Wilson Way - 1er étage - 7
| Taille | 2 250 pi² |
| Terme | Négociable |
| Taux de location | 13,24 $ CAD/pi²/an |
| Utilisation de l’espace | Industriel |
| Aménagement | - |
| Disponible | Maintenant |
Fairgrounds Industrial Park is a 21 acre development located in the City of Stockton and consists of 235,000 sq. ft. of fully fenced freestanding and multi-tenant industrial buildings. The property is conveniently located to all major freeways including Hwy 99, I-5 and the Crosstown Freeway. Fairgrounds Industrial Park offers on-site security and an on-site property management. The property is zoned C-M and I-G which can accommodate a wide variety of industrial users ranging from wholesale distributors to manufacturers.
- Le taux inscrit peut ne pas comprendre certains services publics, les services de bâtiment et les dépenses immobilières.
- Comprend 200 pi² d’espace de bureau dédié
- 2 accès plain-pied
1623 E Charter Way - 1er étage - 5-6
| Taille | 6 750 pi² |
| Terme | Négociable |
| Taux de location | 12,41 $ CAD/pi²/an |
| Utilisation de l’espace | Industriel |
| Aménagement | - |
| Disponible | Maintenant |
Clear span
- Le taux inscrit peut ne pas comprendre certains services publics, les services de bâtiment et les dépenses immobilières.
- Comprend 1 500 pi² d’espace de bureau dédié
- 2 accès plain-pied
1250 S Wilson Way - 1er étage - B-1
| Taille | 4 191 pi² |
| Terme | Négociable |
| Taux de location | 11,59 $ CAD/pi²/an |
| Utilisation de l’espace | Industriel |
| Aménagement | - |
| Disponible | Maintenant |
- Le taux inscrit peut ne pas comprendre certains services publics, les services de bâtiment et les dépenses immobilières.
- Comprend 2 000 pi² d’espace de bureau dédié
- 1 accès plain-pied
Aperçu du parc
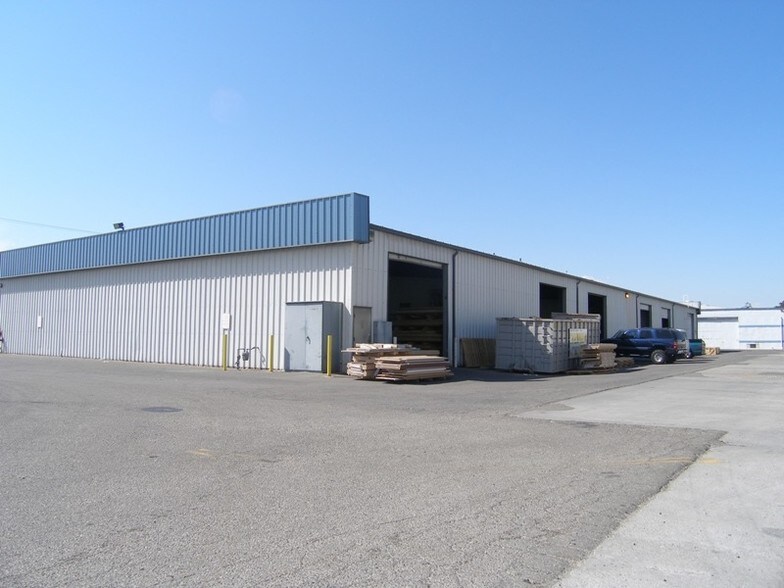
21 acre Industrial Park Development. Offering 100% office space and yard. Units range in size from ±2,250 sq. ft. up to ±45,000 sq. ft. Freestanding buildings range in size from ±6,500 sq. ft. to ±20,000 sq. ft. Units include grade level doors, existing office or build-to-suit office and ample power. Select units offer overhead crane. Zoned C-M (City of Stockton) & I-G (City of Stockton). Electrical and natural gas is provided by PG&E. Water is provided by California Water Service Company. Storm drains and sewer provided by the City of Stockton. Fairgrounds Industrial Park is a 21 acre development located in the City of Stockton and consists of 235,000 sq. ft. of fully fenced freestanding and multi-tenant industrial buildings. The property is conveniently located to all major freeways including Hwy 99, I-5 and the Crosstown Freeway. Fairgrounds Industrial Park offers on-site security and an on-site property management. The property is zoned C-M and I-G which can accommodate a wide variety of industrial users ranging from wholesale distributors to manufacturers.



Présenté par

Fairgrounds Industrial Park | Stockton, CA 95205
Hmm, il semble y avoir eu une erreur lors de l’envoi de votre message. Veuillez réessayer.
Merci! Votre message a été envoyé.