Votre courriel a été envoyé.
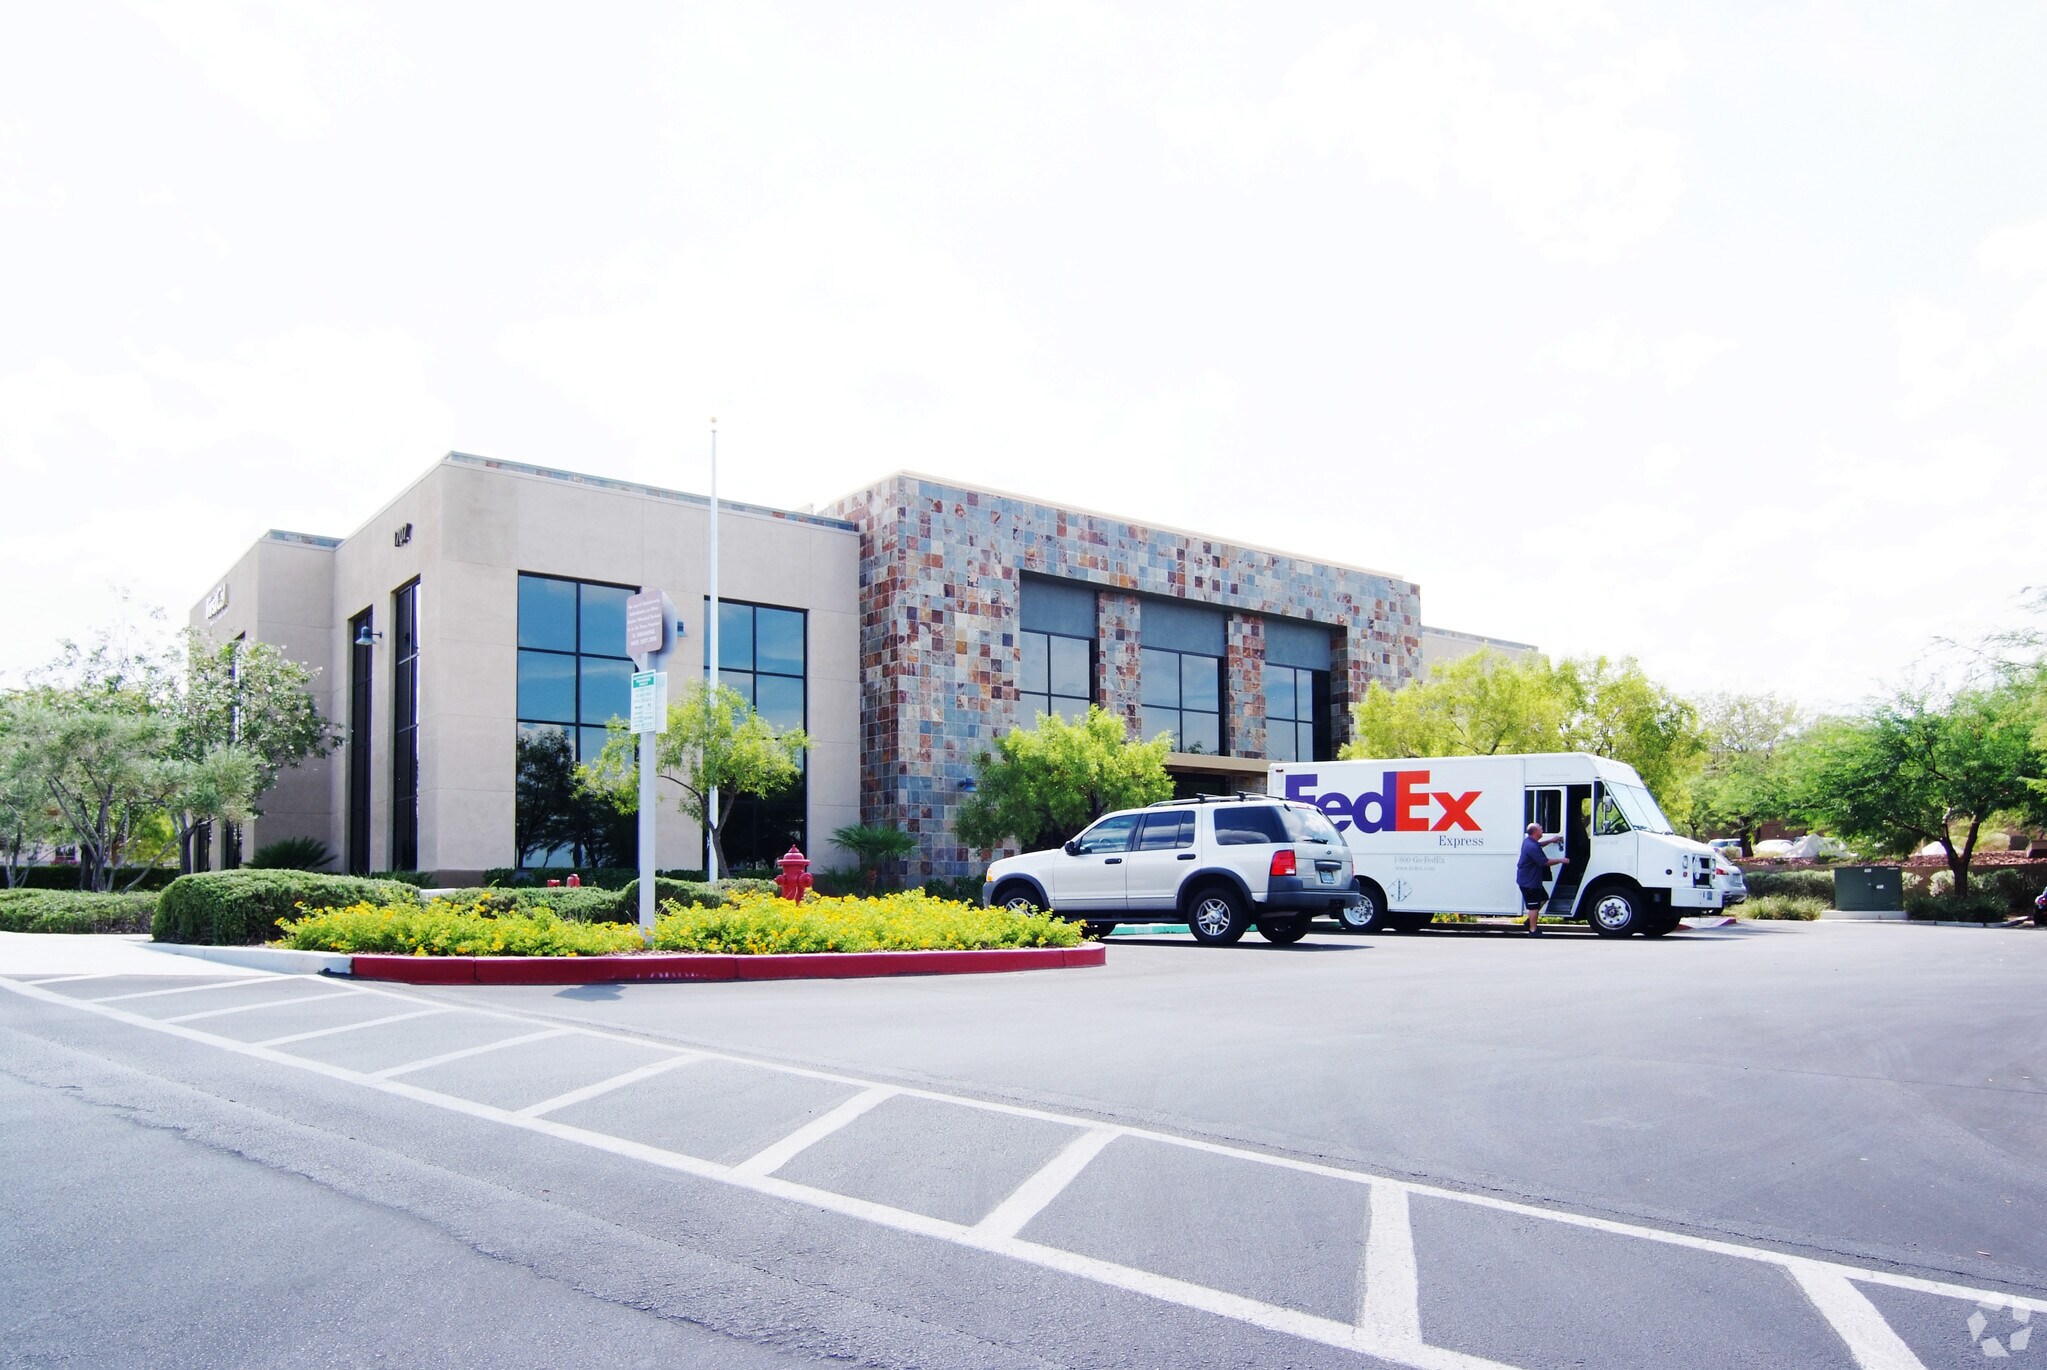
1707 Village Center Cir 2 365 pi² d'espace disponible • Bureau • Las Vegas, NV 89134

Certaines informations ont été traduites automatiquement.
Faits saillants de la sous-location
- Suite 250 sublease opportunity - Sublease term: Through August 31, 2028
- Parking: 84 surface spaces / 14 covered stalls (Ratio: 4.9:1,000 SF)
- ±2,365 SF suite includes: 7 private offices, open work area, and break room
- Close proximity to Summerlin Parkway and the CC-215
Tous les espaces disponibles(1)
Afficher les taux de location en
- Espace
- Taille
- Terme
- Taux de location
- Utilisation de l’espace
- Aménagement
- Disponible
±2,365 SF suite includes 7 private office spaces, an open office area, and a break area (coffee alcove).
- Espace de sous-location disponible auprès du locataire actuel
- Convient pour 6 à 19 personnes
- Le taux de location ne comprend pas les services publics, les services de bâtiment ou les dépenses immobilières.
- 7 bureaux privés
| Espace | Taille | Terme | Taux de location | Utilisation de l’espace | Aménagement | Disponible |
| 2e étage, ste 250 | 2 365 pi² | Août 2028 | 34,12 $ CAD/pi²/an 2,84 $ CAD/pi²/mois 80 700 $ CAD/an 6 725 $ CAD/mois | Bureau | - | Maintenant |
2e étage, ste 250
| Taille |
| 2 365 pi² |
| Terme |
| Août 2028 |
| Taux de location |
| 34,12 $ CAD/pi²/an 2,84 $ CAD/pi²/mois 80 700 $ CAD/an 6 725 $ CAD/mois |
| Utilisation de l’espace |
| Bureau |
| Aménagement |
| - |
| Disponible |
| Maintenant |
2e étage, ste 250
| Taille | 2 365 pi² |
| Terme | Août 2028 |
| Taux de location | 34,12 $ CAD/pi²/an |
| Utilisation de l’espace | Bureau |
| Aménagement | - |
| Disponible | Maintenant |
±2,365 SF suite includes 7 private office spaces, an open office area, and a break area (coffee alcove).
- Espace de sous-location disponible auprès du locataire actuel
- Le taux de location ne comprend pas les services publics, les services de bâtiment ou les dépenses immobilières.
- Convient pour 6 à 19 personnes
- 7 bureaux privés
Aperçu de la propriété
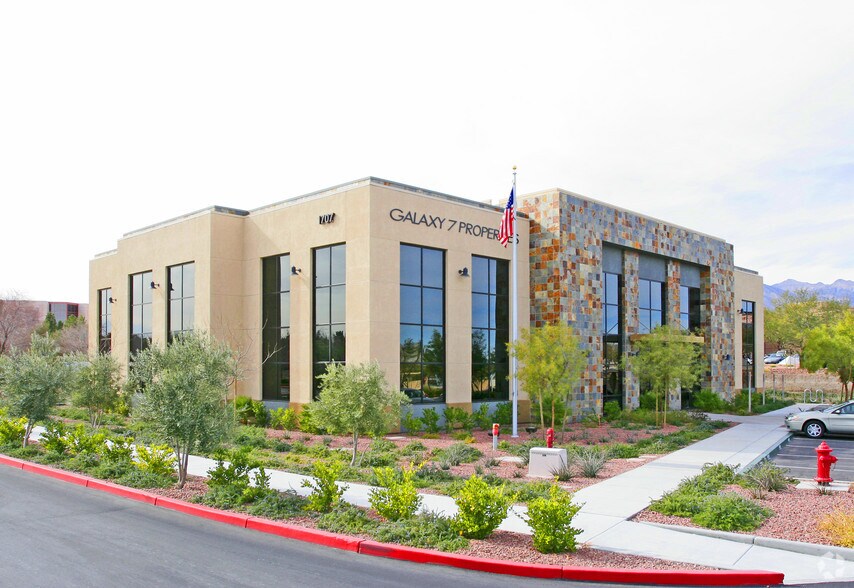
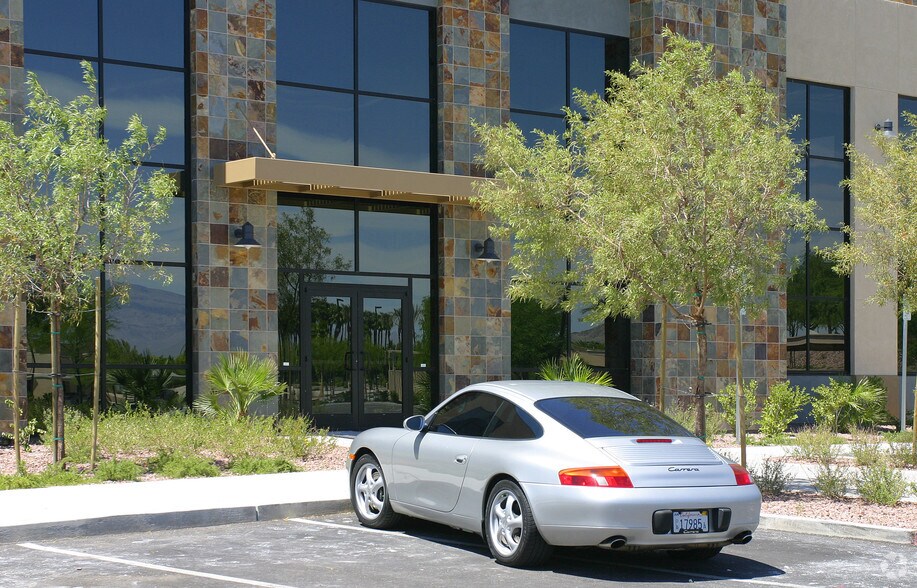
Located at 1707 Village Center Circle, this commercial office property offers high-quality suites tailored for daily business operations. The site features state-of-the-art facilities, ample parking, and professional property management within a well-maintained corporate environment. Positioned directly across from the TPC Summerlin Golf Course, the property provides high visibility and strong exposure. Tenants enjoy exceptional regional connectivity with fast access to Summerlin Parkway, the US-95, and the CC-215 Beltway, making it a practical, highly accessible choice for businesses seeking an established central location for clients and staff. Positioned along the western rim of the valley against the Red Rock Canyon National Conservation Area, Summerlin is the premier master-planned community in Southern Nevada. This affluent enclave features low-to-moderate population density, outstanding median household incomes, and a luxury-oriented lifestyle. Summerlin South and West are characterized by high-end residential villages, prestigious golf courses, and Class-A commercial districts like Downtown Summerlin. Geographically, the area sits in close proximity to premium outdoor recreation and offers seamless connectivity via the 215 Beltway. The submarket is celebrated for its exceptional educational ecosystem, containing some of the highest-rated public, private, and charter schools in the state. Local institutions like Palo Verde High School regularly post graduation rates over 95%, reinforcing the area’s elite reputation.
- Accès 24 heures
Faits sur la propriété
Sélectionner des locataires
- Étage
- Nom du locataire
- Secteur
- 2ᵉ
- Ashton Ferguson
- -
- 1ᵉʳ
- Boyack Law Group, LLC
- -
- 1ᵉʳ
- Cultivate Consulting & Hollie Fleming Speech Thera
- Soins de santé et assistance sociale
- 2ᵉ
- Halo Health Summerlin, LLC
- Soins de santé et assistance sociale
- 1ᵉʳ
- Hampton Oaks
- Soins de santé et assistance sociale
- 1ᵉʳ
- Harper Law
- Services professionnels, scientifiques et techniques
- 1ᵉʳ
- Meadowbrook Insurance Agency
- Finance et assurances
- 2ᵉ
- Residential Bancorp
- Finance et assurances
- 2ᵉ
- Seed Capital LLC
- Détaillant
- 1ᵉʳ
- The Rushforth Firm
- Services professionnels, scientifiques et techniques


Présenté par

1707 Village Center Cir
Hmm, il semble y avoir eu une erreur lors de l’envoi de votre message. Veuillez réessayer.
Merci! Votre message a été envoyé.