Se Connecter/S’inscrire
Votre courriel a été envoyé.

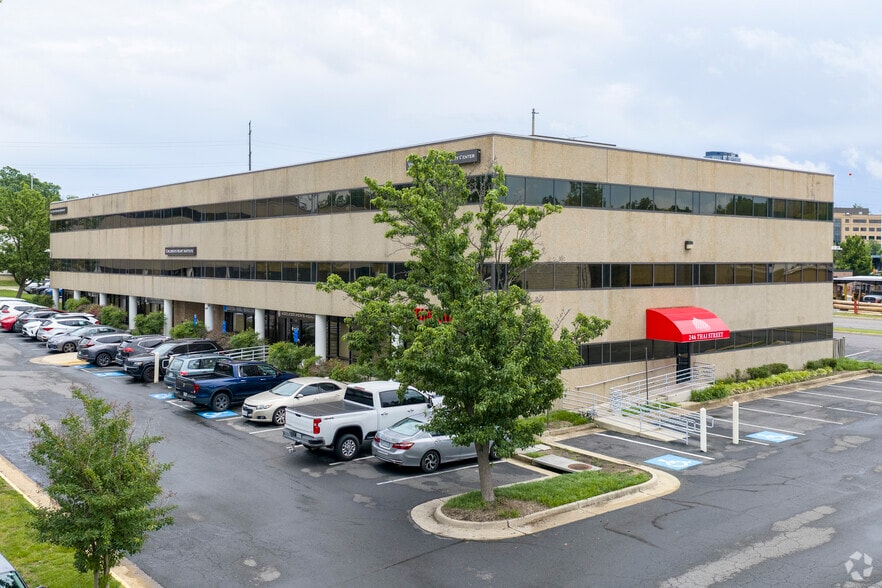
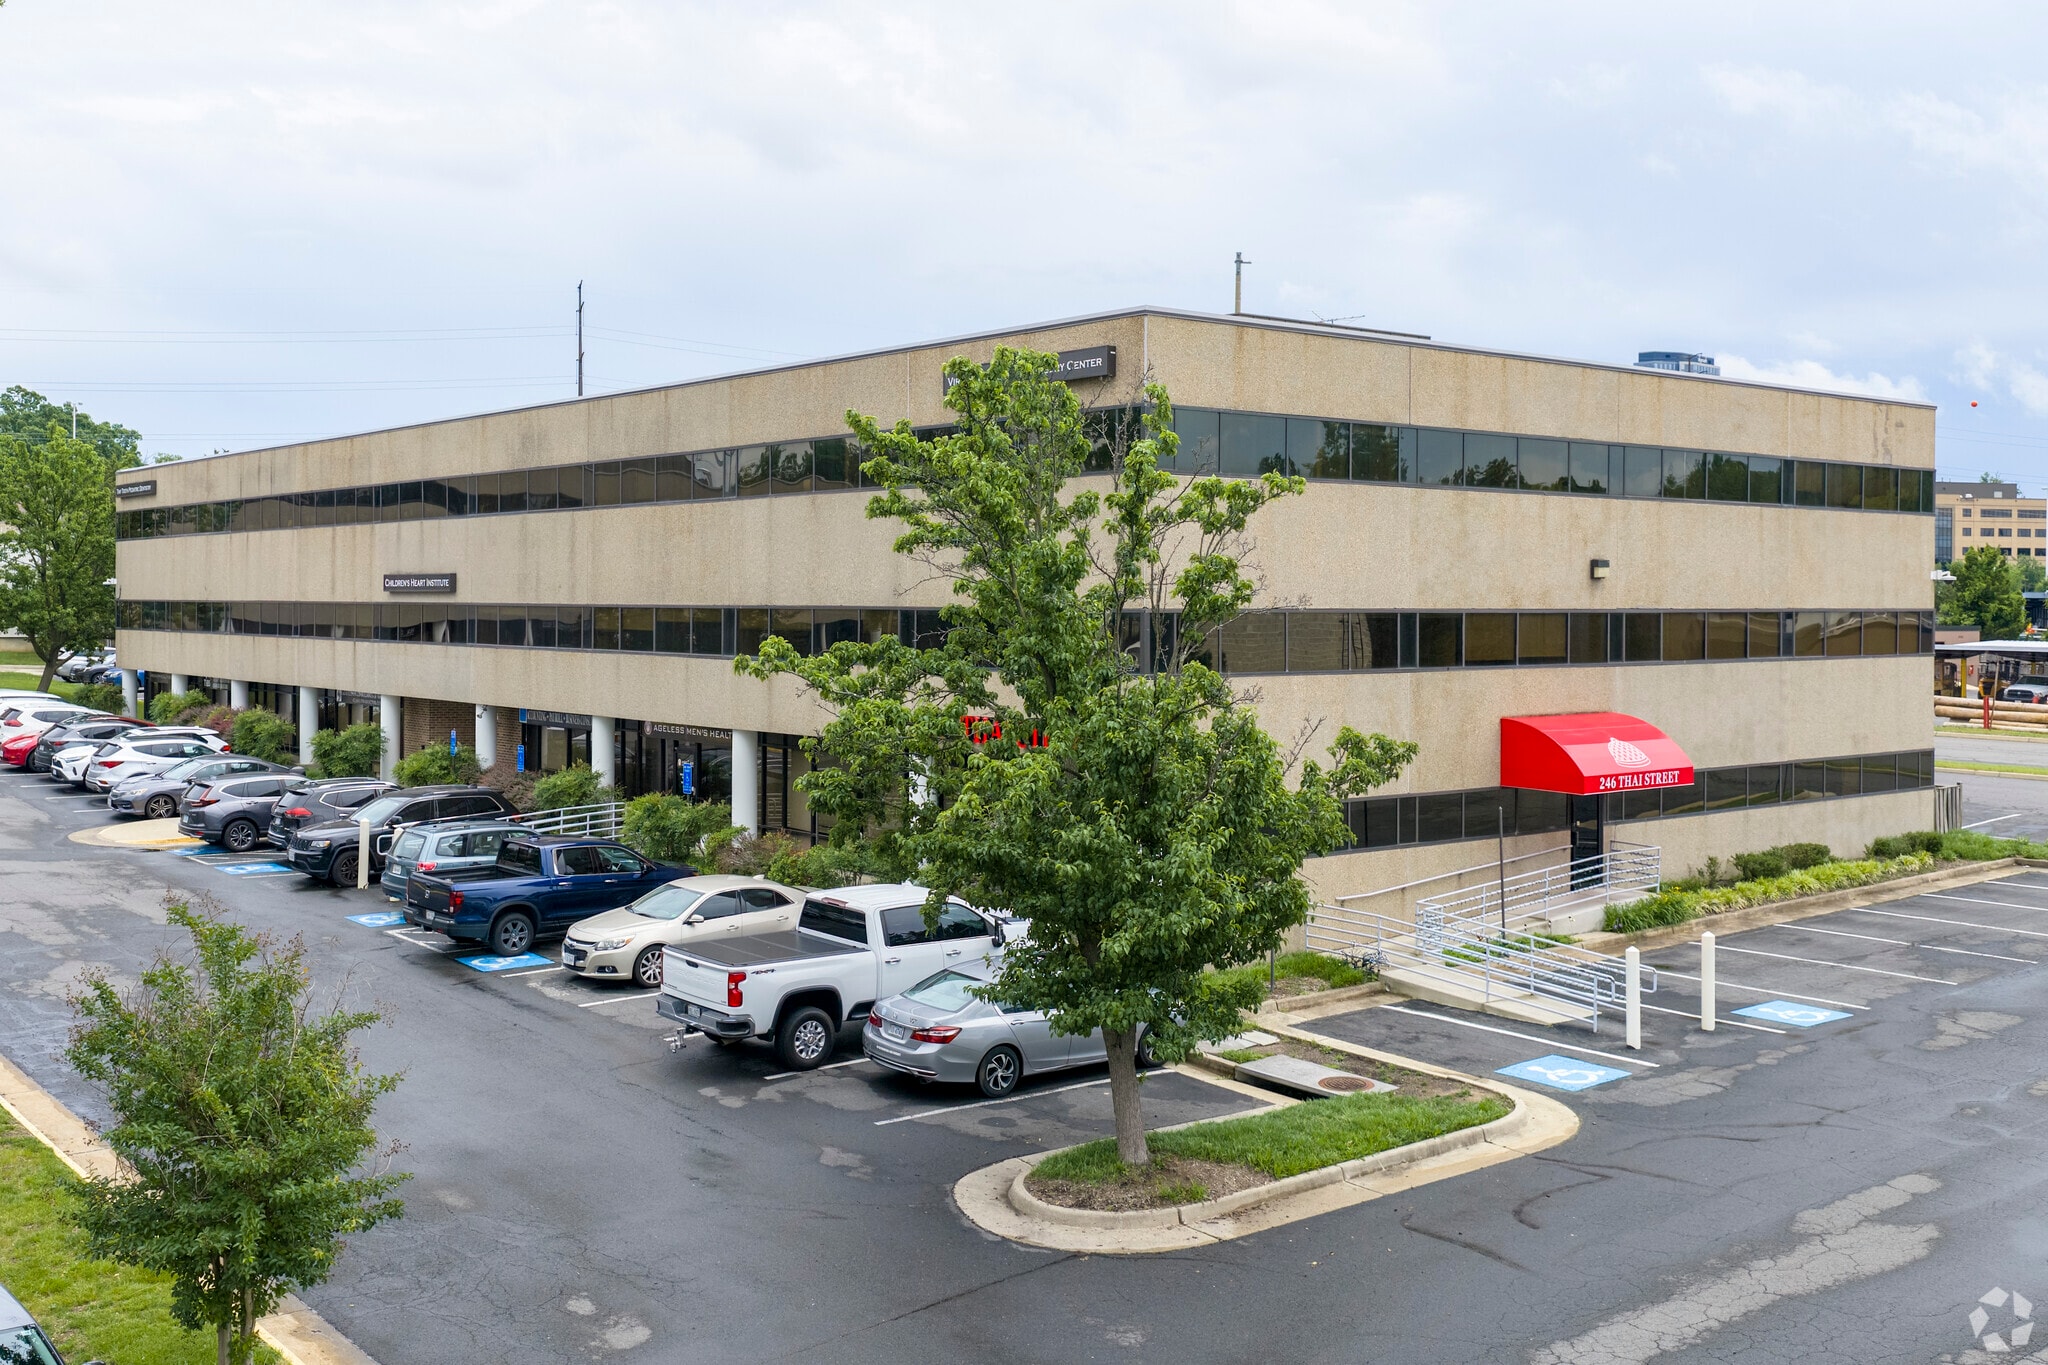
171 Elden St - Reston/Herndon Centre 2 Unités de condo • Bureau/Médical • 1 276-2 015 pi² • Herndon, VA 20170
Certaines informations ont été traduites automatiquement.
Faits saillants de l'investissement
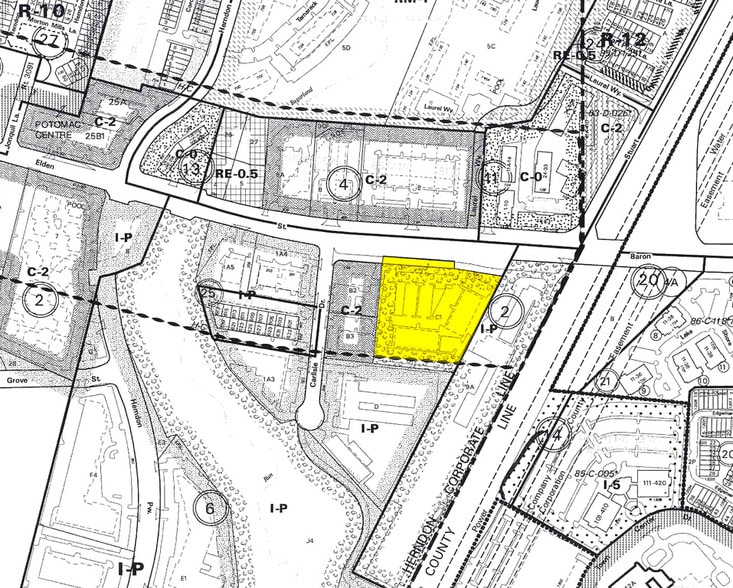
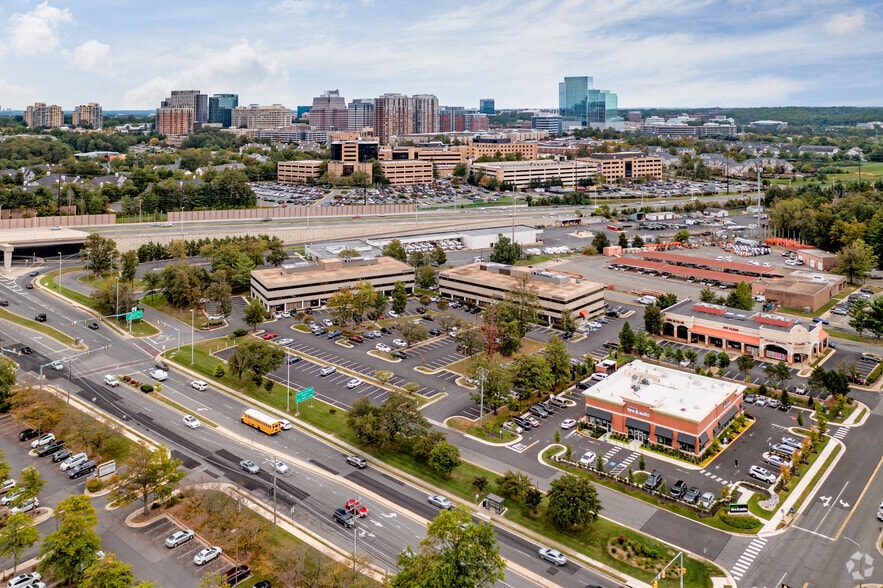
- Prime Herndon - Reston location
- Immediate access to Elden Street & Fairfax County Parkway
- Minutes from Reston Hospital Center
- Close to Reston Town Center & Metro
Résumé de l'annonce
Strategically located in the heart of the Herndon-Reston corridor, with convenient access to major transportation routes, healthcare, dining and area amenities.
4 Unités disponibles
- Unité
- Taille de l’unité
- Utilisation du condo
- Prix
- Revenu net d’exploitation
| Type de vente | Investissement ou propriétaire utilisateur |
| Type de vente | Investissement ou propriétaire utilisateur |
Description
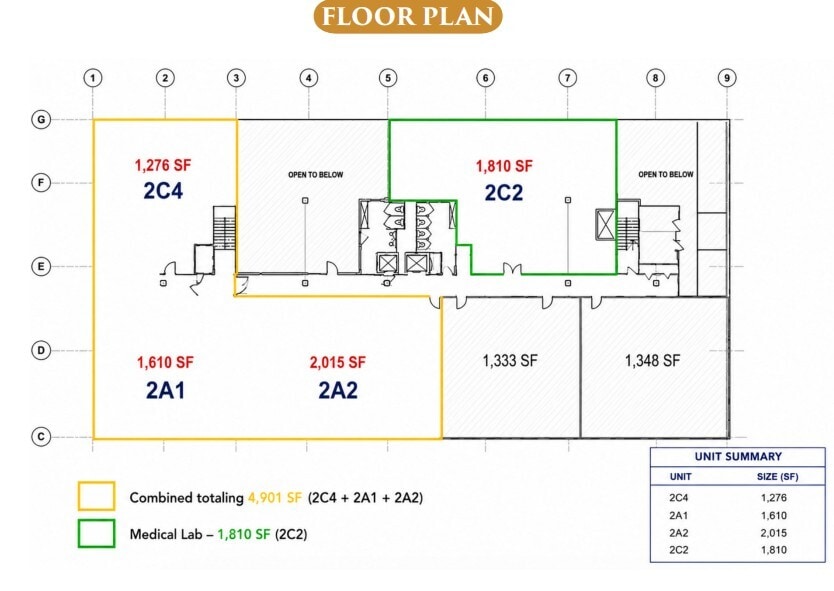
A second-floor medical office condominium unit measuring 1,610 SF. The space can be combined with adjacent suites 2C4 and 2A2 to total 4,901 SF.
Notes sur la vente
Multiple second-floor office condominiums available for sale, ranging
from 1,810 SF to 6,711 SF. The suites offer medical office space
with potential lab capabilities and may be purchased individually or
combined to accommodate a variety of space requirements.
from 1,810 SF to 6,711 SF. The suites offer medical office space
with potential lab capabilities and may be purchased individually or
combined to accommodate a variety of space requirements.
| Type de vente | Investissement ou propriétaire utilisateur |
| Type de vente | Investissement ou propriétaire utilisateur |
Description
A 2,015 SF second-floor medical office condominium suite. The space offers medical office capabilities and can be purchased individually or combined with adjacent suites 2C4 and 2A1 to total 4,901 SF.
Notes sur la vente
Multiple second-floor office condominiums available for sale, ranging
from 1,810 SF to 6,711 SF. The suites offer medical office space
with potential lab capabilities and may be purchased individually or
combined to accommodate a variety of space requirements.
from 1,810 SF to 6,711 SF. The suites offer medical office space
with potential lab capabilities and may be purchased individually or
combined to accommodate a variety of space requirements.
| Type de vente | Investissement ou propriétaire utilisateur |
| Type de vente | Investissement ou propriétaire utilisateur |
Description
Suite 2C2 is a second-floor medical office condominium of 1,810 SF featuring medical lab capabilities. It can be purchased separately or combined with other suites to accommodate larger space requirements.
Notes sur la vente
Multiple second-floor office condominiums available for sale, ranging
from 1,810 SF to 6,711 SF. The suites offer medical office space
with potential lab capabilities and may be purchased individually or
combined to accommodate a variety of space requirements.
from 1,810 SF to 6,711 SF. The suites offer medical office space
with potential lab capabilities and may be purchased individually or
combined to accommodate a variety of space requirements.
| Type de vente | Investissement ou propriétaire utilisateur |
| Type de vente | Investissement ou propriétaire utilisateur |
Description
Unit 2C4 is a 1,276 SF second-floor medical office condominium. It can be purchased individually or combined with adjacent suites to accommodate larger space requirements.
Notes sur la vente
Multiple second-floor office condominiums available for sale, ranging
from 1,810 SF to 6,711 SF. The suites offer medical office space
with potential lab capabilities and may be purchased individually or
combined to accommodate a variety of space requirements.
from 1,810 SF to 6,711 SF. The suites offer medical office space
with potential lab capabilities and may be purchased individually or
combined to accommodate a variety of space requirements.
| Unité | Taille de l’unité | Utilisation du condo | Prix | Revenu net d’exploitation |
| Unité 2A1 | 1 610 pi² | Bureau/Médical | Sur demande | - |
| Unité 2A2 | 2 015 pi² | Bureau/Médical | Sur demande | - |
| Unité 2C2 | 1 810 pi² | Bureau/Médical | Sur demande | - |
| Unité 2C4 | 1 276 pi² | Bureau/Médical | Sur demande | - |
Unité 2A1
| Taille de l’unité |
| 1 610 pi² |
| Utilisation du condo |
| Bureau/Médical |
| Prix |
| Sur demande |
| Revenu net d’exploitation |
| - |
Unité 2A2
| Taille de l’unité |
| 2 015 pi² |
| Utilisation du condo |
| Bureau/Médical |
| Prix |
| Sur demande |
| Revenu net d’exploitation |
| - |
Unité 2C2
| Taille de l’unité |
| 1 810 pi² |
| Utilisation du condo |
| Bureau/Médical |
| Prix |
| Sur demande |
| Revenu net d’exploitation |
| - |
Unité 2C4
| Taille de l’unité |
| 1 276 pi² |
| Utilisation du condo |
| Bureau/Médical |
| Prix |
| Sur demande |
| Revenu net d’exploitation |
| - |
1 de 1
Vidéos
Visite extérieure 3D Matterport
Visite 3D Matterport
Photos
Vue depuis la rue
Rue
Carte
Unité 2A1
| Taille de l’unité | 1 610 pi² |
| Utilisation du condo | Bureau/Médical |
| Prix | Sur demande |
| Revenu net d’exploitation | - |
| Type de vente | Investissement ou propriétaire utilisateur |
| Description | |
| A second-floor medical office condominium unit measuring 1,610 SF. The space can be combined with adjacent suites 2C4 and 2A2 to total 4,901 SF. | |
| Notes sur la vente | |
|
Multiple second-floor office condominiums available for sale, ranging from 1,810 SF to 6,711 SF. The suites offer medical office space with potential lab capabilities and may be purchased individually or combined to accommodate a variety of space requirements. |
1 de 1
Vidéos
Visite extérieure 3D Matterport
Visite 3D Matterport
Photos
Vue depuis la rue
Rue
Carte
Unité 2A2
| Taille de l’unité | 2 015 pi² |
| Utilisation du condo | Bureau/Médical |
| Prix | Sur demande |
| Revenu net d’exploitation | - |
| Type de vente | Investissement ou propriétaire utilisateur |
| Description | |
| A 2,015 SF second-floor medical office condominium suite. The space offers medical office capabilities and can be purchased individually or combined with adjacent suites 2C4 and 2A1 to total 4,901 SF. | |
| Notes sur la vente | |
|
Multiple second-floor office condominiums available for sale, ranging from 1,810 SF to 6,711 SF. The suites offer medical office space with potential lab capabilities and may be purchased individually or combined to accommodate a variety of space requirements. |
1 de 1
Vidéos
Visite extérieure 3D Matterport
Visite 3D Matterport
Photos
Vue depuis la rue
Rue
Carte
Unité 2C2
| Taille de l’unité | 1 810 pi² |
| Utilisation du condo | Bureau/Médical |
| Prix | Sur demande |
| Revenu net d’exploitation | - |
| Type de vente | Investissement ou propriétaire utilisateur |
| Description | |
| Suite 2C2 is a second-floor medical office condominium of 1,810 SF featuring medical lab capabilities. It can be purchased separately or combined with other suites to accommodate larger space requirements. | |
| Notes sur la vente | |
|
Multiple second-floor office condominiums available for sale, ranging from 1,810 SF to 6,711 SF. The suites offer medical office space with potential lab capabilities and may be purchased individually or combined to accommodate a variety of space requirements. |
1 de 1
Vidéos
Visite extérieure 3D Matterport
Visite 3D Matterport
Photos
Vue depuis la rue
Rue
Carte
Unité 2C4
| Taille de l’unité | 1 276 pi² |
| Utilisation du condo | Bureau/Médical |
| Prix | Sur demande |
| Revenu net d’exploitation | - |
| Type de vente | Investissement ou propriétaire utilisateur |
| Description | |
| Unit 2C4 is a 1,276 SF second-floor medical office condominium. It can be purchased individually or combined with adjacent suites to accommodate larger space requirements. | |
| Notes sur la vente | |
|
Multiple second-floor office condominiums available for sale, ranging from 1,810 SF to 6,711 SF. The suites offer medical office space with potential lab capabilities and may be purchased individually or combined to accommodate a variety of space requirements. |
Faits sur la propriété
Les informations ci-dessous concernent l’ensemble de l’immeuble. Les caractéristiques propres à chaque lot peuvent varier et sont précisées dans la description du lot présenté ci-dessus.
| Taille totale du bâtiment | 43 983 pi² | Superficie de plancher typique | 14 661 pi² |
| Type de propriété | Bureau | Année de construction | 1985 |
| Sous-type de propriété | Médical | Taille du lot | 1,25 AC |
| Classe d’immeuble | B | Ratio de stationnement | 48,05/1 000 pi² |
| Planchers | 3 | ||
| Zonage | I-P, Herndon - 863 | ||
| Taille totale du bâtiment | 43 983 pi² |
| Type de propriété | Bureau |
| Sous-type de propriété | Médical |
| Classe d’immeuble | B |
| Planchers | 3 |
| Superficie de plancher typique | 14 661 pi² |
| Année de construction | 1985 |
| Taille du lot | 1,25 AC |
| Ratio de stationnement | 48,05/1 000 pi² |
| Zonage | I-P, Herndon - 863 |
Commodités
- Garderie
- Restaurant
- Affichage
- Réception
- Climatisation


Moyennement accessible à pied
60/100
Moyennement adapté aux voitures
70/100
Transports en commun relativement accessibles
40/100
Moyennement accessible en vélo
70/100



1 de 41
Vidéos
Visite extérieure 3D Matterport
Visite 3D Matterport
Photos
Vue depuis la rue
Rue
Carte

Présenté par
171 Elden St - Reston/Herndon Centre 2
Vous êtes déjà membre? Connectez-vous
Hmm, il semble y avoir eu une erreur lors de l’envoi de votre message. Veuillez réessayer.
Merci! Votre message a été envoyé.