Votre courriel a été envoyé.

1711 E. Jackson St 1711 E Jackson St 8 640 pi² d'espace disponible • Industriel • Phoenix, AZ 85034
Certaines informations ont été traduites automatiquement.
Faits saillants
- Industrial Building with Office
- ±18' Clear Heights
- 3 External Docks
- Insulated Metal Construction
- 2 Drive-Ins
- Warehouse Cooling Evaporator
Caractéristiques
Tous les espaces disponibles(1)
Afficher les taux de location en
- Espace
- Taille
- Terme
- Taux de location
- Utilisation de l’espace
- Aménagement
- Disponible
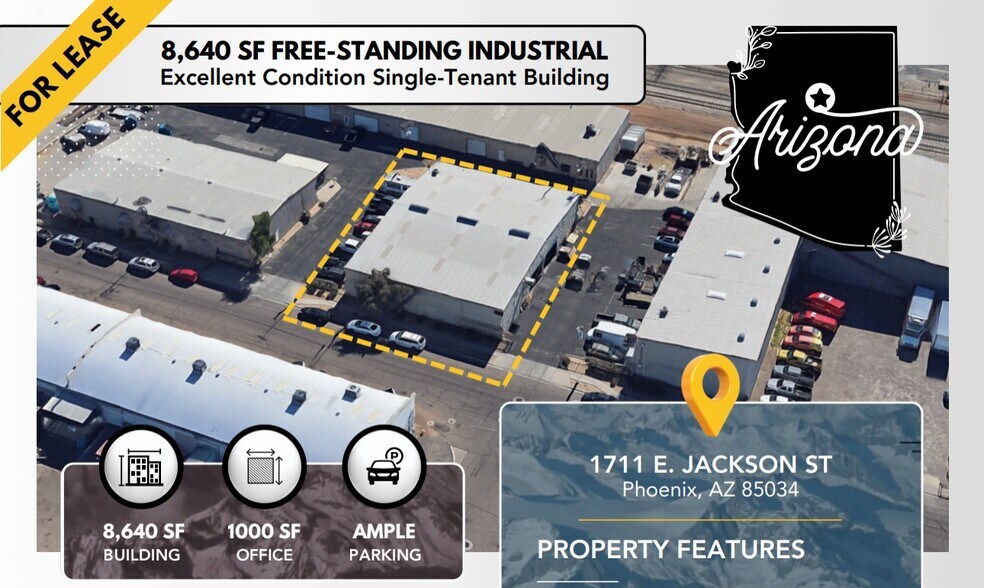
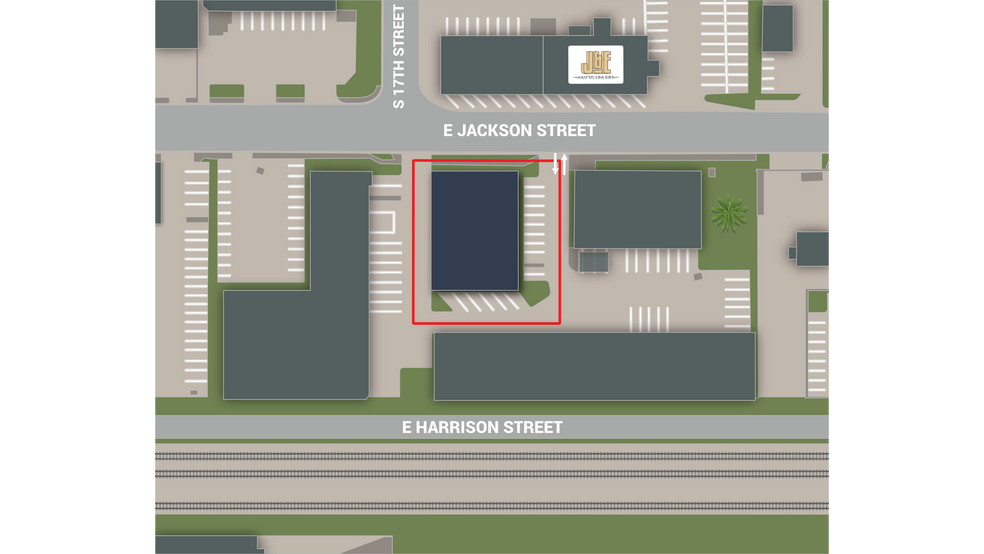
1645 to 1711 E. Jackson Street offers functional small bay industrial space in Phoenix’s highly active Sky Harbor Airport industrial corridor. The property is part of a four building, ±54,085 SF industrial park positioned just minutes from Phoenix Sky Harbor International Airport, Interstate 10, SR 143, and the broader Phoenix logistics network. The available space is ideal for warehouse, distribution, light manufacturing, assembly, contractor, service industrial, showroom warehouse, storage, and last mile users seeking infill Phoenix industrial space with strong access, flexible loading, and functional building infrastructure. The property features 18’ clear heights, clear span warehouse layouts, grade level loading, dock access, drive in doors, secured yard areas, canopied parking, truck access, and 3 phase power. Recent 2025 capital improvements include exterior upgrades, mechanical and plumbing improvements, security fencing, site access improvements, concrete and site upgrades, LED lighting, and updated building presentation. The Sky Harbor submarket remains one of Phoenix’s most supply constrained and strategically located industrial corridors, with immediate proximity to the airport, major freeways, downtown Phoenix, Tempe, and regional distribution routes. This is a strong opportunity for tenants seeking clean, functional, move in ready industrial space in a core infill location with limited competing availability.
- Le taux de location ne comprend pas les services publics, les services de bâtiment ou les dépenses immobilières.
- 2 accès plain-pied
- 3 quais de chargement
- ±1,000 SF office with ±7,640 SF warehouse
- 3 phase power with 400 Amp services
- 16’ to 20’ clear height warehouse layout
- Comprend 1 000 pi² d’espace de bureau dédié
- Espace en excellent état
- ±8,640 SF white boxed industrial space available
- Grade level loading with functional truck access
- Sky Harbor Airport corridor location minutes from
| Espace | Taille | Terme | Taux de location | Utilisation de l’espace | Aménagement | Disponible |
| 1er étage - 3 | 8 640 pi² | Négociable | 18,34 $ CAD/pi²/an 1,53 $ CAD/pi²/mois 158 472 $ CAD/an 13 206 $ CAD/mois | Industriel | construction complète | 30 jours |
1er étage - 3
| Taille |
| 8 640 pi² |
| Terme |
| Négociable |
| Taux de location |
| 18,34 $ CAD/pi²/an 1,53 $ CAD/pi²/mois 158 472 $ CAD/an 13 206 $ CAD/mois |
| Utilisation de l’espace |
| Industriel |
| Aménagement |
| construction complète |
| Disponible |
| 30 jours |
1er étage - 3
| Taille | 8 640 pi² |
| Terme | Négociable |
| Taux de location | 18,34 $ CAD/pi²/an |
| Utilisation de l’espace | Industriel |
| Aménagement | construction complète |
| Disponible | 30 jours |
1645 to 1711 E. Jackson Street offers functional small bay industrial space in Phoenix’s highly active Sky Harbor Airport industrial corridor. The property is part of a four building, ±54,085 SF industrial park positioned just minutes from Phoenix Sky Harbor International Airport, Interstate 10, SR 143, and the broader Phoenix logistics network. The available space is ideal for warehouse, distribution, light manufacturing, assembly, contractor, service industrial, showroom warehouse, storage, and last mile users seeking infill Phoenix industrial space with strong access, flexible loading, and functional building infrastructure. The property features 18’ clear heights, clear span warehouse layouts, grade level loading, dock access, drive in doors, secured yard areas, canopied parking, truck access, and 3 phase power. Recent 2025 capital improvements include exterior upgrades, mechanical and plumbing improvements, security fencing, site access improvements, concrete and site upgrades, LED lighting, and updated building presentation. The Sky Harbor submarket remains one of Phoenix’s most supply constrained and strategically located industrial corridors, with immediate proximity to the airport, major freeways, downtown Phoenix, Tempe, and regional distribution routes. This is a strong opportunity for tenants seeking clean, functional, move in ready industrial space in a core infill location with limited competing availability.
- Le taux de location ne comprend pas les services publics, les services de bâtiment ou les dépenses immobilières.
- Comprend 1 000 pi² d’espace de bureau dédié
- 2 accès plain-pied
- Espace en excellent état
- 3 quais de chargement
- ±8,640 SF white boxed industrial space available
- ±1,000 SF office with ±7,640 SF warehouse
- Grade level loading with functional truck access
- 3 phase power with 400 Amp services
- Sky Harbor Airport corridor location minutes from
- 16’ to 20’ clear height warehouse layout
Aperçu de la propriété
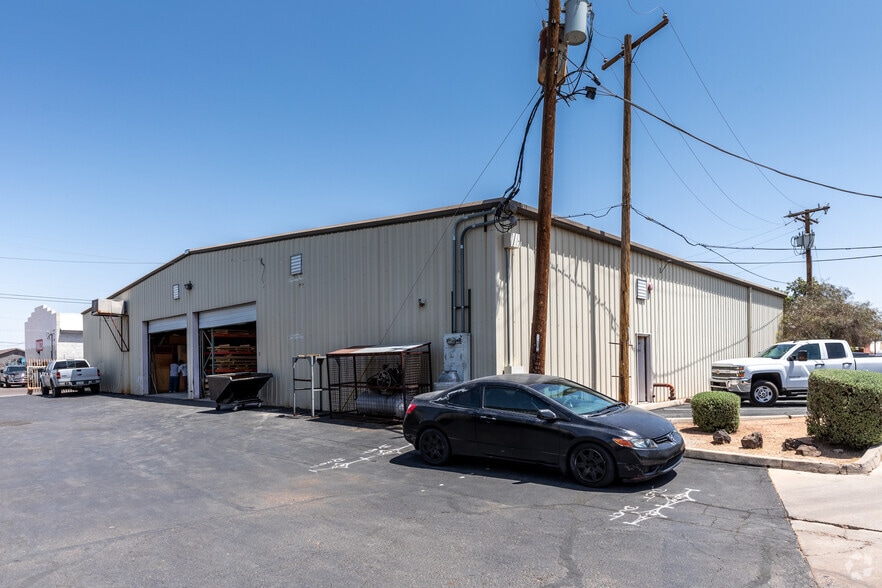
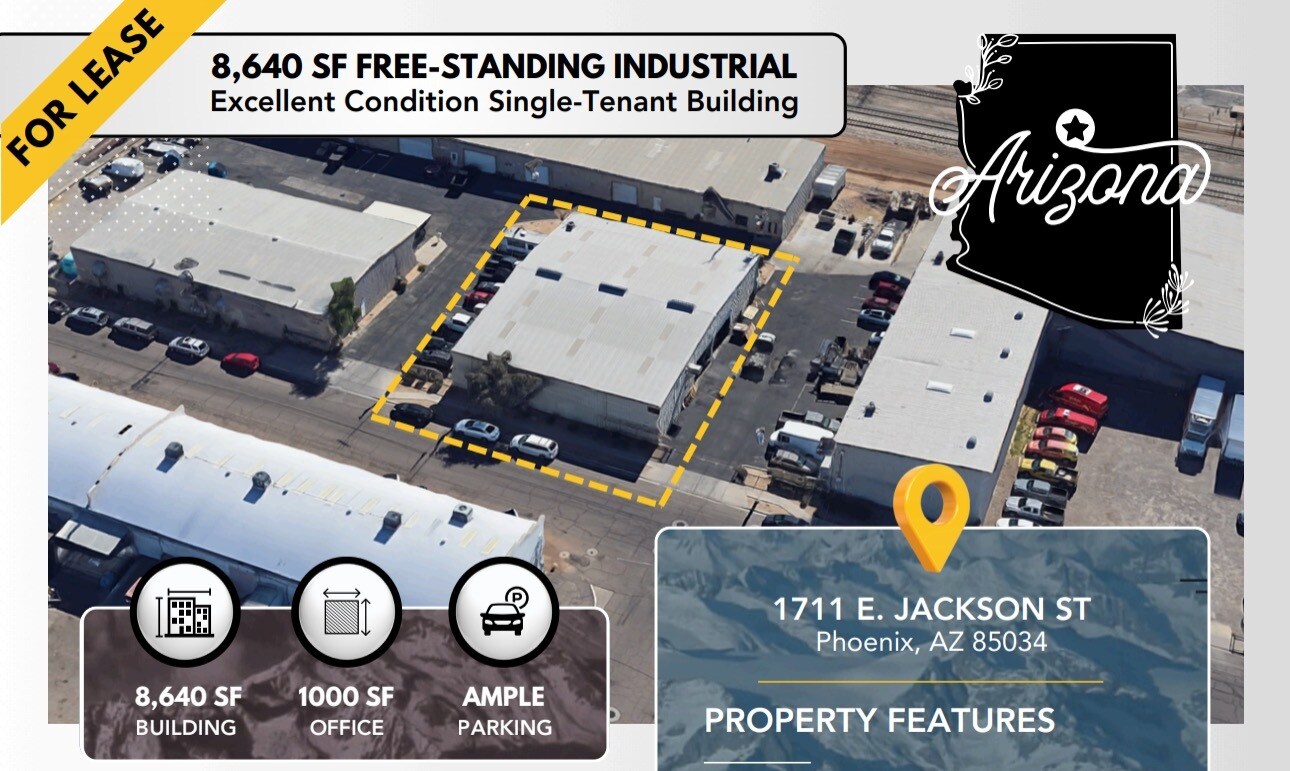
8,640 SF free-standing industrial building located within KCKR Industrial Park in Phoenix’s Sky Harbor industrial corridor. The building was renovated and white-boxed in 2026 and is in excellent condition, with approximately 1,000 SF of office, ±18' clear height, sprinkler system, evaporative warehouse cooling, 400 amps of power, grade-level loading, access to a common truck well, secured exterior yard, canopied parking, and ample on-site parking. The space is well suited for manufacturing, fabrication, contractor, distribution, service-industrial, and light assembly users. Recent improvements include mechanical and plumbing upgrades, security fencing and site-access improvements, concrete and site upgrades, exterior paint and modern building graphics, and energy-efficient LED lighting. The property is zoned A-2 Heavy Industrial and offers immediate access to I-10 and AZ-143, less than three miles from Phoenix Sky Harbor International Airport. submarket supports a diverse mix of industrial users including logistics providers, aerospace suppliers, manufacturers, and distribution operators.
Faits sur l’installation entrepôt





Présenté par
1711 E. Jackson St | 1711 E Jackson St
Hmm, il semble y avoir eu une erreur lors de l’envoi de votre message. Veuillez réessayer.
Merci! Votre message a été envoyé.