Se Connecter/S’inscrire
Votre courriel a été envoyé.

1712 12th 1 500 pi² Bureau Immeuble The Dalles, OR 97058 460 046 $ CAD (306,70 $ CAD/pi²)
Certaines informations ont été traduites automatiquement.
Faits saillants de l'investissement
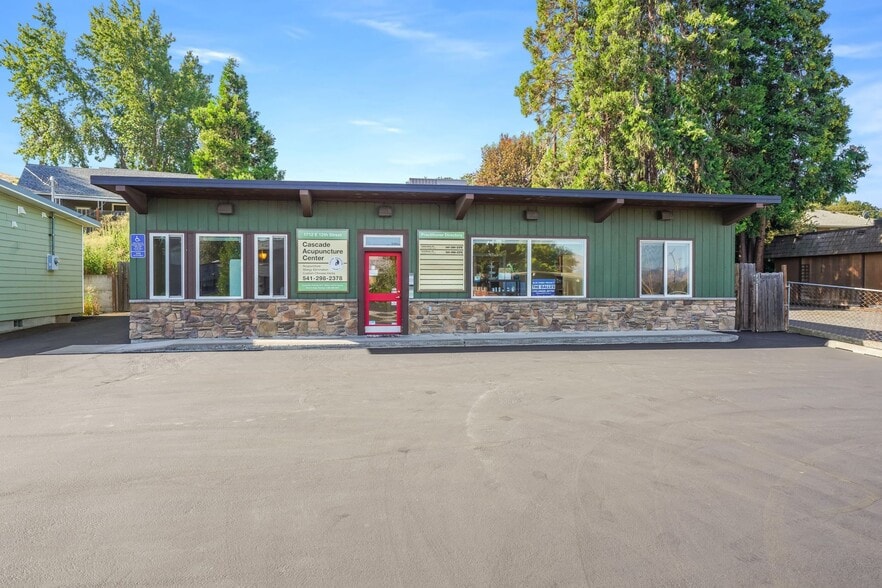
- Located in an established medical corridor across from Cascade Orthopedics and near family medicine practices and dental offices.
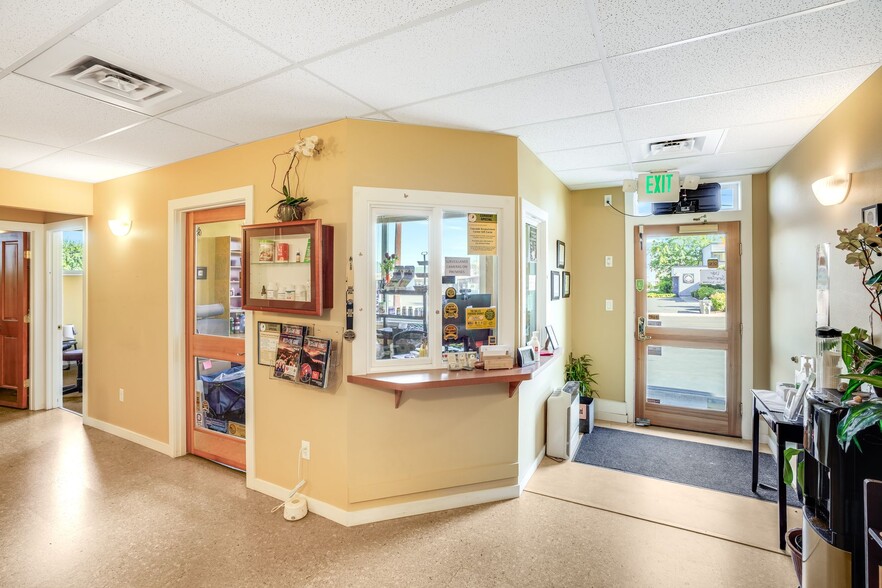
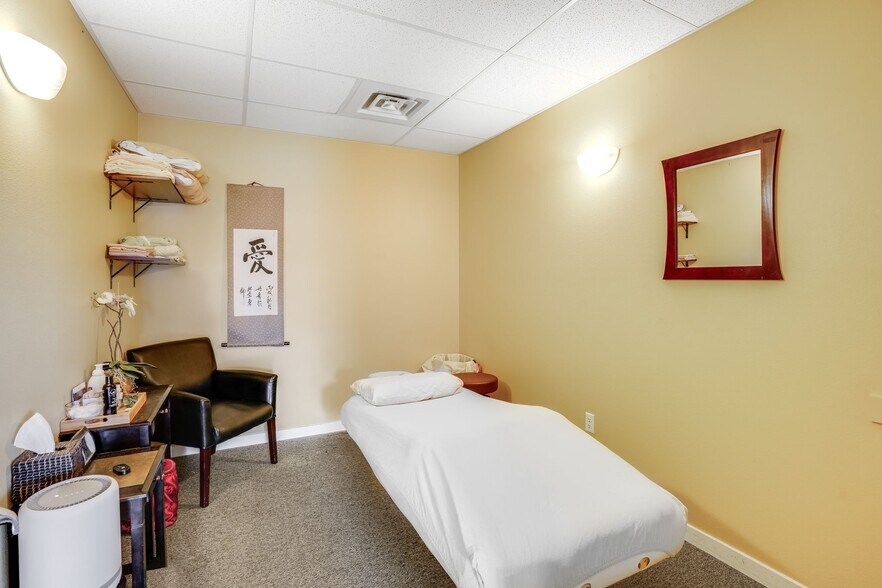
- Includes ADA restroom, seven treatment rooms, and a dedicated reception area for patient flow management.
- Features finished outdoor area with retaining wall, patio, and two exterior outlets for utility requirements.
- Interior fully insulated for sound with updated electrical work performed by Hage Electric.
- Regularly maintained HVAC and roofing systems with preventive service schedules in place.
- Five regular parking spaces plus one ADA van-accessible parking space sealed and striped in 2025.
Résumé de l'annonce
Please do not disturb the tenant. No showings without an appointment. Exceptionally well-maintained medical office
building, custom remodel in 2010/11, new roof, ext. paint, new int. walls, ceiling, flooring, insulation, electrical, lighting and energy
efficient HVAC system. Quality and attention to detail throughout provides appealing, welcoming, peaceful space that
shows upon entry to 7 spaces for offices or treatment rooms, reception area, 2 storage spaces, break room and 5 parking spaces + ADA.
Current tenant will vacate the building by July 1st, 2026 or sooner. Seller may be willing to carry a note.
building, custom remodel in 2010/11, new roof, ext. paint, new int. walls, ceiling, flooring, insulation, electrical, lighting and energy
efficient HVAC system. Quality and attention to detail throughout provides appealing, welcoming, peaceful space that
shows upon entry to 7 spaces for offices or treatment rooms, reception area, 2 storage spaces, break room and 5 parking spaces + ADA.
Current tenant will vacate the building by July 1st, 2026 or sooner. Seller may be willing to carry a note.
Faits sur la propriété
Type de vente
Propriétaire utilisateur
Condition de vente
Option du bail
Type de propriété
Bureau
Sous-type de propriété
Médical
Taille du bâtiment
1 500 pi²
Classe d’immeuble
B
Année de construction/rénovation
1966/2011
Prix
460 046 $ CAD
Prix par pi²
306,70 $ CAD
Location
Unique
Hauteur du bâtiment
1 étage
Superficie de plancher typique
1 500 pi²
Coefficient d’occupation des sols de l’immeuble
0,25
Taille du lot
0,14 AC
Zonage
NC - Neighborhood-scale, pedestrian-friendly mixed-use zoning allowing small retail, services, and limited residential uses serving nearby neighborhoods.
Stationnement
5 places (3,33 places par 1 000 pi² loué)
Commodités
- Affichage
- Réception
- Espace d'entreposage
1 1
Assez accessible à pied
50/100
Exceptionnellement adapté aux voitures
90/100
Plutôt accessible en vélo
40/100
Impôts fonciers
| Numéro de lot | 02897 | Évaluation des bâtiments | 0 $ CAD |
| Évaluation du terrain | 0 $ CAD | Évaluation totale | 414 102 $ CAD |
Impôts fonciers
Numéro de lot
02897
Évaluation du terrain
0 $ CAD
Évaluation des bâtiments
0 $ CAD
Évaluation totale
414 102 $ CAD

1 de 23
Vidéos
Visite extérieure 3D Matterport
Visite 3D Matterport
Photos
Vue depuis la rue
Rue
Carte
1 de 1

Présenté par
1712 12th
Vous êtes déjà membre? Connectez-vous
Hmm, il semble y avoir eu une erreur lors de l’envoi de votre message. Veuillez réessayer.
Merci! Votre message a été envoyé.