Votre courriel a été envoyé.

The Leffel Center 1715 SW Chandler Ave 2 146–5 894 pi² d'espace disponible • Bureau/Médical • Bend, OR 97702
Certaines informations ont été traduites automatiquement.
Tous les espaces disponibles(2)
Afficher les taux de location en
- Espace
- Taille
- Terme
- Taux de location
- Utilisation de l’espace
- Aménagement
- Disponible
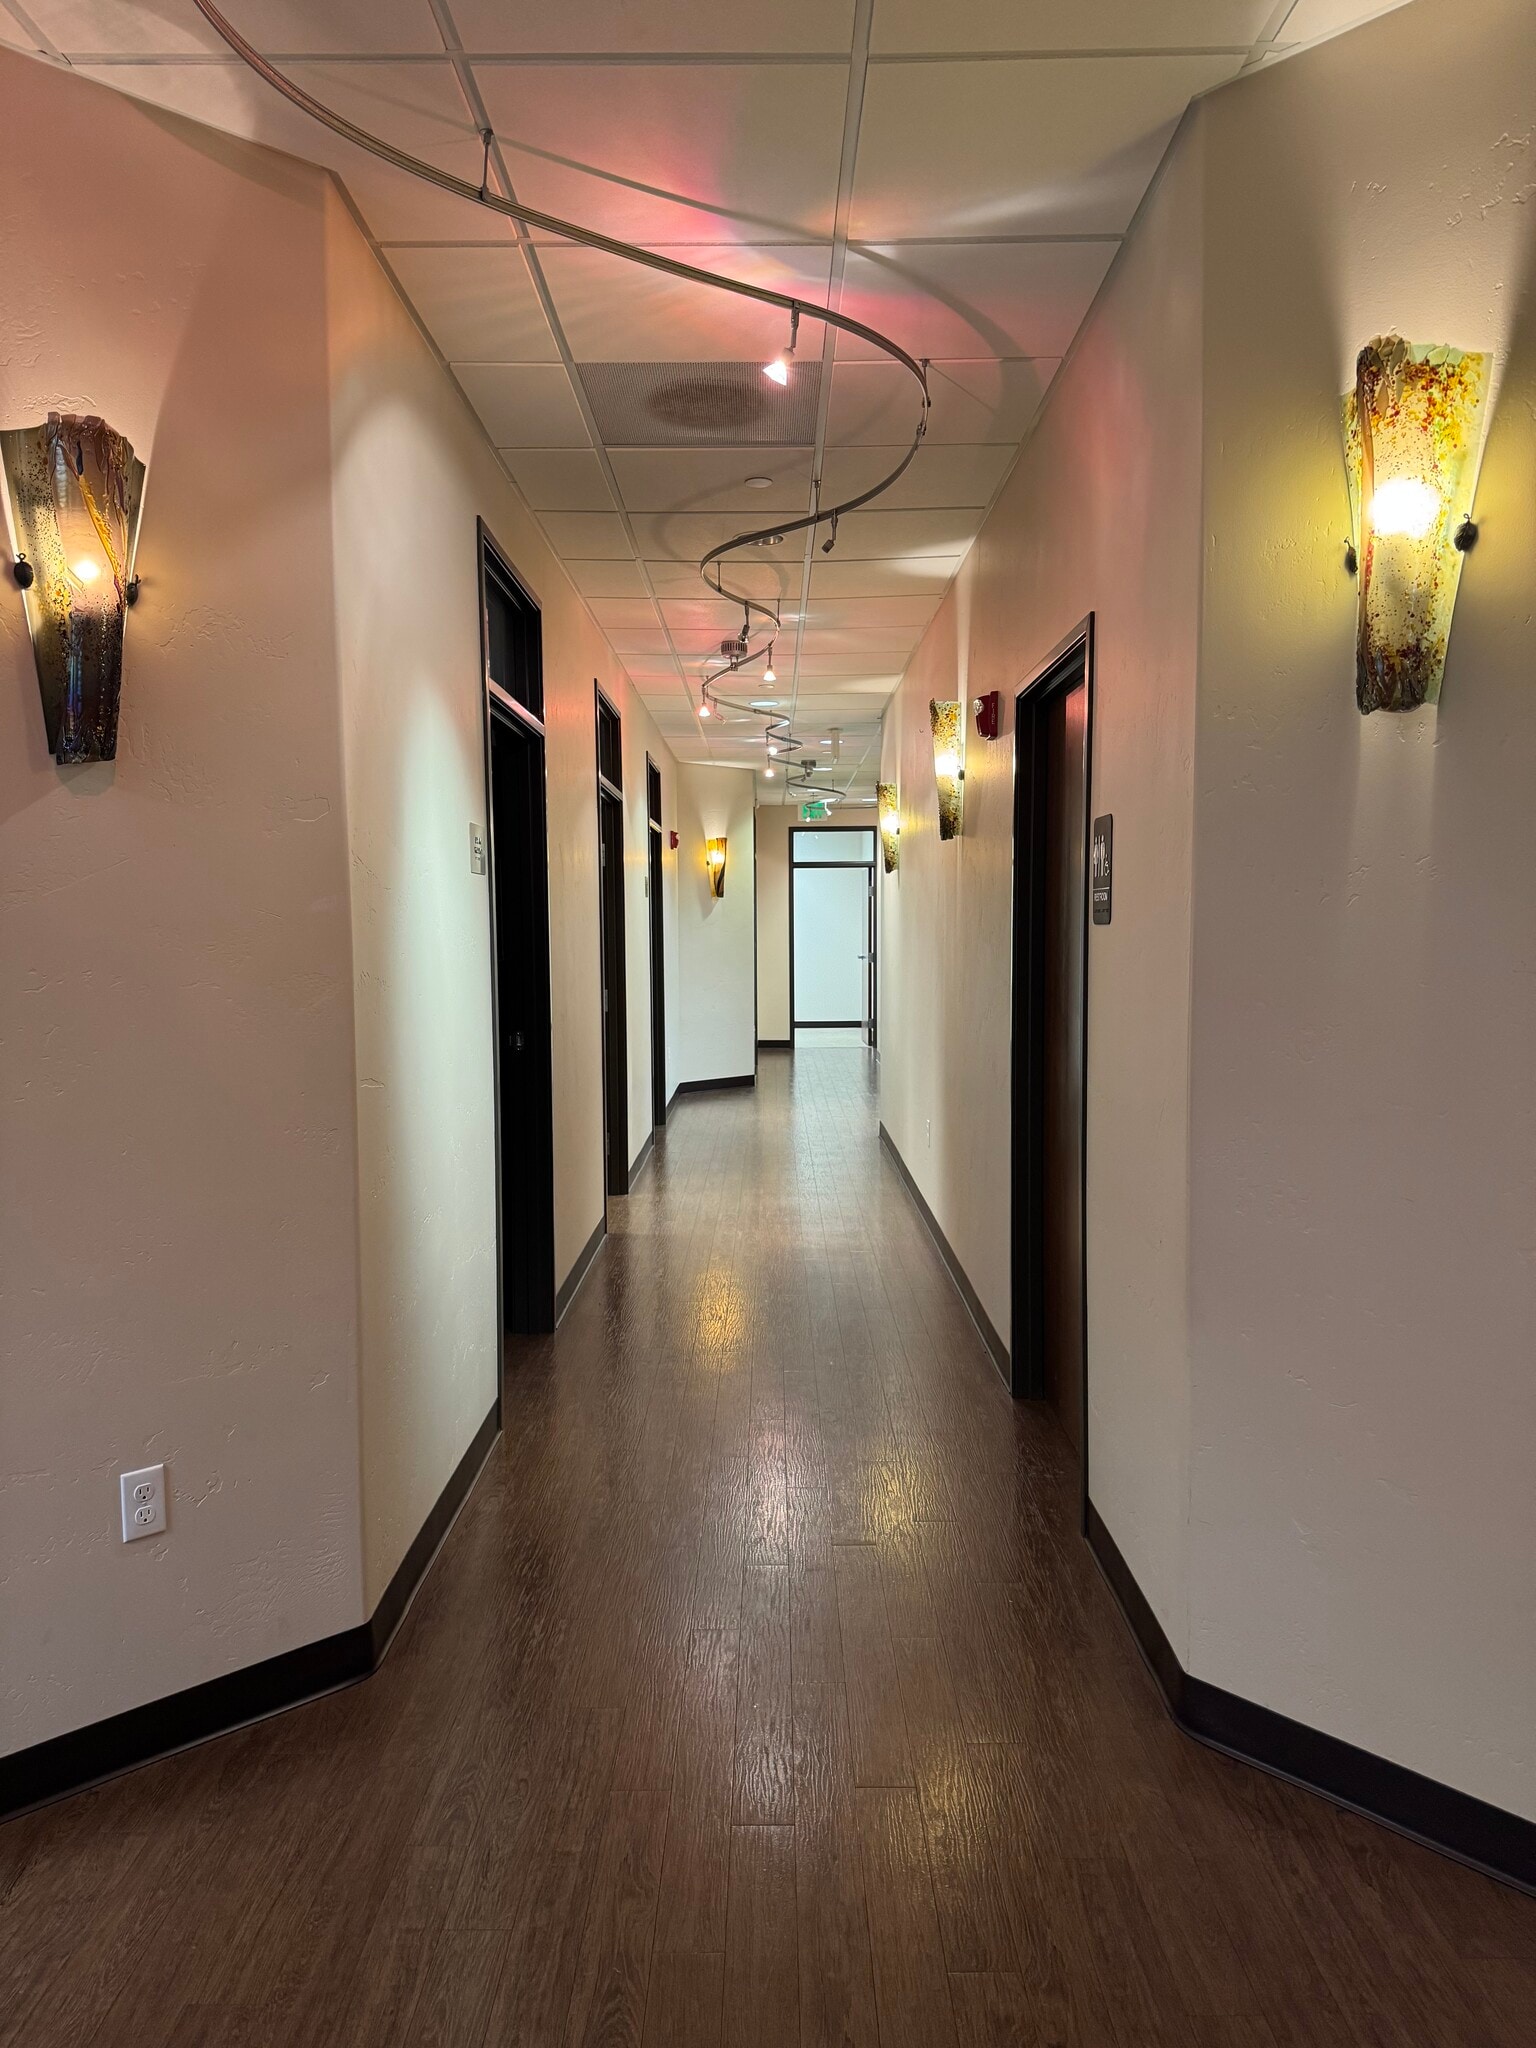


Turnkey medical layout designed for efficient patient flow and operational functionality Covered entry vestibule leading into a welcoming reception and waiting area with high ceilings Built-in coffee bar nook, dedicated casework, and retail display area Four treatment/exam rooms with private pass-through doors Large dedicated procedure room Private consulting room and nurse station Dedicated “dirty room” for sterilization and clinical support Private family room providing an alternative patient waiting area Two private administrative offices Private employee/provider entrance Storage room and staff break room
- Le taux de location ne comprend pas les services publics, les services de bâtiment ou les dépenses immobilières.
- Disposition intensive du bureau
- Large dedicated procedure room
- Entièrement construit comme Espace médical standard
- Turnkey medical layout
- Four treatment/exam rooms
Offers a unique opportunity for a healthcare user requiring additional space, future expansion, or a complementary medical co-tenant. Landlord will offer a negotiable Tenant Improvement allowance.
- Le taux de location ne comprend pas les services publics, les services de bâtiment ou les dépenses immobilières.
- Grey shell space with negotiable TI
| Espace | Taille | Terme | Taux de location | Utilisation de l’espace | Aménagement | Disponible |
| 1er étage, ste 100 | 3 748 pi² | Négociable | 46,47 $ CAD/pi²/an 3,87 $ CAD/pi²/mois 174 178 $ CAD/an 14 515 $ CAD/mois | Bureau/Médical | construction complète | Maintenant |
| 1er étage, ste 150 | 2 146 pi² | Négociable | 53,23 $ CAD/pi²/an 4,44 $ CAD/pi²/mois 114 236 $ CAD/an 9 520 $ CAD/mois | Bureau/Médical | espace cloisonné | Maintenant |
1er étage, ste 100
| Taille |
| 3 748 pi² |
| Terme |
| Négociable |
| Taux de location |
| 46,47 $ CAD/pi²/an 3,87 $ CAD/pi²/mois 174 178 $ CAD/an 14 515 $ CAD/mois |
| Utilisation de l’espace |
| Bureau/Médical |
| Aménagement |
| construction complète |
| Disponible |
| Maintenant |
1er étage, ste 150
| Taille |
| 2 146 pi² |
| Terme |
| Négociable |
| Taux de location |
| 53,23 $ CAD/pi²/an 4,44 $ CAD/pi²/mois 114 236 $ CAD/an 9 520 $ CAD/mois |
| Utilisation de l’espace |
| Bureau/Médical |
| Aménagement |
| espace cloisonné |
| Disponible |
| Maintenant |
1er étage, ste 100
| Taille | 3 748 pi² |
| Terme | Négociable |
| Taux de location | 46,47 $ CAD/pi²/an |
| Utilisation de l’espace | Bureau/Médical |
| Aménagement | construction complète |
| Disponible | Maintenant |
Turnkey medical layout designed for efficient patient flow and operational functionality Covered entry vestibule leading into a welcoming reception and waiting area with high ceilings Built-in coffee bar nook, dedicated casework, and retail display area Four treatment/exam rooms with private pass-through doors Large dedicated procedure room Private consulting room and nurse station Dedicated “dirty room” for sterilization and clinical support Private family room providing an alternative patient waiting area Two private administrative offices Private employee/provider entrance Storage room and staff break room
- Le taux de location ne comprend pas les services publics, les services de bâtiment ou les dépenses immobilières.
- Entièrement construit comme Espace médical standard
- Disposition intensive du bureau
- Turnkey medical layout
- Large dedicated procedure room
- Four treatment/exam rooms
1er étage, ste 150
| Taille | 2 146 pi² |
| Terme | Négociable |
| Taux de location | 53,23 $ CAD/pi²/an |
| Utilisation de l’espace | Bureau/Médical |
| Aménagement | espace cloisonné |
| Disponible | Maintenant |
Offers a unique opportunity for a healthcare user requiring additional space, future expansion, or a complementary medical co-tenant. Landlord will offer a negotiable Tenant Improvement allowance.
- Le taux de location ne comprend pas les services publics, les services de bâtiment ou les dépenses immobilières.
- Grey shell space with negotiable TI
Aperçu de la propriété
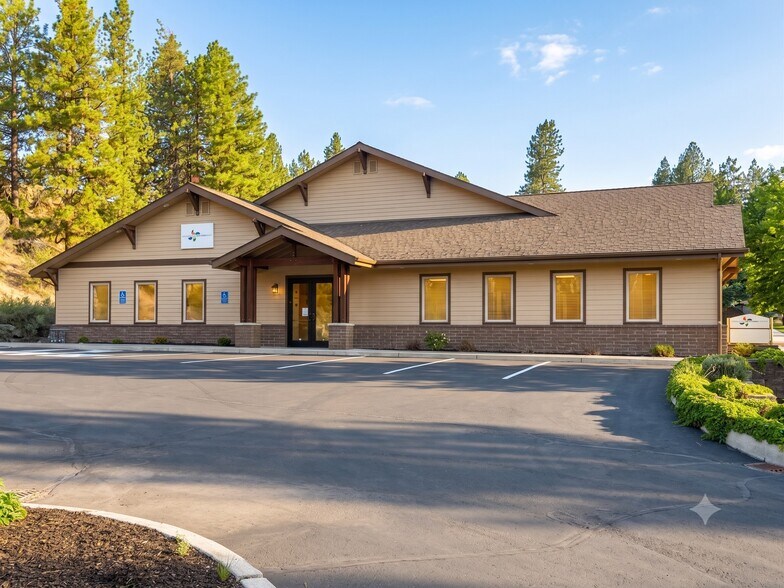
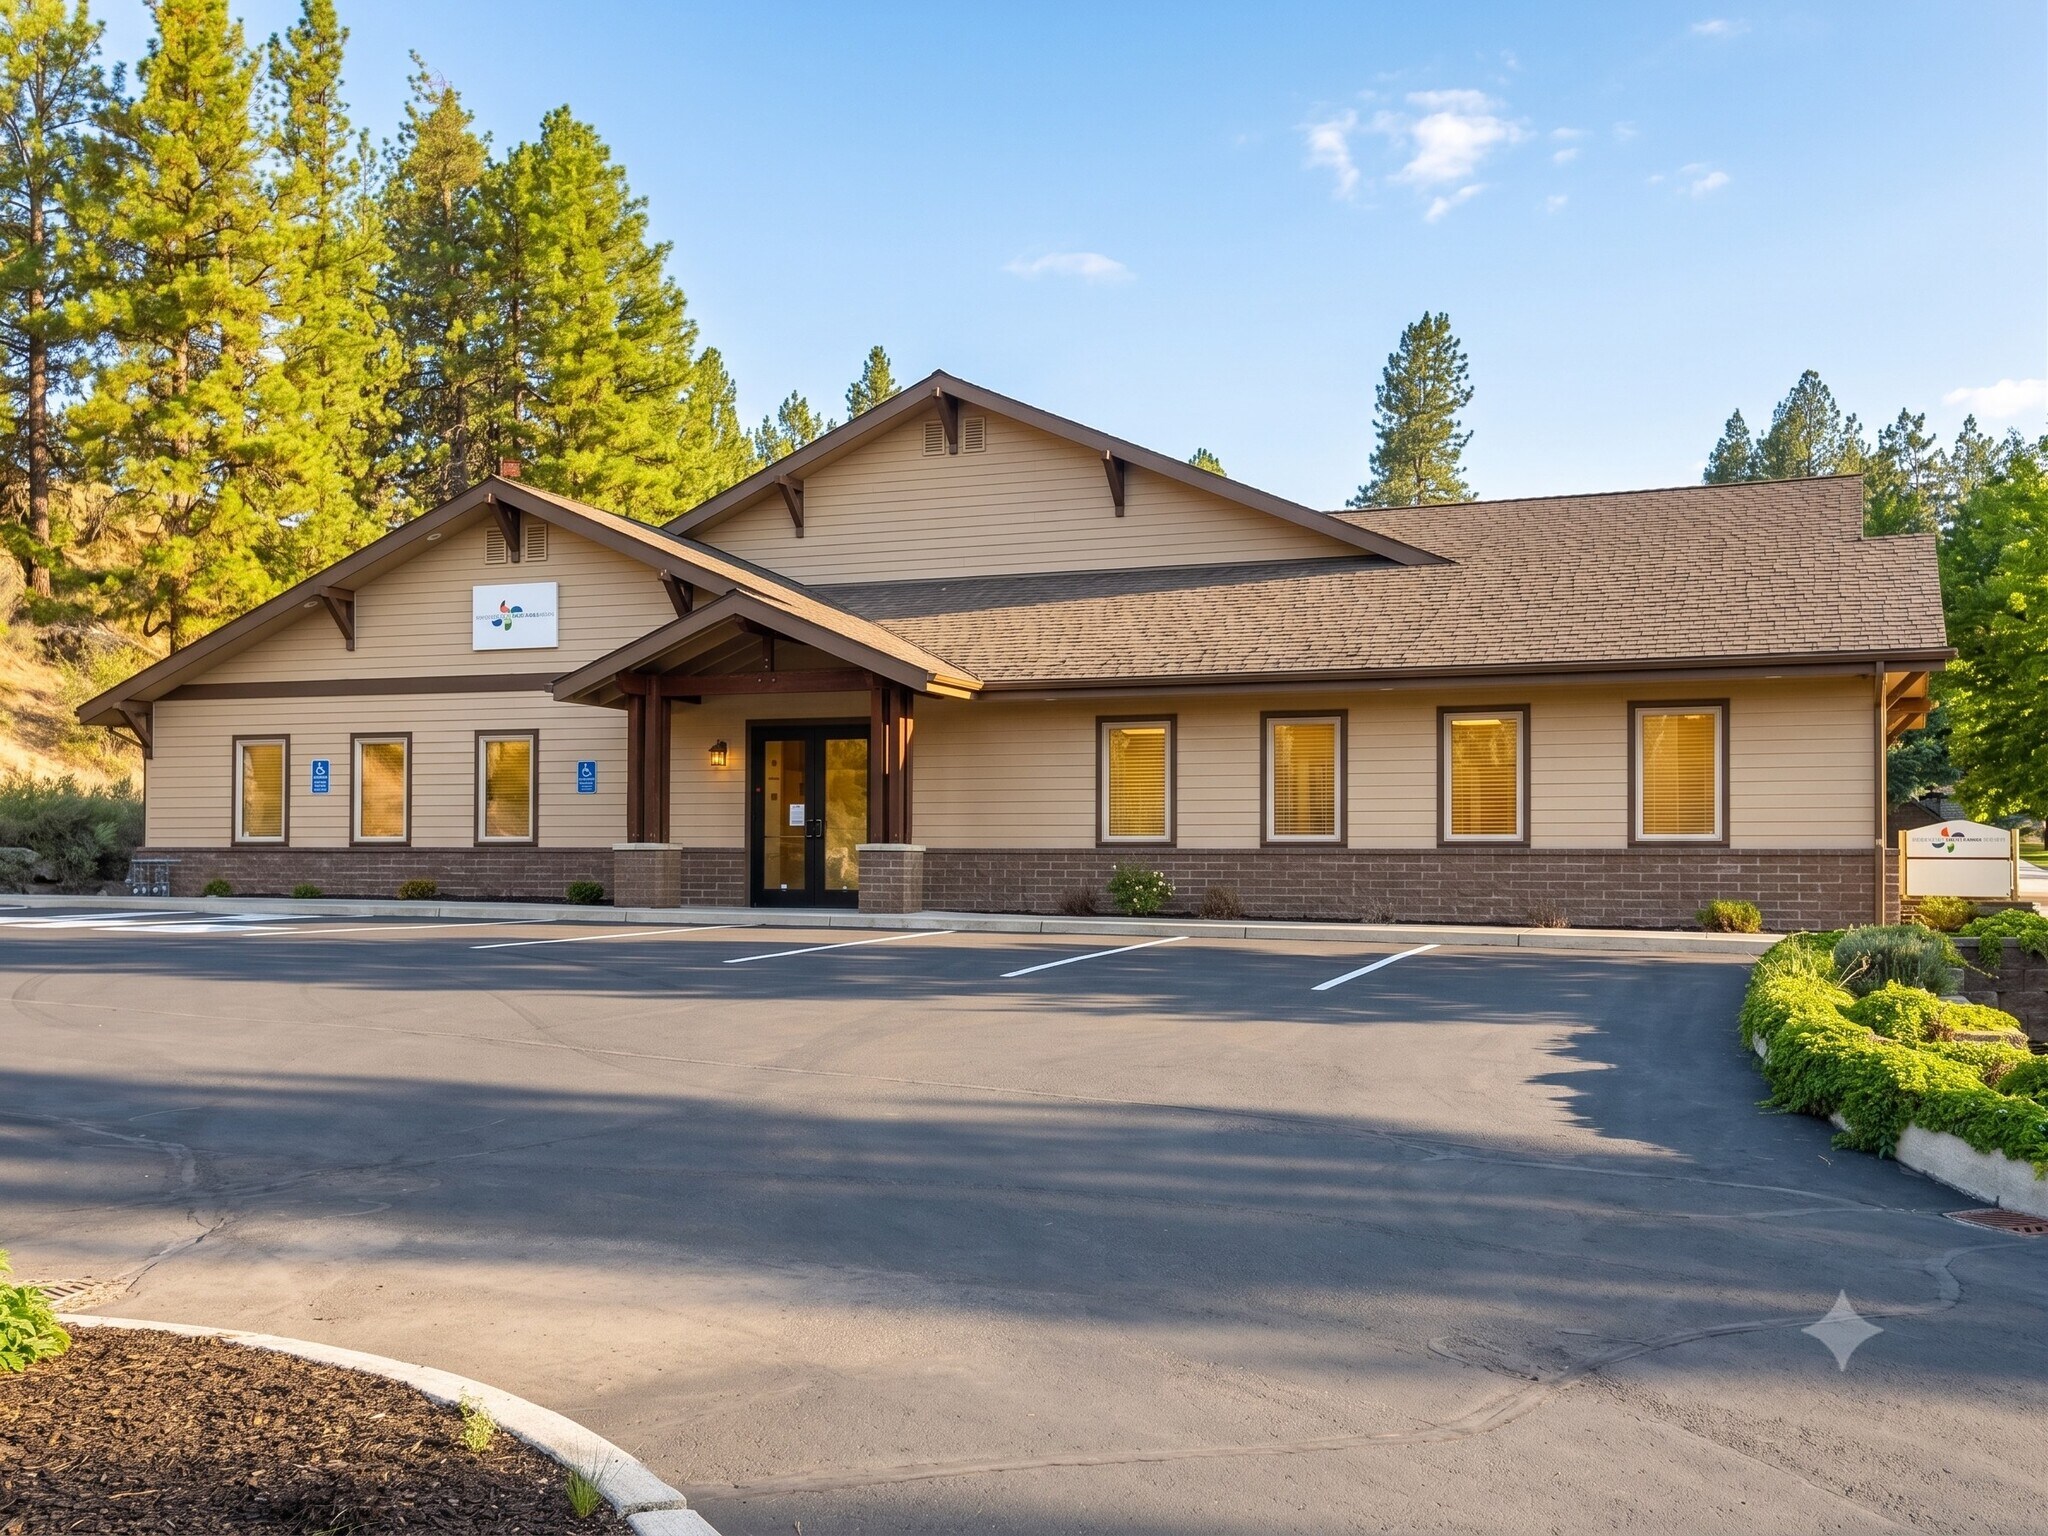
Premium medical office opportunity available in a standalone building along Chandler Ave in Southwest Bend off Mt. Washington Dr and Century Dr. Ideally positioned within Bend’s established Westside medical district with proximity to OSU Cascades, The Quad and other busy westside hubs. The property offers a rare combination of a fully finished medical suite and adjacent grey shell space, providing flexibility for healthcare users seeking immediate occupancy with room for future expansion. The location benefits from proximity to established healthcare providers, specialists, and wellness services, creating a strong medical and educational corridor with convenient access for patients, employees, and students. Prominent building signage enhances visibility and drive-by exposure, while a growing residential population nearby provides an excellent patient base and supports long-term demand within this highly desirable area.
Faits sur la propriété
Sélectionner des locataires
- Étage
- Nom du locataire
- Secteur
- 1ᵉʳ
- Leffel Center
- Soins de santé et assistance sociale



Présenté par
The Leffel Center | 1715 SW Chandler Ave
Hmm, il semble y avoir eu une erreur lors de l’envoi de votre message. Veuillez réessayer.
Merci! Votre message a été envoyé.