Se Connecter/S’inscrire
Votre courriel a été envoyé.

1716-1746 W Webster Ave 37 895 pi² 100% Loué Local d'activités Immeuble Chicago, IL 60614 9 583 633 $ CAD (252,90 $ CAD/pi²)
Certaines informations ont été traduites automatiquement.
Faits saillants de l'investissement
- Prime Lincoln Park Redevelopment Opportunity.
- Strong Multifamily Market Fundamentals.
- Attractive Land Basis.
- Dense Urban Infill Location.
Résumé de l'annonce
Presented by Midwest Investment Advisors | KW Commercial & Keller Williams ONEChicago
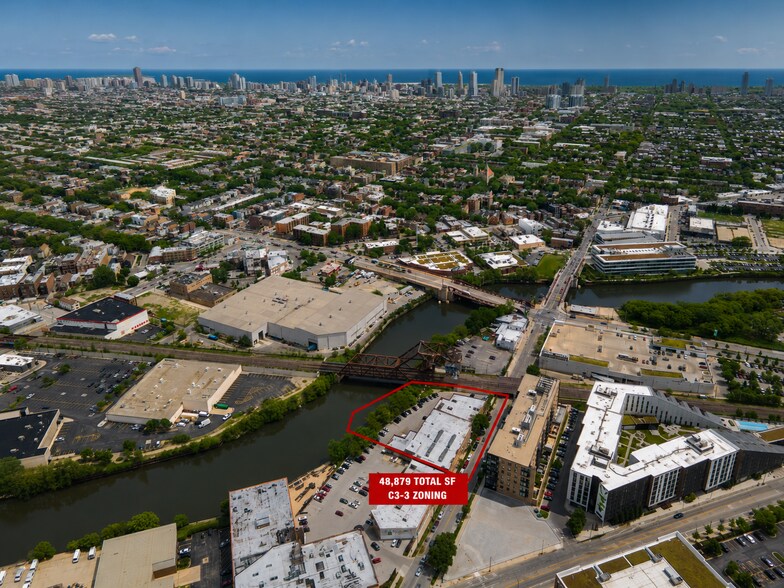
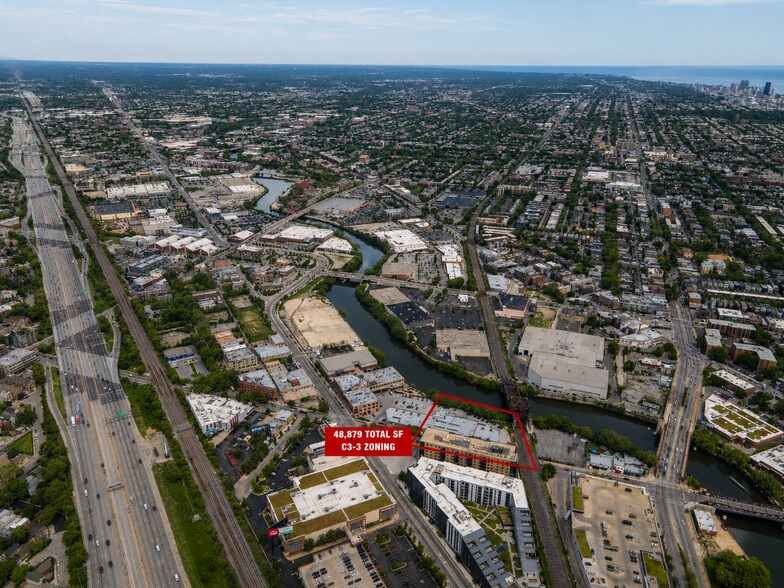
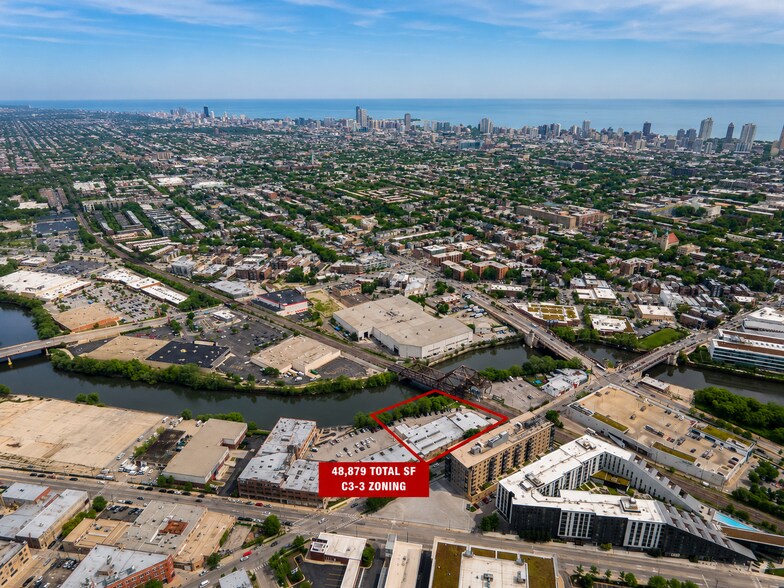
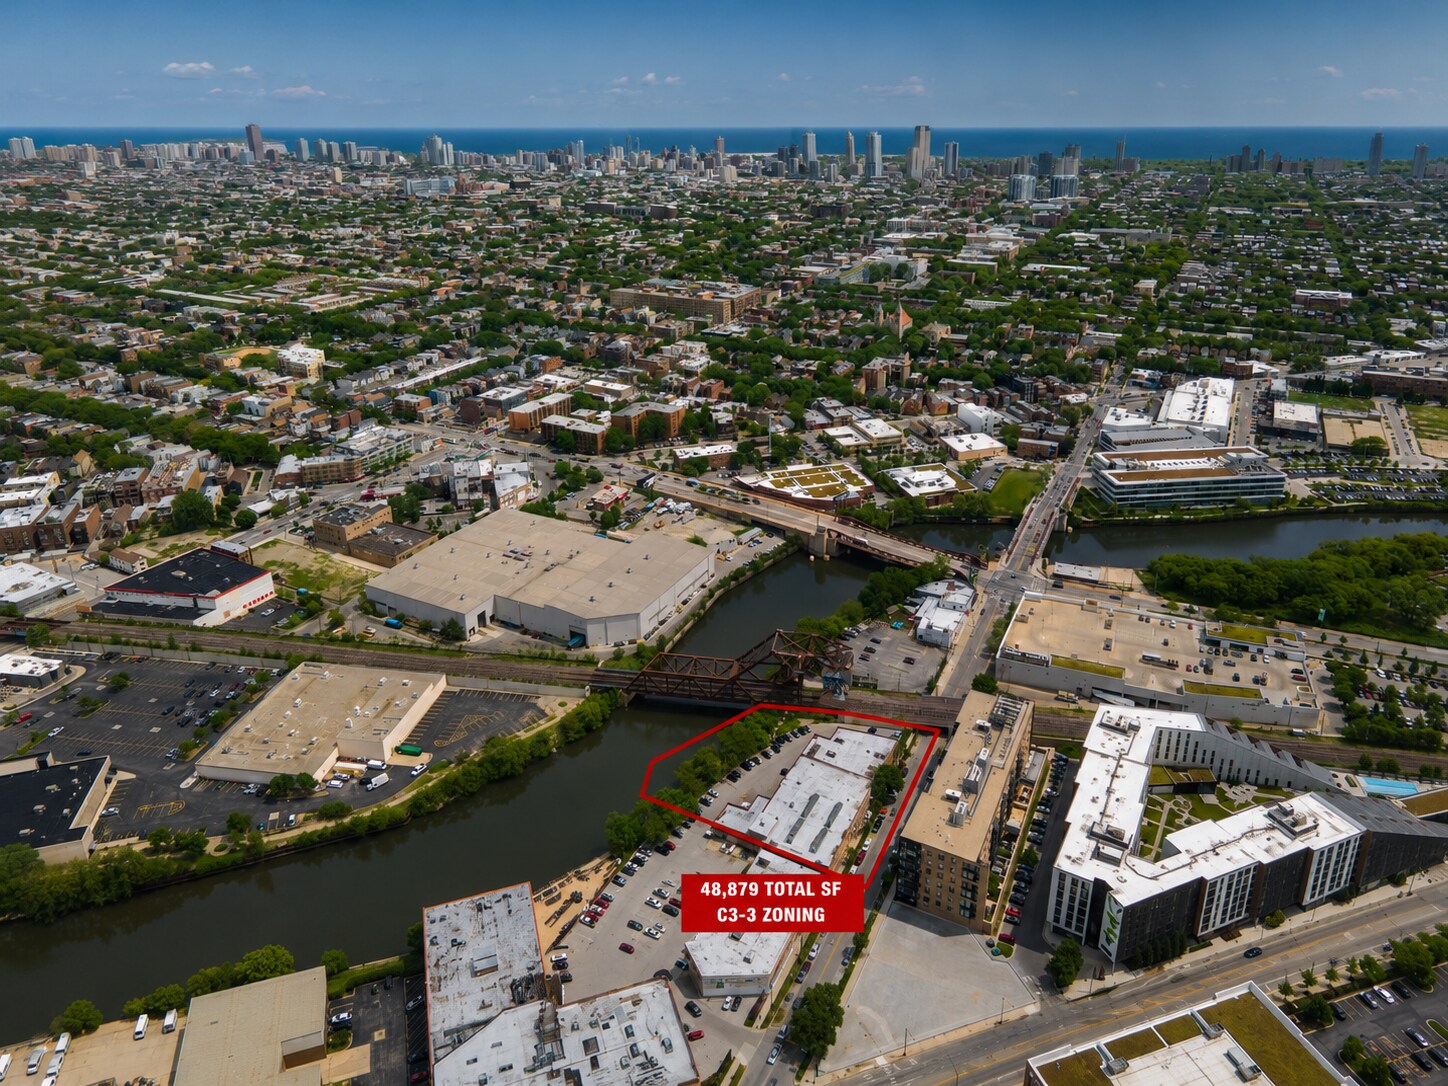
Pleased to present the land and redevelopment opportunity of 1716 W Webster Ave, Chicago, IL 60614. The subject site contains approximately 48,879 SF of land and is being positioned at a land value of $6,950,000 ($142.19 per land SF). The valuation conclusion is supported by (i) the site’s scale and redevelopment flexibility, (ii) demonstrated demand for newly delivered multifamily product in the immediate micro-location, (iii) corridor-level fundamentals that can support mid-rise density, and (iv) the depth of the buyer pool for well-located infill development sites.
A newly delivered peer project directly across the street—Triangle Square Apartments (1701 W Webster Ave, completed 2025)—provides immediate real-world evidence of what this corridor can support. Triangle Square was executed as a mid-rise luxury apartment building and has reported rent bands indicating the submarket supports premium pricing across multiple unit types, including meaningful demand beyond entry-level studio/1BR. The competitive amenity set typical of current Class A delivery (fitness, roof terrace/sundeck, bike storage, pet-focused features, modern in-unit finishes) reinforces that tenants in this corridor respond to contemporary lifestyle product and that developers are underwriting and building accordingly.
From a highest-and-best-use standpoint, the subject site is well-suited for a mid-rise residential redevelopment strategy. Market participants typically evaluate the opportunity through a developer feasibility lens—specifically entitlement path, achievable FAR, design efficiency (net rentable yield), parking/loading solutions, and the ability to deliver an amenity package that supports lease-up velocity and durable stabilized rents. While zoning and entitlement requirements must be confirmed as part of buyer due diligence, the immediate surroundings demonstrate that a mid-rise format can be executed successfully in the corridor.
Zoning / Entitlement Consideration: The subject is currently zoned C3-3 (Commercial, Manufacturing and Employment District), which is intended to support business and employment uses and does not permit housing by-right. A residential or mixed-use redevelopment incorporating dwelling units would likely require a zoning map amendment to a residential-allowing district and/or a Planned Development depending on final program intensity and design. This should be validated via zoning counsel and a preliminary massing study.
Pleased to present the land and redevelopment opportunity of 1716 W Webster Ave, Chicago, IL 60614. The subject site contains approximately 48,879 SF of land and is being positioned at a land value of $6,950,000 ($142.19 per land SF). The valuation conclusion is supported by (i) the site’s scale and redevelopment flexibility, (ii) demonstrated demand for newly delivered multifamily product in the immediate micro-location, (iii) corridor-level fundamentals that can support mid-rise density, and (iv) the depth of the buyer pool for well-located infill development sites.
A newly delivered peer project directly across the street—Triangle Square Apartments (1701 W Webster Ave, completed 2025)—provides immediate real-world evidence of what this corridor can support. Triangle Square was executed as a mid-rise luxury apartment building and has reported rent bands indicating the submarket supports premium pricing across multiple unit types, including meaningful demand beyond entry-level studio/1BR. The competitive amenity set typical of current Class A delivery (fitness, roof terrace/sundeck, bike storage, pet-focused features, modern in-unit finishes) reinforces that tenants in this corridor respond to contemporary lifestyle product and that developers are underwriting and building accordingly.
From a highest-and-best-use standpoint, the subject site is well-suited for a mid-rise residential redevelopment strategy. Market participants typically evaluate the opportunity through a developer feasibility lens—specifically entitlement path, achievable FAR, design efficiency (net rentable yield), parking/loading solutions, and the ability to deliver an amenity package that supports lease-up velocity and durable stabilized rents. While zoning and entitlement requirements must be confirmed as part of buyer due diligence, the immediate surroundings demonstrate that a mid-rise format can be executed successfully in the corridor.
Zoning / Entitlement Consideration: The subject is currently zoned C3-3 (Commercial, Manufacturing and Employment District), which is intended to support business and employment uses and does not permit housing by-right. A residential or mixed-use redevelopment incorporating dwelling units would likely require a zoning map amendment to a residential-allowing district and/or a Planned Development depending on final program intensity and design. This should be validated via zoning counsel and a preliminary massing study.
Faits sur la propriété Sous contrat
| Prix | 9 583 633 $ CAD | Taille du lot | 1,80 AC |
| Prix par pi² | 252,90 $ CAD | Aire du bâtiment louable | 37 895 pi² |
| Type de vente | Investissement | Nombre d’étages | 1 |
| Condition de vente | Projet de redéveloppement | Année de construction | 1912 |
| Type de propriété | Local d'activités | Ratio de stationnement | 1,11/1 000 pi² |
| Sous-type de propriété | Manufacture légère | Effacer hauteur du plafond | 20’ |
| Classe d’immeuble | C | Nbre d’entrées dans les portes/au niveau du sol | 3 |
| Zonage | C3-3 | ||
| Prix | 9 583 633 $ CAD |
| Prix par pi² | 252,90 $ CAD |
| Type de vente | Investissement |
| Condition de vente | Projet de redéveloppement |
| Type de propriété | Local d'activités |
| Sous-type de propriété | Manufacture légère |
| Classe d’immeuble | C |
| Taille du lot | 1,80 AC |
| Aire du bâtiment louable | 37 895 pi² |
| Nombre d’étages | 1 |
| Année de construction | 1912 |
| Ratio de stationnement | 1,11/1 000 pi² |
| Effacer hauteur du plafond | 20’ |
| Nbre d’entrées dans les portes/au niveau du sol | 3 |
| Zonage | C3-3 |
Commodités
- Accès 24 heures
- Terrain clôturé
- Affichage
- Puits de lumière
- Espace d'entreposage
Services publics
- Eau - Ville
- Égout - Ville
- Chauffage - Gaz


Exceptionnellement accessible à pied
90/100
Moyennement adapté aux voitures
70/100
Transports en commun exceptionnels
90/100
Moyennement accessible en vélo
70/100
Impôts fonciers
| Numéro de lot | 14-31-200-034-0000 | Évaluation des bâtiments | 450 137 $ CAD |
| Évaluation du terrain | 1 146 226 $ CAD | Évaluation totale | 1 596 363 $ CAD |
Impôts fonciers
Numéro de lot
14-31-200-034-0000
Évaluation du terrain
1 146 226 $ CAD
Évaluation des bâtiments
450 137 $ CAD
Évaluation totale
1 596 363 $ CAD



1 de 15
Vidéos
Visite extérieure 3D Matterport
Visite 3D Matterport
Photos
Vue depuis la rue
Rue
Carte

Présenté par
1716-1746 W Webster Ave

Vous êtes déjà membre? Connectez-vous
Hmm, il semble y avoir eu une erreur lors de l’envoi de votre message. Veuillez réessayer.
Merci! Votre message a été envoyé.