Votre courriel a été envoyé.

17160 Alburtis Ave 18 466 pi² d'espace disponible • Industriel • Artesia, CA 90701
Certaines informations ont été traduites automatiquement.
Faits saillants
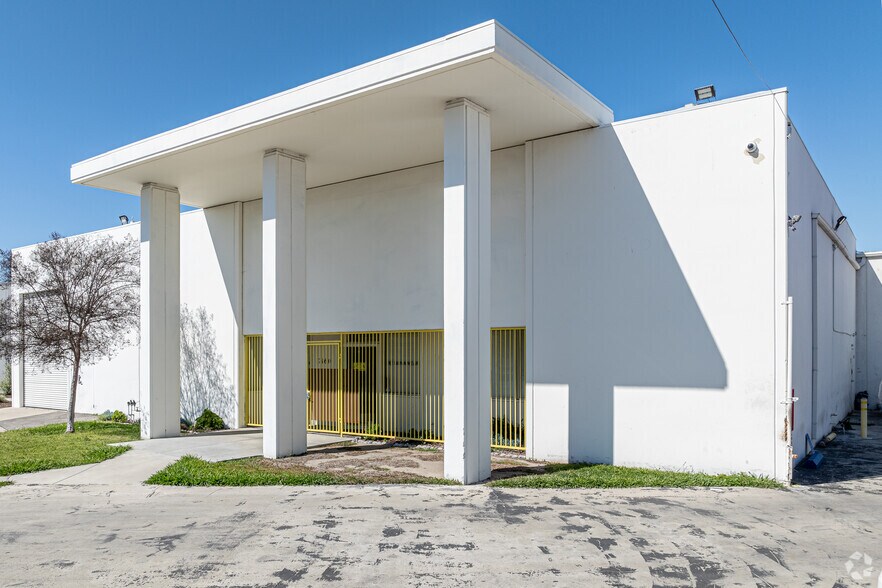
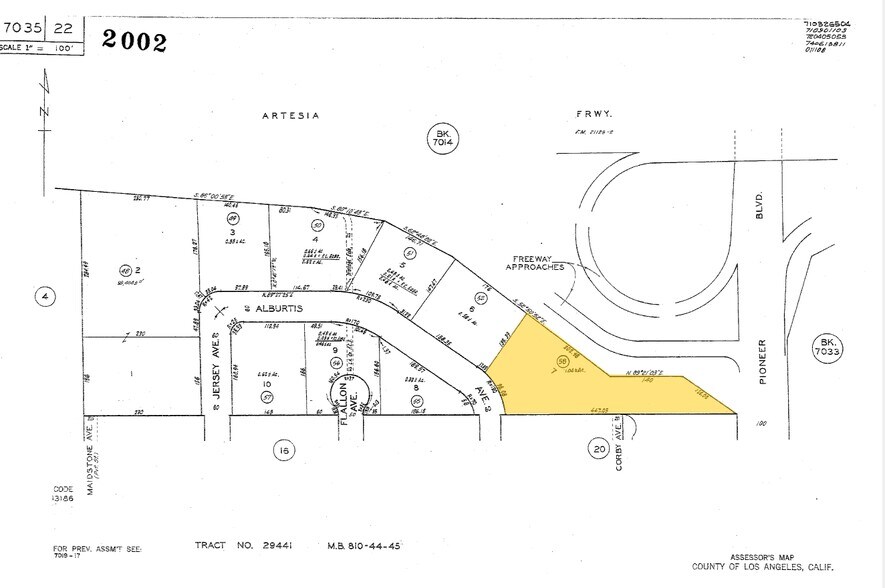
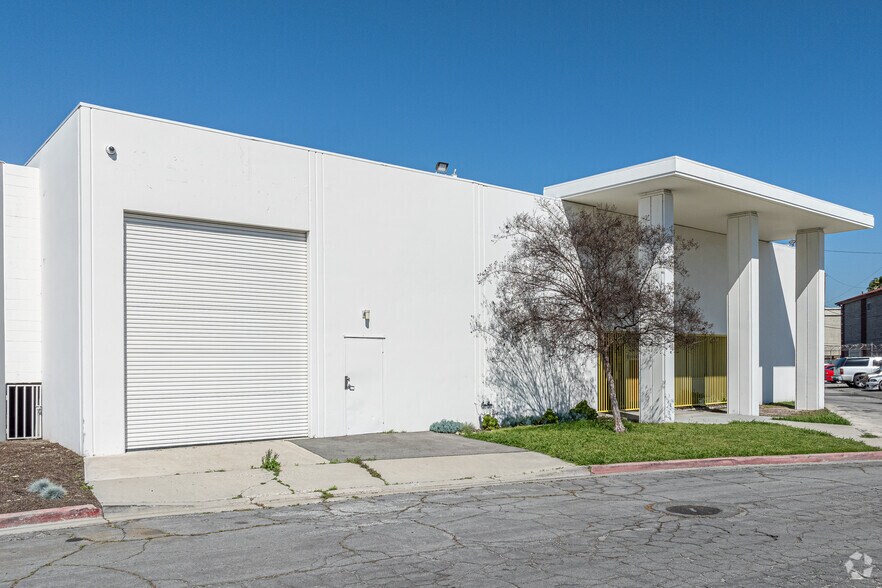
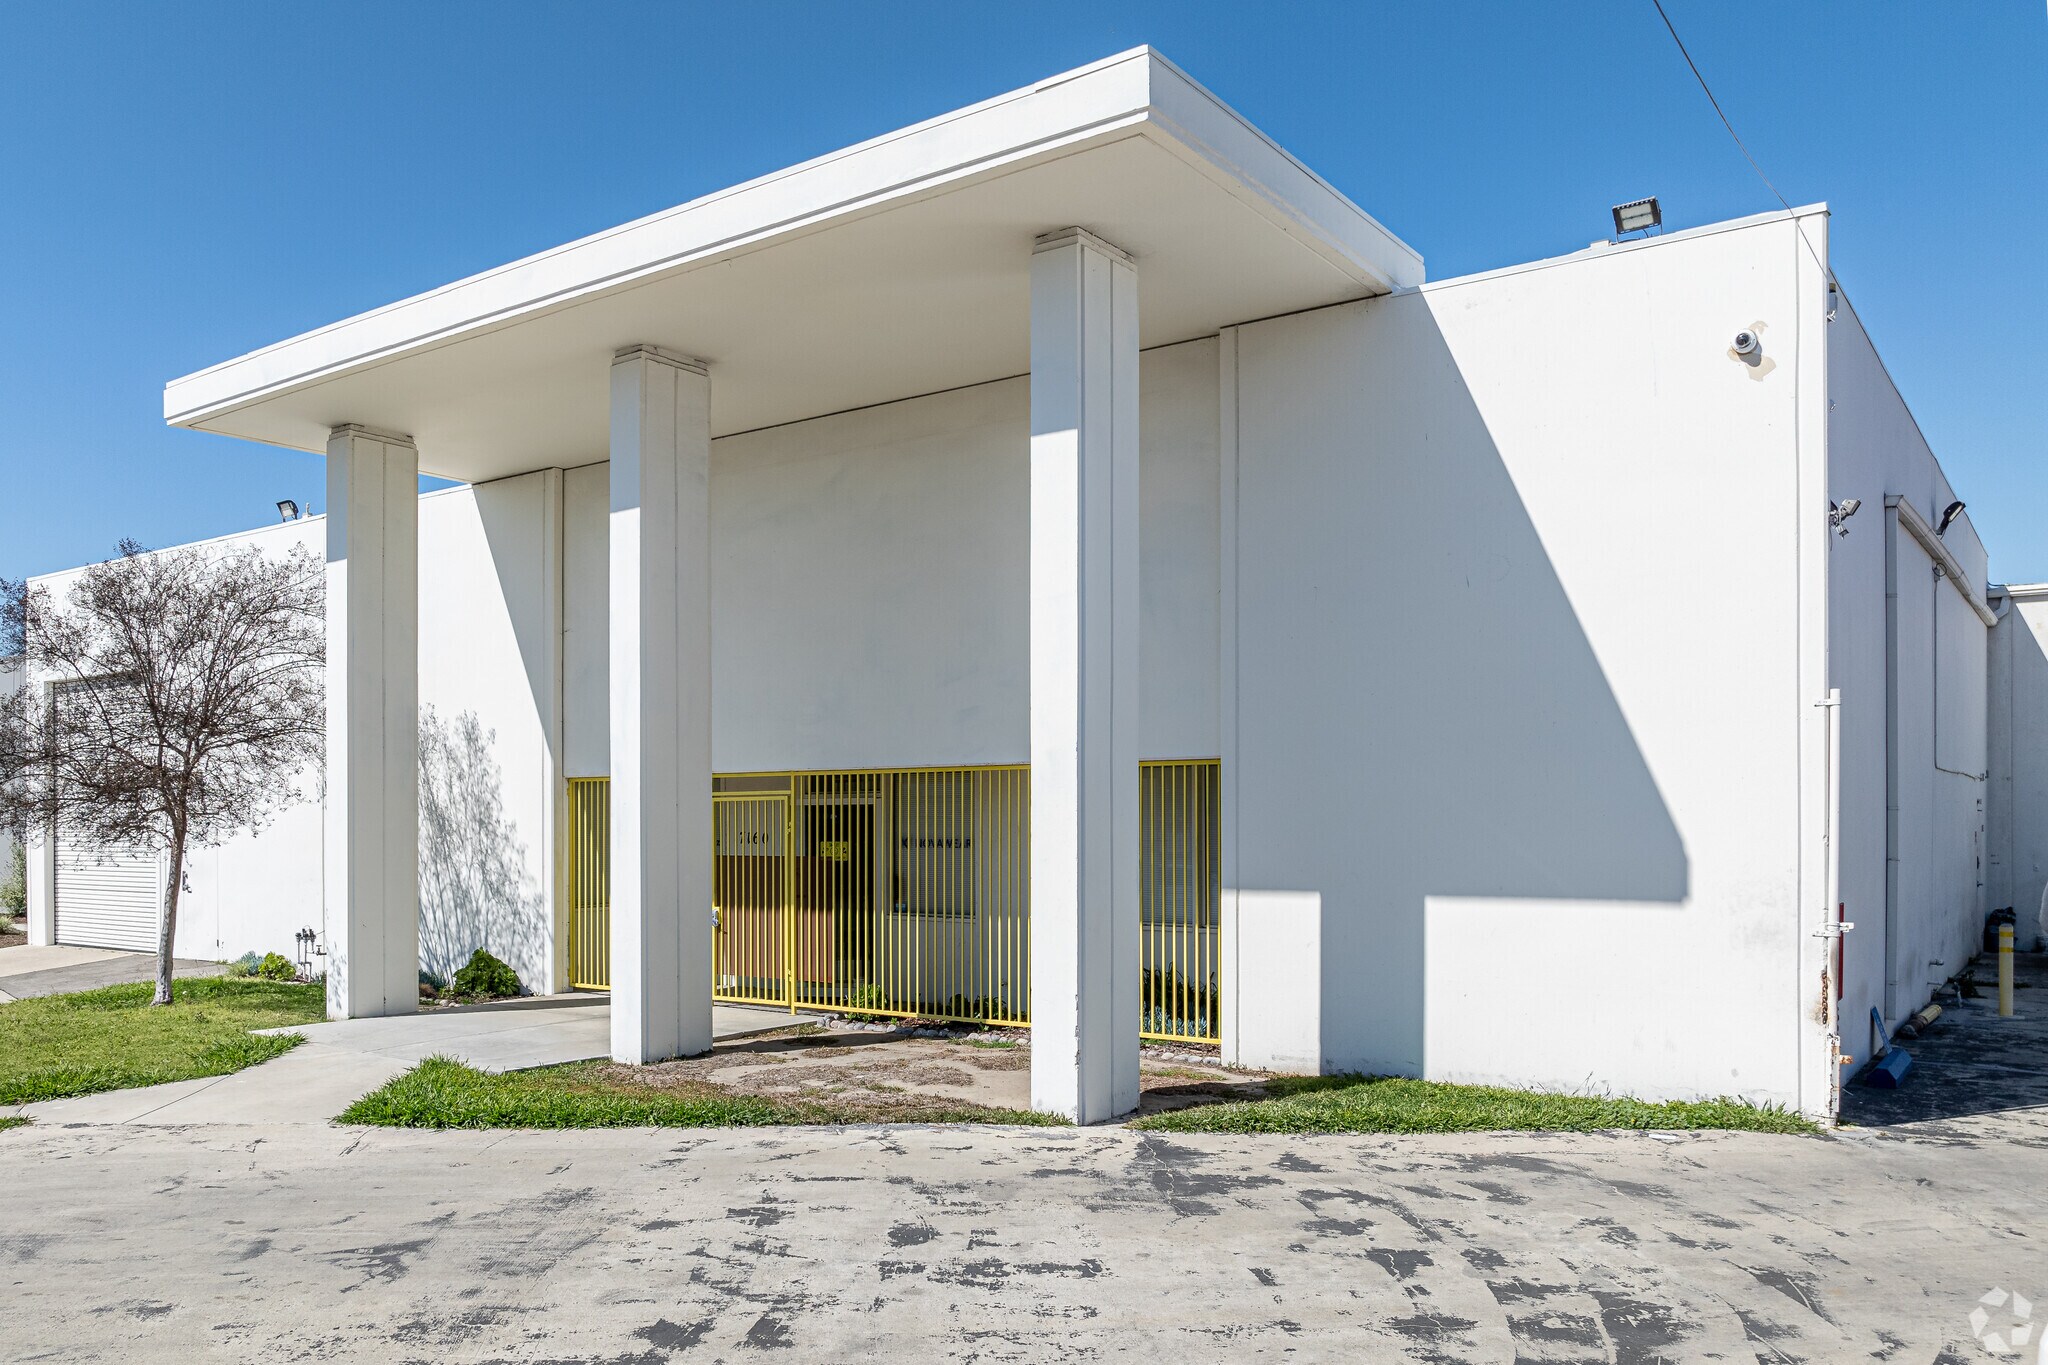
- Freestanding industrial building with secured yard on a ±1.04-acre site.
- Secured yard area with 41% coverage offers additional storage and truck maneuverability.
- New roof installed for long-term operational reliability.
- Freeway-visible location with direct access to the 91 and 605 Freeways.
Caractéristiques
Tous les espaces disponibles(1)
Afficher les taux de location en
- Espace
- Taille
- Terme
- Taux de location
- Utilisation de l’espace
- Aménagement
- Disponible
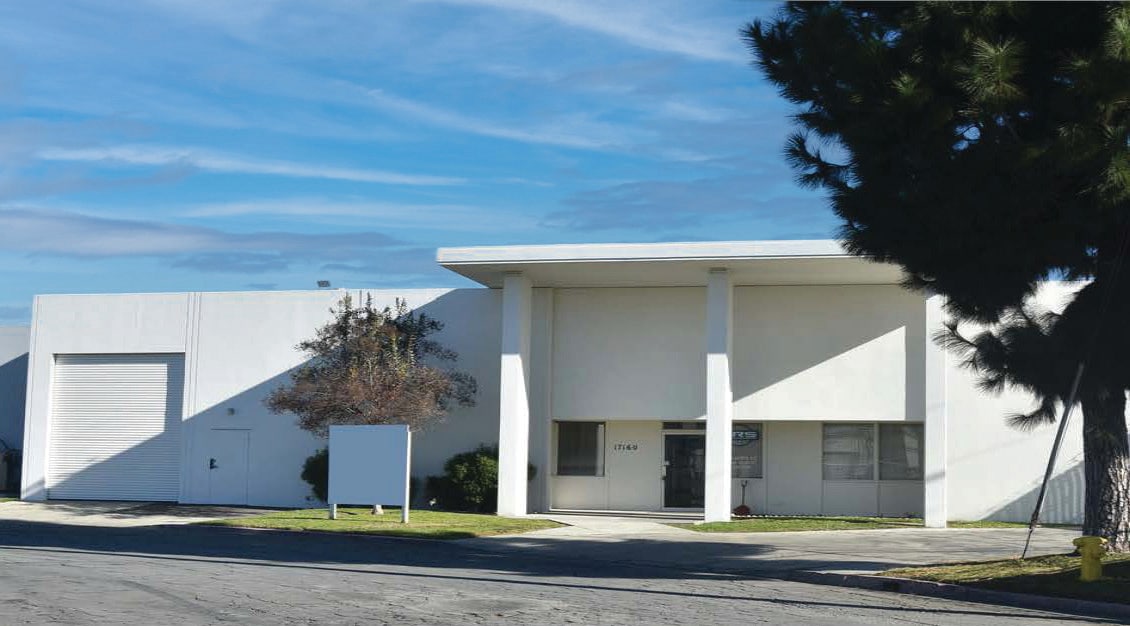

This freestanding industrial facility offers outstanding functionality in a secured, strategically located environment. Situated on approximately 1.04 acres, the property provides ±18,466 SF of warehouse space, which includes ±1,900 SF of office area and three ground-level loading doors for seamless operations. With one truckwell and ample paved parking, the site supports a wide variety of distribution and light manufacturing uses. The property benefits from freeway visibility and excellent connectivity to the Artesia (91) and San Gabriel River (605) Freeways, enabling convenient access to regional markets. A new roof enhances durability, while warehouse restrooms and secured yard space with 41% coverage elevate the property’s operational flexibility. This facility’s location within Artesia enables proximity to South Bay, Los Angeles, and Orange County, making it highly accessible for businesses serving multiple Southern California markets.
- 3 accès plain-pied
- Cour
- 1 quai de chargement
| Espace | Taille | Terme | Taux de location | Utilisation de l’espace | Aménagement | Disponible |
| 1er étage | 18 466 pi² | Négociable | Sur demande Sur demande Sur demande Sur demande | Industriel | - | 30 jours |
1er étage
| Taille |
| 18 466 pi² |
| Terme |
| Négociable |
| Taux de location |
| Sur demande Sur demande Sur demande Sur demande |
| Utilisation de l’espace |
| Industriel |
| Aménagement |
| - |
| Disponible |
| 30 jours |
1er étage
| Taille | 18 466 pi² |
| Terme | Négociable |
| Taux de location | Sur demande |
| Utilisation de l’espace | Industriel |
| Aménagement | - |
| Disponible | 30 jours |
This freestanding industrial facility offers outstanding functionality in a secured, strategically located environment. Situated on approximately 1.04 acres, the property provides ±18,466 SF of warehouse space, which includes ±1,900 SF of office area and three ground-level loading doors for seamless operations. With one truckwell and ample paved parking, the site supports a wide variety of distribution and light manufacturing uses. The property benefits from freeway visibility and excellent connectivity to the Artesia (91) and San Gabriel River (605) Freeways, enabling convenient access to regional markets. A new roof enhances durability, while warehouse restrooms and secured yard space with 41% coverage elevate the property’s operational flexibility. This facility’s location within Artesia enables proximity to South Bay, Los Angeles, and Orange County, making it highly accessible for businesses serving multiple Southern California markets.
- 3 accès plain-pied
- 1 quai de chargement
- Cour
Aperçu de la propriété
17160 Alburtis Avenue in Artesia, California, is an industrial building positioned on an approximately 1.04-acre parcel. The property includes warehouse and office space and features ground-level loading doors and a truckwell. The site is located near the intersection of the Artesia Freeway (91) and the San Gabriel River Freeway (605), providing regional connectivity. Surrounding development primarily consists of residential neighborhoods and commercial corridors along major arterials such as Pioneer Boulevard and Alondra Boulevard.
Faits sur l’installation entrepôt




Présenté par
17160 Alburtis Ave

Hmm, il semble y avoir eu une erreur lors de l’envoi de votre message. Veuillez réessayer.
Merci! Votre message a été envoyé.