Votre courriel a été envoyé.
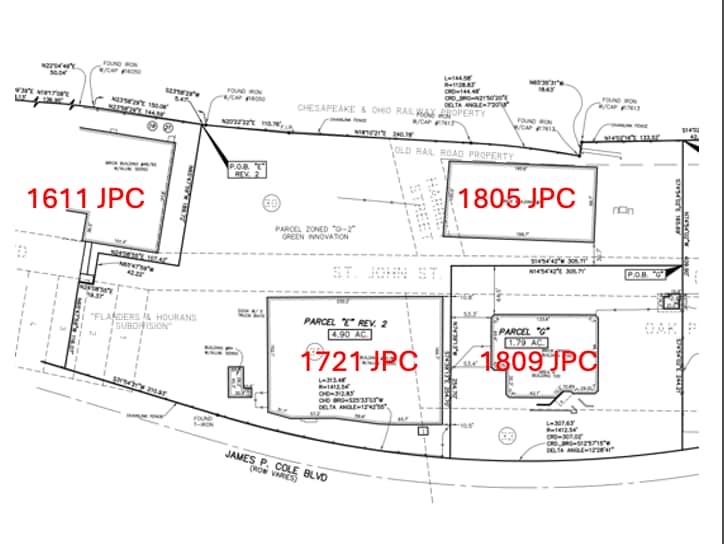
Building 3 1719-1721 James P Cole Blvd 37 500 pi² d'espace disponible • Industriel • Flint, MI 48503
Certaines informations ont été traduites automatiquement.
Faits saillants de la sous-location
- Recent roof, paving, and site lighting improvements.
- Three grade-level doors provide flexible loading access.
- Fenced site with security features and 24-hour access.
- Five dock-high loading positions support distribution operations.
- Heavy industrial zoning accommodates a variety of industrial uses.
- Located near established manufacturing employers and industrial investment.
Caractéristiques
Tous les espaces disponibles(1)
Afficher les taux de location en
- Espace
- Taille
- Terme
- Taux de location
- Utilisation de l’espace
- Aménagement
- Disponible
Divisible space with docks, drive in large yard space for expansion. Renovations and more.
- Espace de sous-location disponible auprès du locataire actuel
- Comprend 700 pi² d’espace de bureau dédié
- Espace en excellent état
- Climatisation centrale
- Salle de bains privée
- Système de sécurité
- Lumière naturelle
- Ample parking.
- Le taux de location ne comprend pas les services publics, les services de bâtiment ou les dépenses immobilières.
- 2 accès plain-pied
- 3 quais de chargement
- Aire de réception
- Connectivité Wi-Fi
- Entreposage sécurisé
- Détecteur de fumée
| Espace | Taille | Terme | Taux de location | Utilisation de l’espace | Aménagement | Disponible |
| 1er étage | 37 500 pi² | Déc. 2032 | 7,88 $ CAD/pi²/an 0,66 $ CAD/pi²/mois 295 573 $ CAD/an 24 631 $ CAD/mois | Industriel | construction complète | Maintenant |
1er étage
| Taille |
| 37 500 pi² |
| Terme |
| Déc. 2032 |
| Taux de location |
| 7,88 $ CAD/pi²/an 0,66 $ CAD/pi²/mois 295 573 $ CAD/an 24 631 $ CAD/mois |
| Utilisation de l’espace |
| Industriel |
| Aménagement |
| construction complète |
| Disponible |
| Maintenant |
1er étage
| Taille | 37 500 pi² |
| Terme | Déc. 2032 |
| Taux de location | 7,88 $ CAD/pi²/an |
| Utilisation de l’espace | Industriel |
| Aménagement | construction complète |
| Disponible | Maintenant |
Divisible space with docks, drive in large yard space for expansion. Renovations and more.
- Espace de sous-location disponible auprès du locataire actuel
- Le taux de location ne comprend pas les services publics, les services de bâtiment ou les dépenses immobilières.
- Comprend 700 pi² d’espace de bureau dédié
- 2 accès plain-pied
- Espace en excellent état
- 3 quais de chargement
- Climatisation centrale
- Aire de réception
- Salle de bains privée
- Connectivité Wi-Fi
- Système de sécurité
- Entreposage sécurisé
- Lumière naturelle
- Détecteur de fumée
- Ample parking.
Aperçu de la propriété
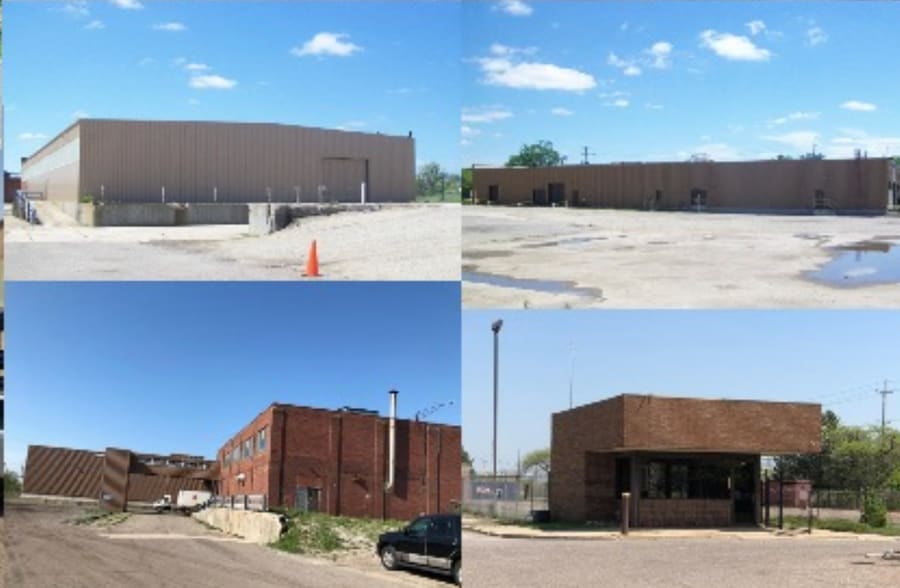
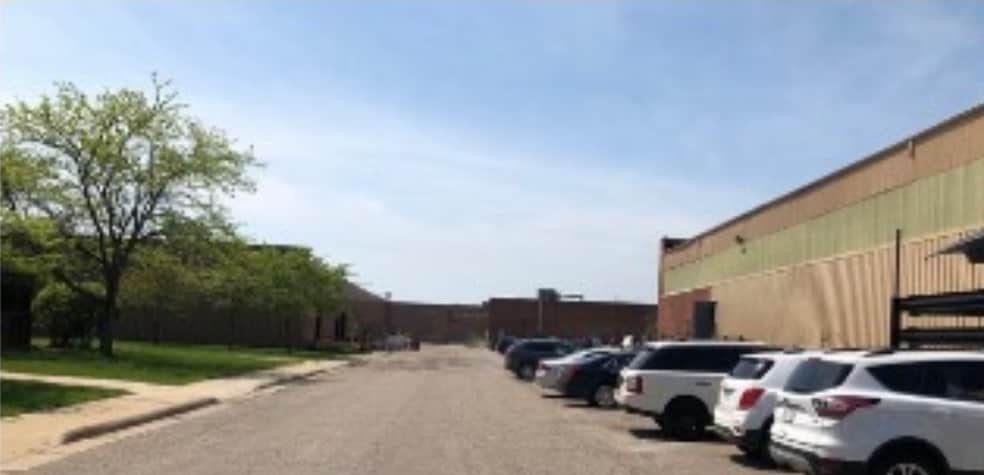
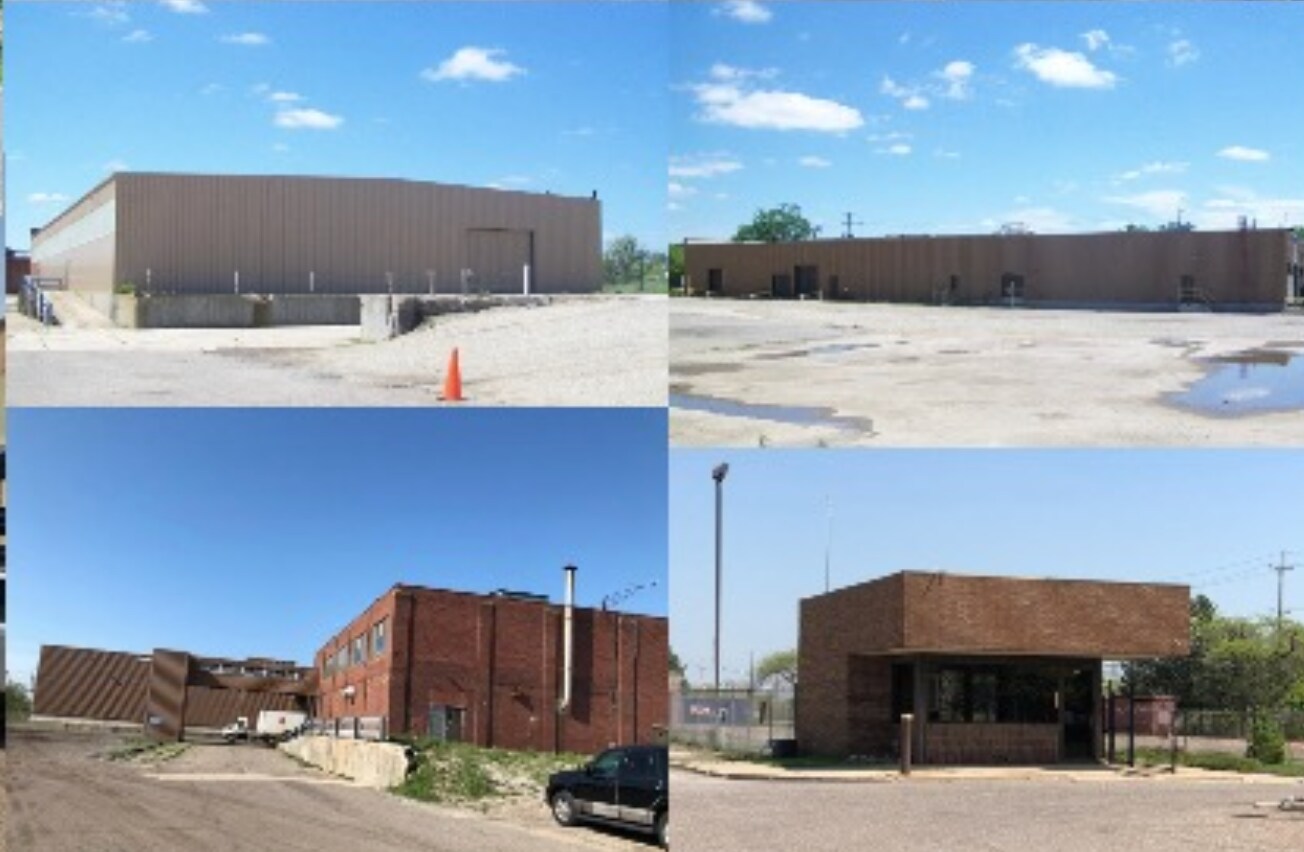
This industrial sublease opportunity at 1719-1721 James P Cole Blvd offers a functional manufacturing and distribution environment within Flint’s established industrial corridor. The property features a recently updated facility with improvements that include a new roof, upgraded paving, and enhanced site lighting. Its configuration supports a range of industrial operations with dock-high and grade-level loading, clear-span warehouse functionality, and secured outdoor areas. Located within the Riverview Industrial Park area, the property benefits from proximity to major manufacturing employers and industrial investment activity, including facilities associated with Lear and redevelopment efforts connected to the former Buick City area. The site's heavy industrial zoning supports a broad range of operational uses, while city utility services and established industrial infrastructure provide occupiers with practical day-to-day functionality. The combination of loading flexibility, fenced site features, building upgrades, and access to Flint’s labor pool creates an attractive option for tenants seeking manufacturing, warehousing, logistics, or industrial service operations. The property's existing industrial improvements and strategic location within an active employment corridor support efficient occupancy and operational continuity.
Faits sur l’installation fabrication



Présenté par

Building 3 | 1719-1721 James P Cole Blvd
Hmm, il semble y avoir eu une erreur lors de l’envoi de votre message. Veuillez réessayer.
Merci! Votre message a été envoyé.