Votre courriel a été envoyé.
EXI Warehouse 1720-1726 W 23rd St 21 700 pi² Vacant Local d'activités Immeuble Houston, TX 77008 7 042 400 $ CAD (324,53 $ CAD/pi²)

Certaines informations ont été traduites automatiquement.
Faits saillants de l'investissement
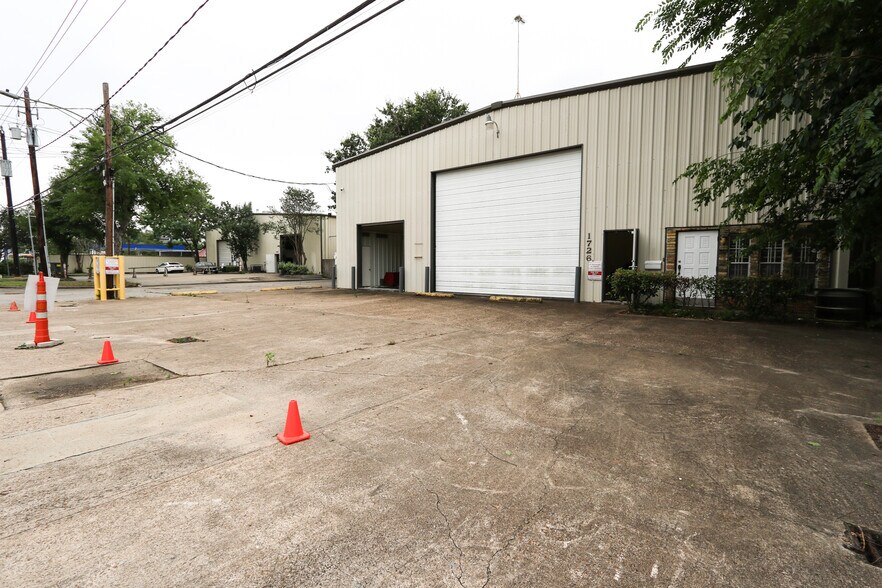
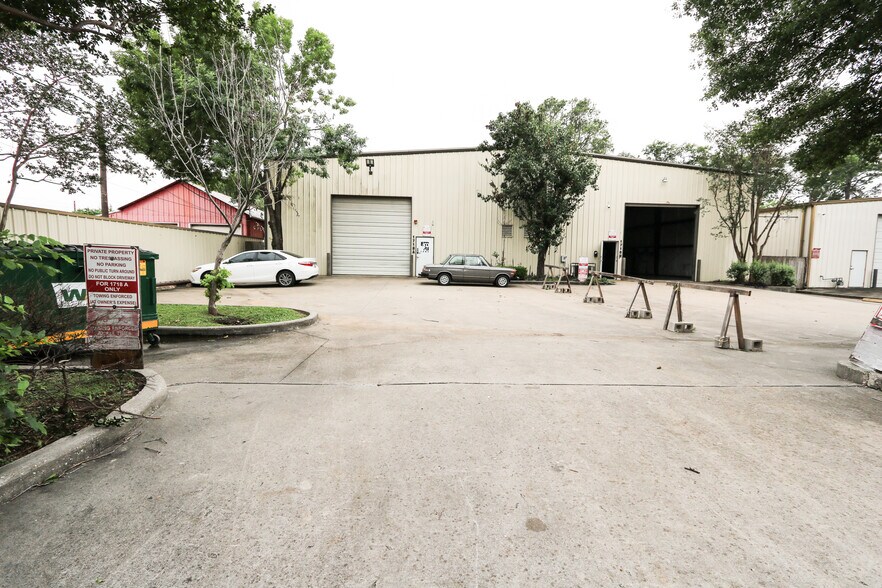
- Approximately 21,700 SF industrial flex property
- Immediate access to Loop 610 and Interstate 10
- Approximately 0.75-acre site
Résumé de l'annonce
Faits sur la propriété
| Prix | 7 042 400 $ CAD | Taille du lot | 0,75 AC |
| Prix par pi² | 324,53 $ CAD | Aire du bâtiment louable | 21 700 pi² |
| Type de vente | Investissement ou propriétaire utilisateur | Nombre d’étages | 1 |
| Condition de vente | 1031 Échange | Année de construction/rénovation | 1980/1990 |
| Type de propriété | Local d'activités | Ratio de stationnement | 1,24/1 000 pi² |
| Sous-type de propriété | Distribution légère | Effacer hauteur du plafond | 22’ |
| Classe d’immeuble | B | Nbre d’entrées dans les portes/au niveau du sol | 4 |
| Zonage | none - Commercial | ||
| Prix | 7 042 400 $ CAD |
| Prix par pi² | 324,53 $ CAD |
| Type de vente | Investissement ou propriétaire utilisateur |
| Condition de vente | 1031 Échange |
| Type de propriété | Local d'activités |
| Sous-type de propriété | Distribution légère |
| Classe d’immeuble | B |
| Taille du lot | 0,75 AC |
| Aire du bâtiment louable | 21 700 pi² |
| Nombre d’étages | 1 |
| Année de construction/rénovation | 1980/1990 |
| Ratio de stationnement | 1,24/1 000 pi² |
| Effacer hauteur du plafond | 22’ |
| Nbre d’entrées dans les portes/au niveau du sol | 4 |
| Zonage | none - Commercial |
Commodités
- Affichage
- Réception
- Climatisation
Services publics
- Eau - Ville
- Égout - Ville
Disponibilité des espaces
- Espace
- Taille
- Utilisation de l’espace
- Aménagement
- Disponible
Available suites offer functional warehouse and office space in a convenient Inner Loop location. Tenants benefit from efficient access to major transportation corridors, proximity to Houston's Heights district, and a flexible layout capable of supporting office, showroom, light industrial, storage, distribution, and service-oriented operations. The property's adaptable floor plans provide businesses with a practical solution in a supply-constrained urban market.
Available suites offer functional warehouse and office space in a convenient Inner Loop location. Tenants benefit from efficient access to major transportation corridors, proximity to Houston's Heights district, and a flexible layout capable of supporting office, showroom, light industrial, storage, distribution, and service-oriented operations. The property's adaptable floor plans provide businesses with a practical solution in a supply-constrained urban market.
Available suites offer functional warehouse and office space in a convenient Inner Loop location. Tenants benefit from efficient access to major transportation corridors, proximity to Houston's Heights district, and a flexible layout capable of supporting office, showroom, light industrial, storage, distribution, and service-oriented operations. The property's adaptable floor plans provide businesses with a practical solution in a supply-constrained urban market.
Available suites offer functional warehouse and office space in a convenient Inner Loop location. Tenants benefit from efficient access to major transportation corridors, proximity to Houston's Heights district, and a flexible layout capable of supporting office, showroom, light industrial, storage, distribution, and service-oriented operations. The property's adaptable floor plans provide businesses with a practical solution in a supply-constrained urban market.
| Espace | Taille | Utilisation de l’espace | Aménagement | Disponible |
| 1er Ét. - 1718A | 4 050 pi² | Flex | espace cloisonné | Maintenant |
| 1er Ét. - 1718B | 4 650 pi² | Flex | espace cloisonné | Maintenant |
| 1er Ét. - 1720 | 10 000 pi² | Flex | espace cloisonné | Maintenant |
| 1er Ét. - 1726 | 3 000 pi² | Flex | espace cloisonné | Maintenant |
1er Ét. - 1718A
| Taille |
| 4 050 pi² |
| Utilisation de l’espace |
| Flex |
| Aménagement |
| espace cloisonné |
| Disponible |
| Maintenant |
1er Ét. - 1718B
| Taille |
| 4 650 pi² |
| Utilisation de l’espace |
| Flex |
| Aménagement |
| espace cloisonné |
| Disponible |
| Maintenant |
1er Ét. - 1720
| Taille |
| 10 000 pi² |
| Utilisation de l’espace |
| Flex |
| Aménagement |
| espace cloisonné |
| Disponible |
| Maintenant |
1er Ét. - 1726
| Taille |
| 3 000 pi² |
| Utilisation de l’espace |
| Flex |
| Aménagement |
| espace cloisonné |
| Disponible |
| Maintenant |
1er Ét. - 1718A
| Taille | 4 050 pi² |
| Utilisation de l’espace | Flex |
| Aménagement | espace cloisonné |
| Disponible | Maintenant |
Available suites offer functional warehouse and office space in a convenient Inner Loop location. Tenants benefit from efficient access to major transportation corridors, proximity to Houston's Heights district, and a flexible layout capable of supporting office, showroom, light industrial, storage, distribution, and service-oriented operations. The property's adaptable floor plans provide businesses with a practical solution in a supply-constrained urban market.
1er Ét. - 1718B
| Taille | 4 650 pi² |
| Utilisation de l’espace | Flex |
| Aménagement | espace cloisonné |
| Disponible | Maintenant |
Available suites offer functional warehouse and office space in a convenient Inner Loop location. Tenants benefit from efficient access to major transportation corridors, proximity to Houston's Heights district, and a flexible layout capable of supporting office, showroom, light industrial, storage, distribution, and service-oriented operations. The property's adaptable floor plans provide businesses with a practical solution in a supply-constrained urban market.
1er Ét. - 1720
| Taille | 10 000 pi² |
| Utilisation de l’espace | Flex |
| Aménagement | espace cloisonné |
| Disponible | Maintenant |
Available suites offer functional warehouse and office space in a convenient Inner Loop location. Tenants benefit from efficient access to major transportation corridors, proximity to Houston's Heights district, and a flexible layout capable of supporting office, showroom, light industrial, storage, distribution, and service-oriented operations. The property's adaptable floor plans provide businesses with a practical solution in a supply-constrained urban market.
1er Ét. - 1726
| Taille | 3 000 pi² |
| Utilisation de l’espace | Flex |
| Aménagement | espace cloisonné |
| Disponible | Maintenant |
Available suites offer functional warehouse and office space in a convenient Inner Loop location. Tenants benefit from efficient access to major transportation corridors, proximity to Houston's Heights district, and a flexible layout capable of supporting office, showroom, light industrial, storage, distribution, and service-oriented operations. The property's adaptable floor plans provide businesses with a practical solution in a supply-constrained urban market.
Impôts fonciers
| Numéro de lot | 1215350010001 | Évaluation des bâtiments | 653 619 $ CAD |
| Évaluation du terrain | 2 530 285 $ CAD | Évaluation totale | 3 183 904 $ CAD |
Impôts fonciers


Présenté par
E X I Interests
EXI Warehouse | 1720-1726 W 23rd St
Hmm, il semble y avoir eu une erreur lors de l’envoi de votre message. Veuillez réessayer.
Merci! Votre message a été envoyé.