Votre courriel a été envoyé.

1720 S Buffalo Dr 2 521 pi² d'espace disponible • Bureau • Las Vegas, NV 89117
Certaines informations ont été traduites automatiquement.
Faits saillants
- ±2,521 SF first-floor suite
- Ideal for office or medical users
- Zoned for Professional Office (P-O)
- Exceptional flexibility to create a workspace tailored to the tenant’s needs
- 20 surface parking spaces on a ±0.46-acre lot
Tous les espaces disponibles(1)
Afficher les taux de location en
- Espace
- Taille
- Terme
- Taux de location
- Utilisation de l’espace
- Aménagement
- Disponible
±2,521 SF of available space covers the entire first floor offered in a raw hybrid cold-dark shell condition. Space is designed to specifically accommodate a raised floor layout with an Underfloor Air Distribution (UFAD) system with central outside air, HVAC linesets, rooftop curbs, and plumbing already installed.
- Le taux de location ne comprend pas les services publics, les services de bâtiment ou les dépenses immobilières.
- Plancher surélevé
- Aire de réception
- Plan ouvert
| Espace | Taille | Terme | Taux de location | Utilisation de l’espace | Aménagement | Disponible |
| 1er étage, ste Suite 1F | 2 521 pi² | 3-5 ans | 50,45 $ CAD/pi²/an 4,20 $ CAD/pi²/mois 127 191 $ CAD/an 10 599 $ CAD/mois | Bureau | espace cloisonné | Maintenant |
1er étage, ste Suite 1F
| Taille |
| 2 521 pi² |
| Terme |
| 3-5 ans |
| Taux de location |
| 50,45 $ CAD/pi²/an 4,20 $ CAD/pi²/mois 127 191 $ CAD/an 10 599 $ CAD/mois |
| Utilisation de l’espace |
| Bureau |
| Aménagement |
| espace cloisonné |
| Disponible |
| Maintenant |
1er étage, ste Suite 1F
| Taille | 2 521 pi² |
| Terme | 3-5 ans |
| Taux de location | 50,45 $ CAD/pi²/an |
| Utilisation de l’espace | Bureau |
| Aménagement | espace cloisonné |
| Disponible | Maintenant |
±2,521 SF of available space covers the entire first floor offered in a raw hybrid cold-dark shell condition. Space is designed to specifically accommodate a raised floor layout with an Underfloor Air Distribution (UFAD) system with central outside air, HVAC linesets, rooftop curbs, and plumbing already installed.
- Le taux de location ne comprend pas les services publics, les services de bâtiment ou les dépenses immobilières.
- Aire de réception
- Plancher surélevé
- Plan ouvert
Aperçu de la propriété
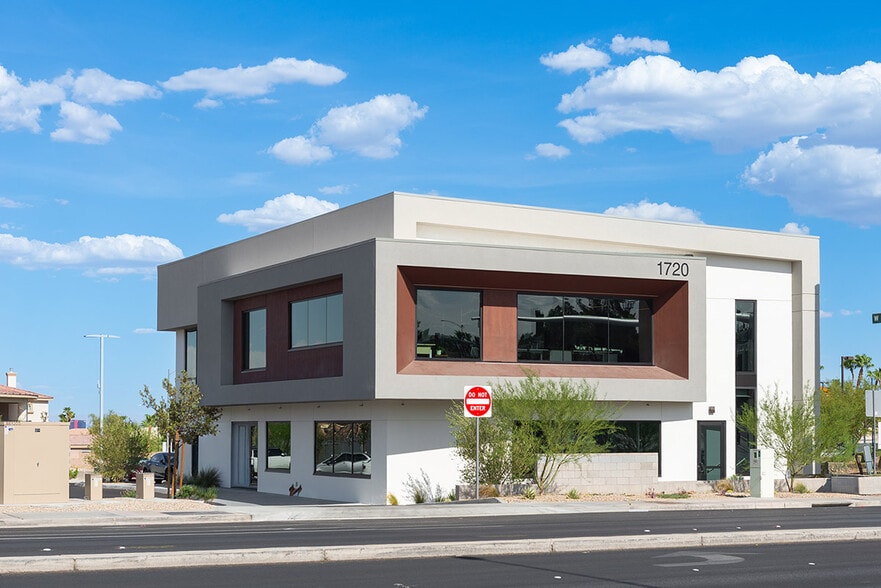
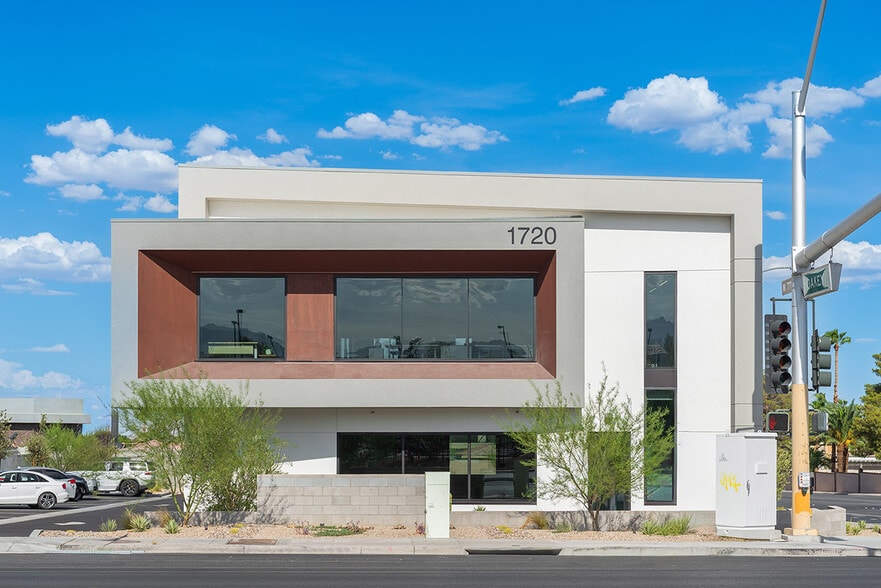
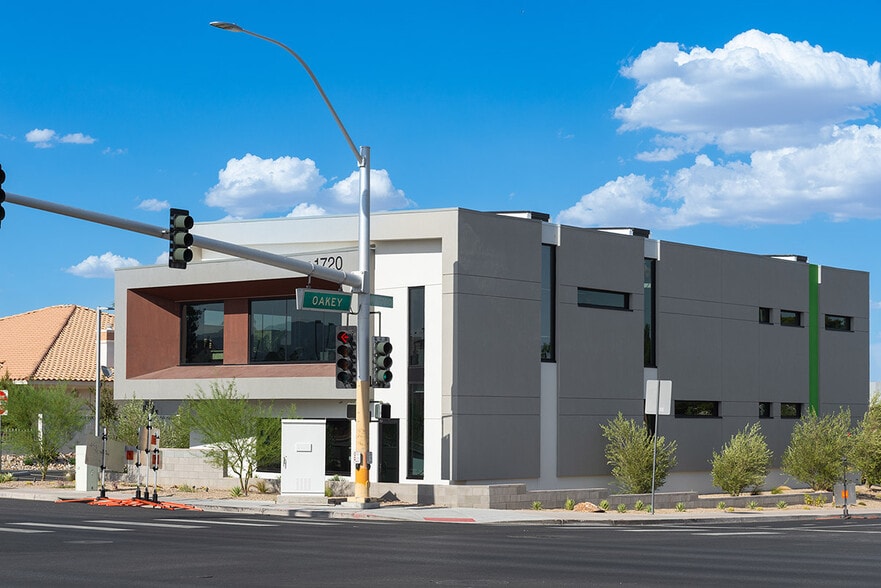
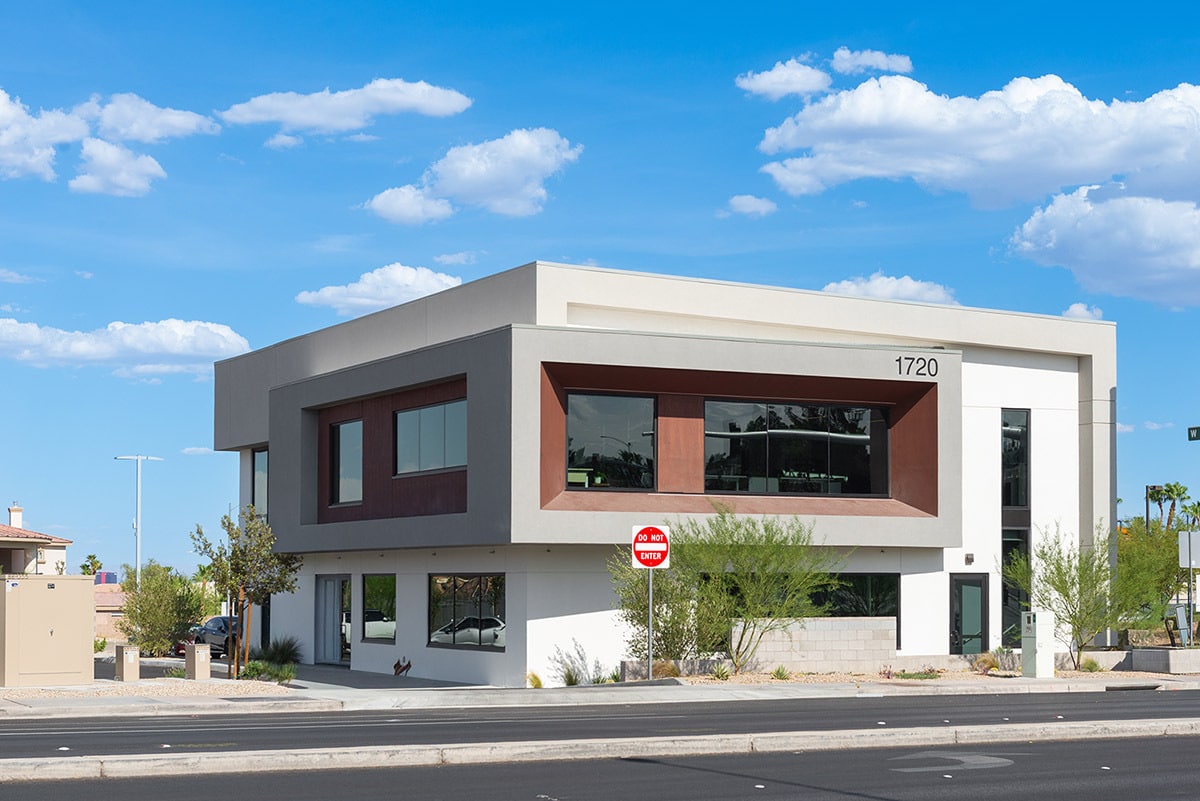
1720 S. Buffalo Drive is a ±2,521 SF first-floor suite located within a ±7,052 SF professional office building. The space is currently offered in a raw hybrid cold-dark shell condition, providing tenants with exceptional flexibility to create a workspace tailored to their operational needs. The suite will be delivered with an unpoured center floor over engineered perimeter footings, specifically designed to accommodate a raised floor layout with an Underfloor Air Distribution (UFAD) system. Central outside air, HVAC linesets, rooftop curbs, and plumbing have already been installed, allowing for efficient mechanical integration while preserving maximum design flexibility. The engineered open center is intended exclusively for the raised-floor/UFAD system, creating an ideal plug-and-play solution for office or medical users requiring customized underfloor routing for power, data, and HVAC distribution. The property is strategically located in the heart of the Southwest Las Vegas office corridor, one of the valley's fastest-growing business districts. The property offers excellent accessibility with convenient connections to the Las Vegas Beltway (I-215), providing efficient access to Harry Reid International Airport, Summerlin, Henderson, and the Las Vegas Strip. The surrounding area is home to a diverse mix of professional office, medical, retail, and hospitality uses, creating a highly desirable environment for businesses and their employees. Numerous restaurants, cafés, banks, fitness centers, and daily conveniences are located within minutes of the property, while nearby retail destinations, including Downtown Summerlin, offer an extensive selection of shopping, dining, and entertainment amenities.
Faits sur la propriété




Présenté par
1720 S Buffalo Dr
Hmm, il semble y avoir eu une erreur lors de l’envoi de votre message. Veuillez réessayer.
Merci! Votre message a été envoyé.